Fort Bourguignon: An Austrian Harbor Fortress in Pula, Croatia


Site at a Glance
- Rating
- 4.2
- Popularity
- Low
- Country
- Croatia
- Primary era
- Modern
- Eras represented
- Modern
- Civilizations
- Habsburg
- Site type
- Military
- Remains
- Fort
On this page7 sections
History
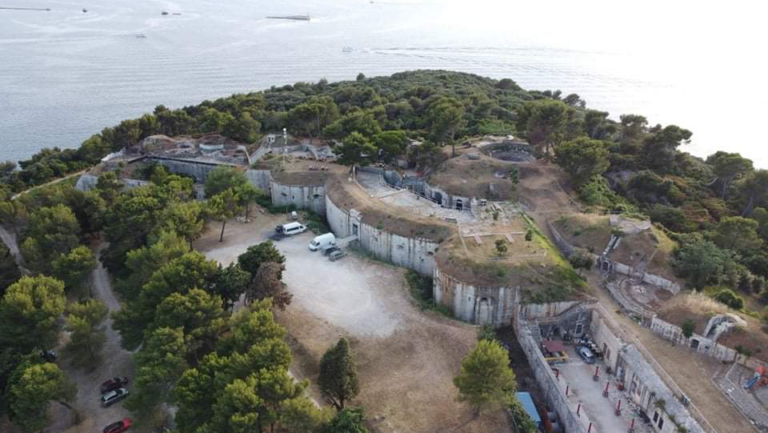
Fort Bourguignon is an Austrian Empire fortification in Pula, Croatia, built from 1861 to 1866 to help defend the empire’s principal naval port. Originally called Fort Monsival, it formed part of the fortified ring that protected Pula’s harbor and military installations.
Construction and military role
The fort belonged to a later phase of Pula’s defensive development. Its inner defensive forts were arranged in an arc within approximately 2.5 kilometers of the port, and the later examples were larger and more heavily fortified than those built between 1851 and 1855. Fort Bourguignon’s design drew on Archduke Maximilian of Austria-Este’s 1820 plan for protecting Linz. The completed fort was named after the Austrian admiral Anton Bourguignon von Baumberg.
Fort Bourguignon was used during the Third Italian War of Independence in 1866, the conflict in which the Kingdom of Italy fought Austria and which contributed to the transfer of Venetia to Italy. The date when the fort ceased to function as a fortification is unknown, although it was considered non-operational soon afterward.
Reuse and preservation
Damage to the roof indicates that the fort later served as an army shelter during the First World War. During the 1970s, rubbish partly filled the defensive moat. In the 1980s, young activists converted the fort into one of the two most popular rave-party venues on the southern Adriatic coast. Fort Bourguignon is preserved today but is not open to the public.
Remains
Fortress structure
Fort Bourguignon is a two-story circular fortress built with concrete and steel around a small circular courtyard. A corridor facing the courtyard runs through both levels, while 20 casemates, or fortified chambers for weapons or troops, form the outer shell. The arrangement creates a compact defensive structure in which the rooms and firing positions are organized around the central open space.
Interior chambers
Each casemate was once divided between the two stories by massive oak beams that also supported the ceilings. Only a few of these beams survive. The lower floor has three rifle embrasures, which are openings through which weapons could be fired. The upper floor has one cannon embrasure, while a wall contains a gallery and additional rifle embrasures.
Moat and artillery defenses
The entrance was protected by a drawbridge crossing the moat, together with two caponiers, covered defensive structures projecting into the ditch so defenders could fire along or across it. The roof could rotate through 360 degrees and functioned as a movable artillery platform. Its iron covering was probably added toward the end of the nineteenth century.
The standard armament used in Pula’s fortifications probably included 305-millimeter weapons at Fort Bourguignon as well. These guns were described as the most famous Austrian cannon of the First World War, although the surviving description presents their use at this fort as probable rather than certain.
Nearby sites