El Cerrito: A Pre-Hispanic Ceremonial and Political Center in Mexico
Site at a Glance
- Rating
- 4.7
- Popularity
- Low
- Country
- Mexico
- Primary era
- Medieval
- External website
- Open
- Eras represented
- Classical, Medieval, Early Modern, Modern
- Civilizations
- Toltec
- Site type
- Religious
- Remains
- Sanctuary
On this page13 sections
History
El Cerrito is a pre-Hispanic archaeological and ceremonial center in Corregidora, Querétaro, Mexico, about 7 kilometers from Santiago de Querétaro. First occupied around 300 BCE in association with the Chupícuaro culture, it developed on the agricultural and cultural frontier between settled Mesoamerican farming societies and groups commonly called Chichimeca. Its occupation continued from the Formative period until approximately 1700 CE.
Early occupation and regional development
El Cerrito was later used by communities associated with Teotihuacan, the Toltecs, Chichimeca groups, the Otomi, and the Purépecha. Teotihuacan was a major urban and political center whose influence extended across central Mexico, while Tula was the principal Toltec capital. One interpretation connects El Cerrito’s earliest occupation with Teotihuacan through ceramic imitation, although the architectural remains do not indicate a major Teotihuacan presence.
Around 400 CE, El Cerrito became an altépetl, a Mesoamerican territorial and political community centered on an urban or ceremonial settlement. It served as the political and religious capital of surrounding communities and remained a regional center from approximately 400 to 1500 CE. Associated settlements lay at Cerro Gordo, Balvanera, La Magdalena, Santa Bárbara, La Negreta, and along the El Pueblito River.
Fertile soils, reliable water, favorable climatic conditions, and intensive agriculture supported a substantial regional population. The site’s regional importance reached an apogee during the Classic period, approximately 450 to 850 CE. Ceramic evidence also points to exchange networks extending to Tajumulco in Guatemala, the Huasteca region on the Gulf of Mexico, and Los Altos de Jalisco.
Toltec sanctuary and later Indigenous use
The most intensive occupation is associated with the Toltec culture during the Early Postclassic period, approximately 900 to 1200 CE. The Toltecs were a central Mexican civilization associated with Tula and with architectural, artistic, and religious traditions that influenced later Mesoamerican societies. During this period, El Cerrito functioned as a Tollan, a prestigious ceremonial or political center where rulers and warriors could legitimize elite authority. The site developed from a local ceremonial center into a regional sanctuary, and its rituals may have preserved elements of Toltec cosmology.
After Toltec groups withdrew from the Querétaro Valley around 1200 CE, ceremonial use declined, but the pyramid and other parts of the site continued to serve Chichimeca, Otomi, and Purépecha communities. Chichimeca occupation continued into the sixteenth century, while the original boundaries of the Toltec-associated ceremonial center were respected. El Cerrito gradually became a sanctuary connected with a female deity, probably the “Old Mother” or “Mother of the Gods,” and its sacred status continued into the seventeenth century.
Franciscan records from 1632 describe Chichimeca, Otomi, and Purépecha communities leaving offerings at the site. Franciscans placed an image of the Virgin Mary within the precinct in an attempt to redirect the long-standing pre-Hispanic cult. The image later became associated with the Virgin of El Pueblito and remained at El Cerrito for more than a century before being transferred to another sanctuary in 1735.
Names, alteration, and archaeological investigation
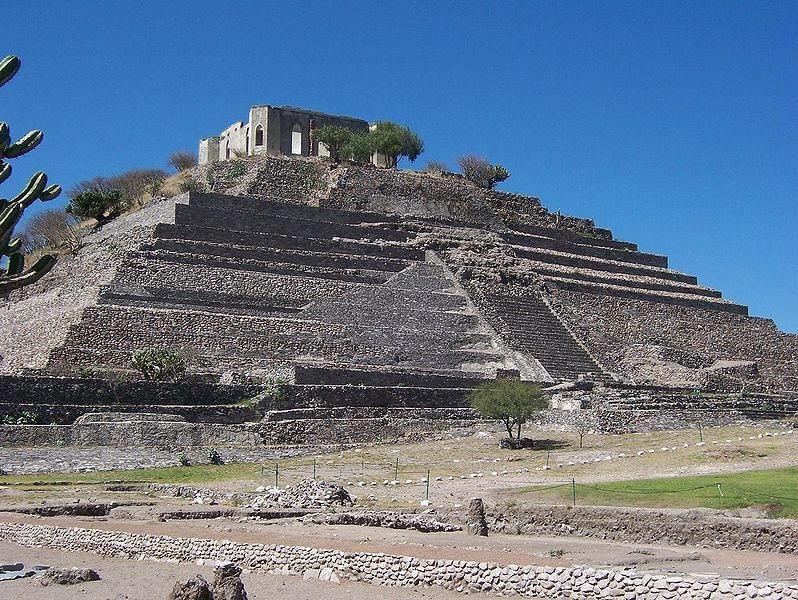
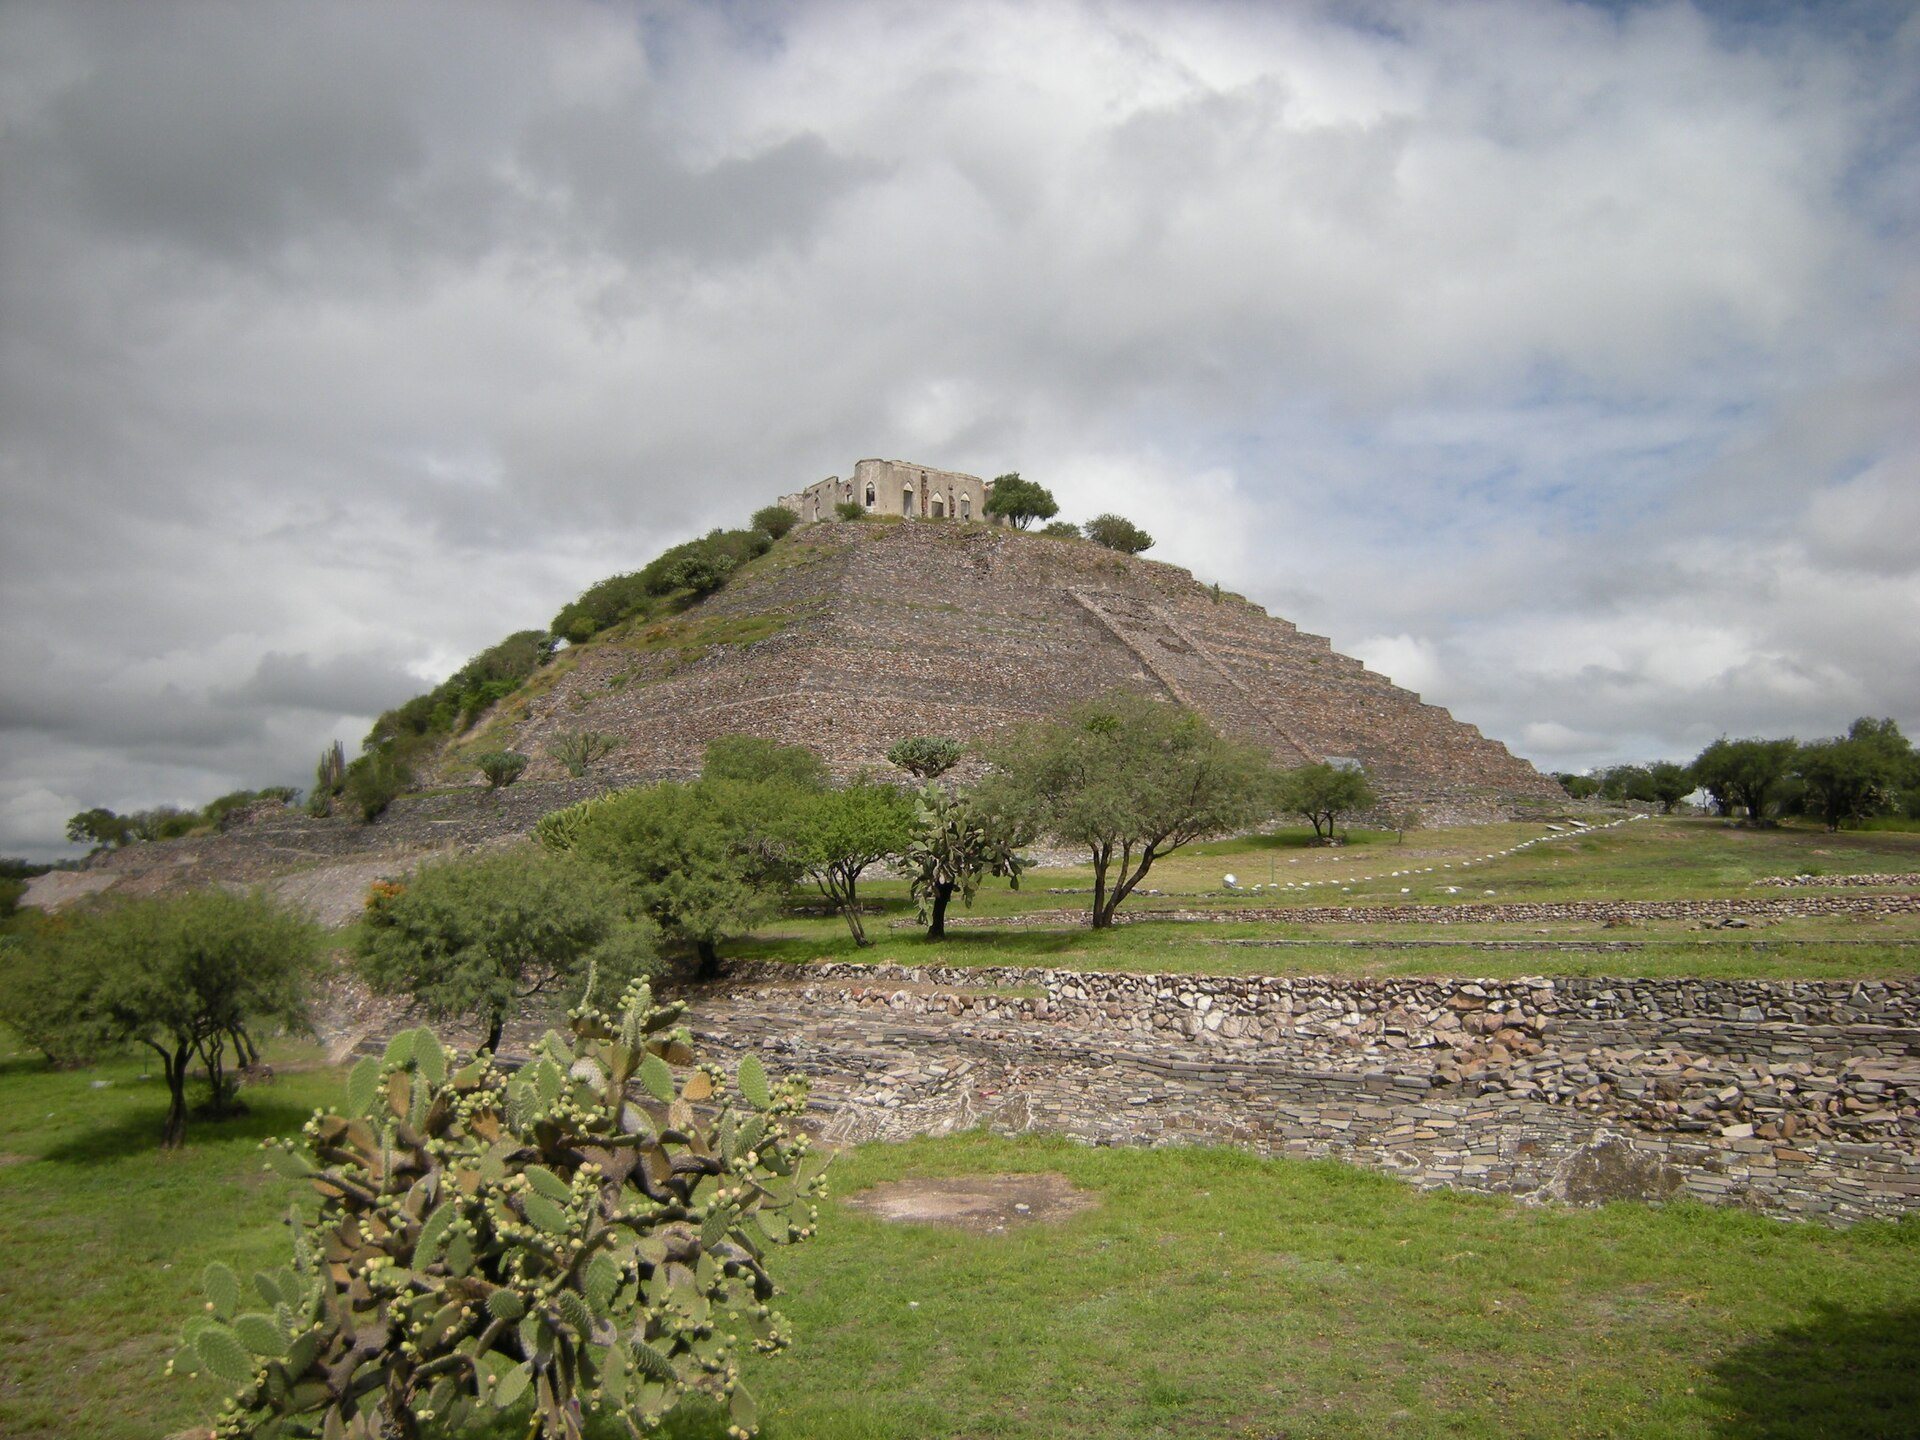
During the eighteenth century, the site was known as Cerro Pelón. The name El Cerrito refers to the principal pyramid’s hill-like appearance, produced by erosion, collapsed walls, exposed construction material, and vegetation. It was also called the Pyramid of El Pueblito because of its proximity to the settlement of El Pueblito.
In the nineteenth century, the owner of Hacienda El Cerrito built El Fortín on the pyramid’s summit. The residence altered the summit irreversibly and may have destroyed pre-Hispanic construction that occupied the same area. Archaeological investigation began in 1941, when Carlos Margain identified walls belonging to the principal pyramid. Ana María Crespo carried out mapping, sampling, and test excavations in 1984 to define the archaeological zone. Land recovery and excavation at the ceremonial center followed in 1995, with archaeological work continuing thereafter.
A complete burial of a child approximately five to seven years old was recovered in late 1998 in the southern part of the main pyramid, near the Plaza of the Sculptures and the skull altar. The burial belonged to a pre-Hispanic occupation dated between 1200 and 1500 CE.
El Cerrito was declared an archaeological monument on November 9, 2000. This designation legally protected a polygon of approximately 16 hectares, of which about 11 hectares were then under the custody of Mexico’s National Institute of Anthropology and History, the federal institution responsible for archaeological research, conservation, and heritage protection. Continuing work has included excavation, environmental recovery, legal protection, and maintenance. Measures to reduce vegetation and moisture damage have retained the pyramid’s hill-like appearance. By 2023, the principal façade and its surroundings had been improved, while work on the other sides remained partial.
Religious memory associated with El Cerrito continues through local prayer ceremonies connected with the Virgin of El Pueblito. Every five years in October, the image is brought to the archaeological site for an overnight ceremony.
Remains
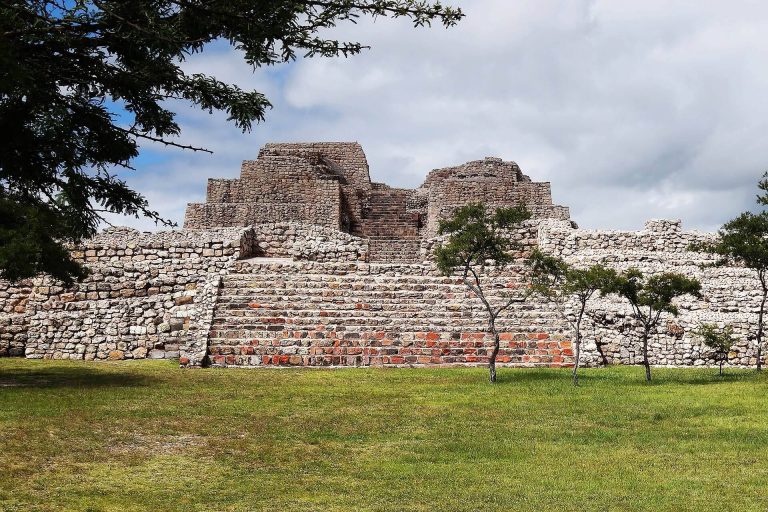
The ceremonial complex was built on shallow soils and natural rock outcrops, while the surrounding valley has deeper, dark, fine-textured, fertile soils. Its architecture incorporated Toltec forms, including sunken patios and palaces or halls supported by columns. The surviving complex is organized around the principal pyramid, large plazas, a palace, and enclosed ceremonial spaces.
The principal pyramid and plazas
Pyramid of El Pueblito
The principal structure, called the Pyramid of El Pueblito and also known as the Pyramid of Gran Cue, is an elongated platform approximately 130 meters long and 30 meters wide. It is partially collapsed, and its original height cannot be determined because of deterioration. An access road cuts through its middle. The pyramid stands on a leveled platform measuring approximately 118 meters on each side and rises about 30 meters above it.
Its mass consists of thirteen small, sloping stepped bodies made of basalt and red sandstone. The surfaces were covered with stucco and painted red and ochre. Each façade had a broad staircase bordered by alfardas, or side retaining walls. The pyramid contains, or formerly contained, major structures whose surviving elements include Chac Mool sculptures, reclining figures generally associated with the presentation of offerings, and atlantes, architectural supports represented as human figures.
Three major building stages have been identified. The earliest includes a vertical dressed-stone wall and a platform approximately 80 meters on each side, attributed to the Epiclassic period, the era between the Classic and Postclassic periods. The second stage used limestone walls arranged in panels and slopes, probably with relief sculpture and battlement-like crowning elements, during the Early Postclassic. The third employed large sloping basalt walls coated with stucco and altar-like structures inserted into the walls during the Late Postclassic and the sixteenth century.
Plaza of the Sculptures
The Plaza of the Sculptures is a sunken patio at the southeast corner of the pyramid platform and is the best-preserved plaza in the complex. It measures approximately 72 by 60 meters, has altars at its eastern and western ends, and includes a sloping wall. Two offerings found there consisted of skulls and incense burners. The area is known as the skull altar, or Tzompantli, a skull-associated ritual monument.
Plaza of the Dance
The Plaza of the Dance lies northeast of the main platform. Its construction used a system of stone boxes, and its eastern façade formed a slope faced with basalt stones covered in stucco and red paint.
Palace between the plazas
A palace stood between the Plaza of the Sculptures and the Plaza of the Dance. It contained small altars and numerous offerings associated with clay braziers nearly 1 meter high. The building divided the two plazas and provided more private spaces for ritual activities. Each façade had a roofed portico supported by wooden columns, with crowning elements of stone and stucco painted red and blue.
Quadrangular Plaza
The Quadrangular Plaza was enclosed by a stone wall that reached up to 6 meters in height. Its southern side measured approximately 290 meters, while its eastern side measured approximately 225 meters.
Sculpture, decoration, and archaeological objects
Engraved stone slabs decorated walls, altars, benches, and pyramid platforms. Their imagery included historical and mythical figures, battle scenes, calendrical glyphs, and terrestrial, astral, and aquatic symbols associated with Quetzalcoatl, a major Mesoamerican deity linked with the Feathered Serpent and with earth, sky, and water. Relief-carved tuff slabs were colored with mineral pigments in blue, red, yellow, white, and black.
Sculptural fragments occur throughout the ceremonial center, showing that sculpture formed part of the architecture and its ornamentation. Surviving traces retain red, yellow, and blue paint, and some pieces were covered with stucco. Building façades, cornices, and panels on the pyramid-platform walls carried sculptural decoration. Battlements included shapes resembling cut shells and crossed arrows, along with floral motifs, chalchihuites, jewel-like symbolic forms often represented as round greenstone elements, and small drums arranged in friezes and frames.
A chimal, or shield, was found with a chalchihuite at its center, surrounded by flowers and topped by an inscription that may preserve the original name of the ceremonial center. Some decorative symbols at El Cerrito resemble those at Tula and Chichen Itza.
Excavated ceramics include pots, bowls, rounded tecomates with narrow openings, vessels, figurines, and clay spindle whorls used in textile production. Ritual objects include incense burners, large braziers, small pots, forms associated with Tlaloc, the Mesoamerican rain deity, pipes, Mazapa figurines, and other ceremonial vessels. The site museum displays excavated incense burners and building crowning elements that remain in very good condition.
El Fortín
El Fortín stands on the summit of the pyramid. Built in the nineteenth century as a residence by the owner of Hacienda El Cerrito, it has an eclectic design with a militarized ground plan and corner towers. Its doors and windows have Neo-Gothic characteristics. The building occupies the summit that was altered during the modern history of the site.