Khami: The Torwa Dynasty’s Ruined Capital in Zimbabwe
Site at a Glance
- Rating
- 4.1
- Popularity
- Low
- Country
- Zimbabwe
- Primary era
- Iron Age
- External website
- Open
- Eras represented
- Iron Age
- Civilizations
- Unclassified
- Site type
- City
On this page9 sections
History
Khami is a ruined Late Iron Age city in Zimbabwe, about 22 kilometres west of Bulawayo, developed through architectural traditions associated with Great Zimbabwe and the local Leopard’s Kopje culture. It became the capital of the Kingdom of Butua under the Torwa dynasty around 1450, and its builders adapted established settlement practices to a hot riverine environment where malaria was a problem.
Torwa Capital
Khami appears to have been established when the state centred on Great Zimbabwe disappeared. The settlement continued architectural traditions that had emerged at Great Zimbabwe in the thirteenth century, while also drawing on Leopard’s Kopje, a local archaeological culture linked to platform construction and settlement development. At Khami, these traditions were reshaped for local environmental conditions and the needs of a royal capital.
For about 200 years, Khami served as the capital of the Torwa dynasty, the ruling house of Butua. Its built-up areas, elevated platforms, and royal enclosure expressed the organization of the kingdom, with the Hill Complex occupied by the king and other areas associated with the royal family and ordinary inhabitants.
Conquest and Later Changes
In the traditionally dated year 1683, Changamire Dombo led Rozvi rebels in the conquest of Khami. The Rozvi were forces that had broken from the Mwenemutapa state, a major precolonial state in southeastern Africa. Excavations indicate that occupation of Khami ended after the Rozvi takeover, while the new rulers made Danamombe, another settlement of the Khami phase, their capital.
During the 1830s, Nguni-speaking Ndebele raiders displaced the Rozvi from Khami and from many other sites they had established. In the early 2000s, the National Museums and Monuments of Zimbabwe began a conservation and recording programme focused on the stone walls. Volunteers from the C.H.A.M. association also took part in restoration work between 2000 and 2007. Khami is a national monument, and the Khami Ruins National Monument was added to the UNESCO World Heritage List in 1986 under criteria (iii) and (iv), recognizing evidence of a vanished cultural tradition and an architectural ensemble illustrating important stages in human history.
Remains
Settlement Layout and Construction
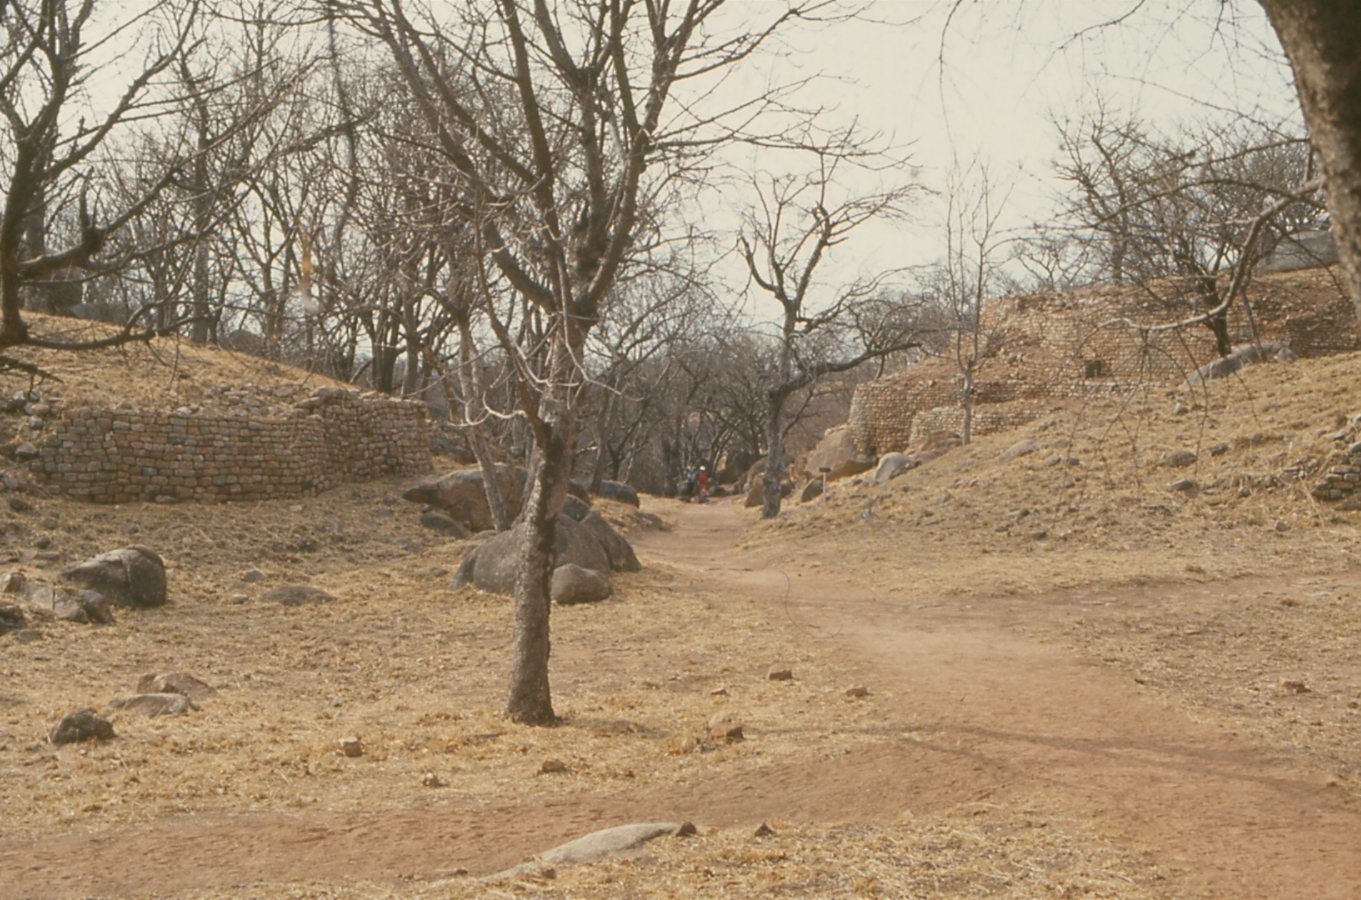
The visible settlement is arranged in seven built-up areas linked with the royal family, together with open areas in the valley associated with ordinary inhabitants. Artificial circular platforms, some terraced, are enclosed by dry-stone walls, including retaining walls that hold back soil and support raised ground. The platforms stand between 2 and 7 metres above the surrounding ground and carried clay huts and courtyards.
Khami’s walls were built from laminar granite mixed with dolerite. This stone differed from the biotite stone used in other parts of Zimbabwe, was difficult to quarry, and often formed shapeless blocks. More than 60 percent of quarried stone was estimated to be unsuitable for construction, so builders shaped usable blocks and developed retaining walls rather than relying only on free-standing dry-stone construction.
Royal Hill Complex
Terraces and Royal Enclosure
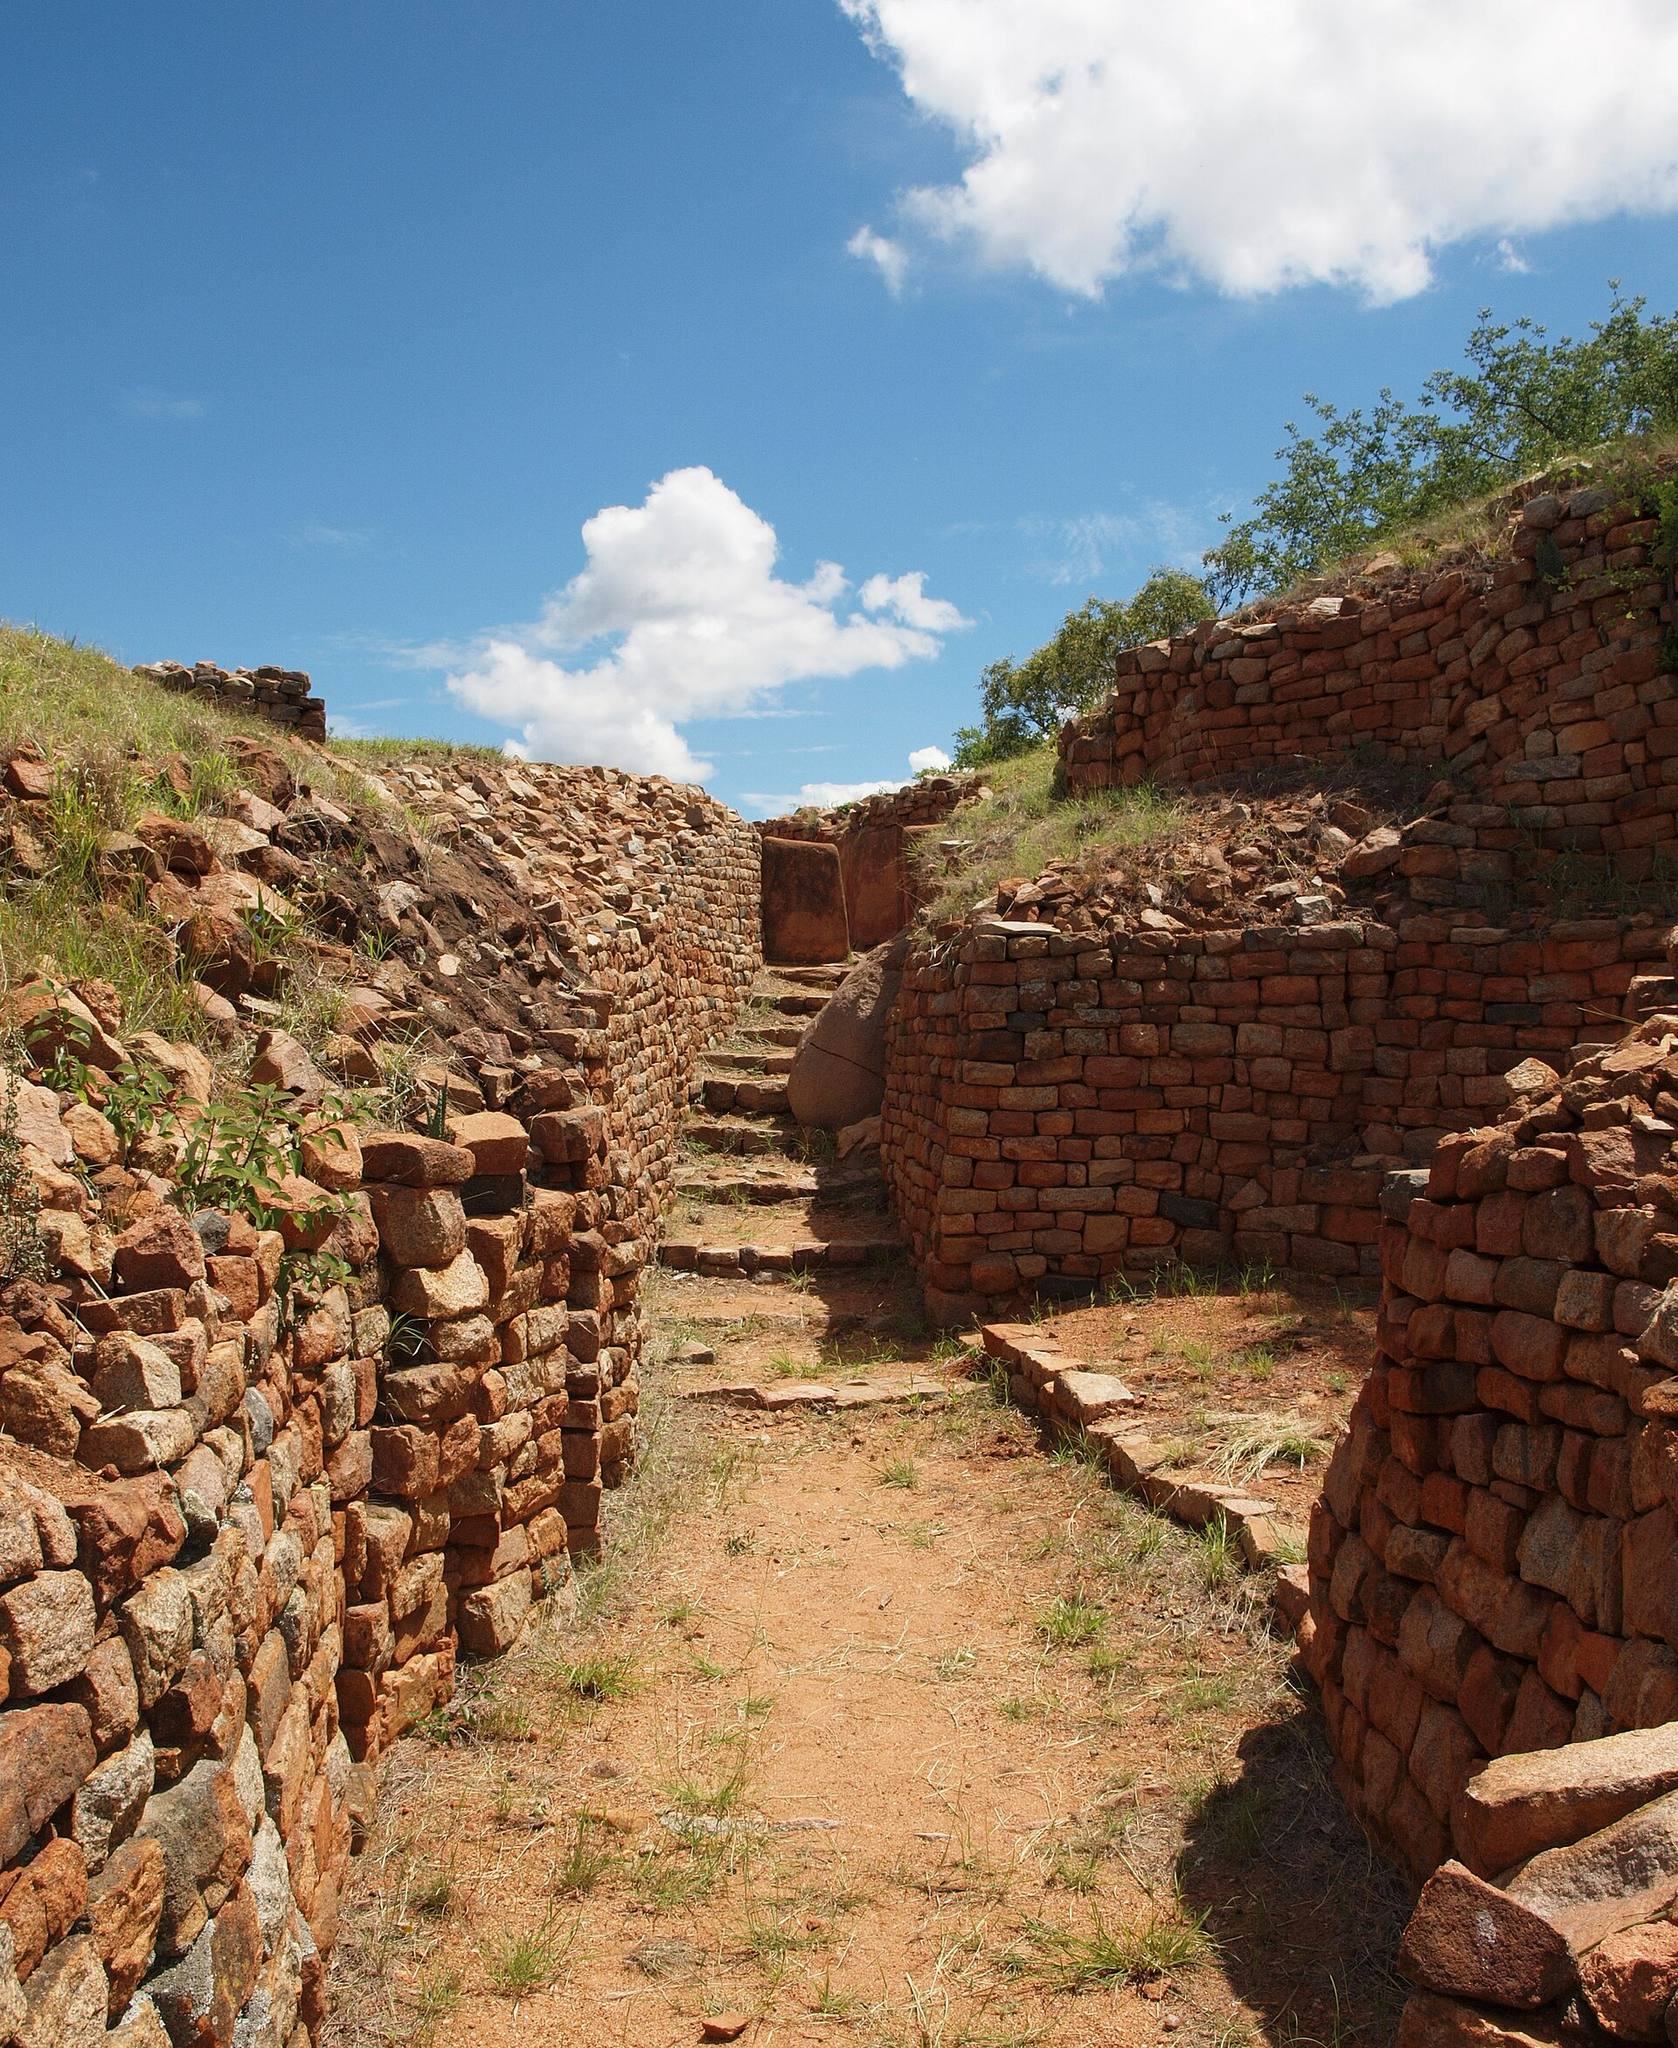
The Hill Complex is a planned royal enclosure on higher ground than the other buildings, walls, and hut platforms. It was first formed with terraces of rough stone walling and later faced with high-quality dressed blocks. The terraces slope inward, reducing the risk of collapse under gravity. Wooden poles set into the sloping surfaces probably provided handholds for guards moving along the high walls.
The terrace walls carry checkerboard, herringbone, and cord patterns. Excavations between 2000 and 2006 showed that the western parts of the Hill Complex were decorated throughout with these designs and with blocks of varied stone. The retaining wall of the precipice platform is approximately 6 metres high and 68 metres long, with a checkerboard pattern extending along its length.
Raised Platforms and Lower Areas
The platforms supported clay huts and courtyards for royal residents and people of lower status. Raising the houses above ground made them cooler than the open areas below and reduced the royal inhabitants’ exposure to malaria. Below the Hill Complex, visible remains include cattle kraals, which were livestock enclosures, and huts for ordinary inhabitants. Other platforms are believed to have served as cattle kraals.
Other Features and Conservation
The ruins include additional stone walls and hut platforms, as well as a Christian cross believed to have been placed by a contemporary missionary. Further ruins lie on the eastern bank of the Khami River. The gravity retaining walls were constructed without mortar, and some foundations use enormous blocks that would have required at least four people to lift.
Terrace walls on the Main, Cross, and North platforms were stabilized and restored during the modern conservation programme. These interventions preserved parts of the raised settlement and its decorated stonework for continued archaeological interpretation.