Deir El-Hagar Temple: A Roman-Period Temple in Egypt’s Dakhla Oasis


Site at a Glance
- Rating
- 4.7
- Popularity
- Very Low
- Country
- Egypt
- Primary era
- Classical
- Eras represented
- Classical
- Civilizations
- Roman
- Site type
- Religious
- Remains
- Temple
On this page13 sections
History
Deir El-Hagar Temple is a Roman-period sandstone temple in Egypt, built during the reign of Emperor Nero around AD 54–68 on the western edge of the Dakhla Oasis, southwest of el-Qasr. It is one of the most complete Roman monuments in the oasis and is also among the smallest Egyptian temples. Its isolated position was connected with efforts to encourage farmers to settle in the area alongside irrigation works, villages, and farms.
Roman foundation and imperial decoration
The temple was dedicated to the Theban Triad, a group of deities worshipped together at Thebes: Amun-Re, Mut, and Khonsu. Amun-Re was a major creator and state deity, Mut was associated with motherhood and kingship, and Khonsu was a lunar deity. The temple also honored Set, an ancient Egyptian god associated with disorder, deserts, storms, and violence. Although its religious associations were Egyptian, its construction and later embellishment took place under Roman rule.
Vespasian added decoration to the sanctuary, Titus added the portico, and Domitian decorated some entrances and the gateway. Cartouches, oval frames surrounding royal names in Egyptian inscriptions, identify Nero, Vespasian, Titus, and Domitian at the temple. Other Roman rulers also contributed to its decoration, and the latest inscription dates to the third century AD.
Changing use and abandonment
The ancient Egyptians called the temple “Set-wah,” meaning “place of tranquility and rest.” Several centuries after its construction, it was converted into a Coptic monastery. This later use gave it the name Deir El-Hagar, meaning “monastery of stone,” referring to its sandstone construction. Its remote setting and reported connection with festivals and ceremonial celebrations suggest that it served purposes beyond regular daily worship.
The temple was eventually abandoned and remained covered by extensive sand dunes for several centuries. Large dunes are still visible to the south. Recent excavations support the interpretation that earthquakes destroyed the structure after it had already stood abandoned for a long period.
Exploration, excavation, and restoration
Archibald Edmonstone described the complex in 1822, when its roof remained intact and three columns on the facade were still standing. J. G. Wilkinson prepared a plan of the temple complex in 1825, while Herbert Winlock published the first comprehensive description in 1908.
The Rohlfs expedition began excavations in 1874. Philipp Remelé carried out extensive excavation work for Gerhard Rohlfs and recorded it photographically, after which Rohlfs described the results using Remelé’s report. The expedition cleared sand from the sanctuary and removed large supported roof stones from the offering hall, breaking two of them. Ahmed Fakhri excavated in front of the portico during the 1960s. In the 1990s, the Dakhla Oasis Project, working with the Supreme Council of Antiquities, uncovered, partly rebuilt, and restored the temple. Egypt’s Ministry of Antiquities administers the temple and the surrounding archaeological remains.
Remains
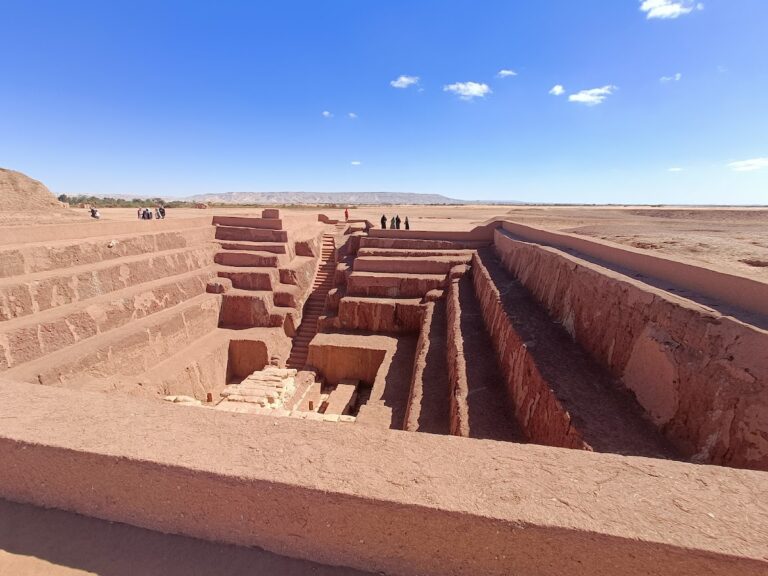
The sandstone complex measures approximately 7 by 16 metres and retains the principal elements of a temple. It stands within a large enclosure measuring about 40 by 80 metres. Traces of plaster and painted decoration survive on parts of the enclosure, while additional remains of associated buildings lie immediately nearby. Roman-period mud-brick villages, farms, and irrigation works remain visible in the surrounding area.
Enclosure and gateways
Eastern and southern entrances
The main entrance opens through the eastern side of the enclosure wall, and another gate is positioned on the southern side. These entrances form part of the enclosure that surrounds the temple building and its associated remains.
Western gateway
A gateway in the western wall retains a decorated and well-preserved facade. Its decoration belongs to the sequence of imperial additions that shaped the complex during the Roman period.
Temple building
Portico
The temple includes a portico, a covered entrance or walkway supported by columns. Titus added this feature during his reign. Three facade columns were still standing in 1822, and the 1874 excavation exposed two additional columns containing fragments of acacia wood and pieces of capitals, the uppermost parts of columns.
Sanctuary
The sanctuary, the most sacred inner part of the temple, contains reliefs with astronomical representations. Its lower walls were described as blackened, and its floor was covered by a hard layer resembling peat. Later re-excavation interpreted this material as residue from the pouring of an unidentified liquid.
Offering hall
A large offering hall formed another principal part of the temple. Supported roof stones had fallen onto a high layer of sand, and two were broken. Their position contributed to the interpretation that an earthquake caused the temple’s destruction after its abandonment.
Reliefs, inscriptions, and excavated objects
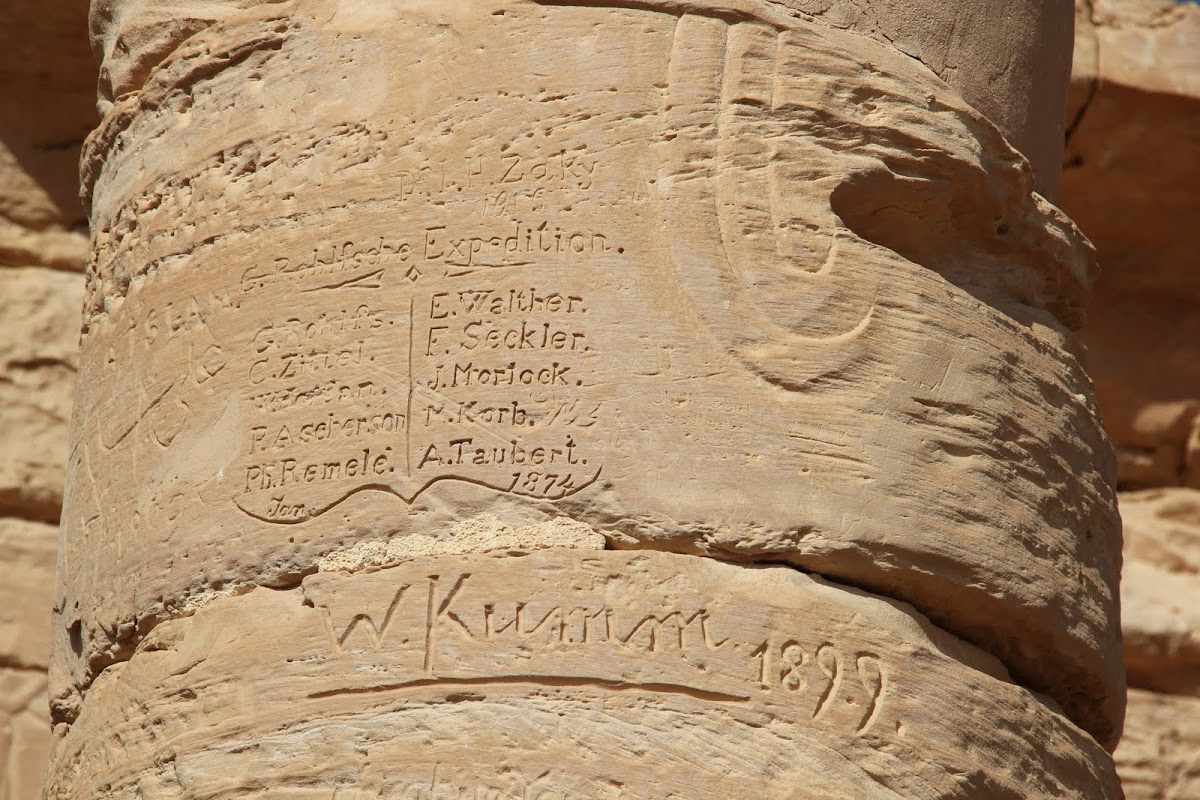

The temple preserves inscriptions and reliefs, including a colored scene of Titus Caesar presenting offerings to Khnum and Set. Another relief shows a ram and a baboon. Greek inscriptions and writings by early travelers appear on the courtyard walls. Nineteenth-century visitors carved names high on columns and portico walls, preserving the level reached by the sand at that time. Members of the Rohlfs expedition added their names to a column in 1874.
Excavations in the sanctuary yielded pieces of wood and several fragments of raw cotton. A boat-support base, a religious installation for holding a ceremonial sacred boat, was also found and rediscovered during restoration work in 1993.