Danderyd Church: A Medieval Parish Church in Sweden
Site at a Glance
- Popularity
- Medium
- Country
- Sweden
- Primary era
- Early Modern
- Eras represented
- Medieval, Early Modern, Modern
- Civilizations
- Swedish
- Site type
- Religious
- Remains
- Church
On this page20 sections
History
Danderyd Church is a medieval parish church in Djursholm, Sweden, built and consecrated around 1400. It serves Danderyd parish within the Stockholm Diocese, an ecclesiastical district of the Lutheran Church of Sweden.
Medieval origins
A wooden predecessor may have stood here in the twelfth century. The church appears in a written record in 1314, before the construction of the present building.
The Banér family and the church’s expansion
The Banér family gained patronage rights over the parish in the early sixteenth century. From 1508 to 1813, the family owned Djursholm Castle and extensive land in Danderyd and Lidingö. The church served for many years as both the parish church and the family’s burial church.
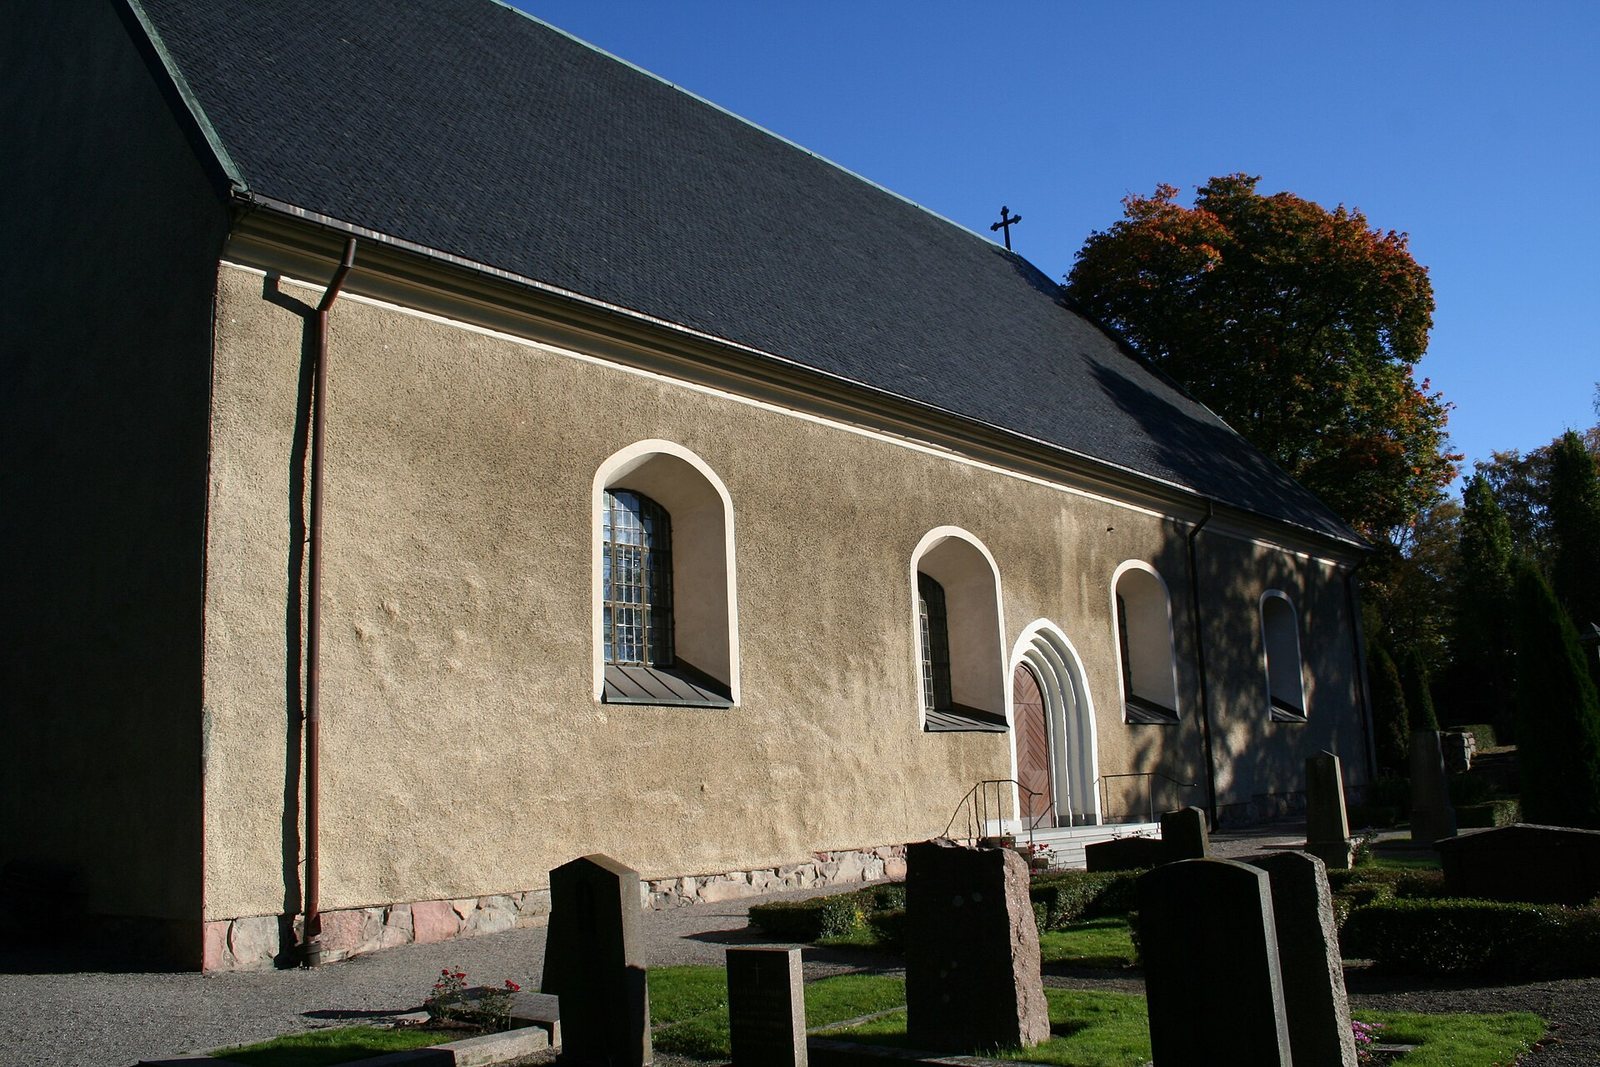
The building was enlarged southward around 1570, then extended westward in the seventeenth century with the Banér family’s support. During the eighteenth century, its windows were enlarged in several stages, beginning in 1757. An organ gallery was added in 1794.
Restoration and later changes
In 1915, architect Lars Israel Wahlman led a restoration that included opening a new doorway to the room used for clergy vestments and liturgical objects, cleaning and repairing furnishings, and removing the pearl-grey paint applied to the pulpit and pews in 1784. The work also added an altar rail designed by Wahlman.
Architect Uno Söderberg directed restorations in 1976 to 1977 and 1979 to 1980. These campaigns altered the interior and added service spaces, while later work renewed the seating and conserved historic furnishings and wall paintings. A north-side extension was added in 2017 for gatherings associated with weddings, choirs, and funerals.
In 1953, the parish marked 300 years as an independent pastoral district. Carl Michael Bellman mentions Danderyd’s bells in Epistle No. 80, Liksom en herdinna, which concerns Ulla Winblad’s pleasure trip.
Remains
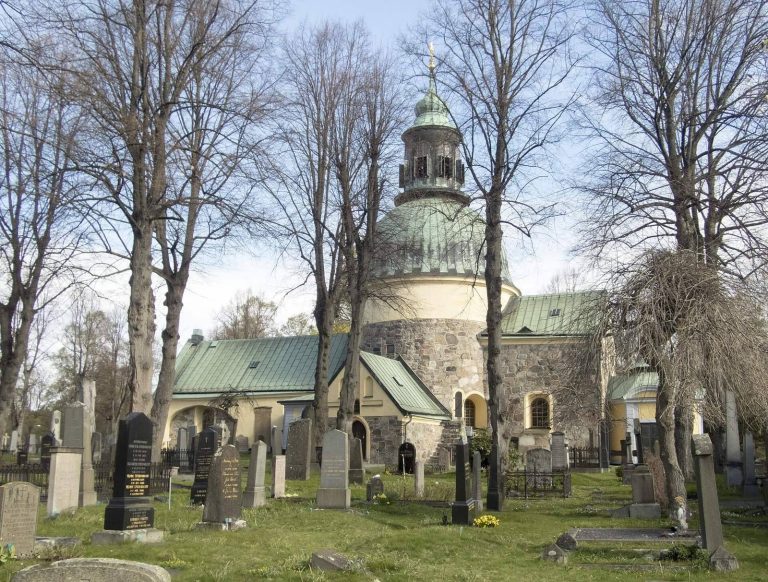
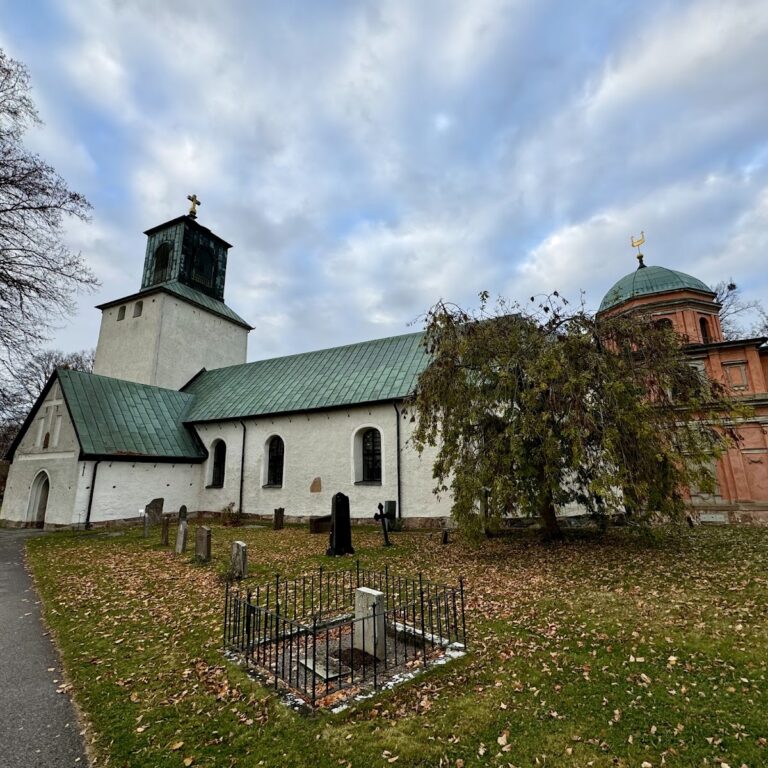
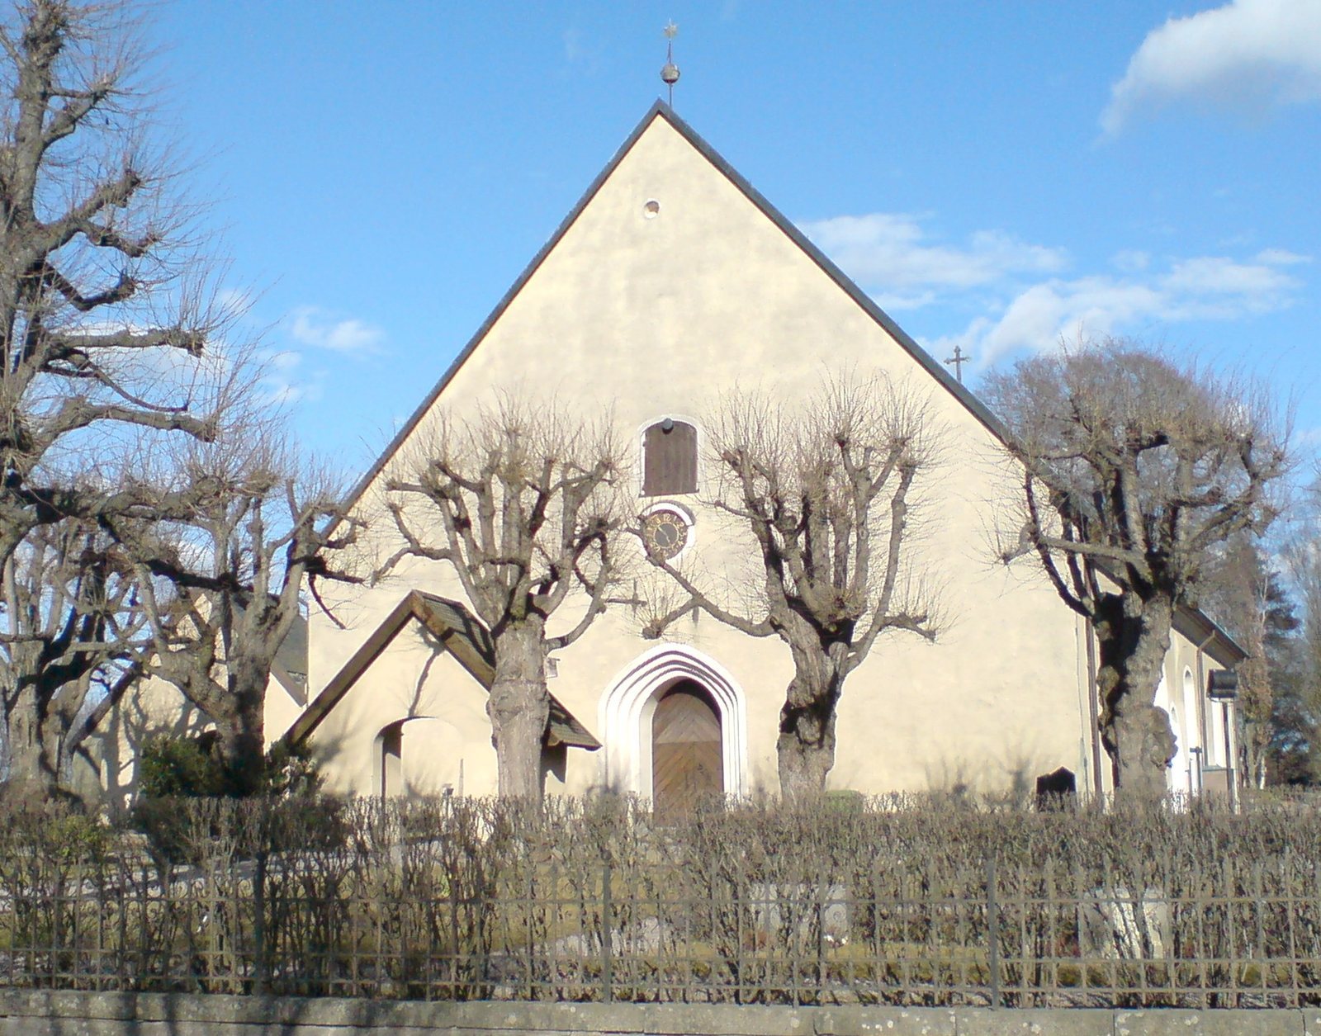
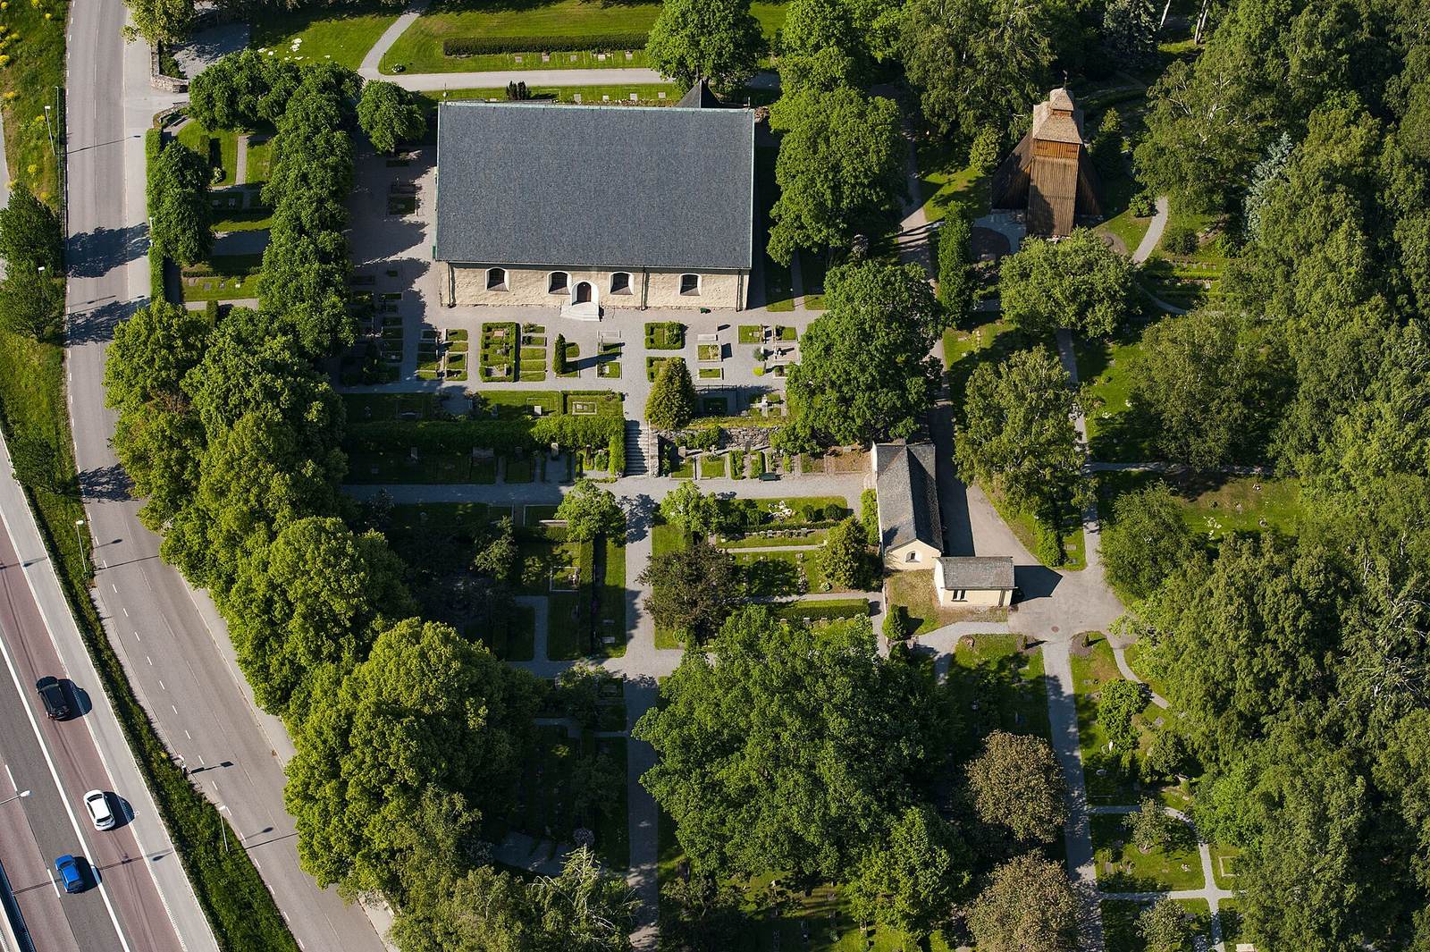
The church has a rectangular main body and a straight-ended eastern altar area of the same width, with a sacristy, a room for clergy vestments and liturgical objects, attached to the north. Its walls have a fieldstone core with brick in the gable peaks, a plastered exterior, and a steep slate-covered roof. The building’s general form reflects its seventeenth-century rebuilding.
Plan and construction
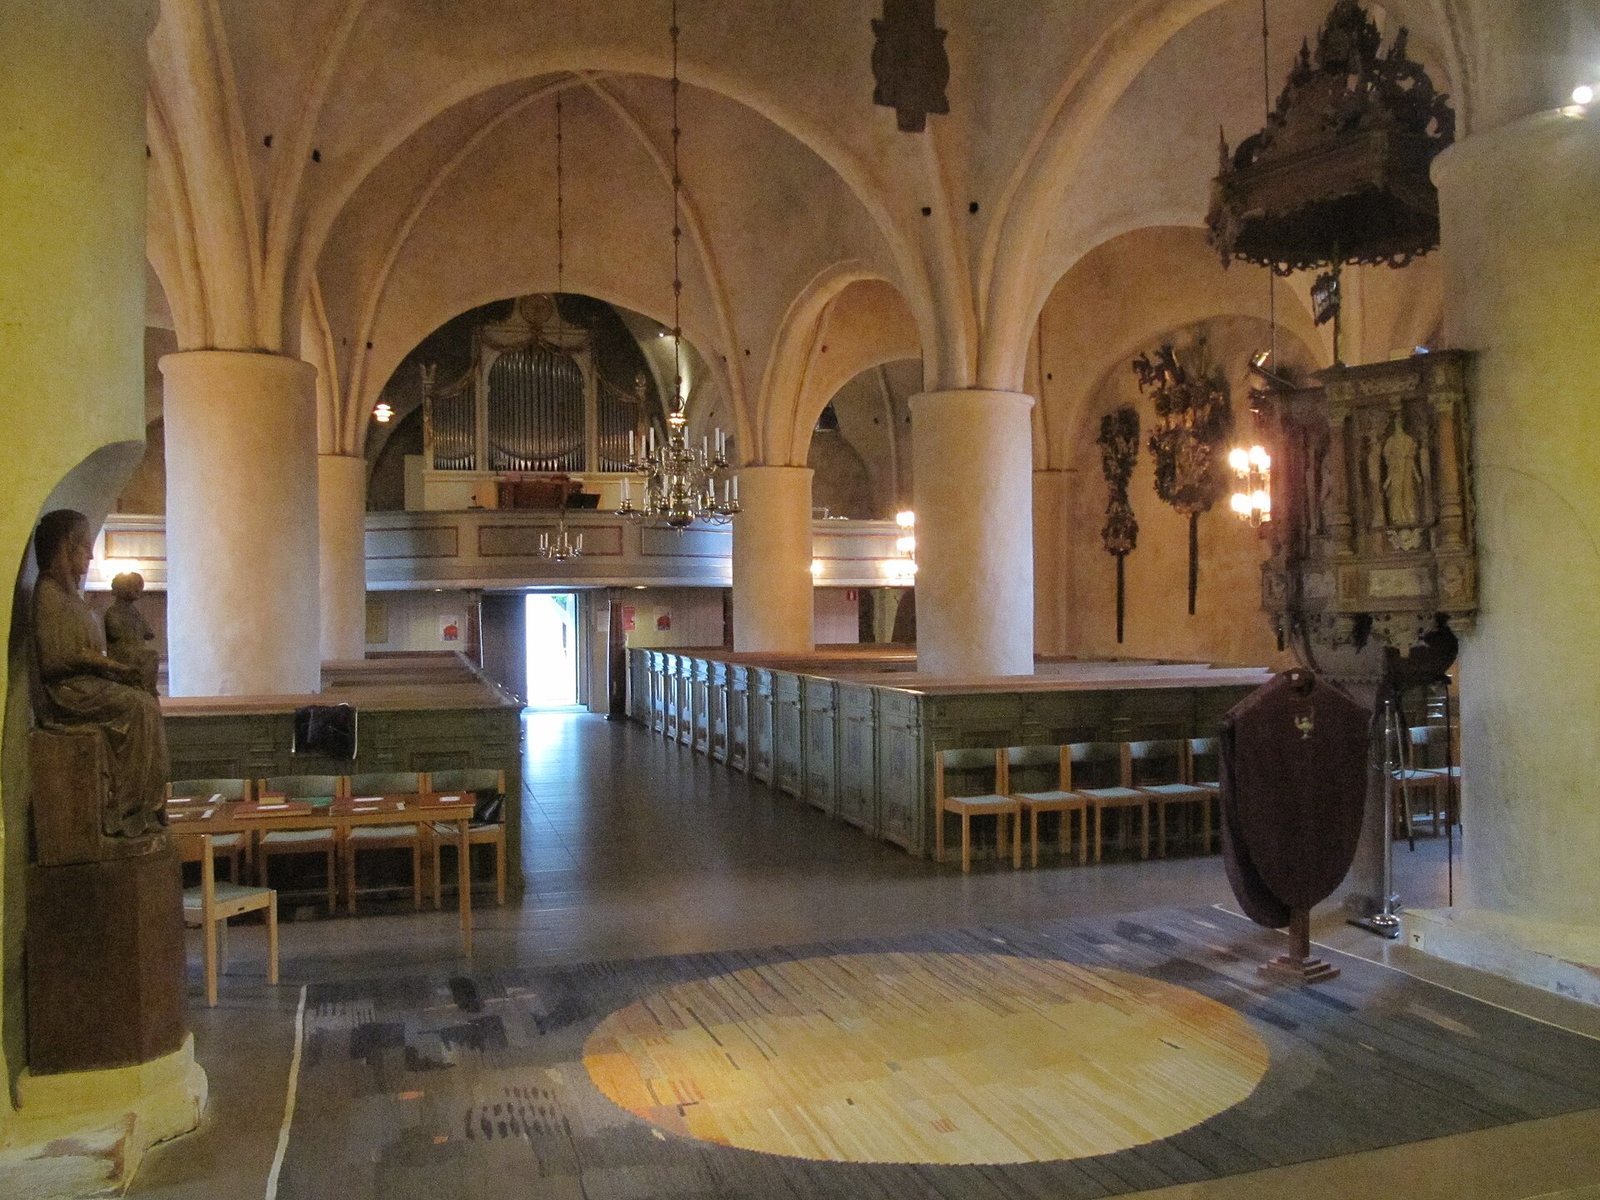
The original church was a small, single-aisled fieldstone building with a sacristy on its north side. A southward addition around 1570 doubled its width, creating a square plan with two aisles. A later extension to the west produced a three-aisled interior supported by pillars and covered with cross vaults, ceilings formed by intersecting vaulted sections. The church’s eighteenth-century alterations included repeated increases in window size.
Additional spaces
Rooms beneath the church include a meeting room, offices, waiting and staff rooms, a laundry, textile storage, toilets, a storage room, and an electrical room. A stairway leads down from the sacristy. The 1976 to 1977 work also added a room north of the church for ventilation and electrical equipment and laid a limestone floor inside. The later north-side extension has a new entrance, a gathering room, an accessible toilet, and a cloakroom.
Burials and furnishings
Banér family memorials
Two burial vaults beneath the chancel hold members of the Banér family. A large tomb monument in the church’s southeast part commemorates Svante Gustafsson Banér and his wife, Ebba Grip. Dutch sculptor and architect Aris Claeszon made the monument.
Altar, pulpit, and fittings
The 1707 altarpiece, donated in memory of Johan Gabriel Banér, depicts the Nativity and Christ as the Man of Sorrows, a devotional image that emphasizes his suffering. It closely resembles the altarpiece in Frösö Church. The oak pulpit, given by Ebba Grip in memory of her husband Svante, who died in 1628, is decorated with sculptures in white hardwood. The church also has an altar rail designed by Wahlman. Its sacristy door consists of riveted iron plates and probably dates from the later sixteenth century.
Sculptures and baptismal font
Among the church’s furnishings are a Christ statue from the twelfth century, a crucifix from the thirteenth century, and a Madonna sculpture from the fourteenth century. The present baptismal font was carved from Yugoslav oak in 1976 by Danderyd artist Maj Starck. Its base shows a monster biting at a woman standing in a crescent moon, an image linked to Revelation 12:1–6. The unharmed woman represents salvation through baptism, while reliefs around the bowl depict episodes from Jesus’s childhood. A base from an earlier font, probably made on Gotland in the thirteenth century, also survives. Several painted funeral memorial panels are preserved in the church.
Wall paintings
Wall paintings remain on the eastern gable and north wall. They are estimated to date from around 1530 and indicate the dimensions of the original church.
Organs
Main organ
Jonas Ekengren and Olof Schwan built an organ for the church in 1793. Åkerman & Lund supplied a successor in 1900, with twelve stops, or selectable sets of pipes, two manuals, or hand-played keyboards, and a pedal. Bo Wedrup rebuilt it in 1942, increasing its number of stops to fifteen while retaining two manuals and a pedal. The present mechanical organ was built by Olof Hammarberg in 1965 and enlarged by Walter Thür Orgelbyggen AB in 1972. Inaugurated on 15 October 1972, it has nine stops in the main division, eight in the chest division, ten in the swell division, and seven in the pedal division, along with a ringing bell ornament. Its façade comes from the 1793 organ.
Choir organ
Grönlunds Orgelbyggeri AB of Gammelstad built a separate mechanical choir organ in 1967.
Bell tower
Tower and bells
A freestanding bell tower stands on a rise just east of the church. It is clad in tarred boards and has a curved cap covered with shingles. A weather vane atop the cap bears the date 1728. Three bells hang in the tower. The two smaller bells date from 1539 and 1717 and were recast in 1841; the large bell dates from 1953. From largest to smallest, their striking pitches are g1, b1, and d2.
Other features beside the church
Runestone U 127
Runestone U 127, one of the Jarlabanke stones, a group of runestones, is located at the church.
Klockare Malm Chapel
Klockare Malm Chapel stands beside the church. Its devotional room is used for smaller funerals, weddings, and baptisms.