Clam-Gallas Palace: A Baroque Aristocratic Residence in Prague
Site at a Glance
- Popularity
- High
- Country
- Czechia
- Primary era
- Early Modern
- Eras represented
- Medieval, Early Modern
- Civilizations
- Habsburg, Habsburg Austria, Holy Roman Empire, Kingdom of Bohemia
- Site type
- Domestic
- Remains
- Elite Residence
On this page10 sections
History
Clam-Gallas Palace is an early eighteenth-century Baroque residence in Prague, Czechia, built from 1713 to 1719. Baroque is a European style associated with elaborate ornament and dramatic forms. The palace introduced late Baroque civic architecture to Prague and became a model for other residences in the city.
From medieval property to aristocratic residence
A house occupied the southern part of the site in the fourteenth century. In 1351, it was rebuilt for John Henry, Margrave of Moravia, a noble title associated historically with governing a frontier territory. John Henry was the younger brother of Charles IV. After his death, the property was leased to Prague patricians. In the fifteenth century, it belonged to a jeweler’s family and became known by that family’s name.
Count Johann Wenzel von Gallas, a Bohemian aristocrat descended from the seventeenth-century military commander Matthias Gallas, commissioned the palace as his Prague residence. Austrian architect Johann Bernhard Fischer von Erlach designed it, making the palace his first work in the city. Its interior decoration was completed by 1730. The family also considered buying and demolishing the houses opposite to make a small square, but could not afford to carry out the plan.
Government and municipal use
After the Austro-Hungarian monarchy collapsed in 1918, the financially strained Clam-Gallas family rented out much of the building. In late 1918, it housed the first Czechoslovak Ministry of Finance.
Prague’s municipality confiscated and nationalized the palace in 1945. After the historic town hall burned, the palace was chosen as a secure place to store the city archives. It remains municipal property and is used for concerts and exhibitions. In 2026, it was designated a national cultural monument.
Remains
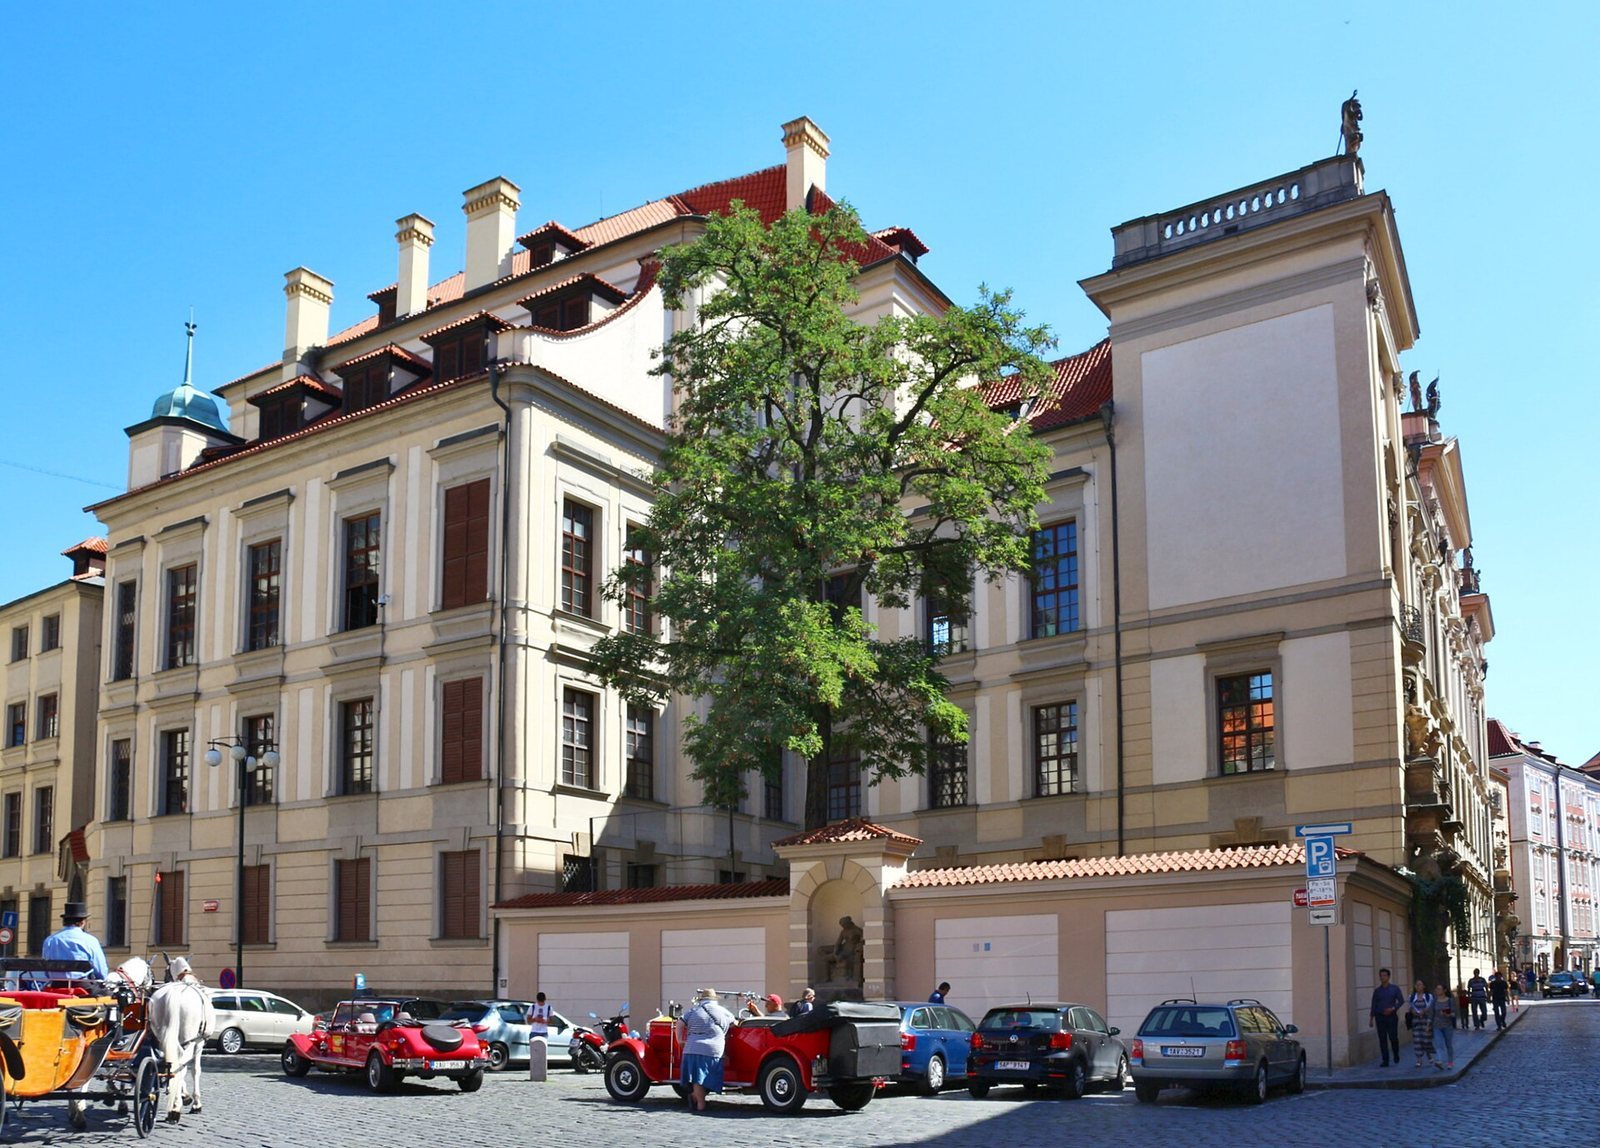
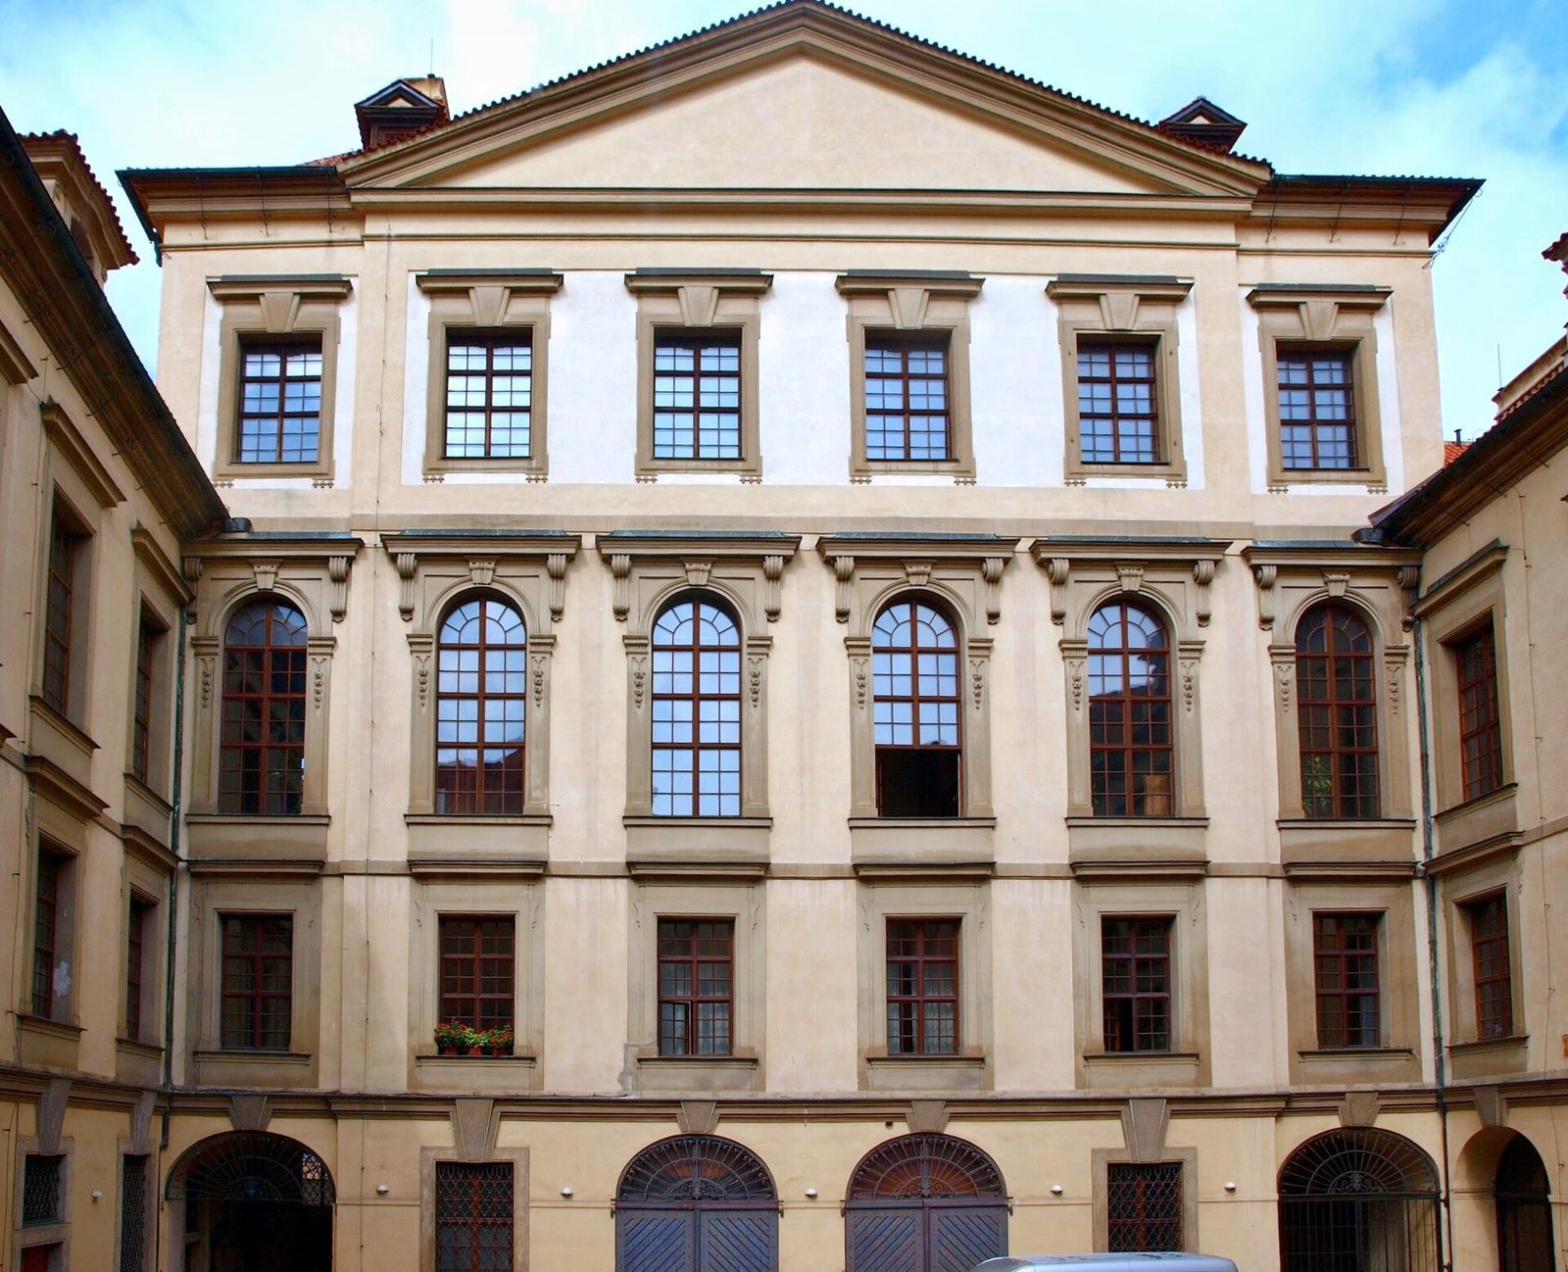
The palace occupies a relatively large plot in Prague’s Old Town. Its four wings enclose a square courtyard, while the building’s street frontage and paired entrances respond to the tightly built urban setting.
Plan and exterior
Courtyard and principal floor
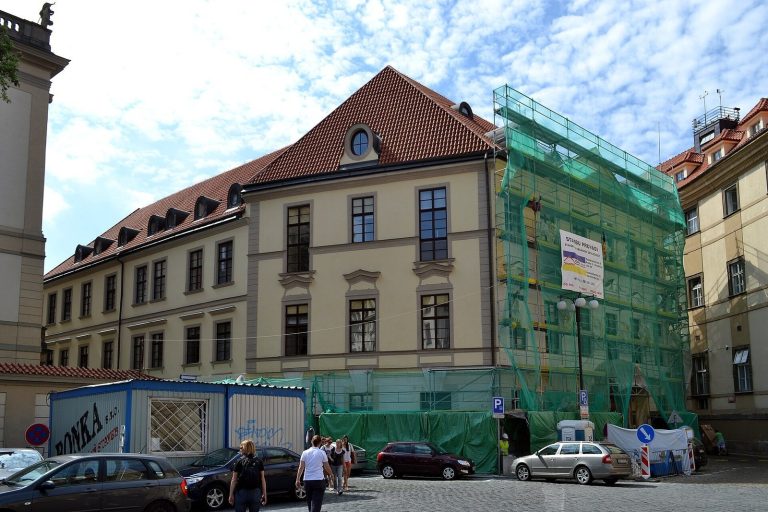
The four-storey palace stands between Husova and Linhartská streets, faces Mariánské náměstí, and has Malé náměstí behind it. Its site is also associated with the corner of Husova and Karlova streets. The principal floor, or piano nobile, is on the second level, an unusual arrangement intended to make better use of available light and views in the dense city centre.
Facade and entrances
The classically ordered facade is arranged in five parts, with two side pavilions flanking a central section crowned by a triangular pediment. Matching entrances occupy the side pavilions rather than the centre. This layout helped carriages enter and leave through corner spaces at adjoining streets, including the Husova-Karlova corner. Rough-faced masonry on the ground and first floors sets off the principal floor above. The windows increase in height toward the top, and statues stand on the palace’s Baroque balustrades.
Interior and earlier fabric
Sculpture, staircase, and salons
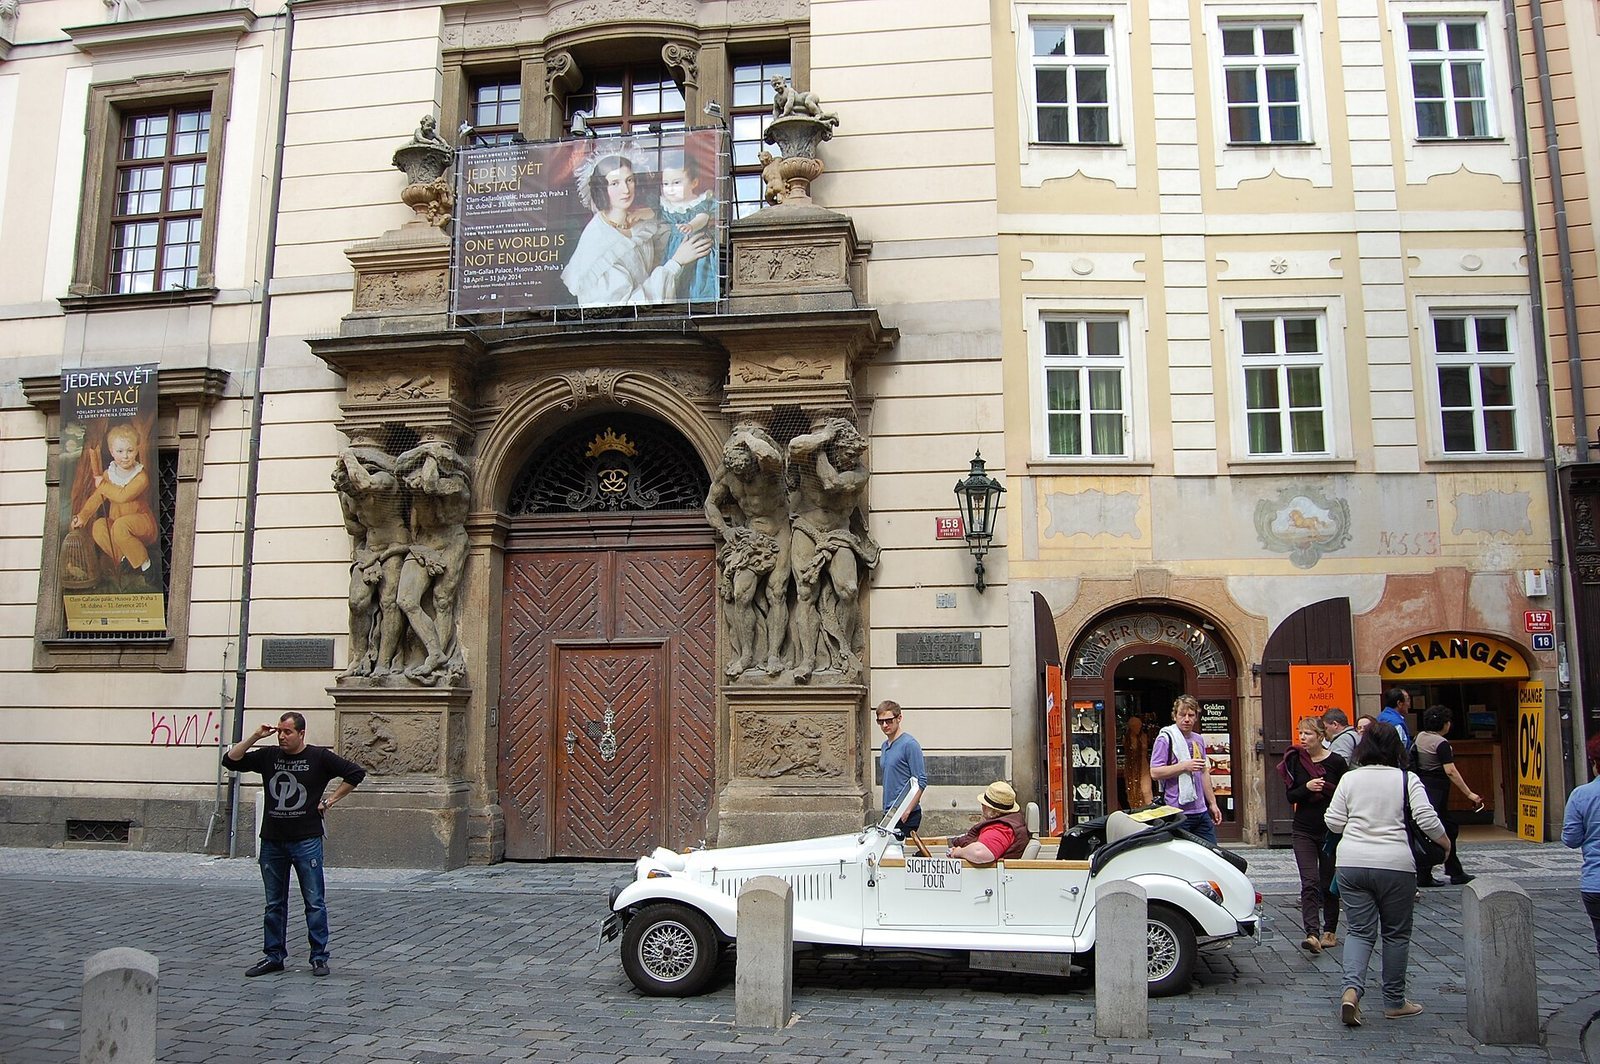
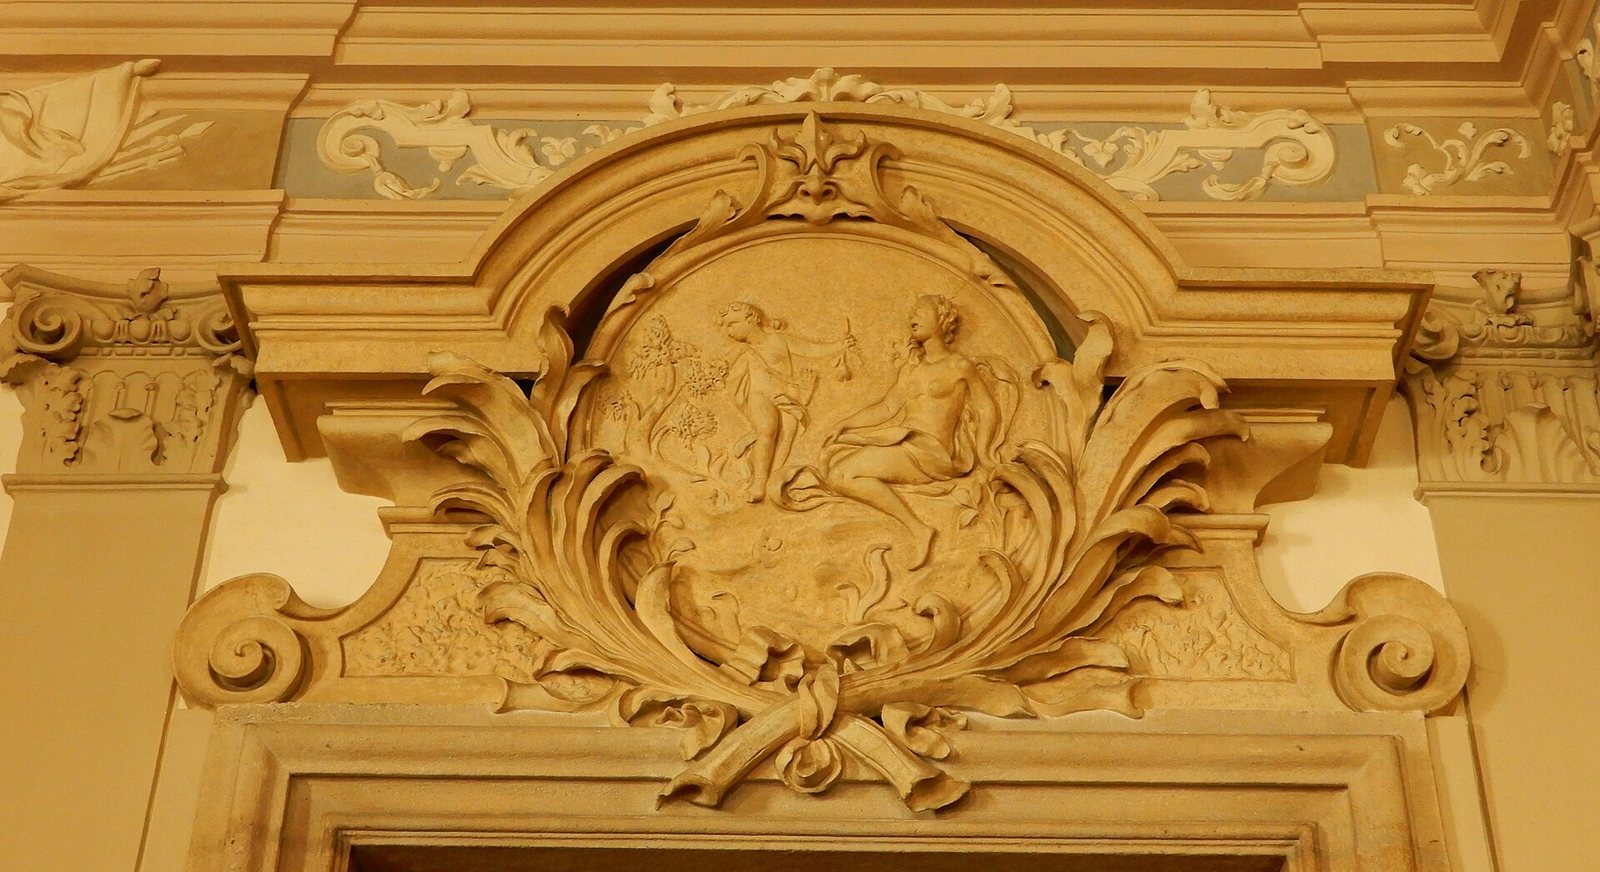
Pairs of large telamons, sculpted male figures used as architectural supports, frame the side entrances and align with Serlian windows above, each with a central arched opening flanked by lower openings. Matthias Bernhard Braun made the palace’s sculpture between 1712 and 1715, including figures at the entrances, on the balustrades, and around the grand staircase. The staircase also has columns and Baroque trophies. Inside, a Marble Salon and a sequence of aligned rooms form an enfilade. Carlo Carlone painted the interior decoration from 1727 to 1730, including frescoes on the staircase ceiling.
Earlier house remains
A vaulted basement survives in the southern part of the palace from the earlier house on the site. It originally stood at basement level.