City Walls of Piotrków Trybunalski: Medieval Town Defences
Site at a Glance
- Popularity
- Low
- Country
- Poland
- Primary era
- Medieval
- Eras represented
- Medieval, Early Modern
- Civilizations
- Kingdom of Poland
- Site type
- Military
- Remains
- Wall
On this page4 sections
History
The city walls of Piotrków Trybunalski were medieval fortifications in Poland, built to defend the town. Construction began in the 14th century under Casimir III the Great, king of Poland from 1333 to 1370. The circuit was completed toward the end of the century with funding from Jadwiga of Anjou, queen of Poland from 1384.
Construction and proposed expansion
The former street name New Town has prompted a proposal that the earliest walls enclosed a smaller area and were extended during the 15th century. This interpretation has been challenged because relocating a town’s defensive circuit would have been a costly undertaking in the medieval Polish context.
Later defences and dismantling
After Swedish forces occupied Piotrków in 1657, the town’s defences were strengthened. Earthworks were added, loopholes (openings through which defenders could fire) were cut into the walls, and four corner bastions (projecting gun platforms) and blockhouses (small fortified structures) were built.
A 17th-century engraving by Swedish military engineer and draughtsman Erik Dahlbergh shows the walls’ appearance. Their course also appears on Piotrków’s oldest surviving plan, dated 1786. Dismantling took place between 1817 and 1910, and the stone and brick were reused to pave streets. The Sieradzka and Krakowska gates were demolished in 1817, followed by the removal of part of the walls in 1828.
Remains
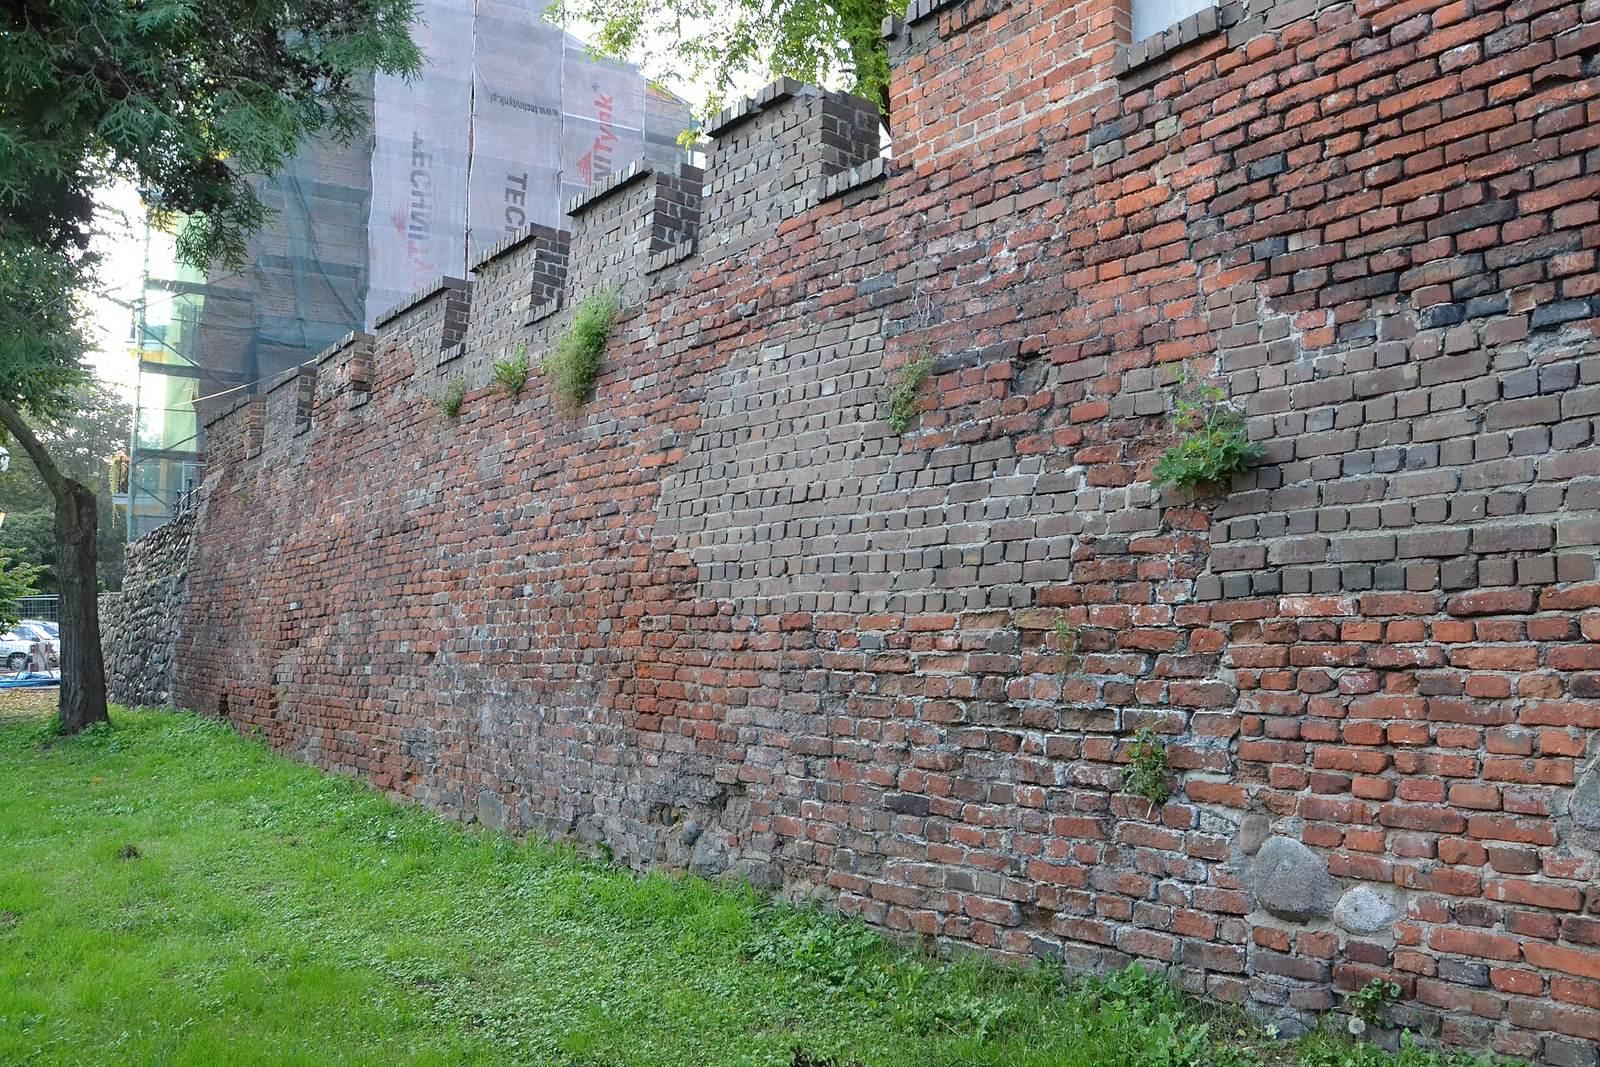
The walls once enclosed the whole town, corresponding to today’s Old Town. Their irregular oval circuit measured approximately 320 by 300 metres, ran for about 1,050 metres, and enclosed an area of roughly 8 hectares. The northern section curved west to follow the Strawa River valley.
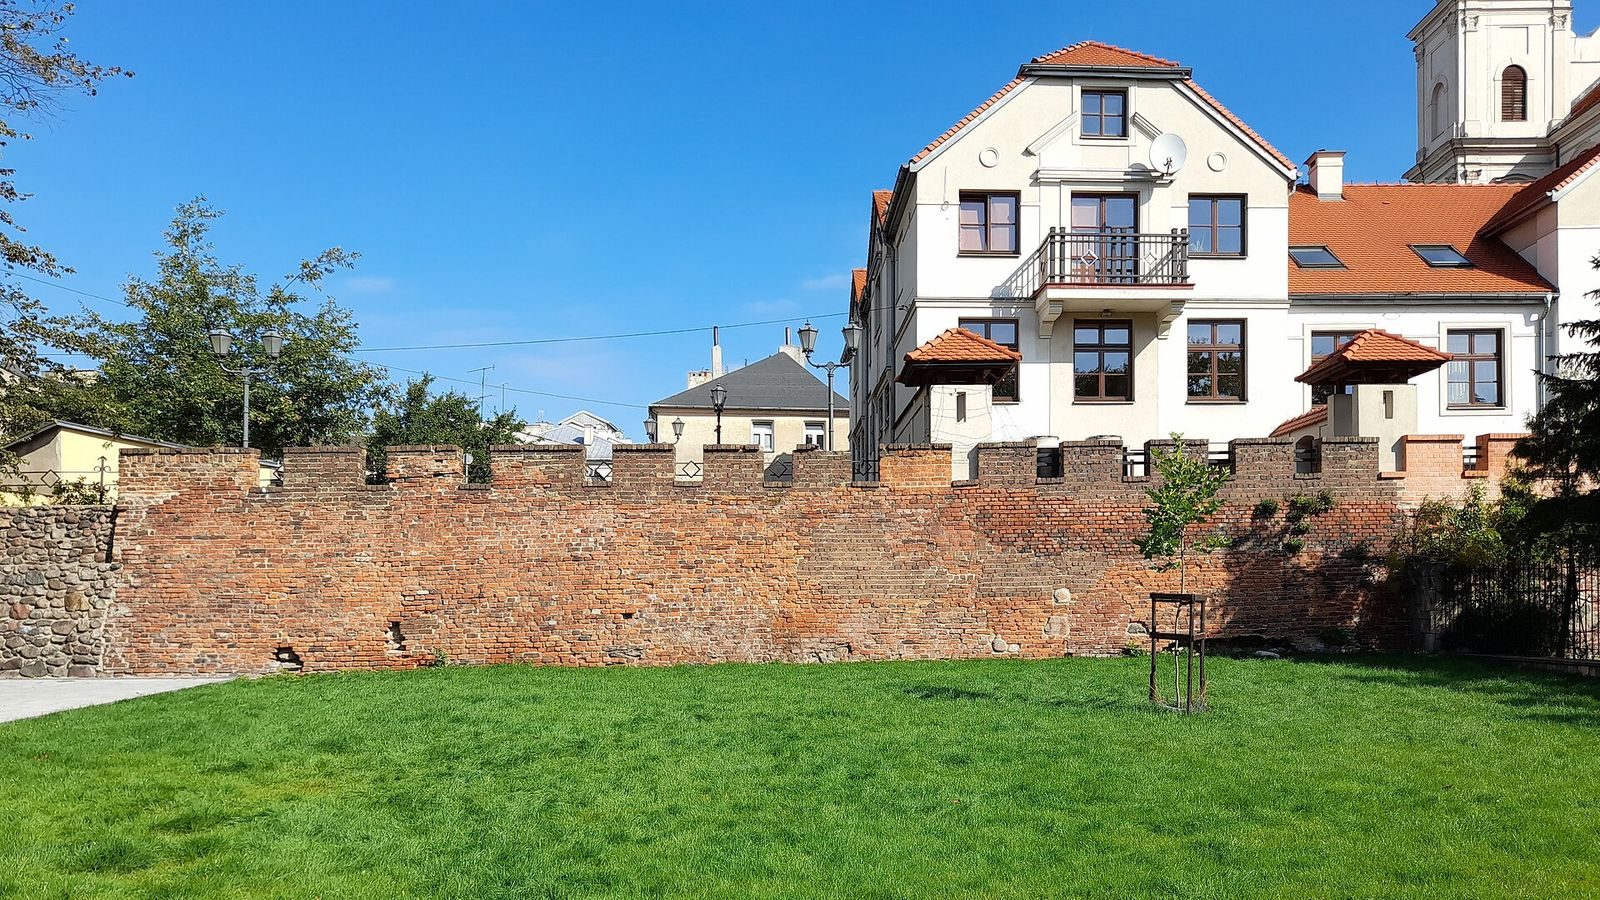
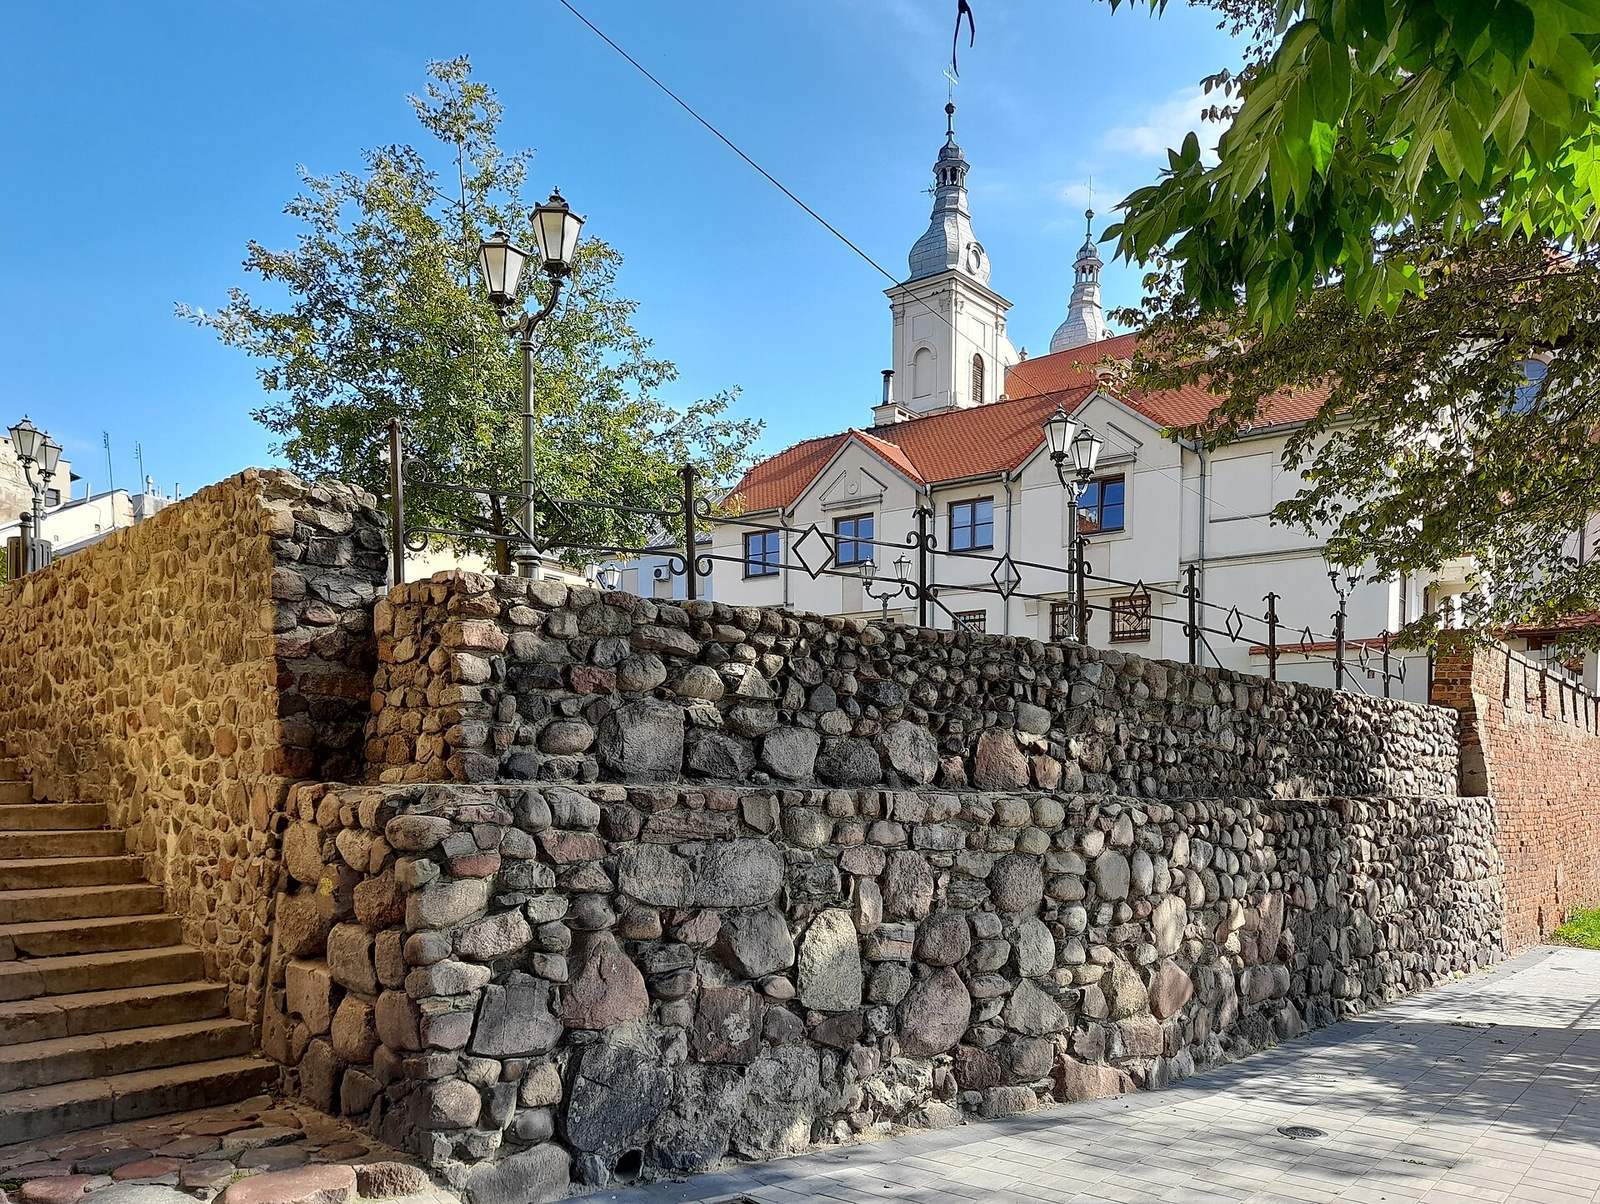
Built from stone and Gothic brick, the walls reached heights of up to 4.5 metres and thicknesses of up to 2 metres. Alternative estimates give a maximum height of 5 metres and a thickness of 1.8 metres. Three gates provided access: Krakowska to the south, approached from Krakowskie Przedmieście; Wolborska to the east, on Starowarszawska Street; and Sieradzka to the west, on Sieradzka Street. A description from 1629 records ten towers in the circuit.
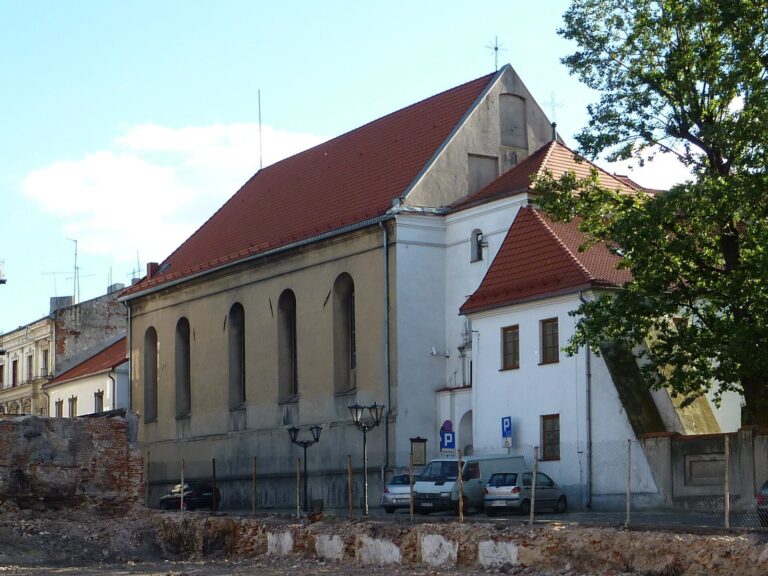
On the western side, buildings of a Dominican nuns’ convent, belonging to the Dominican religious order, adjoined the walls. Sections of the fortifications were also incorporated into the parish church’s rectory and the college buildings of the Jesuits, members of the Catholic Society of Jesus. Three fragments of the medieval walls survive in the façade of the former convent at Kościuszko Square, beside St Francis Xavier’s Church, and at the corner of Krakowskie Przedmieście and Garncarska Street. A fourth section is also said to be built into the former Dominican monastery wall on the Strawa River side.