Church of the Annunciation in Solvychegodsk: A Stroganov Family Church
Site at a Glance
- Popularity
- Very Low
- Country
- Russia
- Primary era
- Early Modern
- Eras represented
- Early Modern, Modern
- Civilizations
- Russian
- Site type
- Religious
- Remains
- Church
On this page17 sections
History
Foundation and family use
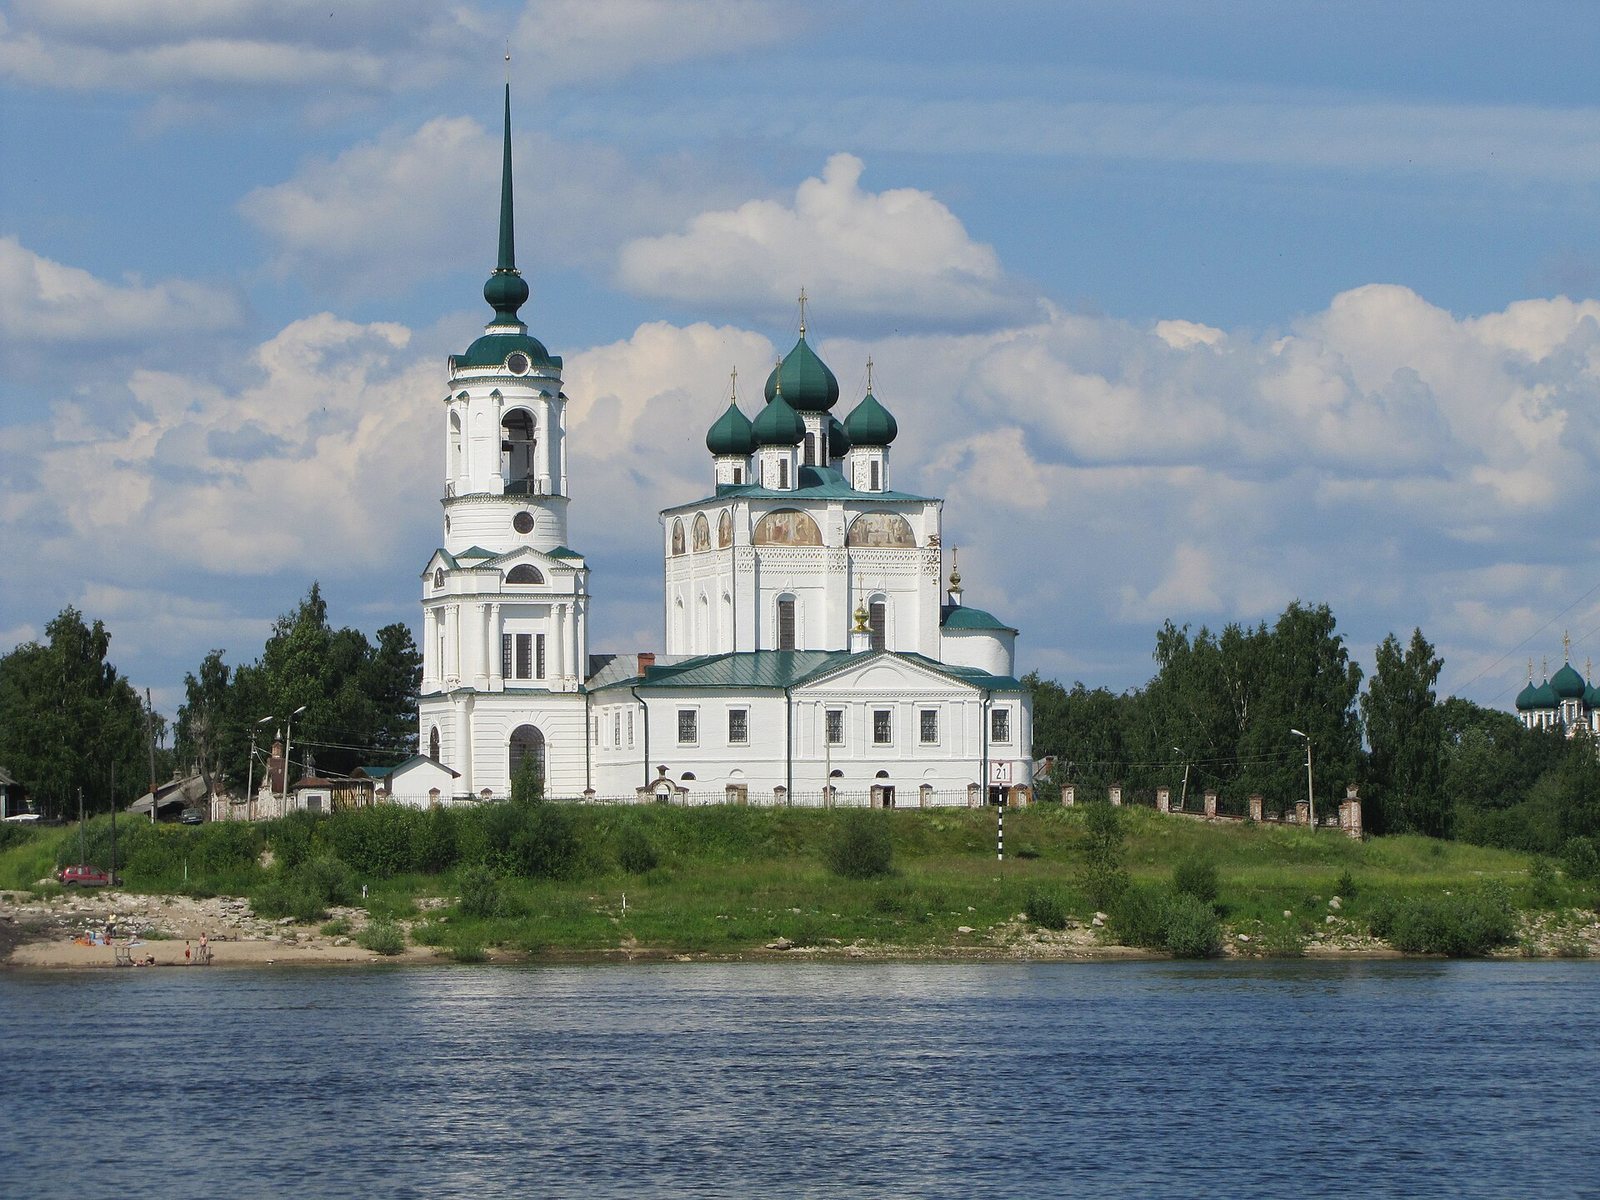
The Church of the Annunciation in Solvychegodsk, Russia, was built for the Stroganov family between 1560 and 1584, during the reign of Ivan IV. Its architecture is described as Moscow-style and as the Stroganov style, a regional variant of Russian Baroque. The family intended the church’s monumental scale to express its power and influence in the region. It was one of several churches the Stroganovs founded.
The decision to build followed an agreement made in the 1550s between Archbishop Nikandr of Rostov and the Stroganovs. Nikandr sent an icon of the Annunciation, the Christian account of the Archangel Gabriel announcing to Mary that she would bear Jesus, which gave the church its dedication. The merchant Anikey Stroganov commissioned the building. It was consecrated in 1584 and first served as the family’s private church before becoming a parish church. Although commonly called a cathedral, it never served as a bishop’s seat.
The sack of 1613
In 1613, during the Time of Troubles, a period of political crisis and conflict in Russia, Polish troops and renegade Cossacks attacked Solvychegodsk. The force, numbering about 3,000, sacked the trading district and reached the church, despite the Stroganovs’ defence of their walled compound. After political stability returned, the family rebuilt the church in its original form and replaced furnishings lost in the attack.
Fires, rebuilding, and museum use
A city fire in 1810 destroyed other churches but spared the Annunciation church. A second fire badly damaged the building in 1819. To fund its protection and rebuilding, some of its most valuable surviving icons and church objects were sold to Moscow. In the 1830s, Old Believers, Russian Christians who retained older forms of Orthodox worship after seventeenth-century reforms, bought 1,350 images of saints.
Rebuilding followed the 1819 fire, including the construction of a replacement bell tower. The church stopped functioning as a place of worship in 1919 and was adapted for use as a museum. It has federal-level cultural heritage protection in Russia.
Remains
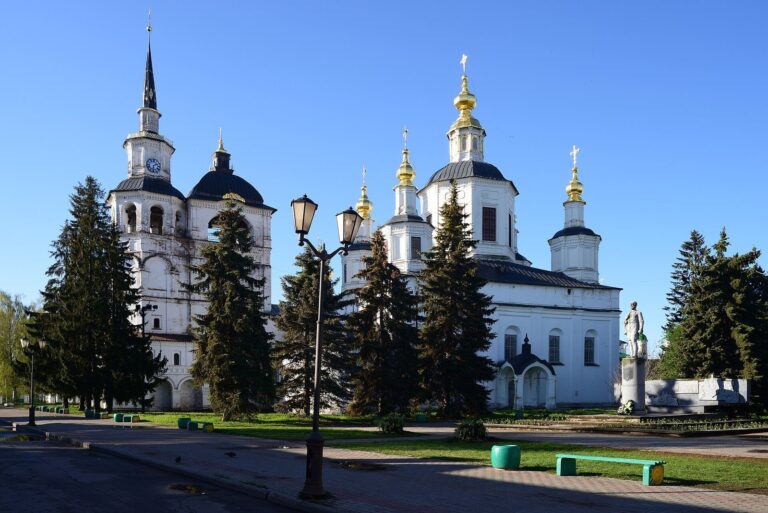
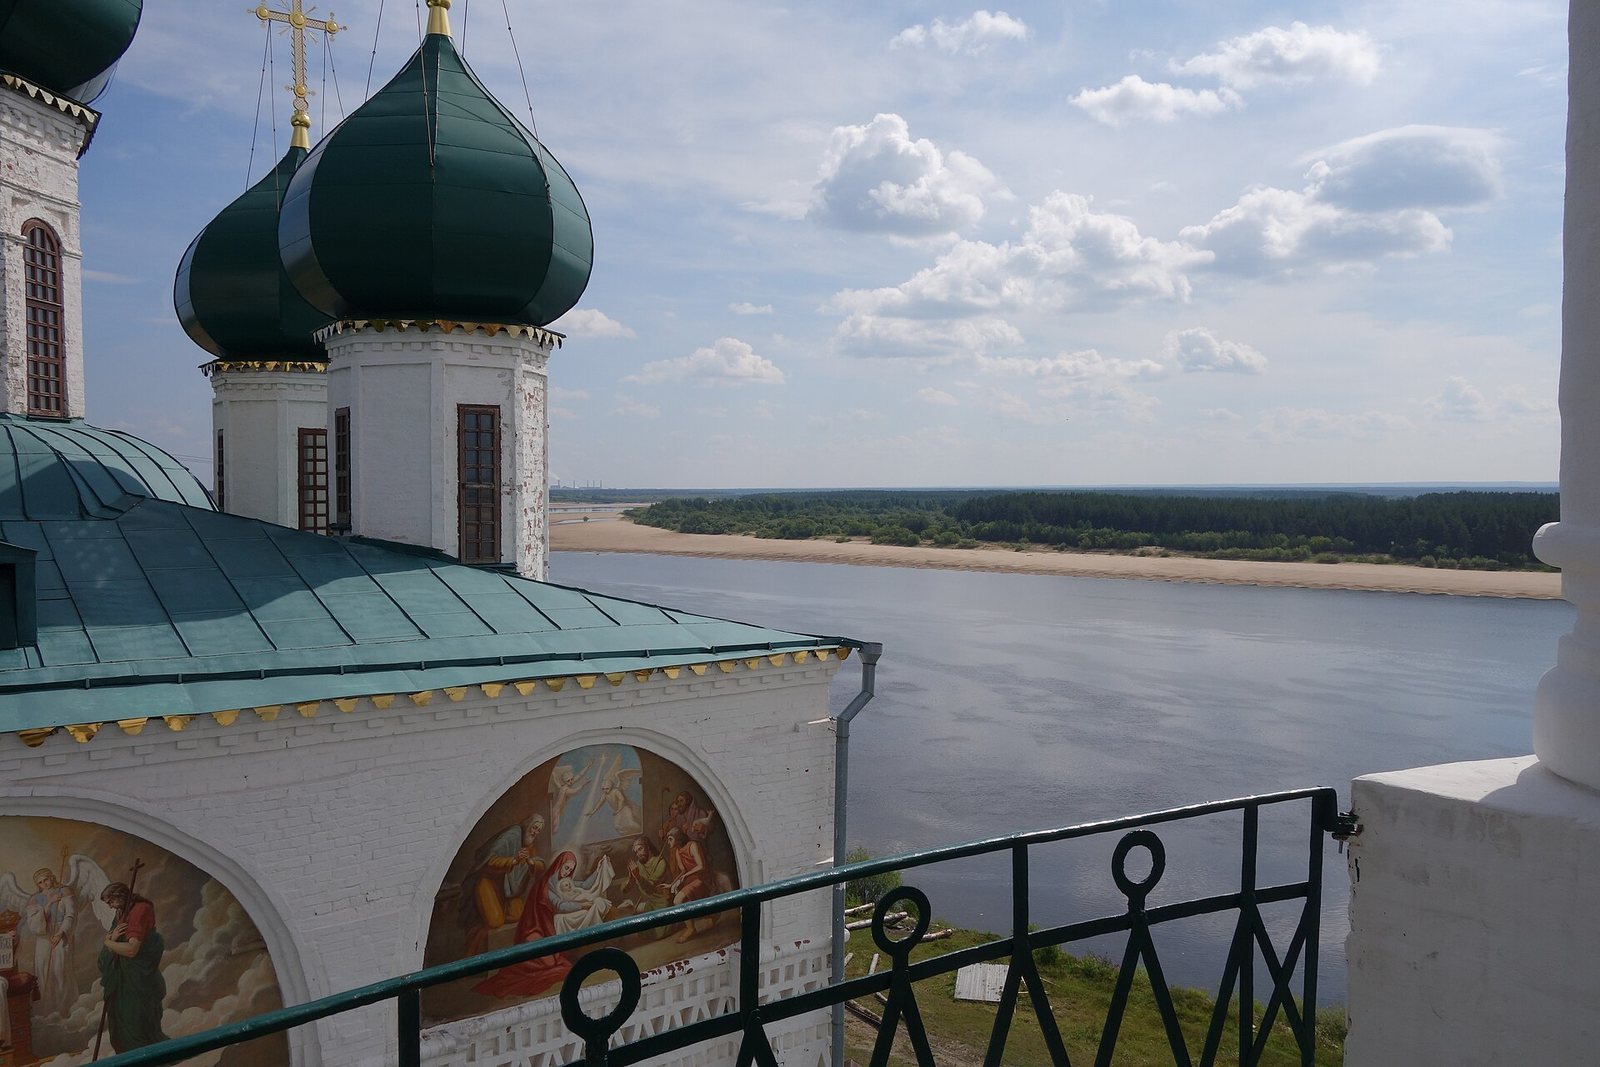
The brick church stands on high ground above the right bank of the Vychegda River, in Solvychegodsk’s Nikolskaya side. It is the city’s oldest building and first large brick structure, set among buildings traditionally made of logs. The church was among the earliest masonry churches in the Russian North and remains one of the city’s principal landmarks, alongside the Presentation Cathedral, built between 1688 and 1712.
Main church
Plan, supports, and domes
The building’s main volume is arranged along a north–south transverse axis. Its plan has three apses, projecting sanctuary ends, and two interior piers, or masonry supports, rather than the more usual four. The lower storey measures 36 by 32 metres, and the church is 33 metres high. Its thick lower brick walls provided secure storage for valuable goods, including furs and church objects.
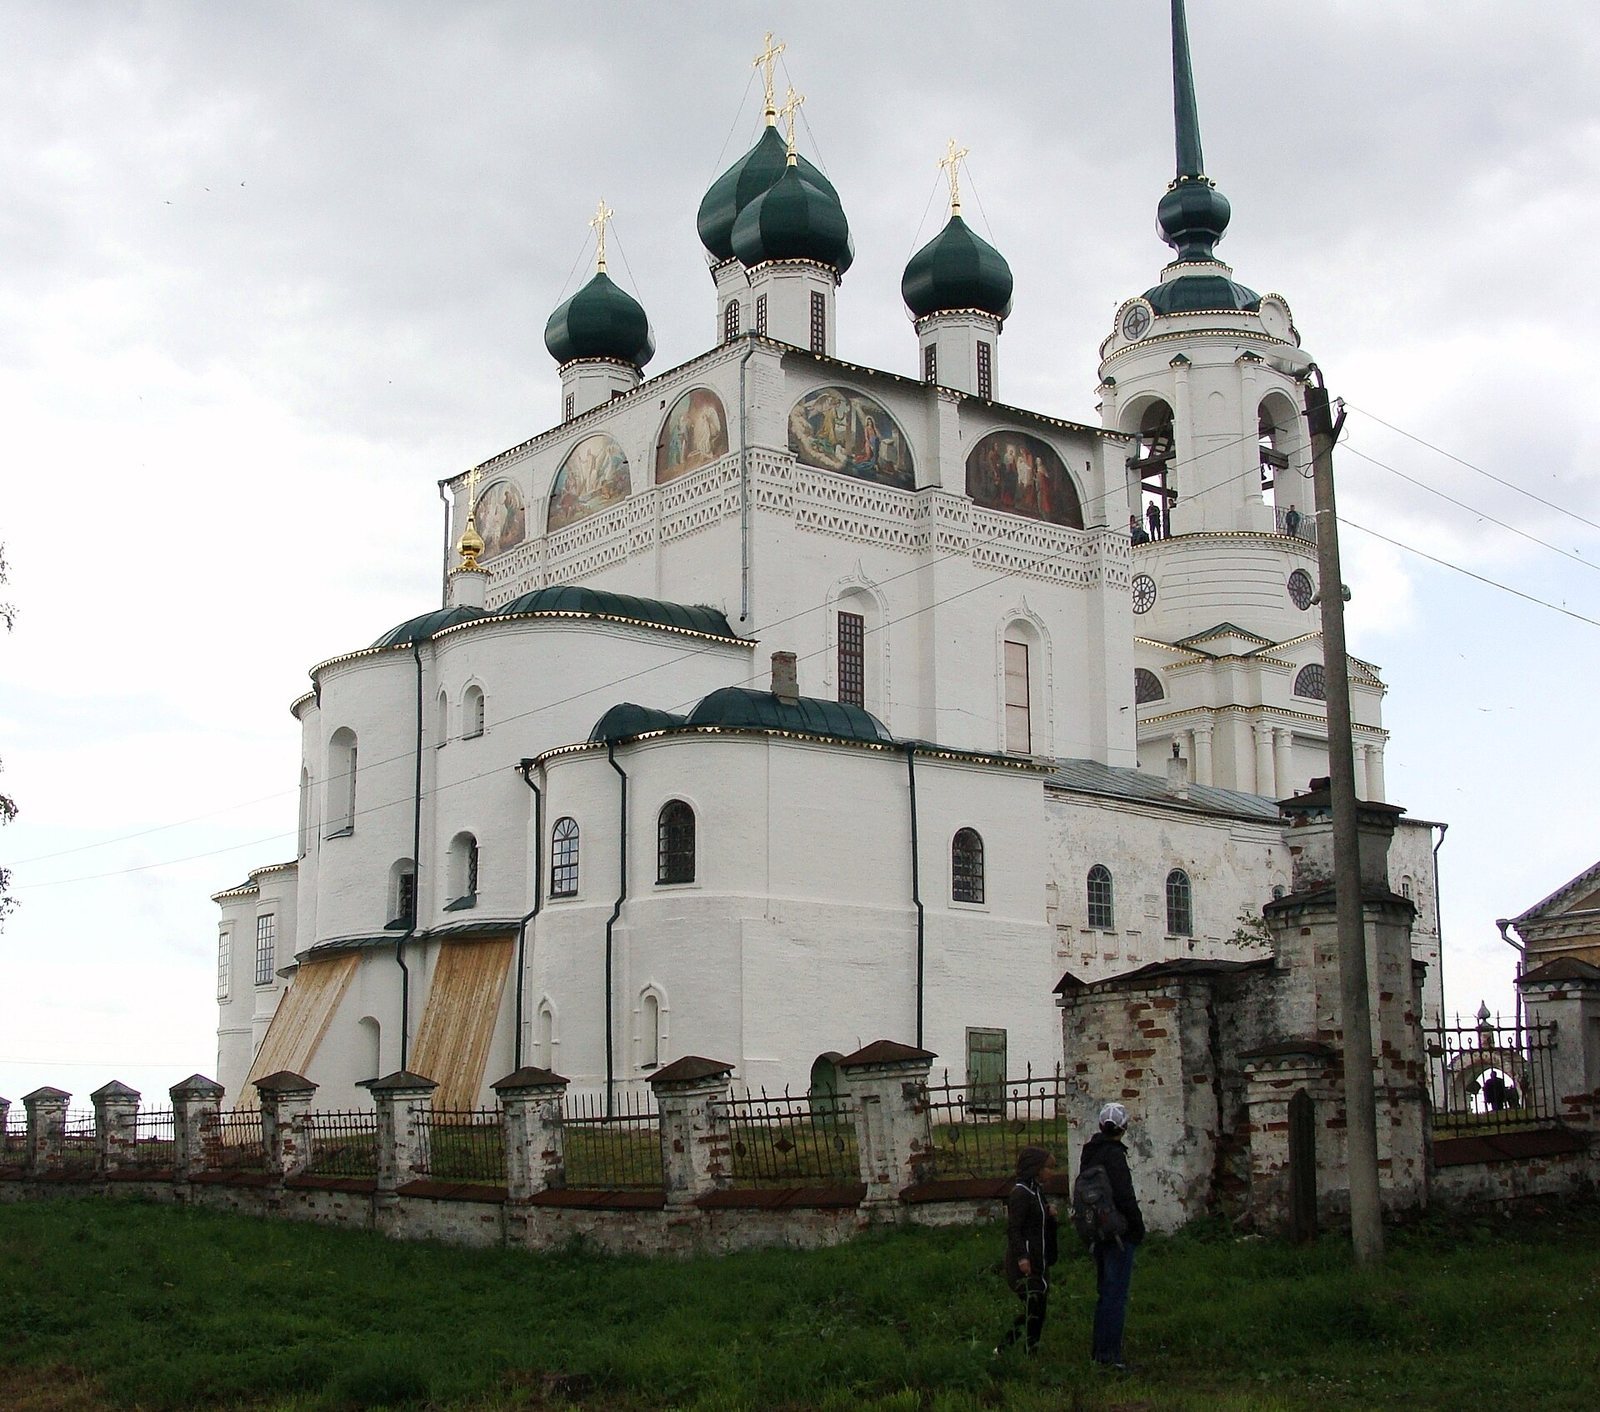
Five domes crown the church. The central dome rests directly above the two interior piers, while vaulted arches support the four surrounding domes. The dome arrangement was altered in the eighteenth century. The sanctuary apse also braces the east wall.
Walls and roof
Massive vertical strips divide the exterior walls into bays, each ending in a large semicircular gable. The original roof followed the outline of these gables. Later work filled the curved spaces between them with brick and covered the building with a simpler sloping roof.
Later exterior additions and bell tower
Galleries and rebuilding
Work carried out between 1819 and 1826 added galleries on the north and south sides, buttresses on the east, and a heated church on the south. An entrance was formed through the replacement bell tower.
Bell towers
A bell tower stood at the church’s northwest corner. The earlier tower was a faceted pillar with an open level for bells, a small dome, and an altar. It held twelve bells; the largest weighed 170 poods, a traditional Russian unit of weight. A clock was mounted on its outer wall, and a chapel associated with the tower was dedicated to the Synaxis of the Mother of God, an Orthodox feast honoring Mary as Jesus’ mother.
The replacement tower was built in a Neoclassical style and topped with a spire. It dates to the rebuilding after the 1819 fire.
Interior and furnishings
Chapels
The interior chapels were dedicated to John the Baptist, the Nativity of Jesus, Saint Nicholas, the physician saints Cosmas and Damian, Metropolitan Alexius, the Nativity of the Virgin, Simeon Stylites, and the Three Holy Hierarchs: Basil the Great, Gregory the Theologian, and John Chrysostom. Simeon Stylites was an early Christian ascetic known for living atop a pillar. A further side chapel, added in 1646, was dedicated to Saint Theodore, the Nativity of the Virgin, and Saint Peter the Apostle; it served the Stroganovs’ household staff.
Wall paintings
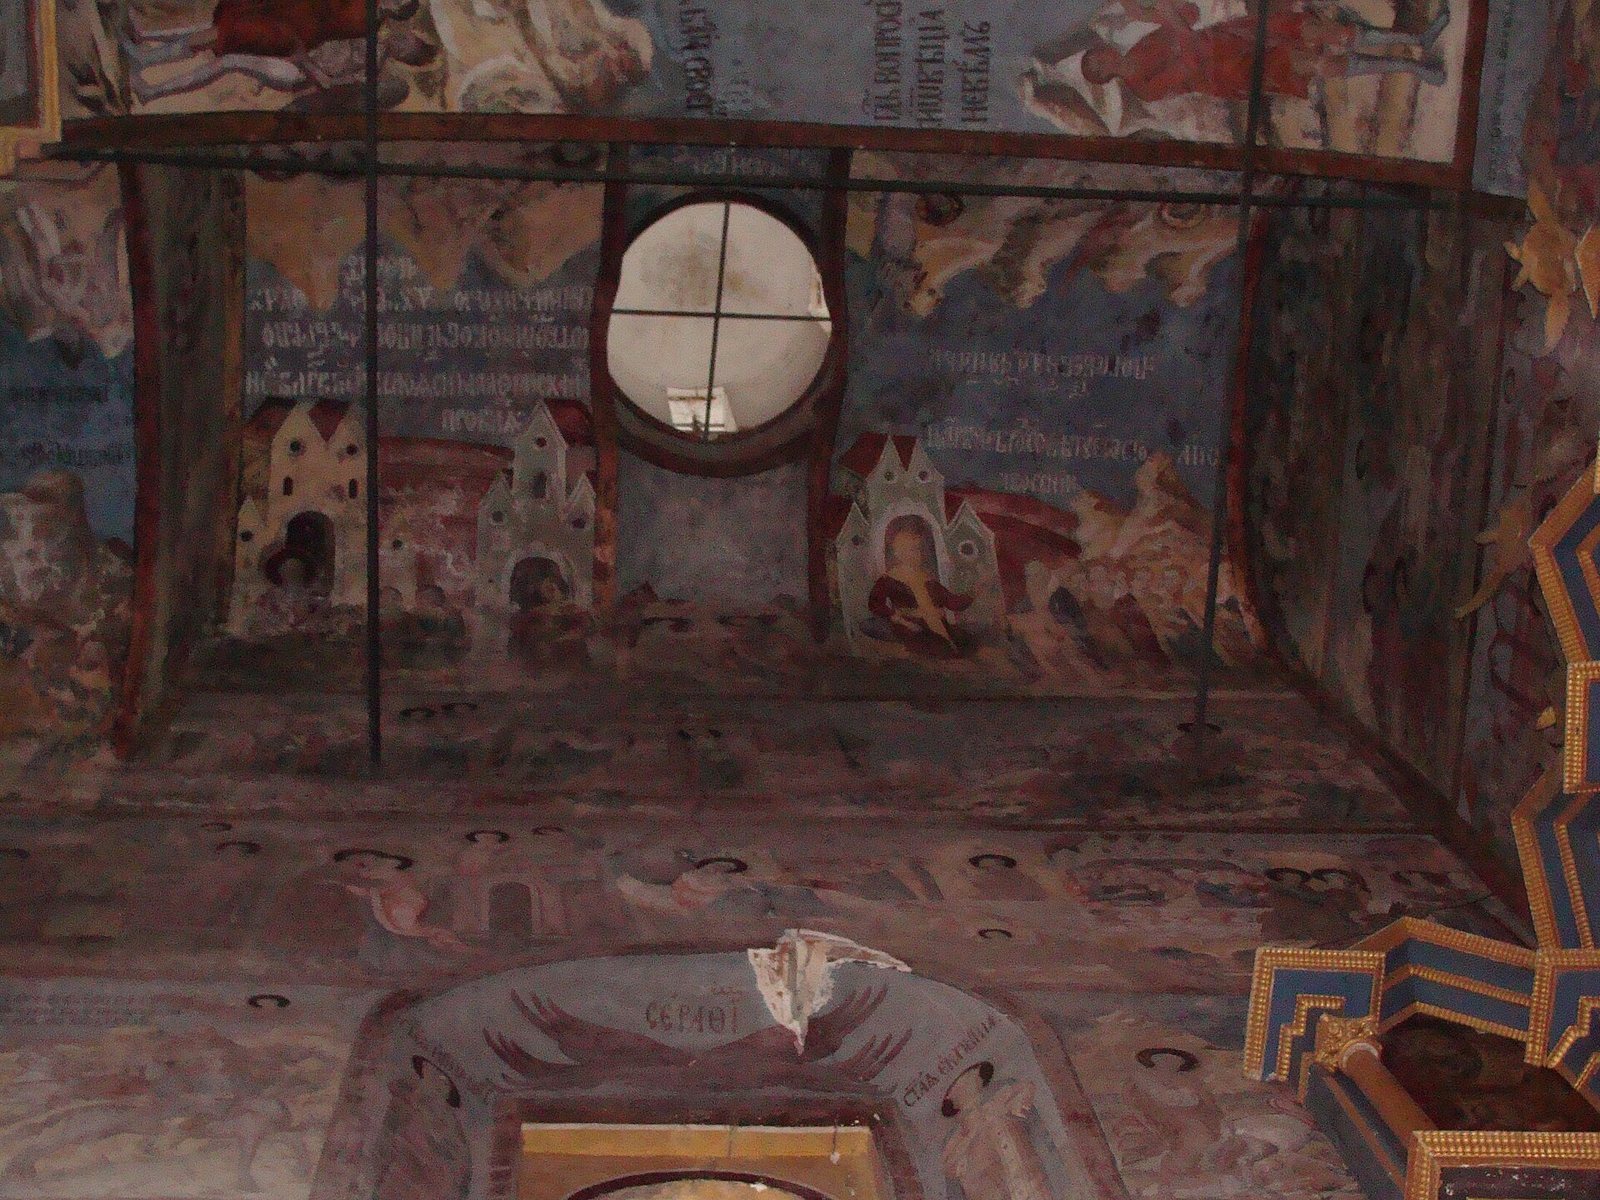
Artists working under the direction of the Moscow masters Stepan Arefyev and Fedor Savin painted the summer church’s frescoes between 1597 and 1600. The paintings underwent repeated conservation and alteration in the eighteenth and nineteenth centuries, including after the 1819 fire. Restoration beginning in the 1970s revealed original painting on the west wall.
Icon screen and Royal Gates
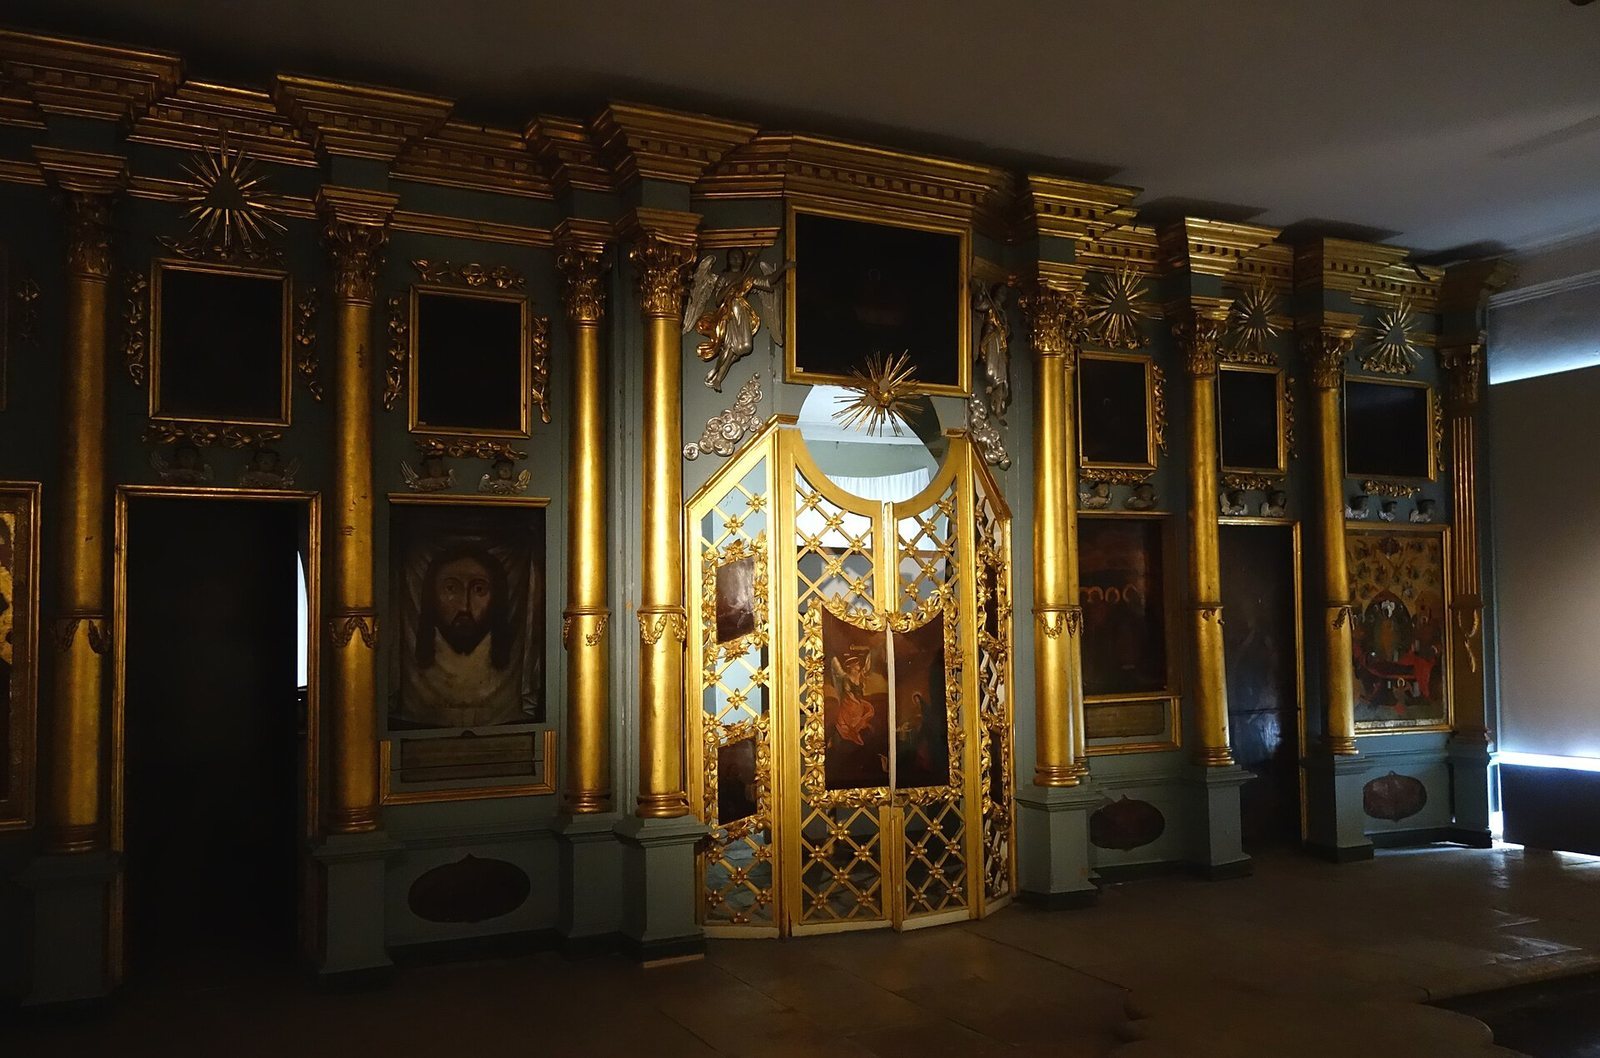
The first iconostasis, an icon screen separating the sanctuary from the main body of the church, was installed by the late 1570s and held more than 70 icons. A richly carved, gilded replacement was installed in the 1630s. It had five tiers and was topped with 29 figures of cherubim and seraphim, 14 of them gilded. The screen was rebuilt several times during the seventeenth century; its present four-tiered form dates to the 1690s and was made by the Moscow woodcarver Grigory Ustinov. Icons for the church’s iconostasis were painted by Nazariy Stomin, Prokopy Chirin, and Istoma Savin.
The Royal Gates, the central doors in the icon screen that lead to the sanctuary, date from around the turn of the sixteenth and seventeenth centuries. Their doors and canopy carry delicate cut-out overlays of gilded tin against a mica background.
Exhibition and church objects
A permanent exhibition presents Stroganov contributions to churches in Solvychegodsk. Its objects include Stroganov-style icons and embroidery, silverwork by local craftsmen, and miniature carvings in bone, stone, and wood. The church also held chalices, jewel-encrusted Bible covers, and enamelled objects.
Stroganov burial ground
The Stroganov family burial ground lies northwest of the church and contains 28 gravestones dating to the sixteenth and seventeenth centuries. A small mausoleum was built there in the 1820s. Family members were also buried in the church’s side chapels.