Church of St Mary de Castro, Leicester: Medieval Parish and Collegiate Church
Site at a Glance
- Popularity
- Medium
- Country
- United Kingdom
- Primary era
- Medieval
- Eras represented
- Medieval, Modern
- Civilizations
- British, English
- Site type
- Religious
- Remains
- Church
On this page14 sections
History
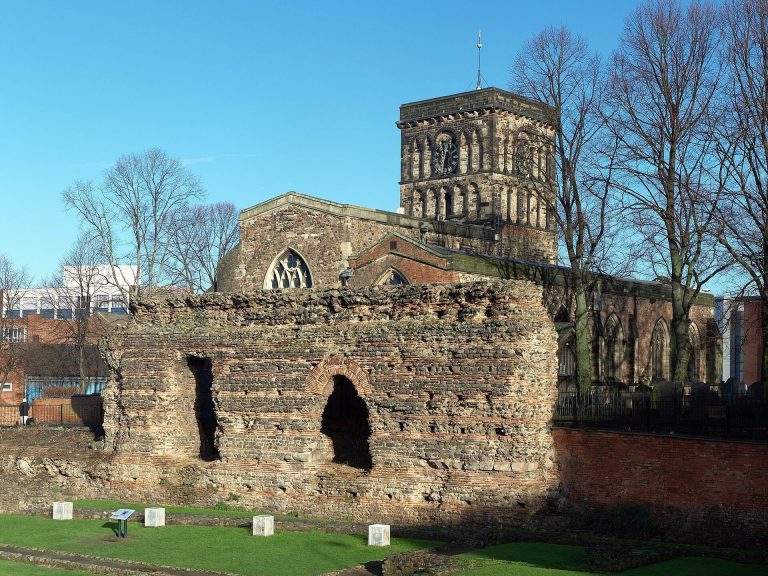
The Church of St Mary de Castro is a Church of England parish church in Leicester, United Kingdom. The first church on the site is dated to 918, during the Anglo-Saxon recovery of Leicester from Danish occupation by forces led by Ethelfleda, Lady of the Mercians, and Edward the Elder. The campaign also involved rebuilding the town walls and restoring St Nicholas’s Church. The church’s medieval fabric combines Norman work, an earlier medieval architectural style, with later Gothic work, its succeeding style. Its name means “St Mary of the Castle,” distinguishing it from nearby St Mary de Pratis, or “St Mary of the Meadows.”
Collegiate foundation
In 1107, after Henry I granted Leicester Castle and its lands to Robert de Beaumont, Robert established a college in the castle grounds. Medieval chronicler Henry Knighton suggested that an Anglo-Saxon college dedicated to St Mary might already have existed there and that Robert may have refurbished it. The new college was served by a dean, who led its clergy, and twelve canons, members of its clerical community.
Robert dedicated the college to the Virgin Mary and All Souls, meaning the souls of the dead collectively. It also served as a chantry, a foundation supported to provide prayers for the dead, for Robert, his family, and the first three Norman kings of England. He endowed it and four other churches with £6 from his income and land in or near Leicester.
In 1143 Robert’s son, Robert de Beaumont, 2nd Earl of Leicester, transferred these endowments to Leicester Abbey, his new Augustinian foundation, a religious community following the Rule of St Augustine. A dean, six clerks, and a chaplain then served the collegiate church, whether retained there or reinstated after the transfer. It also kept a grant of 20 shillings for lamps, parish offerings, and most of its tithes, payments traditionally drawn from a share of produce or income.
Medieval court and literary connections
A tradition places the marriage of the medieval English poet Geoffrey Chaucer and Philippa de Roet at the church around 1366. Philippa was a lady-in-waiting to Edward III’s queen, Philippa of Hainault, and a sister of Katherine Swynford. Around 1396, Katherine became the third wife of John of Gaunt, Chaucer’s friend and patron.
At Whitsuntide in 1426, the period around the Christian feast of Pentecost, the infant Henry VI was knighted in the church by his uncle John of Lancaster, Duke of Bedford, then Regent of France. A regent governs on a monarch’s behalf. The ceremony took place while the Parliament of Bats met at the castle. Henry then knighted 44 others, beginning with Richard Plantagenet, 3rd Duke of York.
Dissolution and later history
The church’s collegiate status ended in 1548, when the college was dissolved under Edward VI’s Chantry Act. St Mary de Castro is now a parish church in the Diocese of Leicester. Its churchmanship is Anglo-Catholic, a Church of England tradition emphasizing Catholic liturgy and practice; its previous denomination was Roman Catholic. The church was designated a Grade I listed building in 1950.
The church closed to the public in 2011 after its spire was judged unsafe. In September 2013, engineers found cracks up to six metres long on all four faces and considered the spire at risk of collapse. It was demolished in 2014, and the church reopened in April 2015. The tower remains without a spire, and available funds have not been sufficient to repair the tower and provide a replacement.
Remains
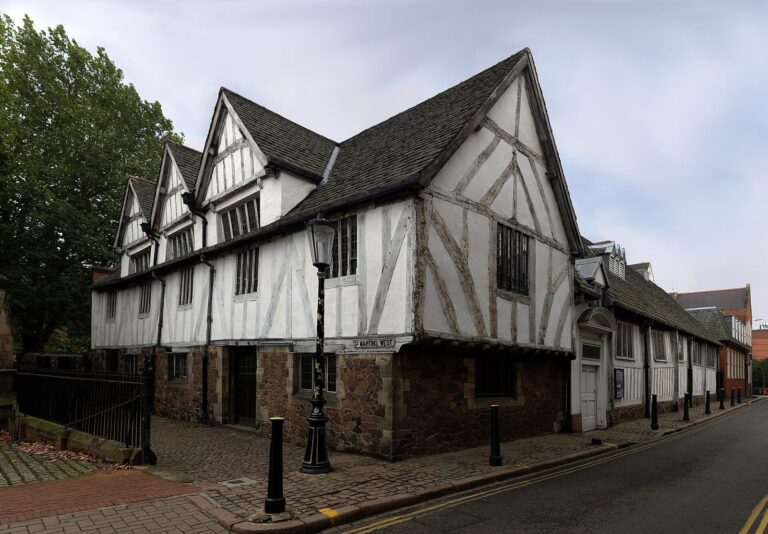
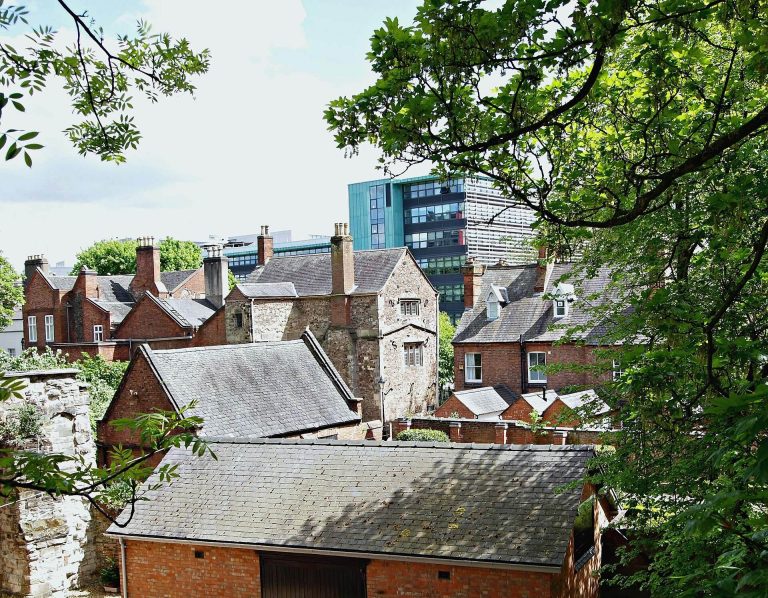
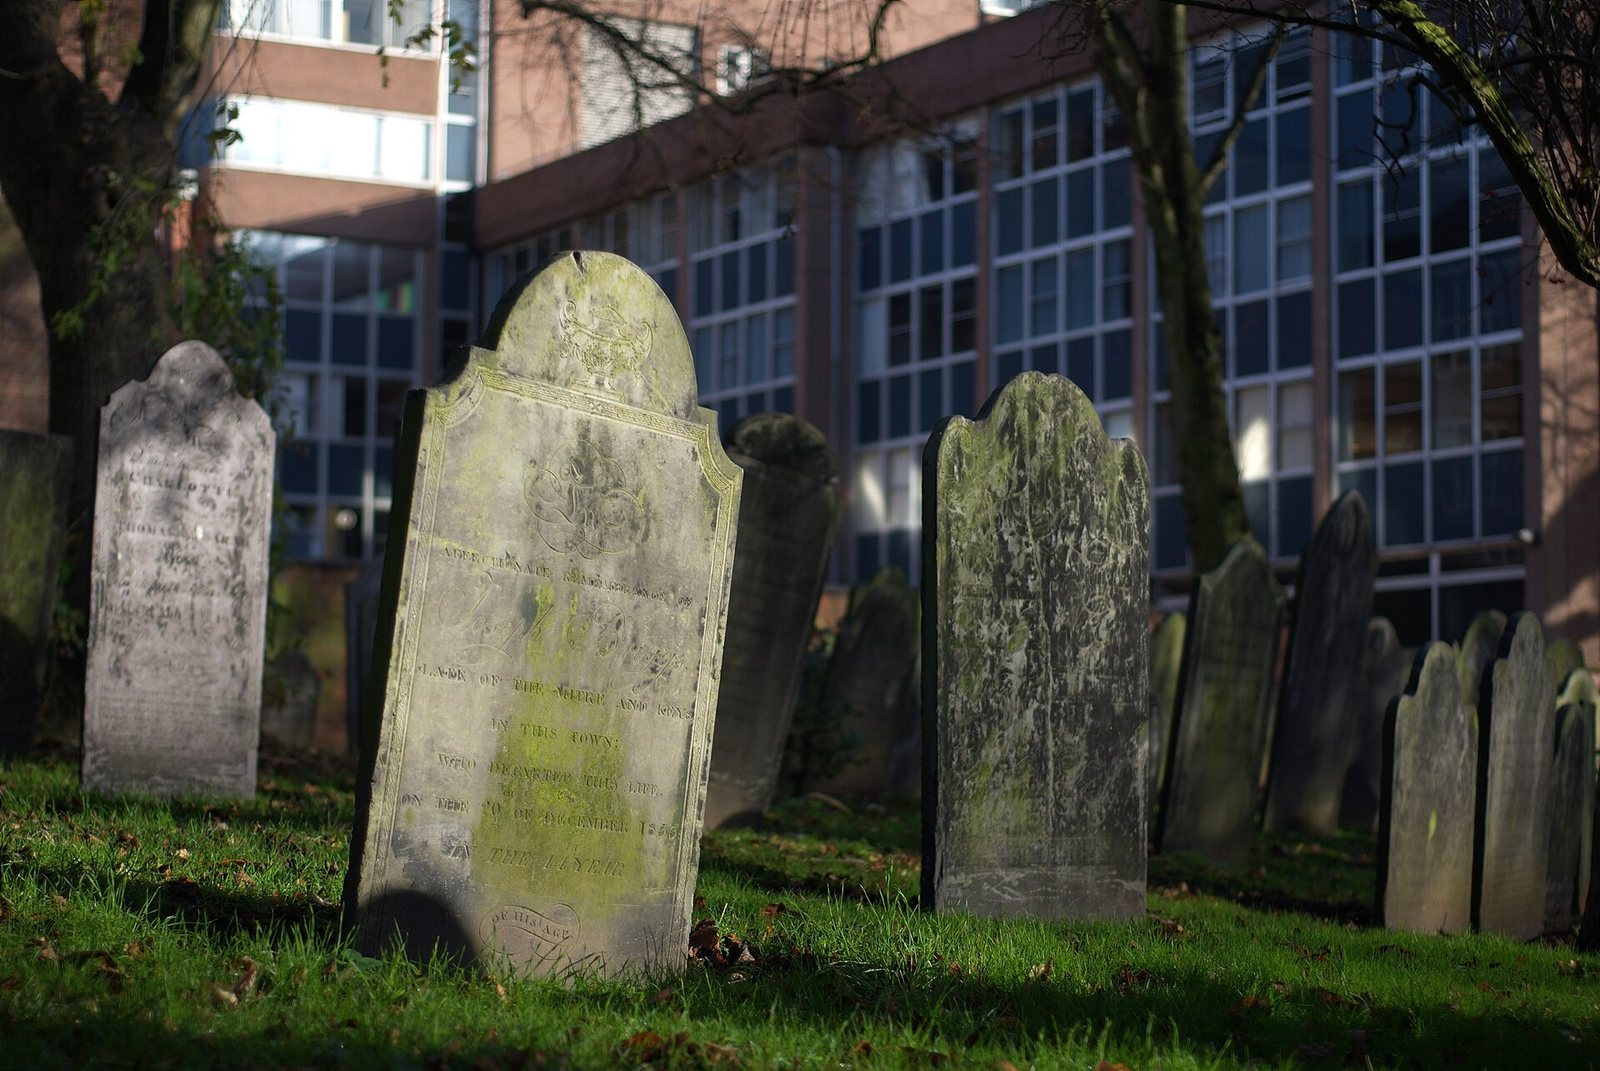
The church stands within the enclosed courtyard of Leicester Castle, beside the castle and its garden. A historic cemetery extends along three sides. The building developed from an early-12th-century church without aisles, with later additions creating its present arrangement of a nave, chancel, side aisles, and cross-arms.
Plan and medieval fabric
Early church and 12th-century expansion
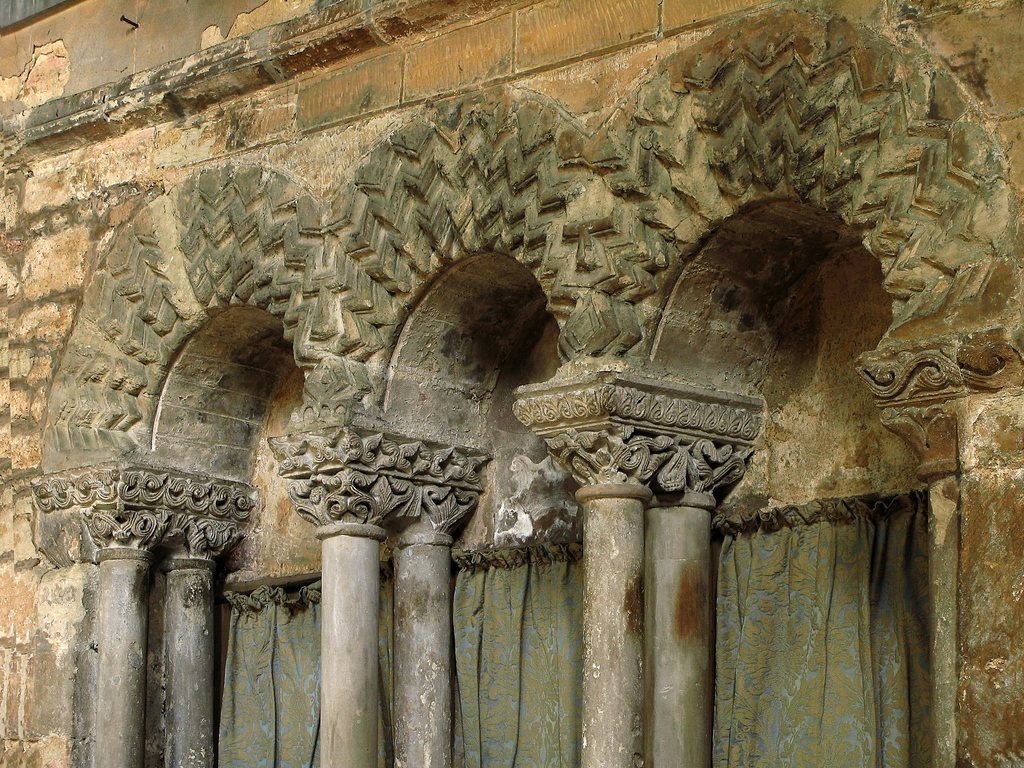
The early-12th-century church had no aisles, and sections of its walls survive. Around the 1160s, an expansion added a north aisle, doorways on the north and west sides, and an extension to the chancel, the area around the altar. The doorways have external zigzag ornament in the Norman style. The chancel extension contains a sedilia, a set of seats for clergy, and a piscina, a drained basin used in church services. Architectural historian Nikolaus Pevsner called this work the finest example of Norman decoration in the county.
Transepts and south aisle
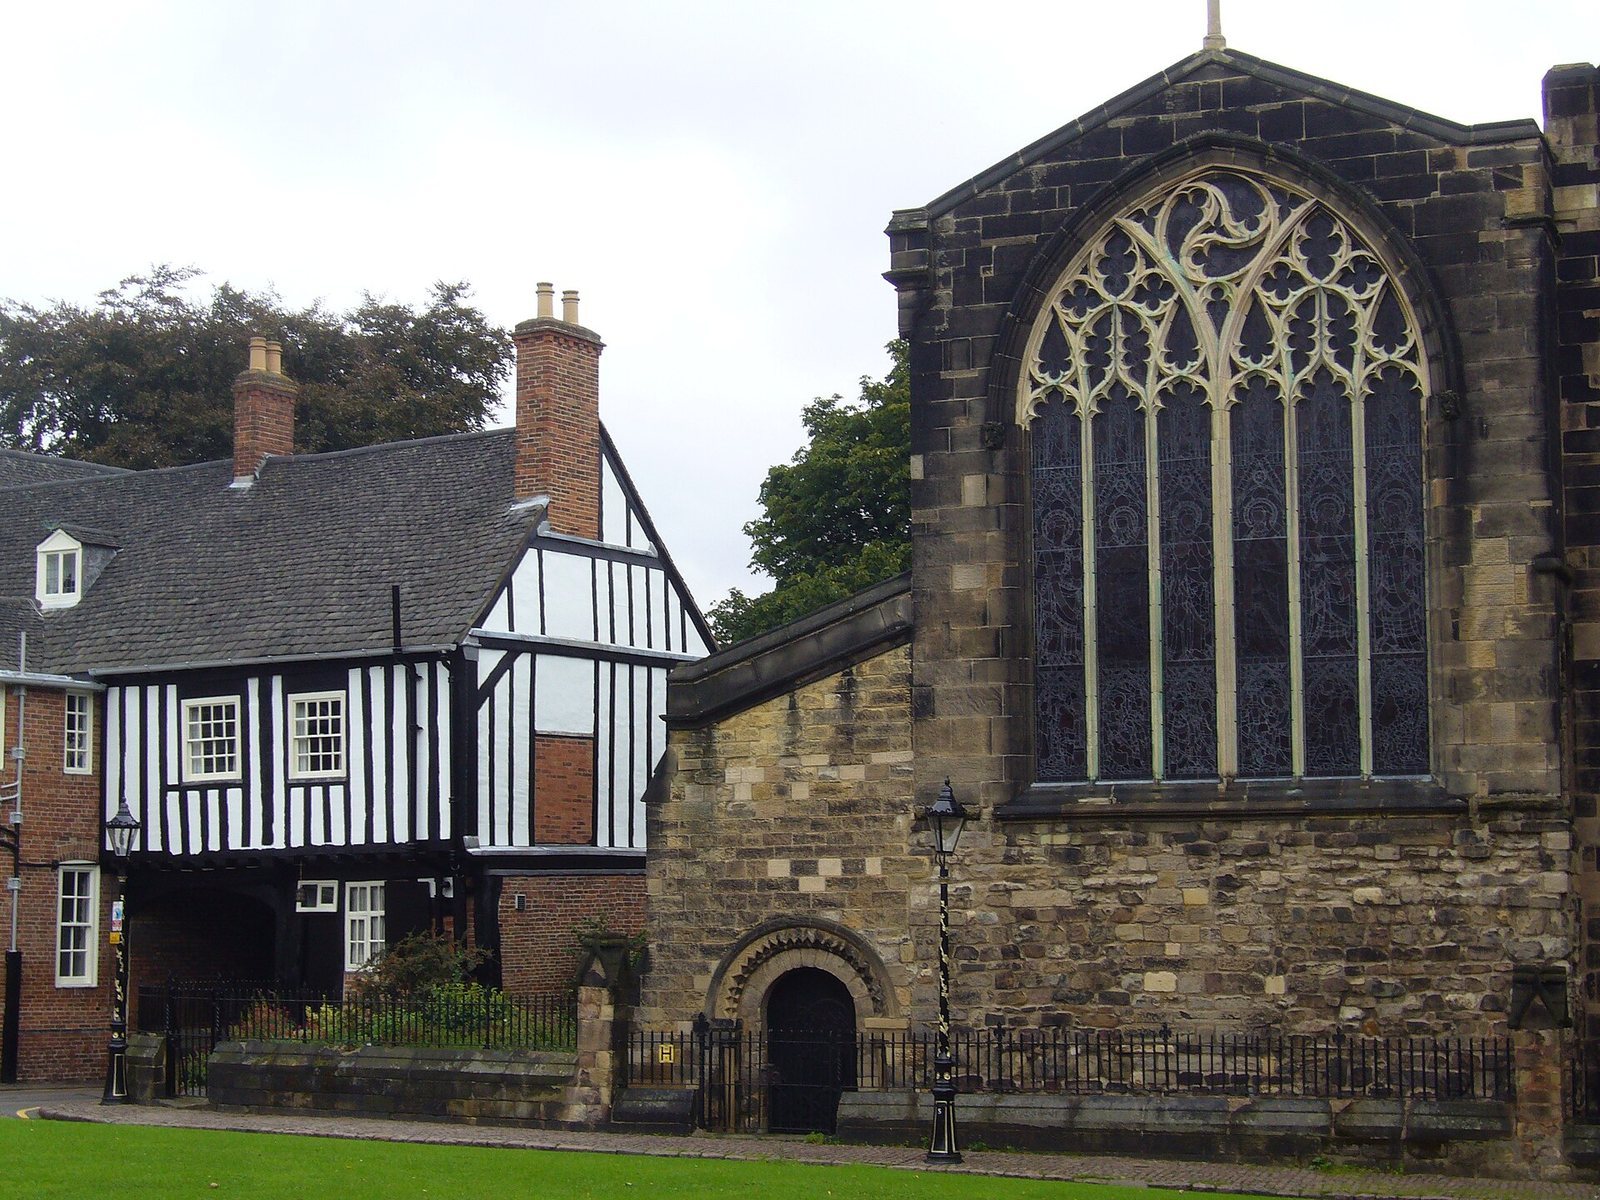
Thirteenth-century alterations substantially changed the transepts, the arms crossing the main body of the church, and the south aisle. The south aisle was widened beyond the nave, the principal space for the congregation, to provide more room for parishioners. Its large east window dates to around 1300 and has geometrical tracery, ornamental stonework dividing the window.
Exterior and tower
Church elevations
The north side brings together the Norman chancel, the Gothic north nave and north aisle, and St Anne’s Chapel. The north and south sides of the chancel have arches and grotesque carved corbels, projecting stone brackets. The north and west doorways retain their zigzag decoration.
Tower and former spire
The tower stands within the south aisle and appears to have been added after the main church. It rises to a band of quatrefoil ornament, a four-lobed shape, and has four decorated pinnacles. The former spire rose behind the battlements and had an octagonal, or eight-sided, form dating to the 14th century. Rebuilt in 1783, it retained projecting carved ornaments called crockets and three tiers of small openings known as lucarnes. The tower now stands without the spire.
Interior and fittings
Restoration and organ
During the 1860s, George Gilbert Scott carried out extensive restoration of the interior, replacing much of its stonework and furnishings. A pipe organ with three keyboards was installed in 1860 by Forster and Andrews. Joshua Porritt modified and restored it in 1880, and R. J. Winn worked on it in 1960.
Stained glass
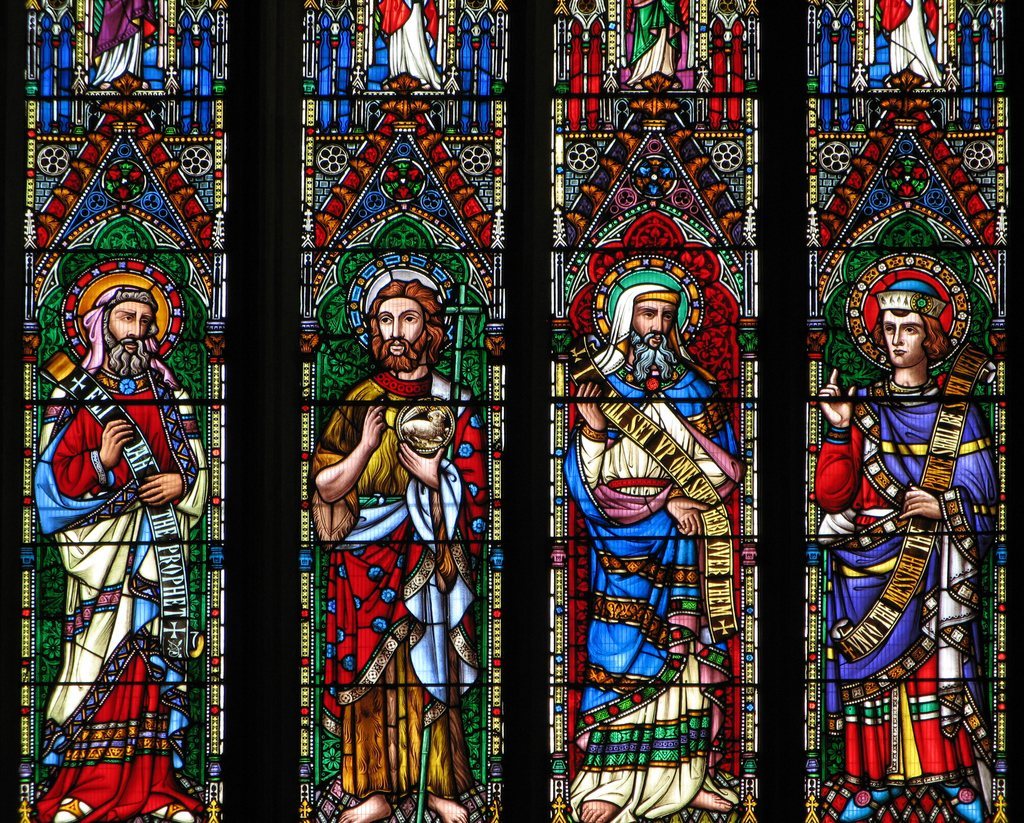
The chancel’s east windows depict scenes from the Christian story. The north arch shows the Crucifixion and Burial, while the south arch depicts the Resurrection and Ascension. Subjects in the nave’s west window include patriarchs and prophets, Eve, the Banishment from Eden, the Annunciation, and the Baptism of Christ.