Church of Saint George, Sopotnica: A Fifteenth-Century Serbian Orthodox Monastery Church


Site at a Glance
- Rating
- 4.9
- Popularity
- Very Low
- Country
- Bosnia and Herzegovina
- Primary era
- Medieval
- External website
- Open
- Eras represented
- Medieval, Early Modern, Modern
- Civilizations
- Kingdom of Bosnia, Ottoman
- Site type
- Religious
- Remains
- Church
On this page14 sections
History
Church of Saint George, Sopotnica, in Bosnia and Herzegovina, is a Serbian Orthodox church founded in the mid-fifteenth century as an endowment of Stjepan Vukčić Kosača. Dates of 1446 and 1454 are associated with its construction. Kosača was a Bosnian nobleman who held the title of Herceg of Saint Sava, from which the name Herzegovina derives. Dedicated to Saint George of Lydda, the Christian martyr and saint, the church belongs to the Metropolitanate of Dabar-Bosnia, an ecclesiastical jurisdiction headed by a metropolitan.
Foundation and monastic role
The church developed through several building phases. A northern chapel was added soon after the first structure was completed. Inscriptions from the fifteenth or sixteenth century, including the inscription identifying the church’s founder or patron, describe an institution that functioned as a monastery. This role is also reflected in the Bosnian Sanjak census of 1468–1469 and in the first named census of the Herzegovina Sanjak in 1477.
The monastery remained an important religious and cultural centre during the sixteenth century. Between 1519 and 1526, a printing house operated there. The Goražde printing house was among the earliest Serbian printing houses and was the first facility of its kind in the territory of present-day Bosnia and Herzegovina. It produced a hieratikon, a priest’s liturgical service book, in 1519, a psalter containing the Psalms in 1521, and a small euchologion of prayers and services in 1523.
Writing and copying continued in the monastery complex during the 1530s. A Gospel book was copied at the Church of Saint George in Goražde in 1550, linking the church with the wider manuscript and printing traditions of the region.
Enlargement and later history
The church was enlarged westward in the second half of the sixteenth century by monks during the tenure of Serbian Patriarch Makarije Sokolović. Makarije was the Serbian Orthodox patriarch whose period of leadership coincided with this expansion. The work responded to the limited size of the original nave and formed part of the church’s continuing adaptation as a monastic and religious institution.
Following the sixteenth-century enlargement, the church underwent no major repairs or additions during the Ottoman period until 1869. Repairs were undertaken that year, and the roof covering was replaced in 1922. The church had been fresco-painted during the period of Herceg Stjepan. In 1869, surviving fragments of the older frescoes were carefully gathered and buried beside the church wall.
Changes to the surrounding water regime followed the construction of the Višegrad Hydroelectric Power Plant, which raised groundwater levels and led to further repairs at the church. The building was damaged and burned in September 1992 during the Bosnian War. It remained roofless until a temporary roof was installed in October 1994, followed by restoration between 2000 and 2002. The restored church received a new iconostasis in 2001. In 2008, the Commission to Preserve National Monuments designated the church complex a National Monument of Bosnia and Herzegovina and classified the architectural ensemble as a Category I cultural property.
Remains
Setting and overall layout
Church of Saint George stands in Donja Sopotnica, in the municipality of Novo Goražde, about four kilometres north of Goražde on the left bank of the Drina River. A main road between Goražde and Višegrad passes nearby. The monument is associated with a church complex east of which lies an active cemetery, entered through a two-leaf wooden gate. The church occupies the site of a medieval cemetery containing stecci, distinctive medieval funerary monuments found chiefly in Bosnia and Herzegovina and neighbouring regions. Burials continued after the church was built.
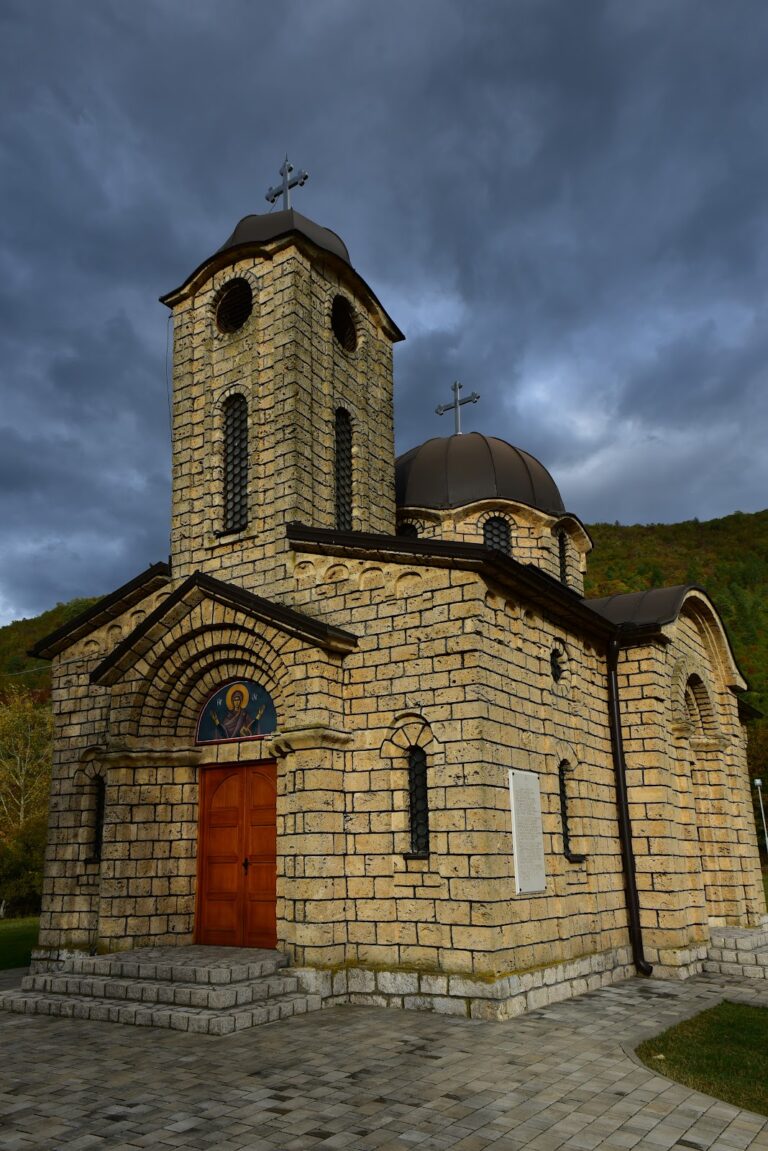
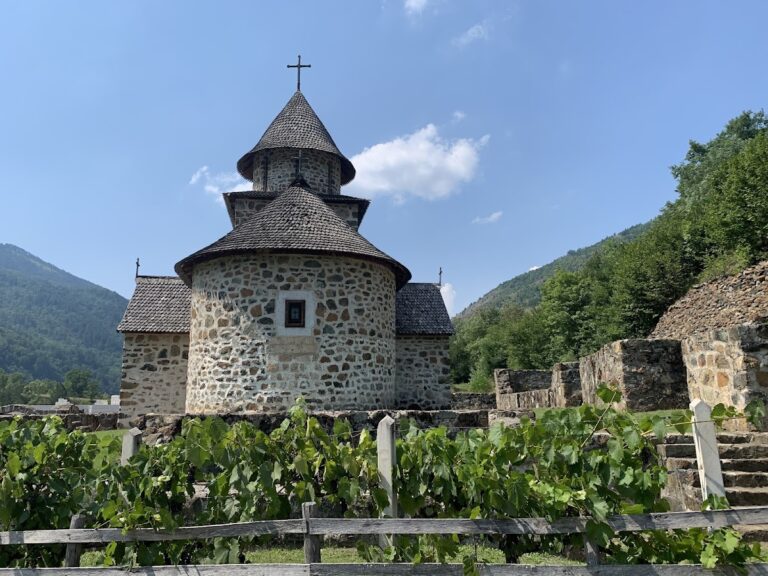
The building is oriented from east to west and has a single nave, a western entrance, a narthex or entrance area, an altar space, and an eastern semicircular apse. Its form combines the medieval Bosnian Drina type with Romanesque and Gothic elements. The surviving arrangement expresses the changes made as the original small church was expanded and adapted.
Church structure
Original cruciform church
The oldest part is a compact single-nave cruciform church with a semicircular altar apse and matching rectangular choirs on the north and south sides. The nave has a pointed vault, while Romanesque blind arcades divide the interior wall surfaces. Excluding the apse and choirs, the interior measures about 8.50 by 4.50 metres, and the pointed vault rises approximately 7 metres above the floor. The nave and choir walls are around 1.10 metres thick.
The two choirs each measure about 2 by 1.70 metres and are covered by barrel vaults whose apexes reach approximately 2.90 metres. The apse extends across the full width of the nave. Its radius measures roughly 2.12 metres along the longitudinal axis and 1.83 metres transversely. Lower than the nave, the apse has an inner dome apex about 3.40 metres above the floor.
Northern chapel
A rectangular paraklis, or small chapel attached to a church, was added on the north side of the altar narthex, aligned with the northern choir. Measuring approximately 3 by 1.80 metres, it is entered from that choir and has a barrel vault reaching the same height as the choir vault, about 2.90 metres. A small eastern window, shaped like an inverted loophole, provided daylight to the chapel before it was blocked.
Tradition connects the chapel with Barbara, the Catholic second wife of Herceg Stjepan, and identifies it as a place intended for her prayer. This association gives the northern addition a particular connection with the household of the church’s founder while reflecting the complex religious and dynastic setting of fifteenth-century Herzegovina.
Vaults, windows, and floor
The high pointed vault of the nave and the sharply formed transverse arches are associated with the work of craftsmen from the Adriatic coast. Five windows light the church. The floor is formed of highly polished stone slabs, contributing to the surviving material character of the interior.
Bell tower
The bell tower is simpler in form than the main church. Its structure is supported by two massive columns and two pilasters, all covered by a cross vault. A bell weighing 306 kilograms was installed in April 2005, adding a modern element to the restored complex.
Iconostasis
The present iconostasis, the screen separating the sanctuary from the nave in an Eastern Orthodox church, was made and installed in 2001 after the restoration. It is constructed from walnut and decorated with wood carving. Before it, a stone partition stood in front of the altar apse and served the same liturgical function.
Stone features and painted decoration
Inscribed and carved slabs
Three stone slabs are built into the church. Two are located in the altar area and bear inscriptions, while a third is set into the south facade and carries a relief-carved figure of Mercury. One altar slab belonged to an altar dedicated to the god Terminus. Some authors have connected this evidence with the possibility that a small Roman sanctuary once stood at the site or nearby, perhaps as part of a roadside station. That interpretation remains tentative.
Fresco fragments
The church was decorated with frescoes during the period of Herceg Stjepan. In 1869, fragments of the older painted decoration were gathered with care and buried beside the church wall during the repair works. Their treatment preserves a material link with the church’s fifteenth-century religious decoration, even though the present interior is shaped by later repairs and restoration.
Nearby sites