Chiesa di Santa Maria degli Angeli: A Capuchin Church in Licodia
Site at a Glance
- Popularity
- Very Low
- Country
- Italy
- Primary era
- Early Modern
- Eras represented
- Early Modern, Modern
- Civilizations
- Habsburg, Italian, Kingdom of Sicily, Spanish
- Site type
- Religious
- Remains
- Monastery
On this page14 sections
History
Foundation and early development
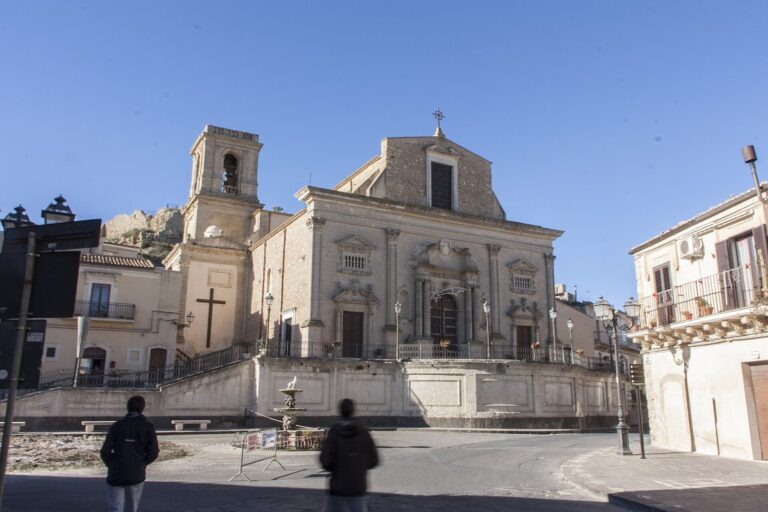
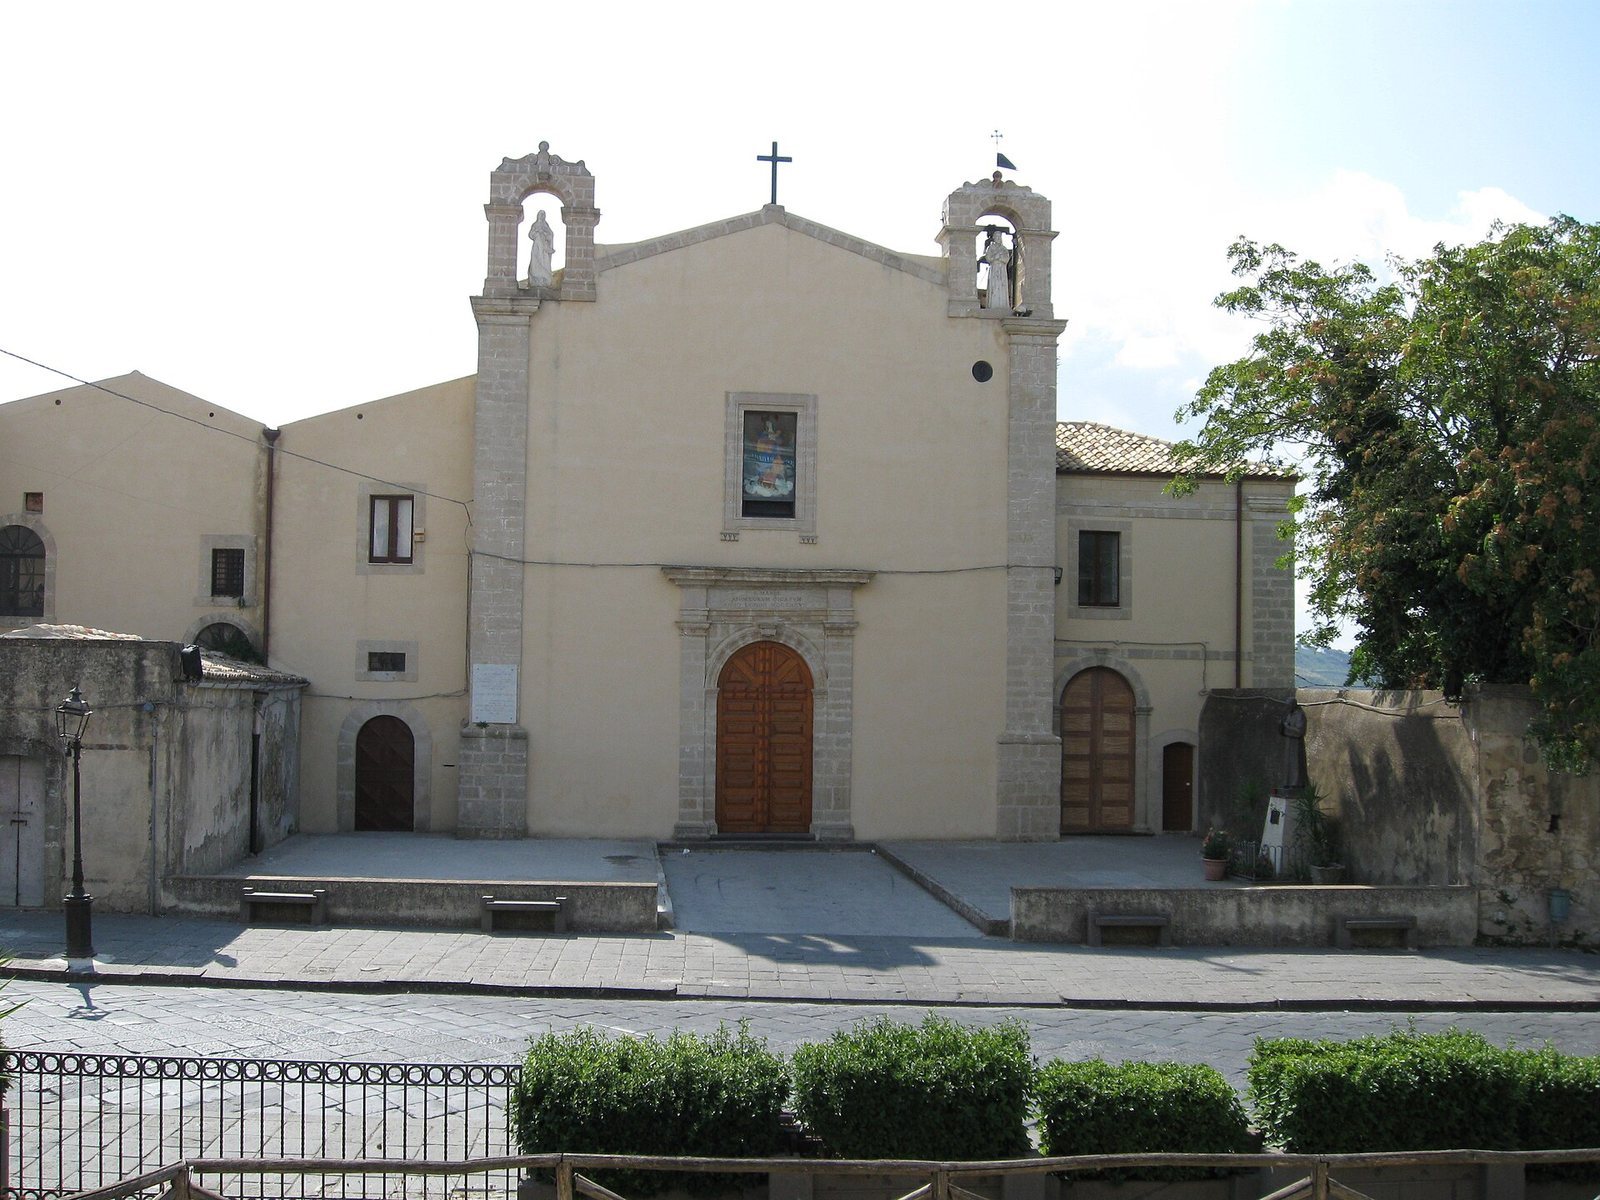
The Chiesa di Santa Maria degli Angeli, or Church of Saint Mary of the Angels, is a Capuchin church in Licodia, Italy. The Capuchins, a branch of the Franciscan religious order, began building the church and its convent in 1568 with strong support from Don Francesco Santapau, Marquis of Licodia and second Prince of Butera. The church was consecrated that year, and the complex was complete by 1570, when friars were already living in the convent.
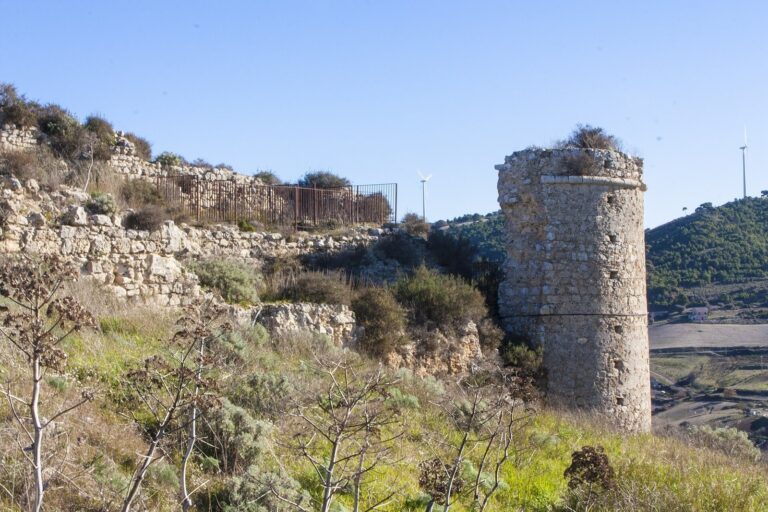
At the time, Licodia’s urban center clustered around Santapau Castle, beyond which the new foundation stood. The town was beginning to grow toward the areas occupied by its convents. The Santapau and Ruffo families, lords of Licodia and benefactors of the friars, held burial rights in the church, where many family members were interred during the seventeenth century.
The 1693 Val di Noto earthquake severely damaged the complex, leaving one convent wing standing. The church and convent remained in use, and much of the damaged complex had been restored by the early eighteenth century.
Enlargement and devotional life
The church, originally small, was enlarged through donations from Baron Don Angelo Aliotta, an apostolic syndic, or lay representative responsible for a religious community’s temporal affairs. The work was completed in 1797, and the principal entrance was turned toward what is now Piazza Margherita.
An association devoted to the Immaculate Virgin was founded at the church in the early nineteenth century. The devotion concerns the Catholic belief that Mary was preserved from original sin from the beginning of her life. Around this time, a large gilded wooden float was made for the August 15 procession. The church marks the Assumption, the belief that Mary was taken into heaven body and soul, with an outdoor celebration on that date; an image of the Immaculate is also carried in procession through Licodia.
Suppression and Capuchin return
After religious orders were suppressed and ecclesiastical property liquidated in 1866–67, the convent was requisitioned. Some friars reacquired it and returned in 1884, in a revival especially associated with Licodia Capuchins Salvatore Scollo, Carmelo Scollo, and Gesualdo Scacco. The community restored the complex and continued to alter and enlarge it during the twentieth century.
Capuchin friar Francesco Lo Bartolo supported major twentieth-century works at the convent, including construction of a south-facing terrace that also supports the building. He also built a chapel in the town cemetery, which became the burial place of Licodia friars who died in the nineteenth and twentieth centuries, including members associated with renewed Capuchin vocations after the suppression. During the guardianship of Father Angelo Giarrusso of Licodia (1875–1951), the church floor was replaced and the structure consolidated. Later work included another reflooring and the replacement of the side altars.
Parish and historical record
In 1963, Santa Maria degli Angeli became Licodia’s third parish, alongside the Mother Church and the church of Saint Lucia. At the suggestion of Capuchin Leonardo Vincenzo Ciavola (1920–1999), the parish kept the church’s longstanding title. It belongs to the Diocese of Caltagirone, a territorial jurisdiction of the Catholic Church, and the Capuchin religious province of Syracuse, an administrative division within the order.
Capuchin historian Carmelo La Mendola of Licodia (1874–1954) compiled accounts of the town and convent in two manuscripts, preserving details of the community’s history.
Remains
Church interior and furnishings
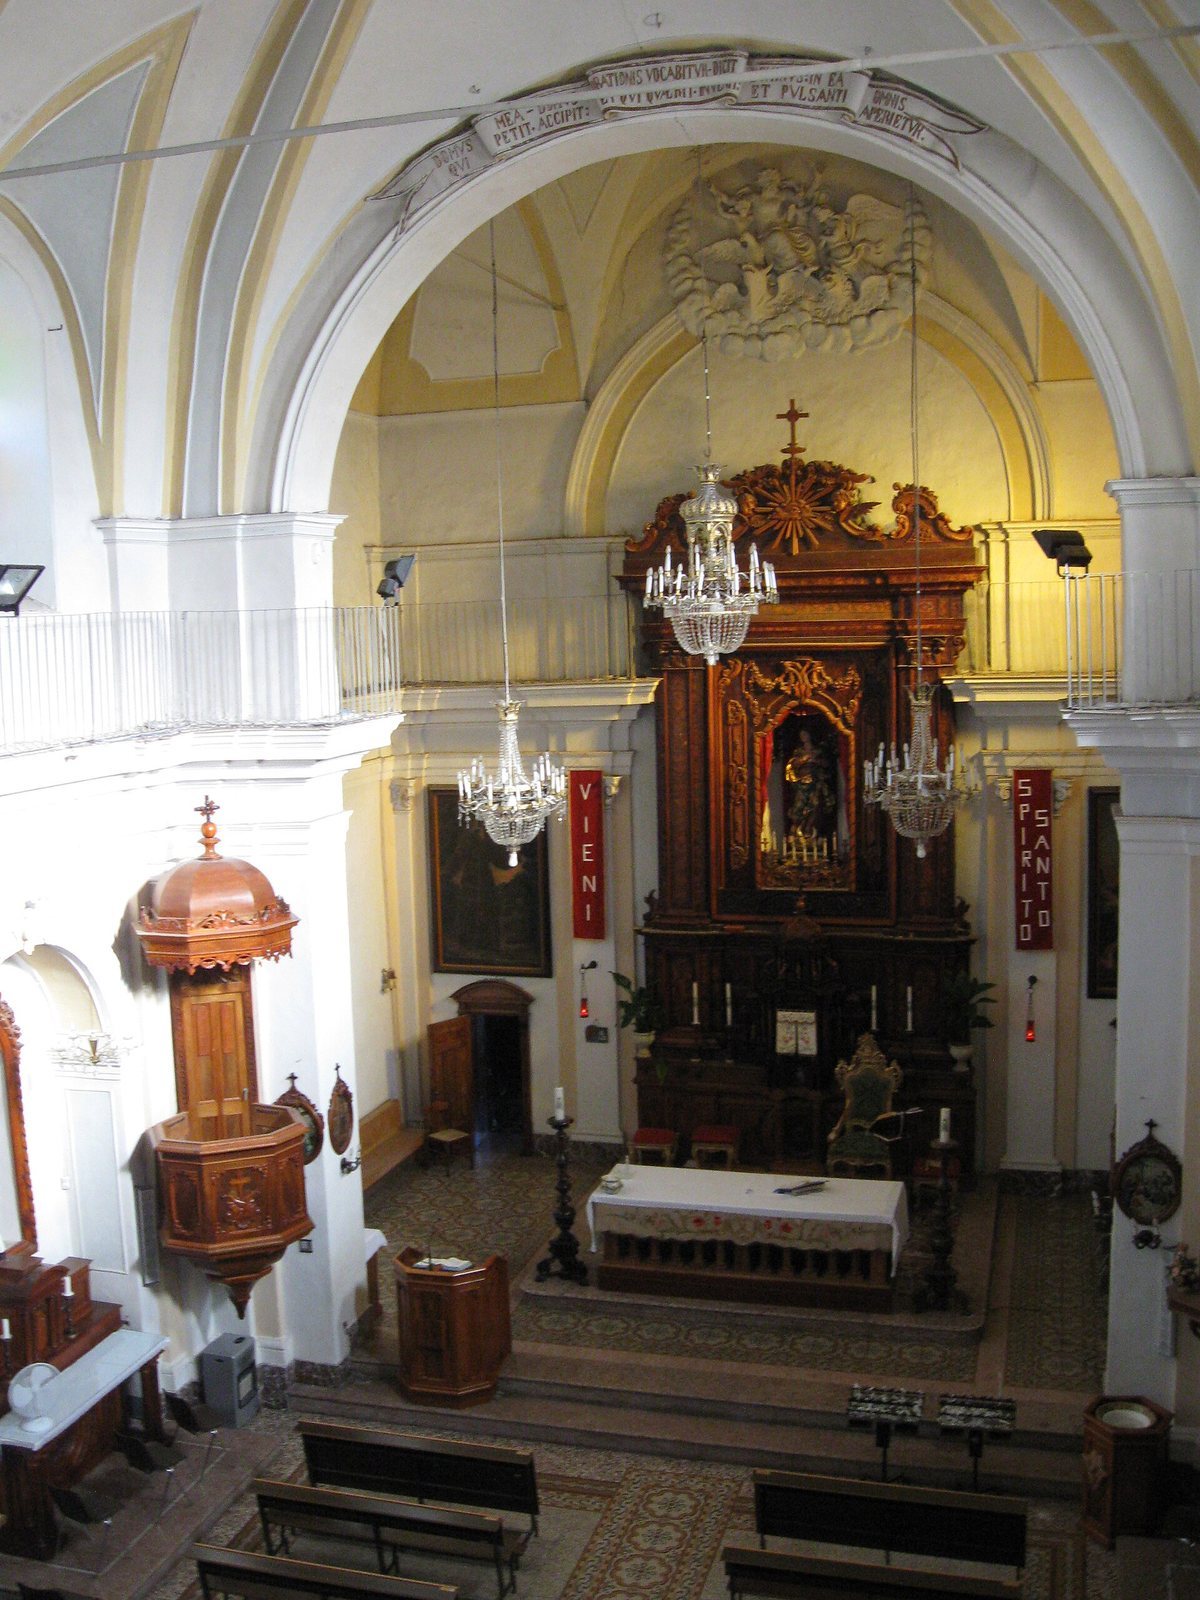
The church has a single nave, six side altars, and a spacious presbytery, the area around the altar used for the liturgy. A raised choir occupies the counterfacade, the interior face of the entrance wall.
High altar and niche
The presbytery contains an old wooden altarpiece made by Capuchin craftsmen and a finely worked ciborium, an altar furnishing associated with the Eucharist, attributed to the seventeenth century and made in a Capuchin style. The large high-altar painting depicts the Pardon of Assisi, a Franciscan devotional pardon associated with Saint Francis, and is signed by Licodia painter Mariano Cusmano.
A mechanism can conceal the high-altar painting and reveal a niche behind it. The niche once held venerated images during their festivals and is now used mainly for a wooden statue of the Immaculate, a figure especially revered in Licodia.
Side altars and paintings
The present wooden side altars were made by the Costa cabinetmakers of Palazzolo, who also crafted the pulpit and the high altar’s balustrade. Some wooden statues on the altars were commissioned in Ortisei. Altarpieces removed from the side altars are displayed along some of the church walls.
The church’s artworks include a seventeenth-century wooden statue of Saint Francis of Assisi receiving the stigmata, wounds corresponding to those of Christ’s crucifixion and traditionally associated with Francis. The statue was probably made by an artist from the Naples area. An eighteenth-century altarpiece of Saint Felix of Cantalice, a sixteenth-century Capuchin friar and Catholic saint, was painted by Antonino Manoli. Other paintings include an Adoration of the Magi attributed to Cusmano, a depiction of Saint Francis receiving the stigmata also attributed to him, and a Lamentation over the Dead Christ commissioned from Domenico Provenzani during Giarrusso’s guardianship.
Burials and memorials
Fragments of tombs belonging to the Santapau and Ruffo families survive in the church. Funerary inscriptions name Donna Camilla Santapau, Don Muzio Ruffo di Napoli, and the priest Giuseppe Ruffo. The convent preserves a half-length painted portrait of Don Gutterra Velasquez e Santapau, Camilla’s son by her first marriage and the first Prince of Palazzolo.
Convent buildings and grounds
Sixteenth-century wing
The convent wing that survived the 1693 earthquake retains sixteenth-century friars’ cells and a library room. In the cloister, a small portico of carved stone bears the date 1722. A sculpted stone coat of arms of the Santapau family can be seen on a ground-level opening in one of the walls that survived the earthquake.
Later wing and terrace
A new convent wing adjoining the church was completed in the 1930s. The complex also includes a broad terrace facing south over cultivated ground known locally as the sirba. The terrace serves as a support for the convent structure.
Cemetery chapel
The chapel built by Francesco Lo Bartolo in the town cemetery contains the remains of Licodia friars who died during the nineteenth and twentieth centuries.