Church of the Most Holy Savior in Milazzo: A Baroque and Rococo Church
Site at a Glance
- Popularity
- Very Low
- Country
- Italy
- Primary era
- Early Modern
- Eras represented
- Early Modern
- Civilizations
- Kingdom of Sicily, Spanish
- Site type
- Religious
- Remains
- Church
On this page12 sections
History
The Church of the Most Holy Savior is a Catholic church in Milazzo, Italy, built in 1622 in the Baroque and Rococo styles. It belongs to the Archdiocese of Messina, Lipari, and Santa Lucia del Mela, and falls within Milazzo’s vicariate and archpriesthood, two local church jurisdictions. St Francis of Paola is its patron. The church and its associated Benedictine monastery form one of Milazzo’s monumental complexes.
Medieval church and Benedictine foundation
In 1348, a church dedicated to St Sebastian stood at the site, having been built in fulfillment of a vow made during a plague. It was later demolished to make way for the Gate of Santa Maria, also called the Three Gates or Iron Gate. The gate provided an entrance to a gallery within the Spanish fortifications.
A later religious complex was established north of the walled town, on a gentle slope near the Aragonese fortifications. Its Benedictine monastery was founded in 1616, and the original abbey is dated to 1616–1637. A small church dedicated to St Catherine of Alexandria was built in 1622 over the ruins of the St Sebastian church; construction of the present church is also dated to 1622.
Relocation and eighteenth-century changes
In 1718, events connected with the battles of the War of the Quadruple Alliance, an early-eighteenth-century European conflict, prompted the nuns to leave the original monastery for the present site, identified with the hospice of St Catherine belonging to the Carmelite order. In 1728, the monastic community moved into new buildings in the Old Town, outside the Spanish walls. The church façade was remodeled in 1755.
The church has sometimes been attributed to Giovan Battista Vaccarini, an architect associated with Sicilian Baroque architecture, but the attribution is disputed. Vaccarini died in the adjoining Benedictine monastery in 1768.
Suppression, reuse, and damage
After Italian unification, laws suppressing religious institutions brought the monastery’s closure and the confiscation of the church and its property, which passed to the municipality. In 1922, the municipality transferred the buildings to the adjacent orphanage. The church building became the headquarters of the Regina Margherita girls’ orphanage in 1923.
After the monastic community moved, the original abbey was adapted for other purposes. It served first as a hospital for a military garrison, then as warehouses and as a headquarters of the Guardia di Finanza, Italy’s financial and customs police. The building was later abandoned and deteriorated, before restoration made it usable again.
In May 1954, large sections of wall painting depicting the Assumption of the Virgin and Rachel were lost. In 1959, part of the church vault collapsed, seriously damaging artistic and liturgical furnishings. Since 2006, the church has been part of Italy’s Fund for Buildings of Worship, administered by the Ministry of the Interior.
Remains
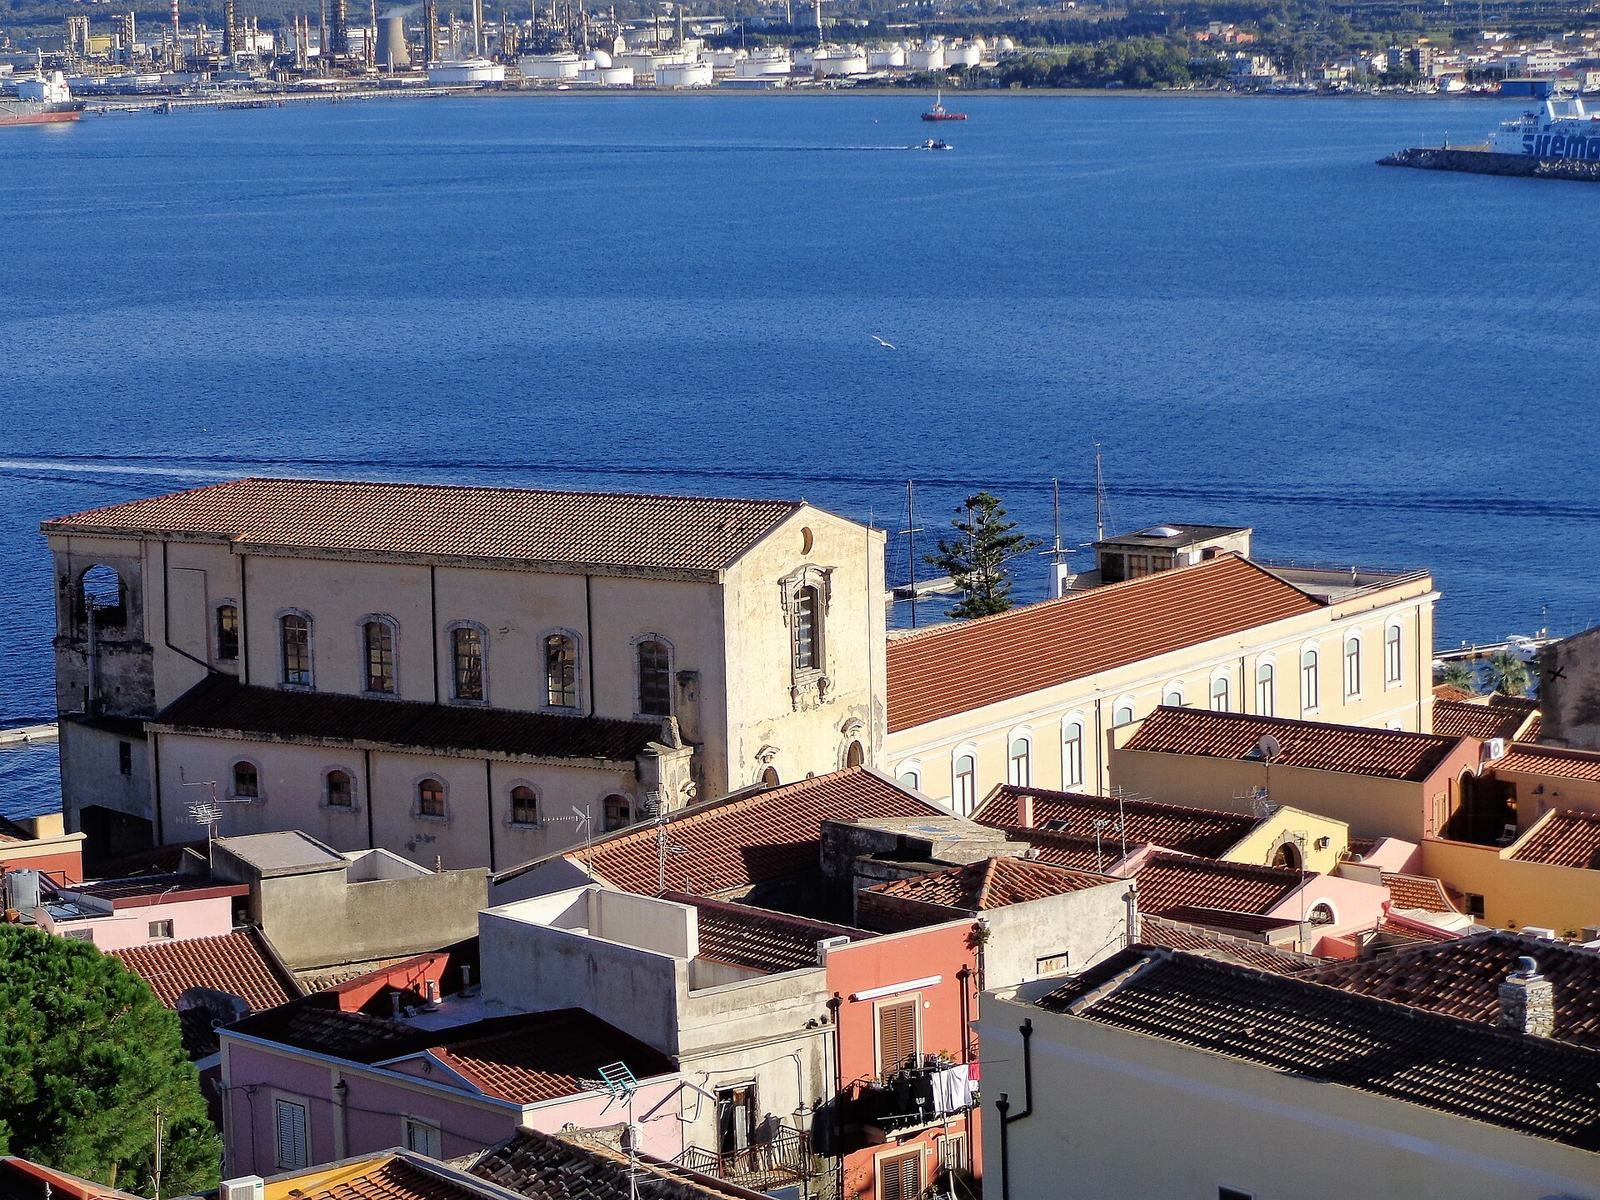
The complex pairs the church’s richly ornamented architecture with the more rustic surviving sections of the Benedictine monastery. The church has a single nave ending in a semicircular apse, the rounded sanctuary end.
Church façade
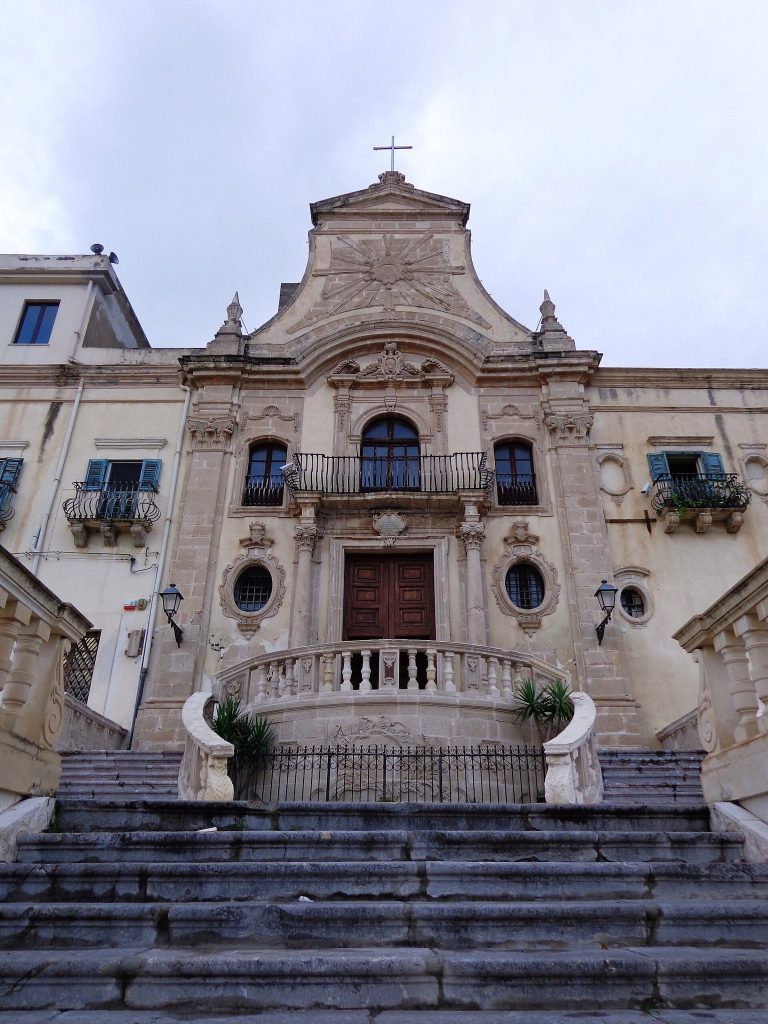
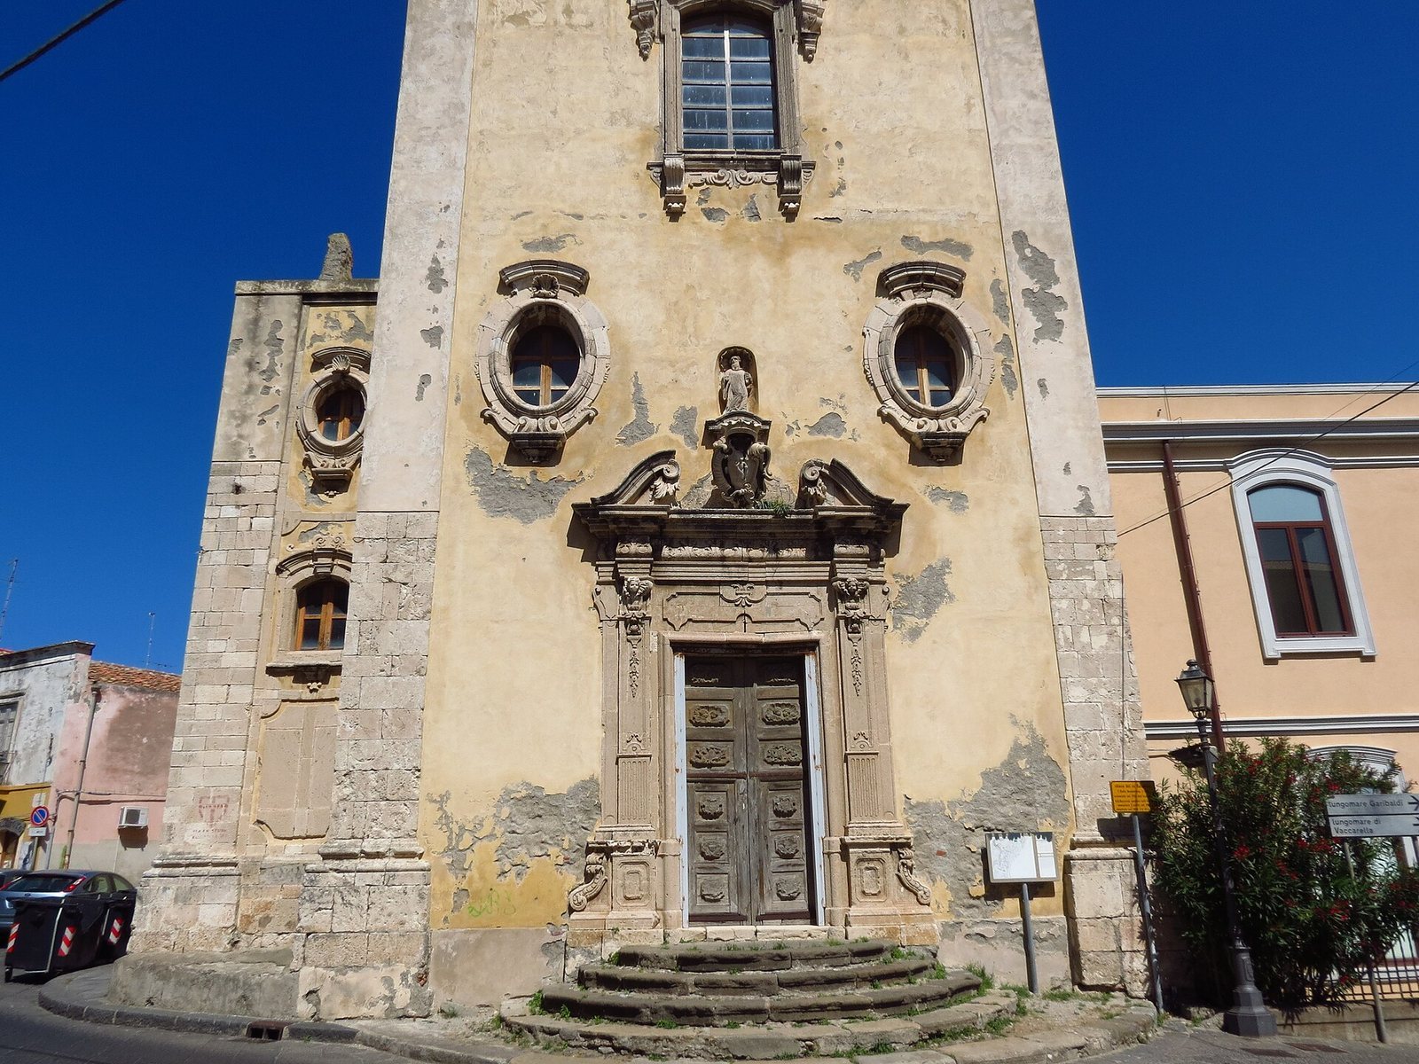
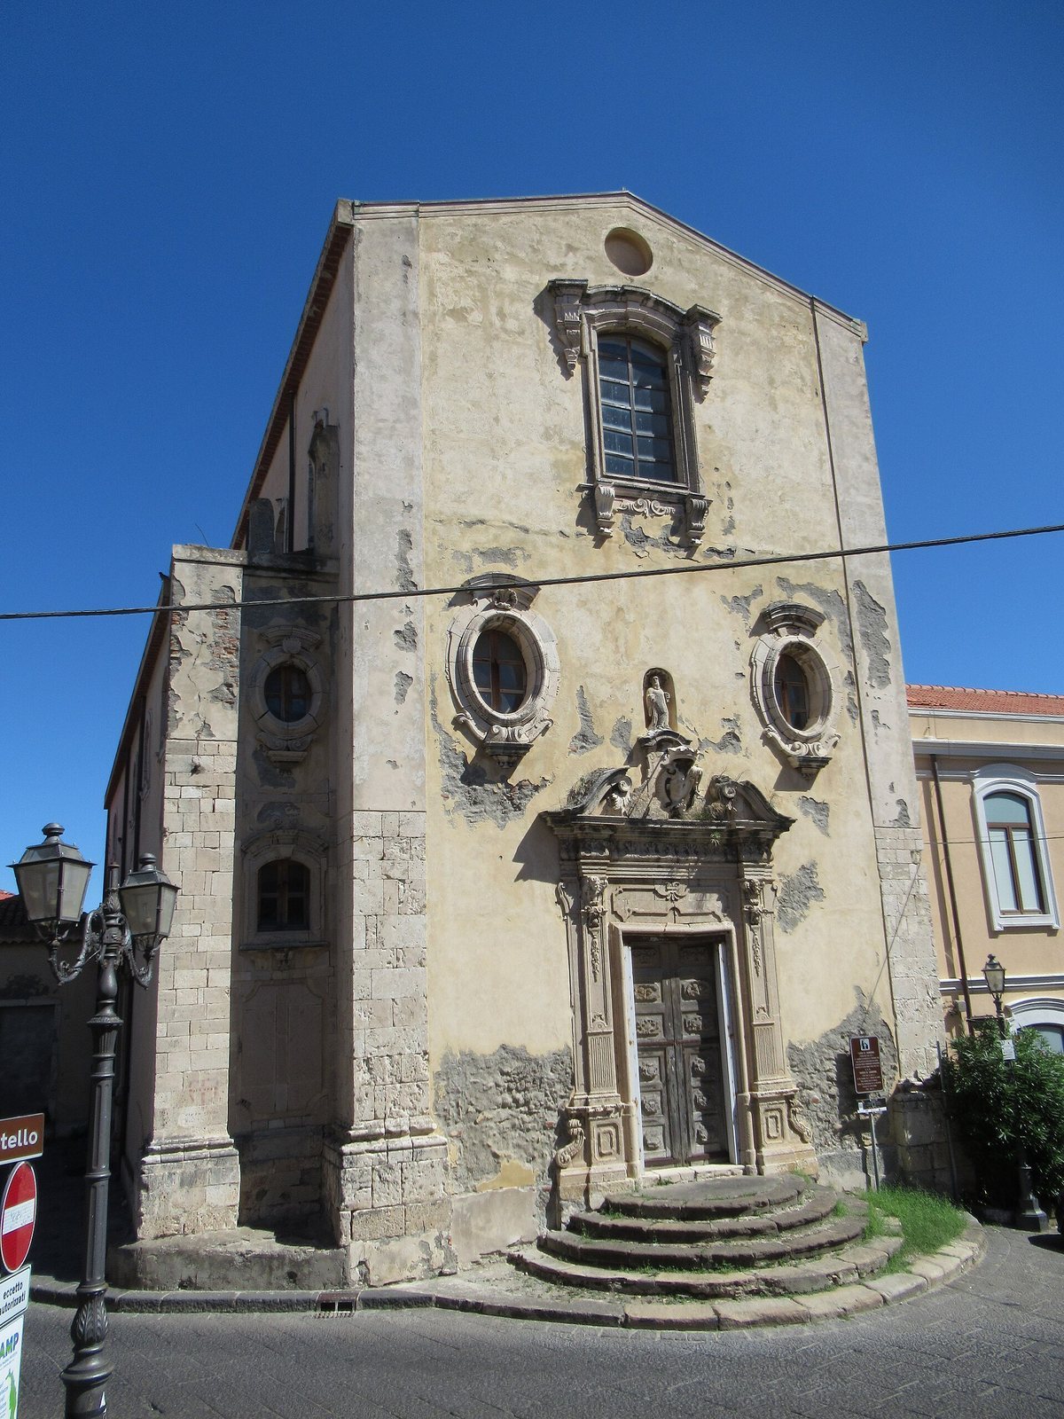
A short, circular stone staircase meets the street at the foot of the slender façade. Its single entrance is an ornate portal framed by pilasters, flat supports attached to a wall, and decorated with carvings and sculpture. Above it, a richly ornamented lintel supports a scroll-shaped pediment with curls and acanthus leaves. A crowned central coat of arms bears a Rococo relief, and a small niche holds a statuette of St Benedict. Two framed oval windows flank the entrance. Higher on the façade, a large window with an elaborate pediment sits above a blind oculus, a closed decorative opening; a cross crowns the top.
Interior and artworks
Vaults and stucco decoration
An elaborate cornice and moulding link the church’s ceiling and walls. Curved triangular sail vaults and closed sail vaults are articulated with lunettes, arched sections where the vault meets the walls, which also contain large windows. Rococo stucco work, made around the middle of the eighteenth century by Giuseppe Facciolà of Milazzo, includes plant forms and putti, childlike figures in art.
Frescoes
Scipione Manni’s frescoes, executed in 1755, include Judith and Holofernes on the vault above the sanctuary and Mary Magdalene washing Jesus’ feet in the apse conch, the curved half-dome over the apse.
Side altars and pulpit
On the right side of the nave, the first bay has an altar tentatively identified with St Scholastica, accompanied by a painting of the saint. The second, tentatively identified as the Altar of the Magi, is associated with a painting of the Adoration of the Magi. On the left, the first bay has an altar tentatively identified with St Benedict and a painting of his ecstasy; the second has an altar tentatively identified with the Baptism of Jesus and a painting of that subject. A wooden pulpit hangs from a pillar. Restored canvases of the Adoration of the Magi and the Madonna as Shepherdess are held in permanent custody at the Cathedral of St Stephen the Protomartyr.
High altar and other paintings
The high altar stands against the apse conch and is associated with a painting of the Transfiguration of Christ by an unknown eighteenth-century artist. Two canvases with outlines combining curved and straight forms, depicting the Flight into Egypt and the Virgin Mary with St Michael the Archangel, are held at the municipal office.
Former monastery
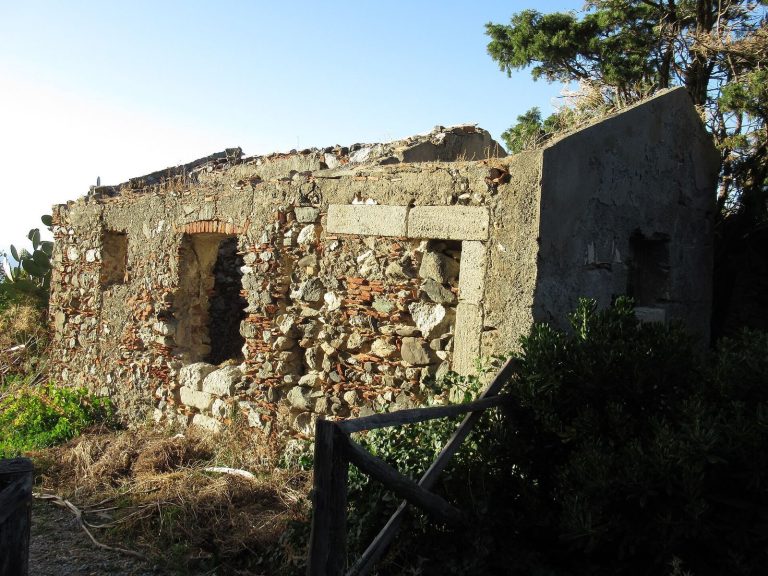
The surviving parts of the former monastery are plainer in character than the church. A lateral section once supported a bell gable, a wall structure designed to hold a bell. On the north side, an eighteenth-century doorway with a horizontal lintel stands beside an added section from the same period. The former abbey is sometimes confused with Palazzo de’ Giurati; a historical plan places the palace opposite the Mother Church, the town’s principal church.