Château de Magny-en-Bessin: A Classical French Residence
Site at a Glance
- Popularity
- Medium
- Country
- France
- Primary era
- Early Modern
- Eras represented
- Medieval, Early Modern, Modern
- Civilizations
- French
- Site type
- Domestic
- Remains
- Castle
On this page18 sections
History
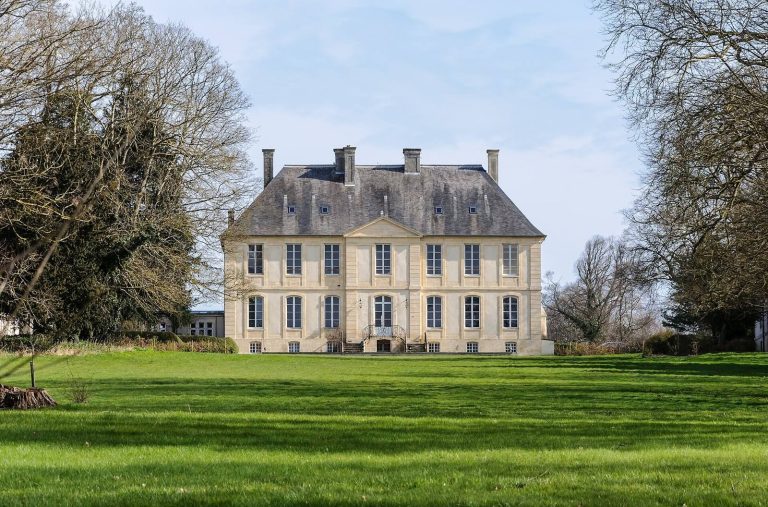
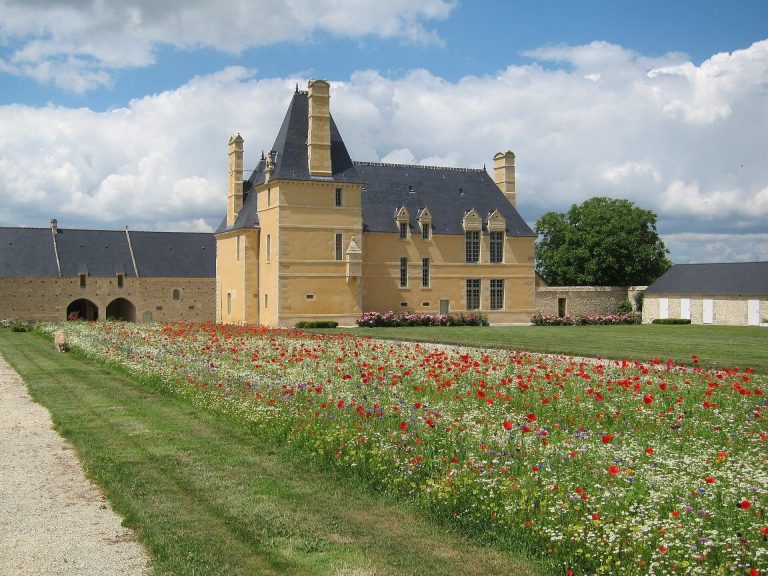
The Château de Magny-en-Bessin is a classical French residence in France, built around 1728. A castle may have occupied the site as early as 1191. The estate later became a centre of local lordship, growing under successive owners before changing purpose repeatedly from the eighteenth century onward.
From medieval fief to royal estate
A fief, or landed estate held within a feudal system, belonged to the de Mailloc family by the late fourteenth century. By the end of the fifteenth century it had passed to the de Mannoury family, possibly through marriage, and in 1515 it transferred to the Saint-Ouen family. The Saint-Ouen family sold it at auction in 1673 to Guy Chamillart, a senior royal administrator in the Caen administrative district.
Guy’s son Michel enlarged the estate through purchases at Ryes and exchanges with the Crown involving Arromanches and Tracy. A royal grant issued on 8 October 1694 gave the lord of Magny high-justice powers, including authority over serious criminal cases, in Magny, Ryes, Manvieux, Tracy and Arromanches. Nicolas-Joseph Foucault, another senior royal administrator in Caen, acquired the estate on 25 December 1694. In February 1695 it became a marquisate, a territory and title associated with a marquis. Foucault seldom visited, and the château was used to store material from excavations at Vieux and Coutances.
The Foucault family and the eighteenth-century estate
Foucault’s son, Nicolas-Joseph Foucault II, held the château from 1704 and lived there until his death in 1772. He added Bazenville and Damigny to the estate in 1714. In 1719, during a financial dispute with her husband, the marquise obtained full ownership of Magny, although she did not visit. A decree of the Parliament of Paris returned the property to the marquis in 1728.
The marquis took up residence at Magny in 1736. From 1731 he served among the officers of the king’s royal hunting establishment, which organized royal hunts, and spent winters in Paris. He acquired the Hôtel de Magny, an urban residence, in 1758. The estate covered about 336 hectares, roughly three-quarters of the area of the present municipality; in the eighteenth century the lord owned 80 percent of the parish’s land. Widowed in 1755 and bereaved of his three children, he died at the château on 20 June 1772, aged 95, without descendants.
The estate passed to cousins, who sold it on 31 December 1772. Pierre Charles de La Rivière, marquis and lord of Courseulles, bought it on 17 January 1773. He probably commissioned new interior decoration but rarely stayed at Magny. He died of smallpox on 26 December 1778, aged 29, also without descendants. René Louis Gilles Hervé Clément Dubois de Littry acquired the estate on 22 January 1780. His only child, a daughter, died in childbirth in 1787.
Revolution and nineteenth-century ownership
Dubois de Littry became mayor of Bayeux in 1790. He did not leave France during the Revolution, but did not live at the château. The estate’s high-justice jurisdiction closed in November 1790, and its archives were burned on 24 Brumaire, Year II of the French Revolutionary calendar, which France used from 1793 to 1805. On 20 Messidor, Year II, the château’s heraldic decoration was removed. The property was repeatedly requisitioned during the wars of the Revolution and Napoleon’s First Empire, from 1792 to 1815.
Dubois de Littry’s grandson, Claude Clément Auguste de La Tour du Pin, became mayor of Bayeux and died in 1812. The estate entered the Bonvouloir family through his sister’s marriage to Eugène-François-Charles Achard de Bonvouloir, and remained with that family until 1945. Many of Magny’s owners served as mayors. During the nineteenth century the estate was a local social centre, with frequent receptions, a large staff and a hare-hunting pack that continued until around 1900. Around 1840, Count Charles de Bonvouloir commissioned a redesign of the park and grounds. Around 1900, repairs were made to the floors and roof.
War, industry and preservation
After Guillaume de Bonvouloir died on 14 May 1937, a sale in July dispersed the château’s furnishings. German occupying forces requisitioned the building on 10 July 1940 and established a Kommandantur, or military command office, there. Troops were housed in the château, which was also used in the requisitioning of materials for coastal blockhouses about four kilometres away. The German navy established itself nearby in January 1942; German army soldiers occupied the château, while units recruited from eastern European populations were housed in the outbuildings.
The château was not damaged during the occupation. German troops evacuated it before Magny was liberated on the evening of 6 June 1944 by the 2nd Battalion of the Gloucestershire Regiment. During the Battle of Normandy the building served as a depot. An airfield south of the château remained in use until September 1944, while the château itself was unoccupied during that period.
Guillaume de Bonvouloir’s daughters sold the estate in 1945 to antique dealer Guy Bertrand Marie Joseph Kermerec’hou de Kerautem. He quickly arranged the removal of architectural fittings and the cutting of trees in the park. A protection process had begun by November 1945, and an order of 31 May 1946 listed the château and park on the supplementary inventory of historic monuments, although looting continued. On 26 August 1949, Belgian industrialist Josef van Pamel bought the estate and established a flax- and hemp-fibre plant in the château. The plant separated usable fibres from the woody parts of the crops and operated for about a quarter-century. His son José took over in 1973; the industrial activity soon ended, as did a later stud farm. José van Pamel became mayor in 1983.
The château was sold in 1989. Dutch artist Krijn Giezen and his wife Martina acquired it and used the estate for exhibitions and as a studio; they appeared to envisage a museum of contemporary art. The outbuildings were sold on 16 March 2003. After years of abandonment, the château suffered two fires in March 2016. A preservation association was formed on 17 September 2018, and an initial phase of work followed in late 2020. Further weatherproofing received a building permit on 7 October 2022, although conservation appeared stalled by spring 2025.
Remains
The château and its earlier fabric
Classical residence
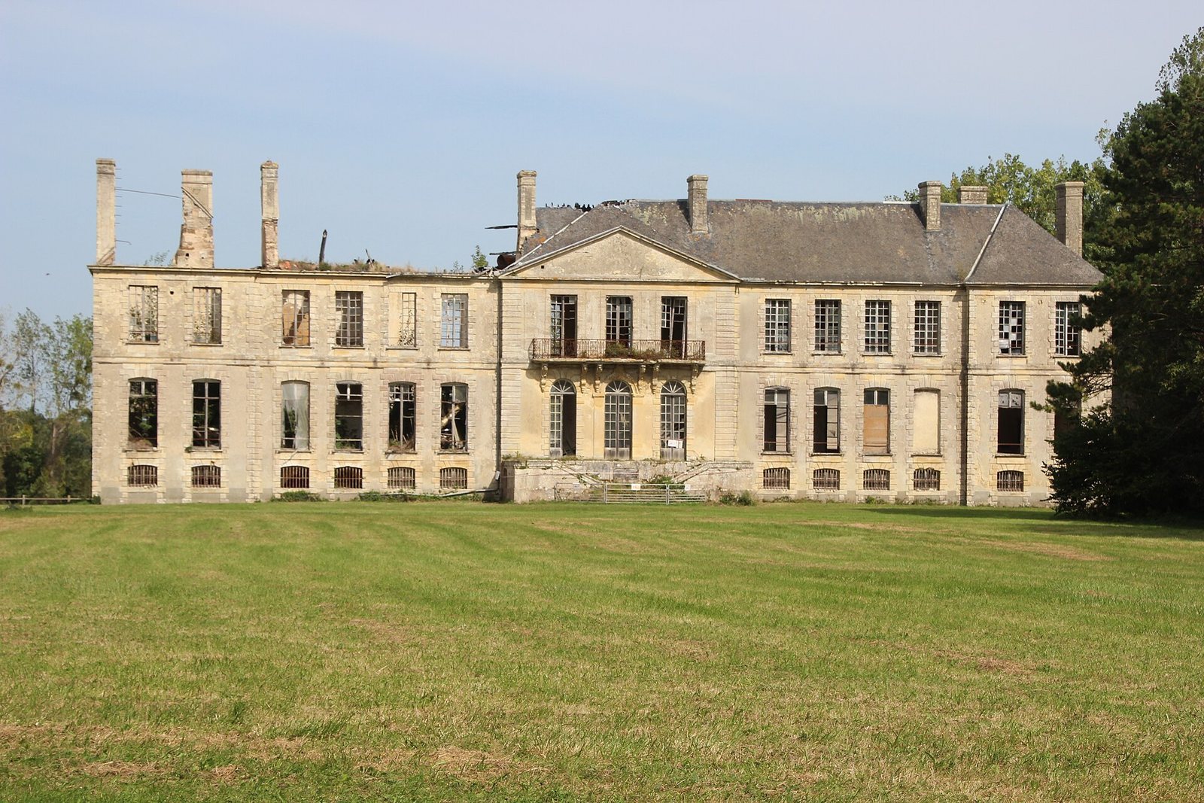
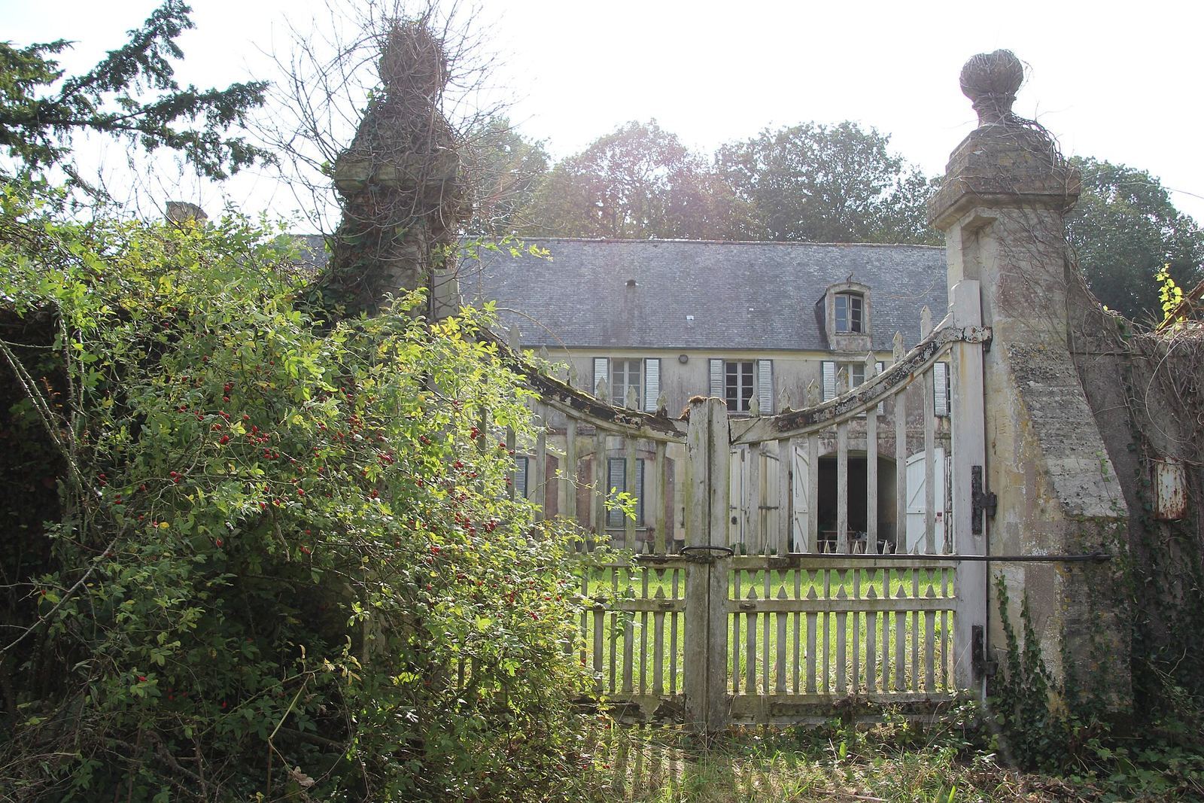
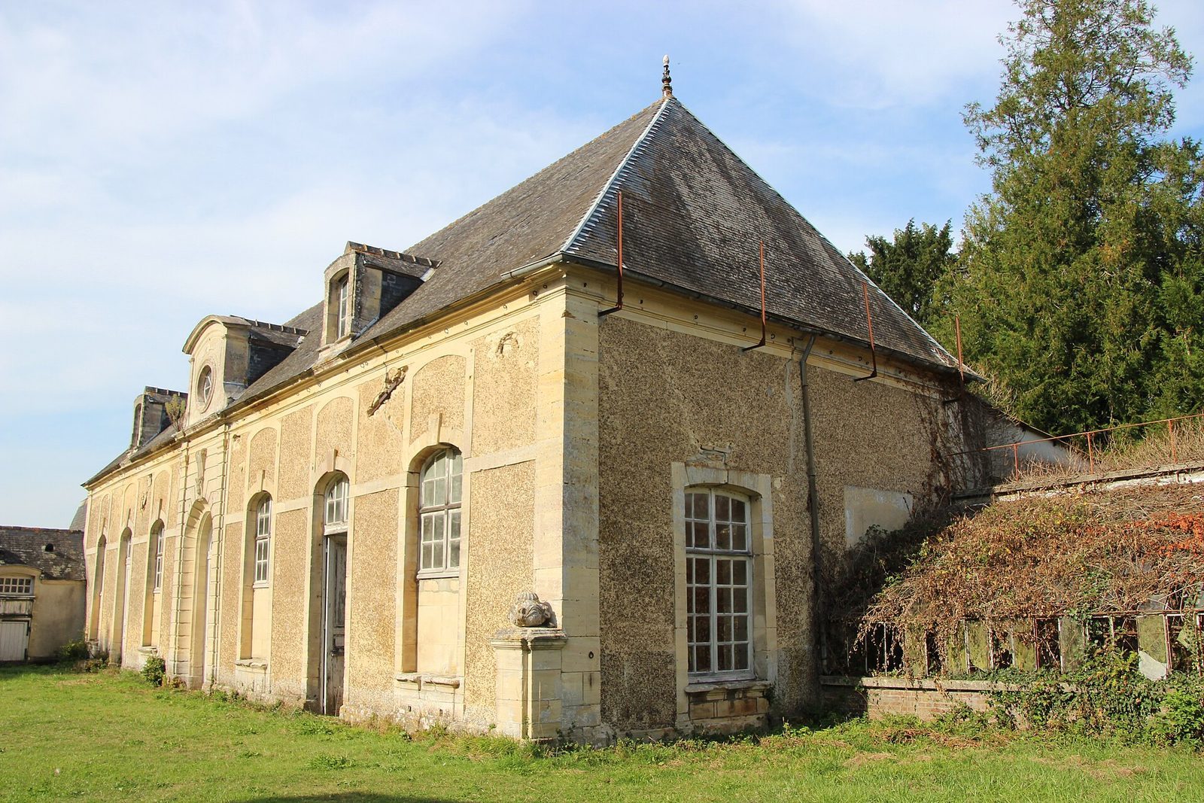
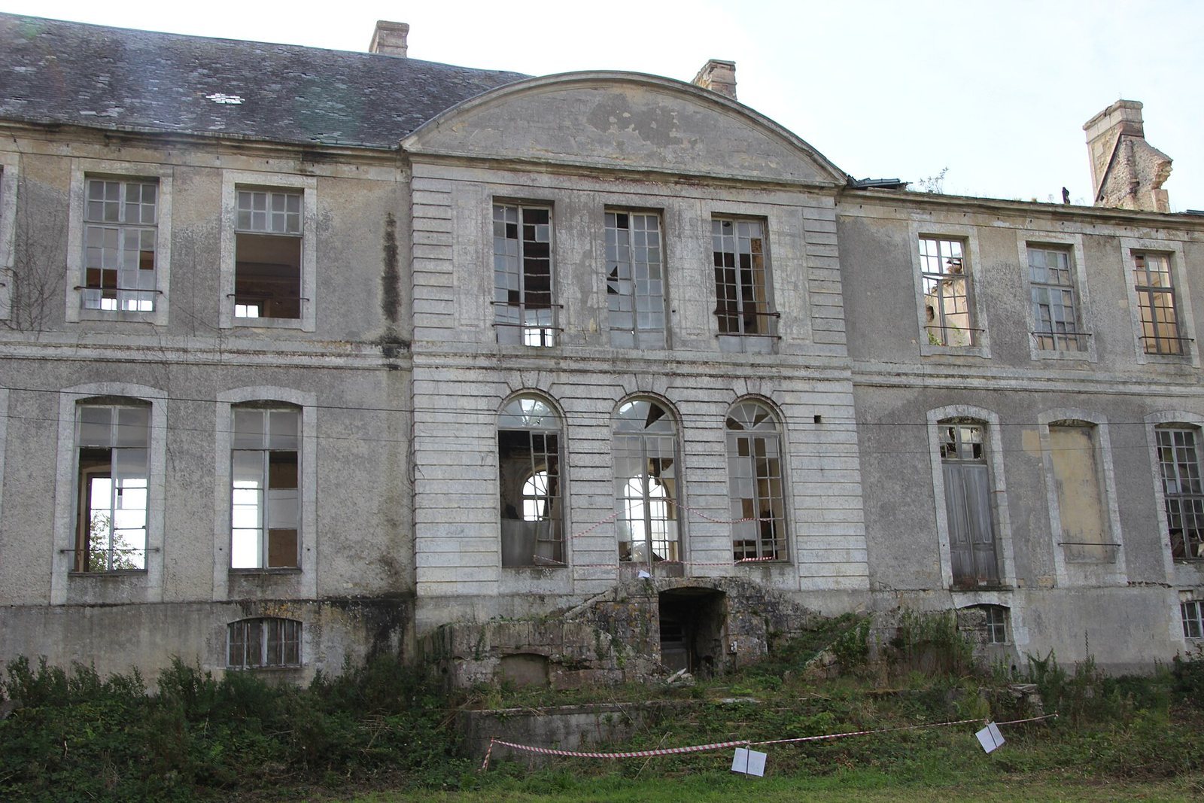
The château is built from limestone and finely dressed stone, alongside rough stonework and coated masonry. Parts of the exterior use rustication, a treatment that emphasizes rough stone faces or joints. The two pavilions were designed symmetrically, and the building’s axis was adjusted to align more closely with Bayeux Cathedral. The south façade has a projecting section crowned by a pediment, a shaped feature above the façade; the north façade and the projecting front of the great stables are also notable parts of the complex. Some surviving decoration follows the Rocaille style, known for ornate, curved and asymmetrical forms.
The design has been compared with work by Jules Hardouin-Mansart at the Château de l’Étang. Michel Chamillart may have helped transmit that influence, while a proposed attribution to Jacques Moussard is considered unlikely. The timber frame of the clock building carries an inscription naming Jules Guesnet, aged 18, and his father, aged 45, as its makers or builders in 1715. Part of the inscription is uncertain.
Earlier building fabric
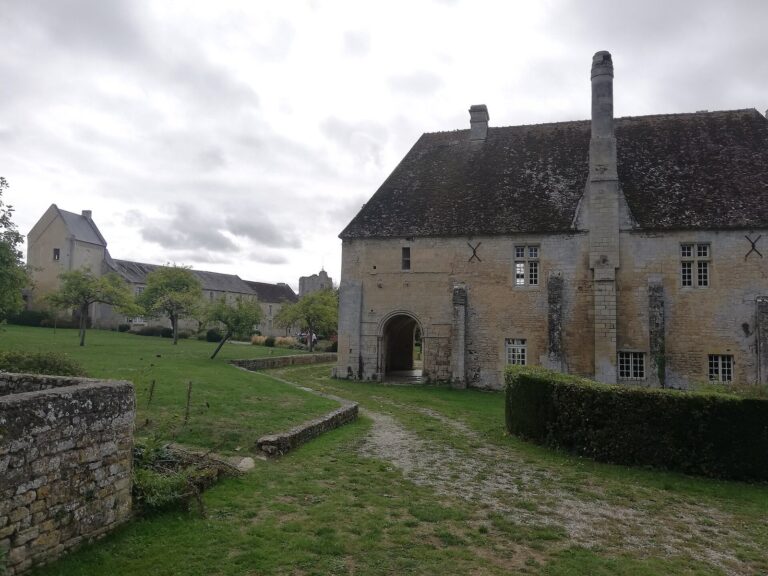
The present château incorporates walls from substantial earlier buildings. Traces include parts of an old chimney, a roofline scar showing where a former attached building met it, a blocked medieval opening and other medieval elements. The earlier building’s elevations are not visible in the present structure.
Outbuildings and landscape
Estate buildings
A dovecote was built during the eighteenth century. The outbuildings appear in the 1809 Napoleonic cadastre, the land survey and property register made under Napoleon’s administration, and seem to belong to the original estate. The clock pavilion, a large shed and the great stables form part of the complex; new stables were built in 1960.
Avenues and park
An avenue of trees about two kilometres long once ran from the château toward the crossing tower of Bayeux Cathedral, the tower above the meeting of the cathedral’s main sections. It appears in a depiction from 1736. The estate’s avenues shaped the layout of much of the surrounding municipality during the eighteenth and nineteenth centuries. Trees along the avenue toward the cathedral were felled in 1989.
Before the redesign around 1840, the château’s south side had a forecourt, moat and court of honour, while a formal French garden lay to the north. The grounds also contained water features. These elements disappeared when the redesign created a star-shaped park of about 10 hectares, which did not follow English garden principles. The estate also had an orchard and a kitchen garden divided into enclosed compartments. A greenhouse, probably by Guillot Pelletier, was installed near the end of the nineteenth century, along with a tennis court that remained only briefly.
Interior, industrial alterations and damage
Interior and industrial conversion
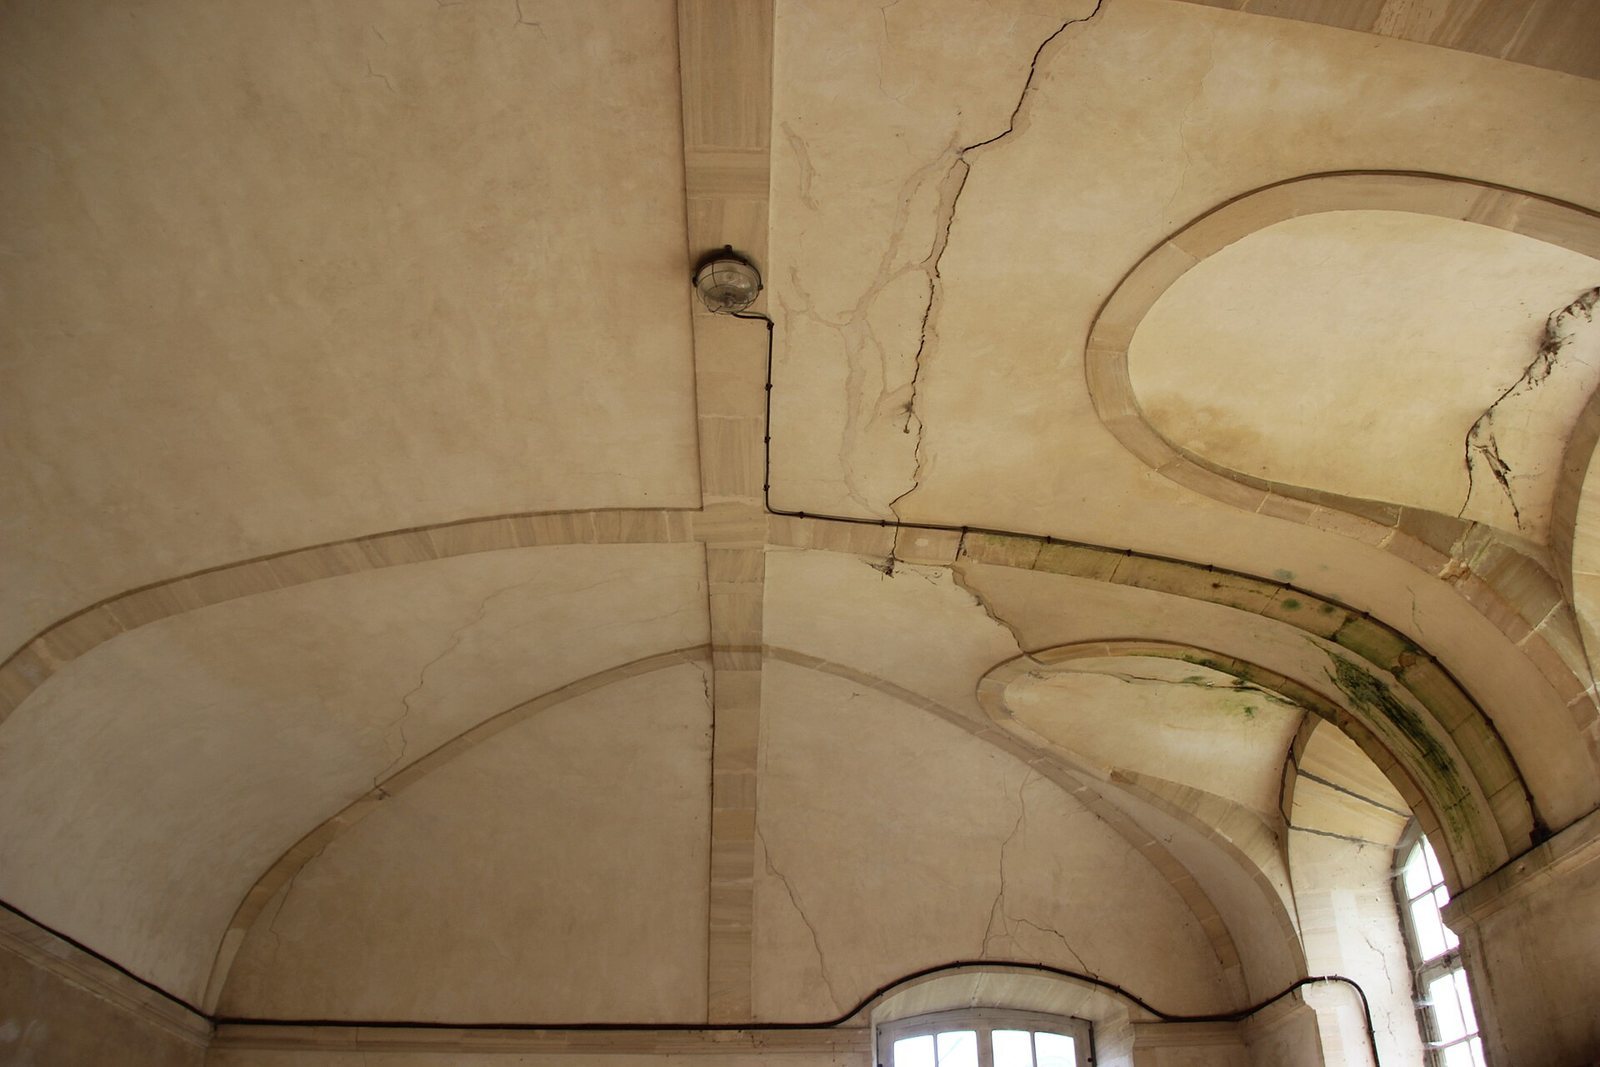
After the 1945 sale, woodwork, panelling, fireplaces and other architectural fittings were removed. The ironwork of a grand staircase survives in the wing affected by the fires. The industrial conversion that began in 1949 removed ground-floor walls and added a 50-metre concrete platform for heavy machinery. A chapel was demolished to provide access to the lower part of the building, and sheds and other technical installations were added in the park.
Fire damage and surviving traces
The floors of the west pavilion had collapsed before 2011. A fire began on its first floor during the night of 16–17 March 2016; an electrical short was considered a possible cause. A second fire on 26 March reignited two beams on that floor. Together, the fires ravaged one wing and destroyed about half of the roofs and floors. The basement survived when a slab beneath the rubble held firm.
Graffiti from the German occupation remain inside the château, including two swastikas and a caricature of Adolf Hitler.
Archaeological and commemorative remains
Objects and burial ground
Polished stone axes dating to 4000 BC were found on the estate and are now preserved at the Baron-Gérard Museum in Bayeux. Across from the château, Roman-period objects and building remains with painted plaster were found. A nearby cemetery attributed to the Merovingian period, the era of an early medieval Frankish ruling dynasty, was excavated in the nineteenth century. Its objects date to the late fourth or early fifth century.
Tombstones in the churches
A tombstone in Saint-Malo church may belong to Guillaume de Mannoury, who died in 1501. The marquis’s tombstone, damaged during the Revolution, remains in Magny’s church.