Rigaudière Castle: An 18th-Century Family Residence in France
Site at a Glance
- Popularity
- Medium
- Country
- France
- Primary era
- Early Modern
- Eras represented
- Early Modern
- Civilizations
- French
- Site type
- Domestic
- Remains
- Elite Residence
On this page10 sections
History
The Froger lordship
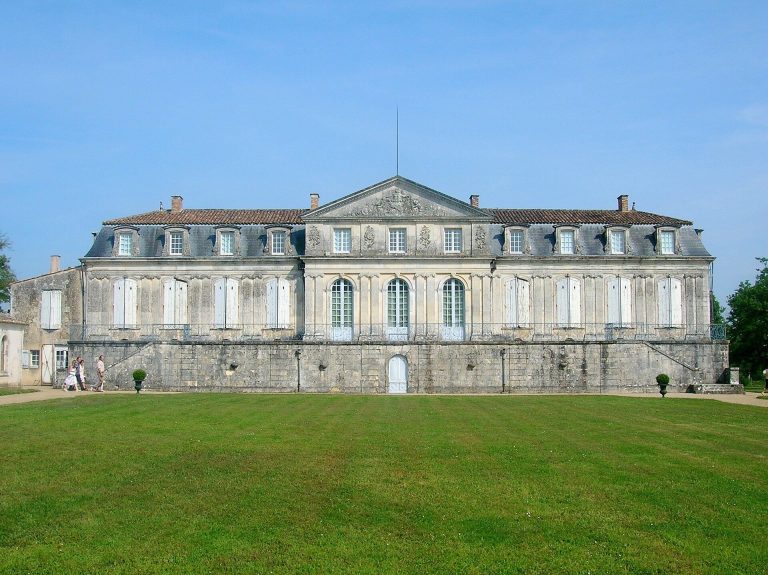
Rigaudière Castle is an eighteenth-century residence in Médis, France, built for the Froger de La Rigaudière family in the classical style. The Froger family acquired the lordship of La Rigaudière on 24 January 1654, when André II Froger paid 22,800 livres tournois, a French unit of account and currency used before the Revolution. A salt merchant and shipowner, he was also a member of the Protestant consistory at La Tremblade, the governing body of a Protestant congregation. An earlier residence already stood on the estate in the seventeenth century.
By 1706, the estate had passed to André II’s son André III, a naval lieutenant. He was ennobled in 1711. André III’s eldest son, Michel-Honoré Froger de La Rigaudière, inherited the property. On 7 November 1730, he formally recognized his landholding and related feudal obligations to Jean Charles de Saint-Nectaire.
Construction and the Revolution
Michel-Honoré’s son, André Alexandre Froger de La Rigaudière, inherited the estate and commissioned the present residence. A naval officer and first lieutenant in the French East India Company, an overseas trading company, he was also a knight of the Order of Saint Louis, a French royal military order. The château was built between 1759 and 1776. A proposed narrower date is 1774–1776, and construction may have been financed by selling mines, a foundry, and a forest.
In March 1790, municipal authorities and the National Guard searched the château for weapons and ammunition. The property escaped damage. André Alexandre remained in France rather than emigrating, a decision that helped preserve the buildings.
Inheritance and protection
After André Alexandre’s death in 1807, the property first passed to his elder daughter, Marie Thérèse Jeanne, who had married Montalier de Grissac, a counsellor of the Parlement of Bordeaux, a regional court of justice. It later passed to his younger daughter, Marie Julie Adélaïde, wife of artillery lieutenant Joseph Bernard de Bouët du Portal. Their descendants continued to occupy the estate. Olivier de Bouët du Portal owned it from 2000 to 2015; after his death, his children Marie and Alexis succeeded him.
A decree of 27 December 1996 classified the château and several parts of the estate as historic monuments. The park was entered in the general inventory. The property remains privately owned by the de Bouët du Portal family.
Remains
Earlier residence
A map made in 1706 depicts the earlier residence as a small U-shaped building around a rectangular courtyard, smaller than the present court. Its boundary wall appears to have had a small tower at each end. The map also shows roads and access paths that follow the routes still in use. The earlier building may date to 1636, a date carved on a stone later reused at the site.
Present château and estate layout
Main block
The present château is arranged around a broad central residential block, or pavilion, with a roof whose outline curves distinctively. Its classical design shapes the estate’s main architectural composition.
Courtyard and grounds
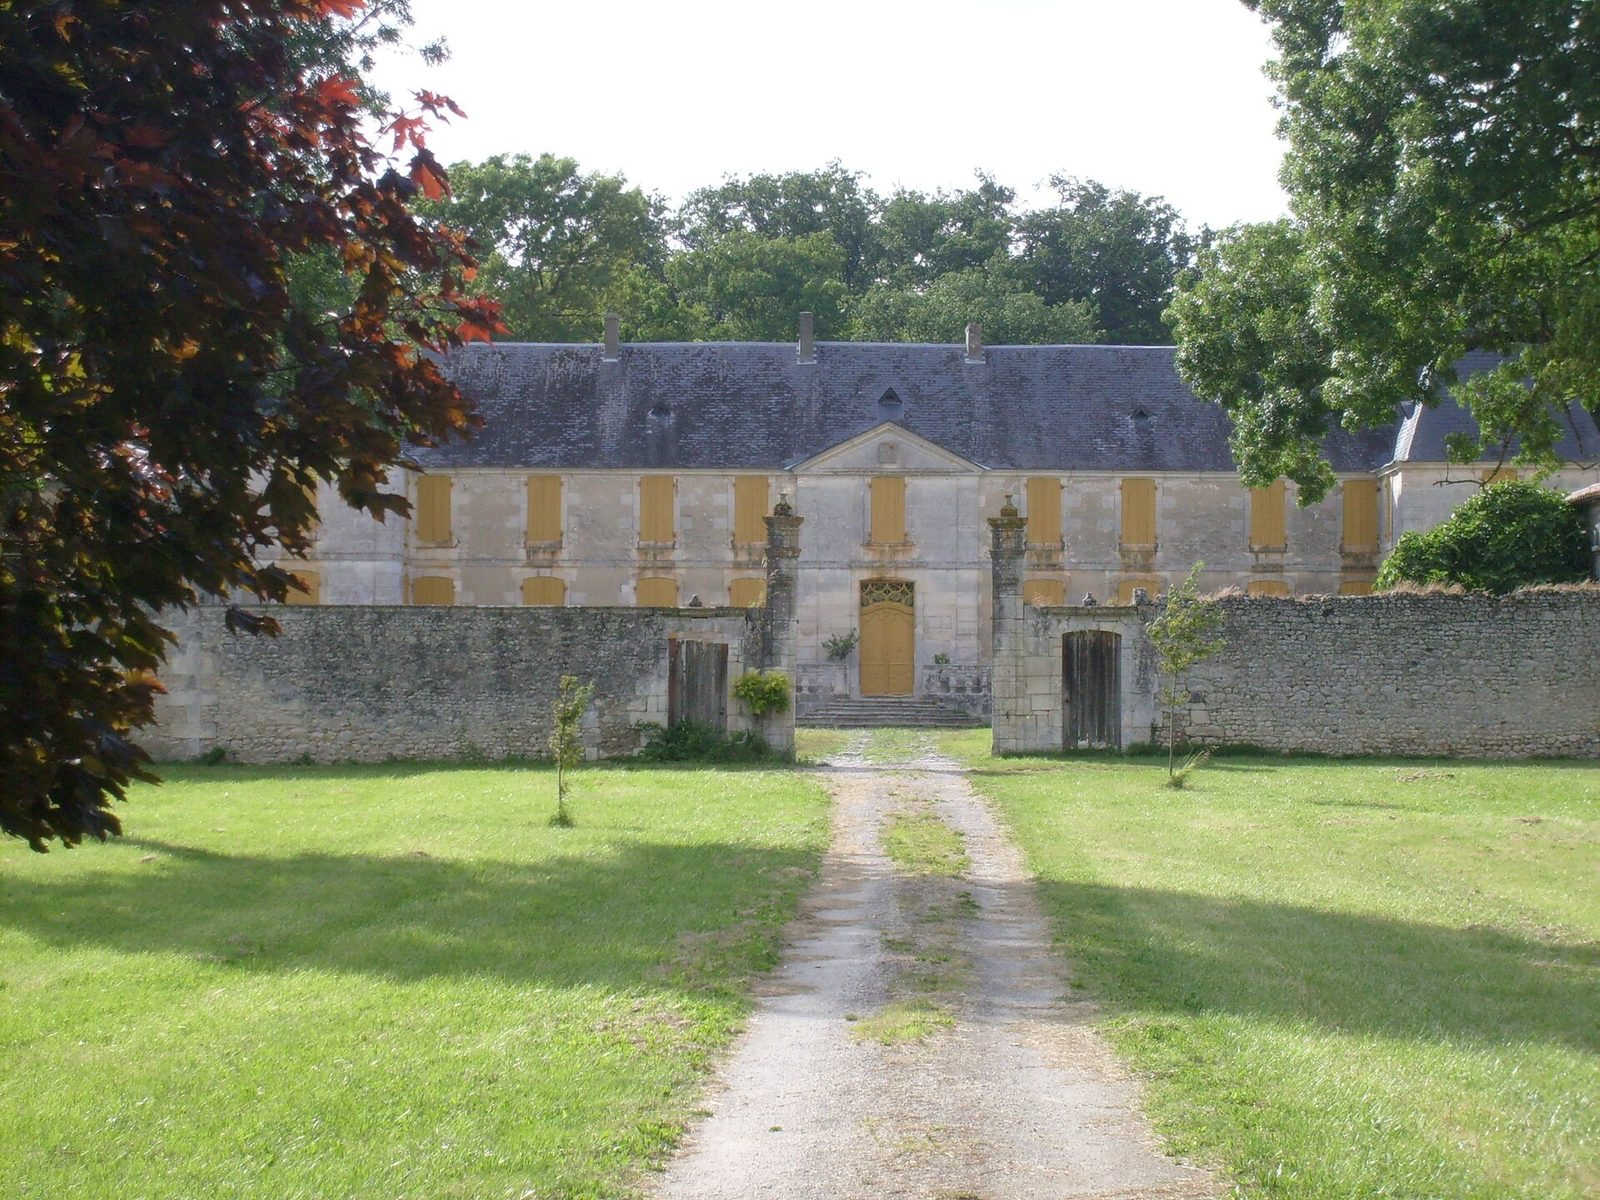
Outbuildings extend at right angles from both sides of the main pavilion, enclosing a central courtyard. Walls define the court. Behind the château lies a garden, while an entrance avenue forms another part of the estate layout.
Interiors
Several rooms retain wood panelling from the period of Louis XV, painted panels above doorways, and fireplaces dating to the eighteenth century.