Ognon Castle: A Historic Estate and Garden in France
Site at a Glance
- Popularity
- Medium
- Country
- France
- Primary era
- Early Modern
- Eras represented
- Medieval, Early Modern, Modern
- Civilizations
- French
- Site type
- Domestic
- Remains
- Park
On this page18 sections
History
Ognon Castle is a historic estate in France, first recorded in 1197 as land belonging to Barthélemy d’Ognon. Over the centuries, successive residences occupied the same site, while the estate passed among several noble families. Its history includes royal visits, major garden works, wartime damage, and the demolition of its last château in 1957.
The lordship and the La Fontaine family
A later feudal acknowledgment by Barthélemy’s descendant Regnaut describes a manor with a courtyard and garden, together with about one hundred arpents of woodland. Some of the woods lay beside the manor and others in the Bois Saint-Jean de Senlis. Between the late fourteenth century and 1479, the lordship changed hands four times. In 1390 it belonged to a member of the Le Galloy d’Aunoy family who served Charles VI as chamberlain, a senior royal household officer. It then passed through marriage to the Villiers le Bel and Baudry families. Jeanne de Baudry’s marriage to Pierre de La Fontaine brought the estate to the La Fontaines, who retained it until François de La Fontaine died in 1632.
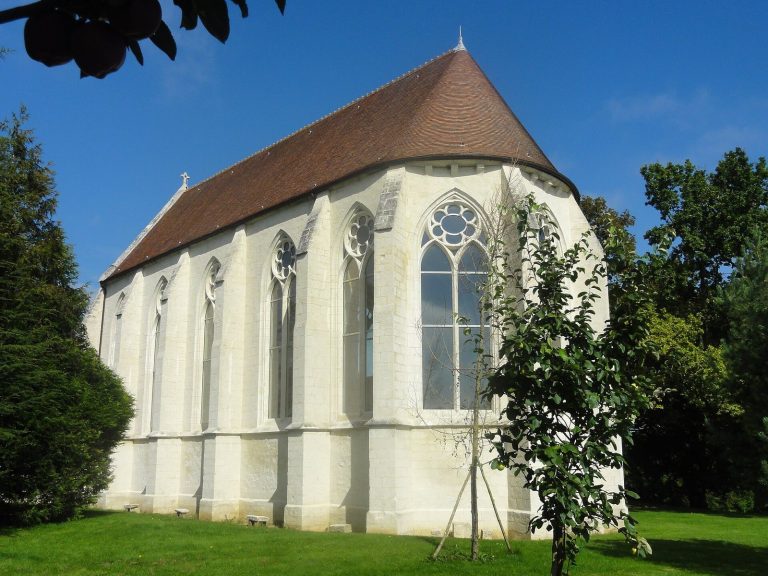
The La Fontaines received royal visitors during the sixteenth century. Pierre de La Fontaine welcomed Louis XII in 1510, and his son Jean received François I in 1520. François I also hunted at Ognon in 1526. Jean became captain of the royal hunts in the forest of Halatte in 1533, and held offices as governor of Crépy and Pont, royal councillor, and officer of the royal household.
Jean’s son Artus de La Fontaine-Solare served under Henri II, François II, Charles IX, and Henri III. He became Grand Master of Ceremonies of France, the senior official responsible for court protocol, and later represented France as ambassador to Constantinople and Vienna. He also served as lieutenant general of the government of Île-de-France, a senior representative of its governor. His strict attention to courtly order gave rise to the expression “to be lined up in Ognon order.”
War, debt, and the Titon restoration
During the eighth French War of Religion, a series of conflicts between Catholics and Protestants, François de La Fontaine supported the Catholic League, a powerful Catholic political and military organization, and the troops of the Duke of Longueville. Those forces were defeated at Senlis between 15 and 17 May 1589. François later invested in major improvements to the estate’s grounds. His finances collapsed after Marie de Medici sought his guarantee for her debts and went into exile in 1632, leaving him unpaid. He sold Ognon and died that year.
The château remained uninhabited after François’s death and the estate deteriorated, partly because of the nearby manor of Balagny. Jean Lécuyer acquired Ognon, but died in 1634; his daughter died the following day. Lécuyer’s grandson inherited the lordship and sold it in 1668 to the Cardon family, who transferred it to Maximilien Titon in 1676. Titon, an arms supplier to Louis XIV’s army, restored the estate and reorganized its grounds. By 1690, his fortune had reached 3.2 million livres, the French currency then in use.
Titon’s son, Louis-Maximilien Titon de Villegenon, and grandson, Louis II Titon de Villegenon, continued the landscaping programme. The family’s income declined after Philippe d’Orléans, regent during Louis XV’s minority, withdrew its monopoly on firearms manufacturing. The landscaping works were completed in 1753. Louis II died in 1758, and his daughter Marie-Louise inherited Ognon.
Changing owners and nineteenth-century rebuilding
In 1783, Marie-Louise transferred bare ownership of the estate to her cousin Jean-Baptiste Maximilien Pierre Titon de Villotran. Bare ownership meant holding the property without the immediate right to use or benefit from it. He was guillotined in 1794, and his two sons then shared that ownership. Marie-Louise and her second husband, Auguste Charles René de Chevigné, died in 1804. The brothers sold Ognon, and the deed was signed at Senlis on 10 August 1806.
A later claim by Jacques Cambry, the first prefect of the Oise department, that Madame de Sévigné had lived at Ognon arose from confusion between the names Sévigné and Chevigné. The celebrated letter writer had stayed at the estate for only a few days as a guest. Gabriel Louis François Périer subsequently acquired Ognon and gave it as a dowry to his daughter when she married a viscount of Caix de Saint-Aymour in 1817. The couple did not initially live there, and the estate again fell into neglect.
Before their son Léon married in 1840, an inspection found the château below habitable condition, with damp and saltpetre, a form of potassium nitrate that damages masonry, affecting the walls to a height of about one metre. The viscount and viscountess later settled at Ognon. It remains uncertain whether they repaired the La Fontaine château or built another residence. References from the 1850s to the 1870s to an “Empire house” or “small Empire building” point to the possibility of a new building.
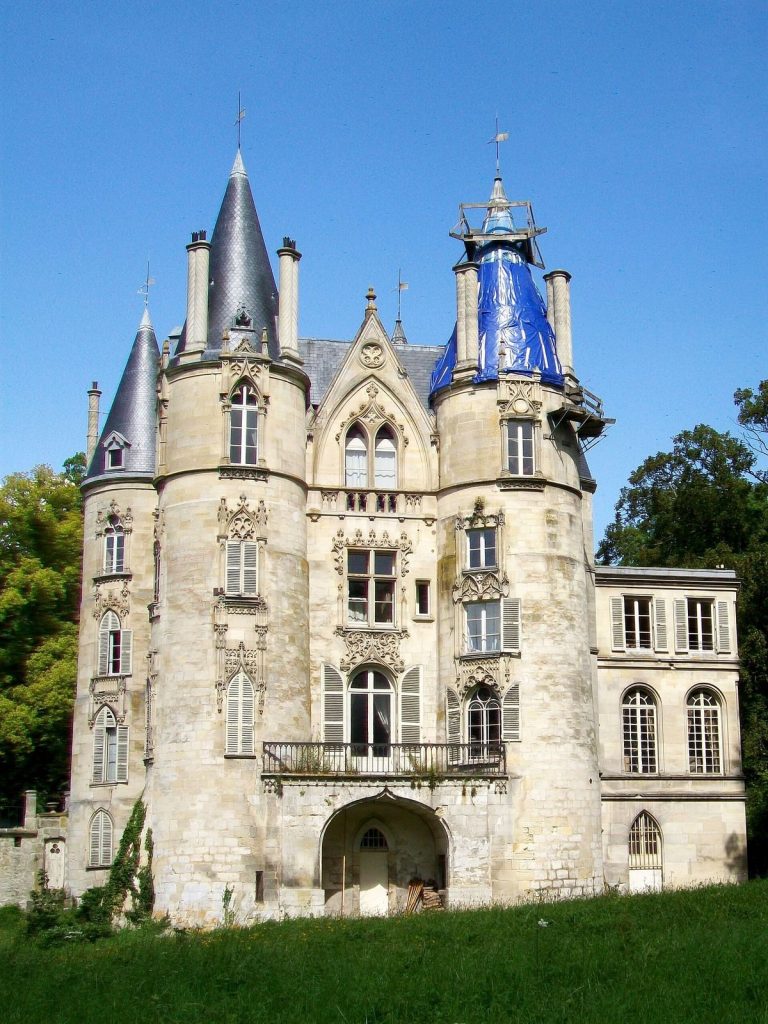
Financial difficulties led Léon de Caix de Saint-Aymour to sell Ognon in 1881 to banker Charles Amédée Demachy. Demachy replaced the small Empire-style residence with a Neo-Renaissance château, a building that revived forms of Renaissance architecture, and commissioned landscape gardener Louis-Sulpice Varé to create an English-style garden. The large tower of the new château probably came from an earlier building, whose demolition date is uncertain. Demachy died in 1888. His son later wound up the family bank after poor business conditions, while ties with the Seillière family remained close. Demachy’s daughters married cousins Léon and Ernest Seillière, and the two households lived together at Ognon.
War, demolition, and restoration
German forces occupied Ognon in 1914 before the Battle of the Marne. During the First World War, a Red Cross hospital of fifty huts stood in the park, and the final German offensive of 1918 was halted nearby. In the Second World War, enemy and Allied troops, followed by refugees, occupied the château. Damage and neglect left it uninhabitable. In 1945, a relative of the owners found American soldiers preparing to use a statue of Apollo as a shooting target.
The park was listed as a protected site on 3 November 1943 under a French law safeguarding places of natural, artistic, historical, scientific, legendary, or picturesque character. Jean Seillière de Laborde inherited Ognon in 1955. The Seillière family chose demolition rather than undertake the château’s repairs and upkeep, and it was pulled down in 1957. Jean oversaw restoration of the estate and construction of a new residence, Le Pré Saint-Jean. His son Ernest-Antoine Seillière continued the park’s restoration and is identified as its owner. In 1990, the park and features including its basin, garden structures, landing stage, terrace, enclosure, monumental stairway, and statues were listed as historic monuments.
Remains
The estate covers more than 70 hectares and retains a layout shaped by successive phases of building and gardening. Its formal garden was transformed into an English-style landscape of woodland, water, and lawns. The former château’s footprint can still be made out in aerial views as an area of lawn with a different colour. Surviving features include part of the service range, the entrance gate, the orangery, water features, avenues, garden structures, and sculpture.
Estate plan and surviving buildings
Estate plan and earlier arrangements
A plan dated 1382 places the manor on the same site as the last château and shows the north–south avenue later called the Mail. The estate’s overall arrangement changed little over time. A feudal acknowledgment from 1530 describes a château with two wings and a tower, alongside a farm containing a house, barn, stables, dovecote, well, courtyard, orchard, vines, and woodland.
Maximilien Titon’s will of 1711 describes a large tower, two substantial residential buildings, a pavilion, two courtyards, a green courtyard, a service yard, barns, sheepfolds, and a dovecote. Five arpents were enclosed by walls; the fruit garden, formal garden beds, and small wood covered a further twenty arpents and were also walled. The walled park covered sixty arpents, and its pond thirty. An arpent was an old French land measure whose size varied by place. The pavilion, which had five rooms, was probably added after 1692. The château described in the will was likely the La Fontaine building restored by Titon.
The château and service court
The 1806 description places an entrance grille before a service court with carriage houses, sheds, and a stable for at least thirty horses. The coachman’s lodging was upstairs. The court also had cow sheds, while an orangery stood to the left of the entrance. An orangery sheltered citrus and other tender plants during cold weather. The grounds included a statue-decorated formal garden, two running-water channels, small pavilions, an icehouse, and a large pond connected to the park and fed by the Aunette.
The château’s interior was arranged around a central vestibule. To its right were a dining room with windows facing both park and courtyard, a kitchen, service rooms, and a principal suite. To the left lay a billiard room, salon, another principal suite, a study with a bookcase, bathroom, and English-style water closet. Several more principal suites and a chapel occupied the upper floor. The estate covered 50 hectares, 35 ares, and 21 centiares in the 1806 deed, the same area as in the 1692 acknowledgment.
Surviving service buildings and entrance
Part of the service range survives, its main façade facing the road to Brasseuse. The long building has a square tower at each end, buttresses, and a prominent portal of rusticated masonry, stonework with strongly emphasized surfaces. Machicolations, openings or projections used to drop objects onto attackers below, decorate the portal. The façade has few openings; the section left of the portal was adapted as a dwelling, and some tower windows were blocked. The entrance gate on Rue de la Forêt and the orangery also survive.
Water, avenues, and park structure
The mirror pool
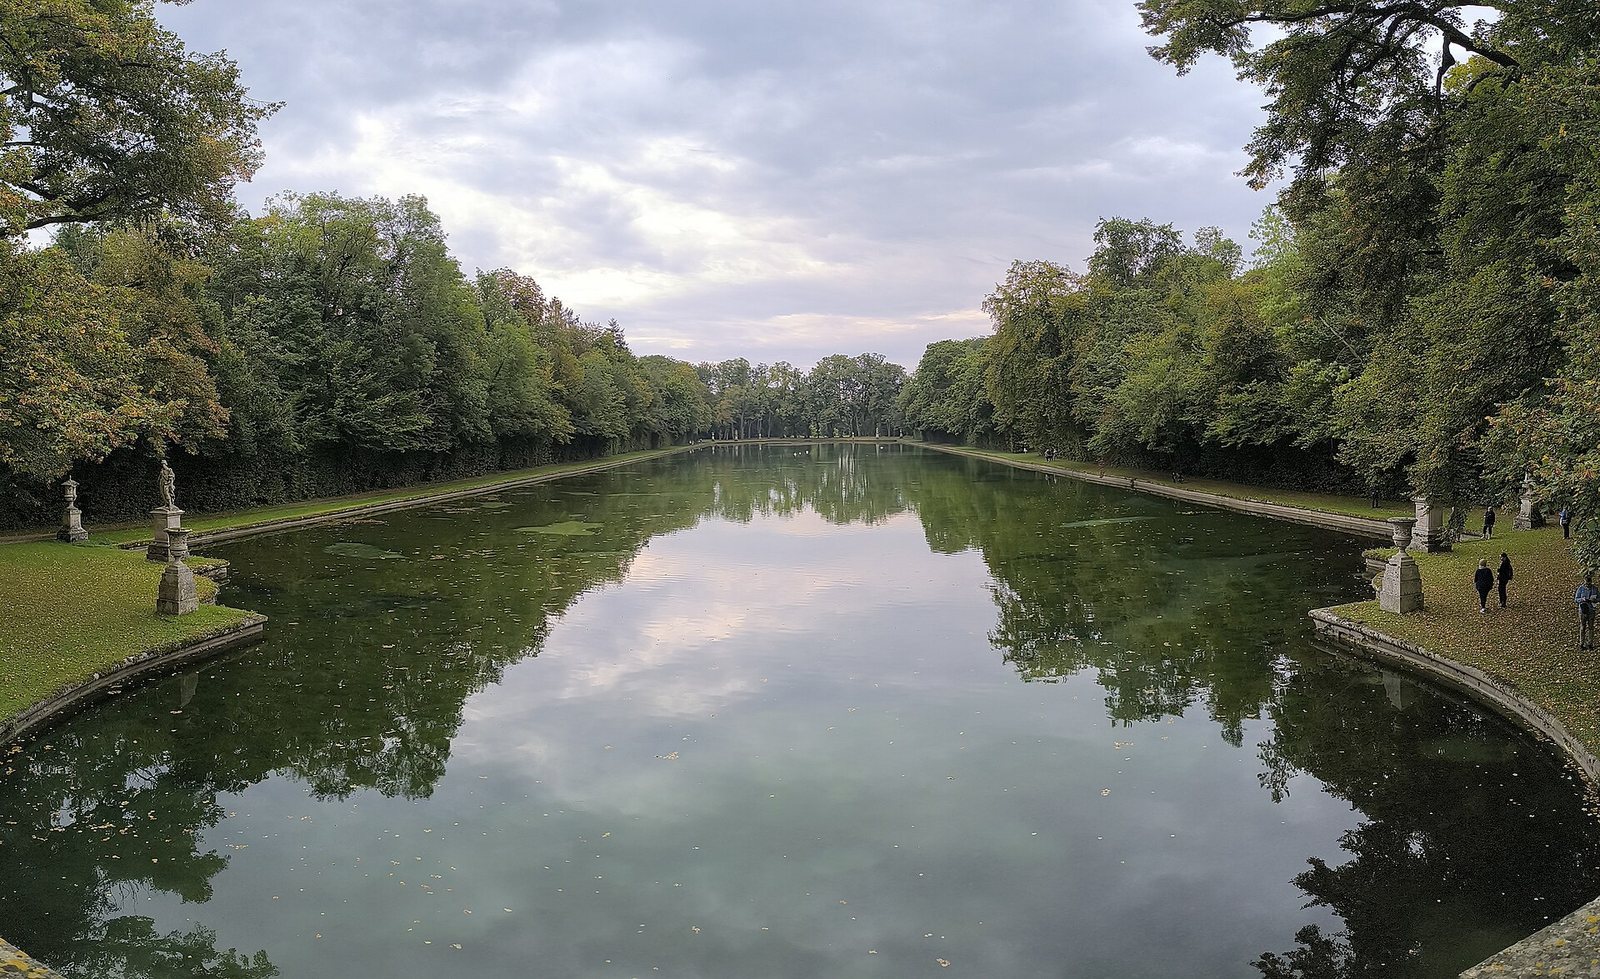
The mirror pool measures about 400 metres long and 80 metres wide. Created around 1710 from a rectangular water feature dating to the sixteenth century, it has curved offsets at the corners of its original outline. Statues representing the Four Parts of the World, allegorical figures for world regions, mark the corners, each accompanied by two Medici vases. The figures differ in execution; America and Asia have been attributed to Collignon, though that attribution is uncertain.
Titon-era works reshaped the large basin into a mirror pool with bevelled corners and added garden paths. An oral tradition credits André Le Nôtre with the changes; the attribution is plausible but unconfirmed. The pool may have been built between 1702 and 1723, possibly after Le Nôtre’s death.
The southern lake and Aunette
The southern lake dates to the early seventeenth century. After it had nearly disappeared and dried up, it was restored in 2004. The small Aunette stream runs nearby and forms part of the park’s water design.
The Mail and paths
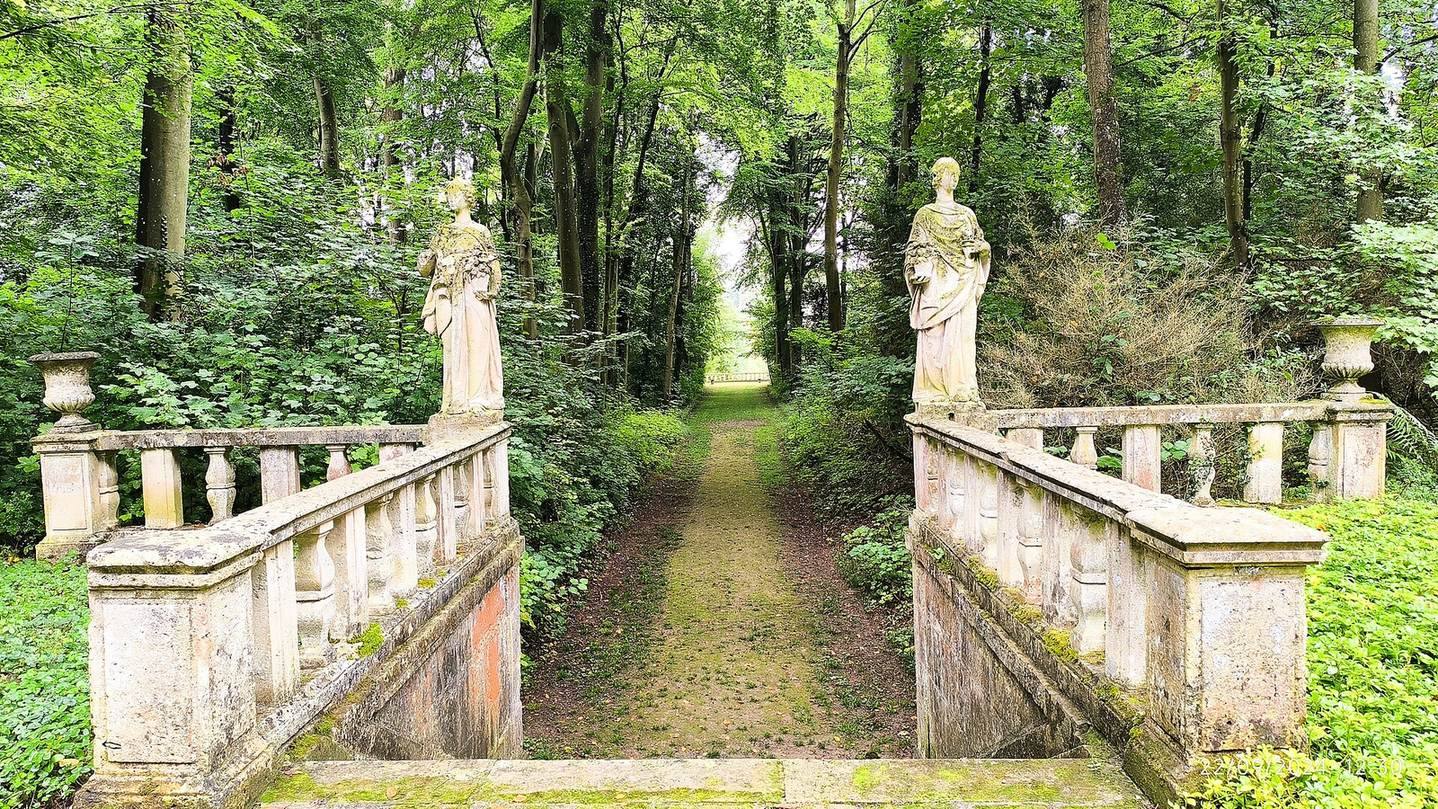
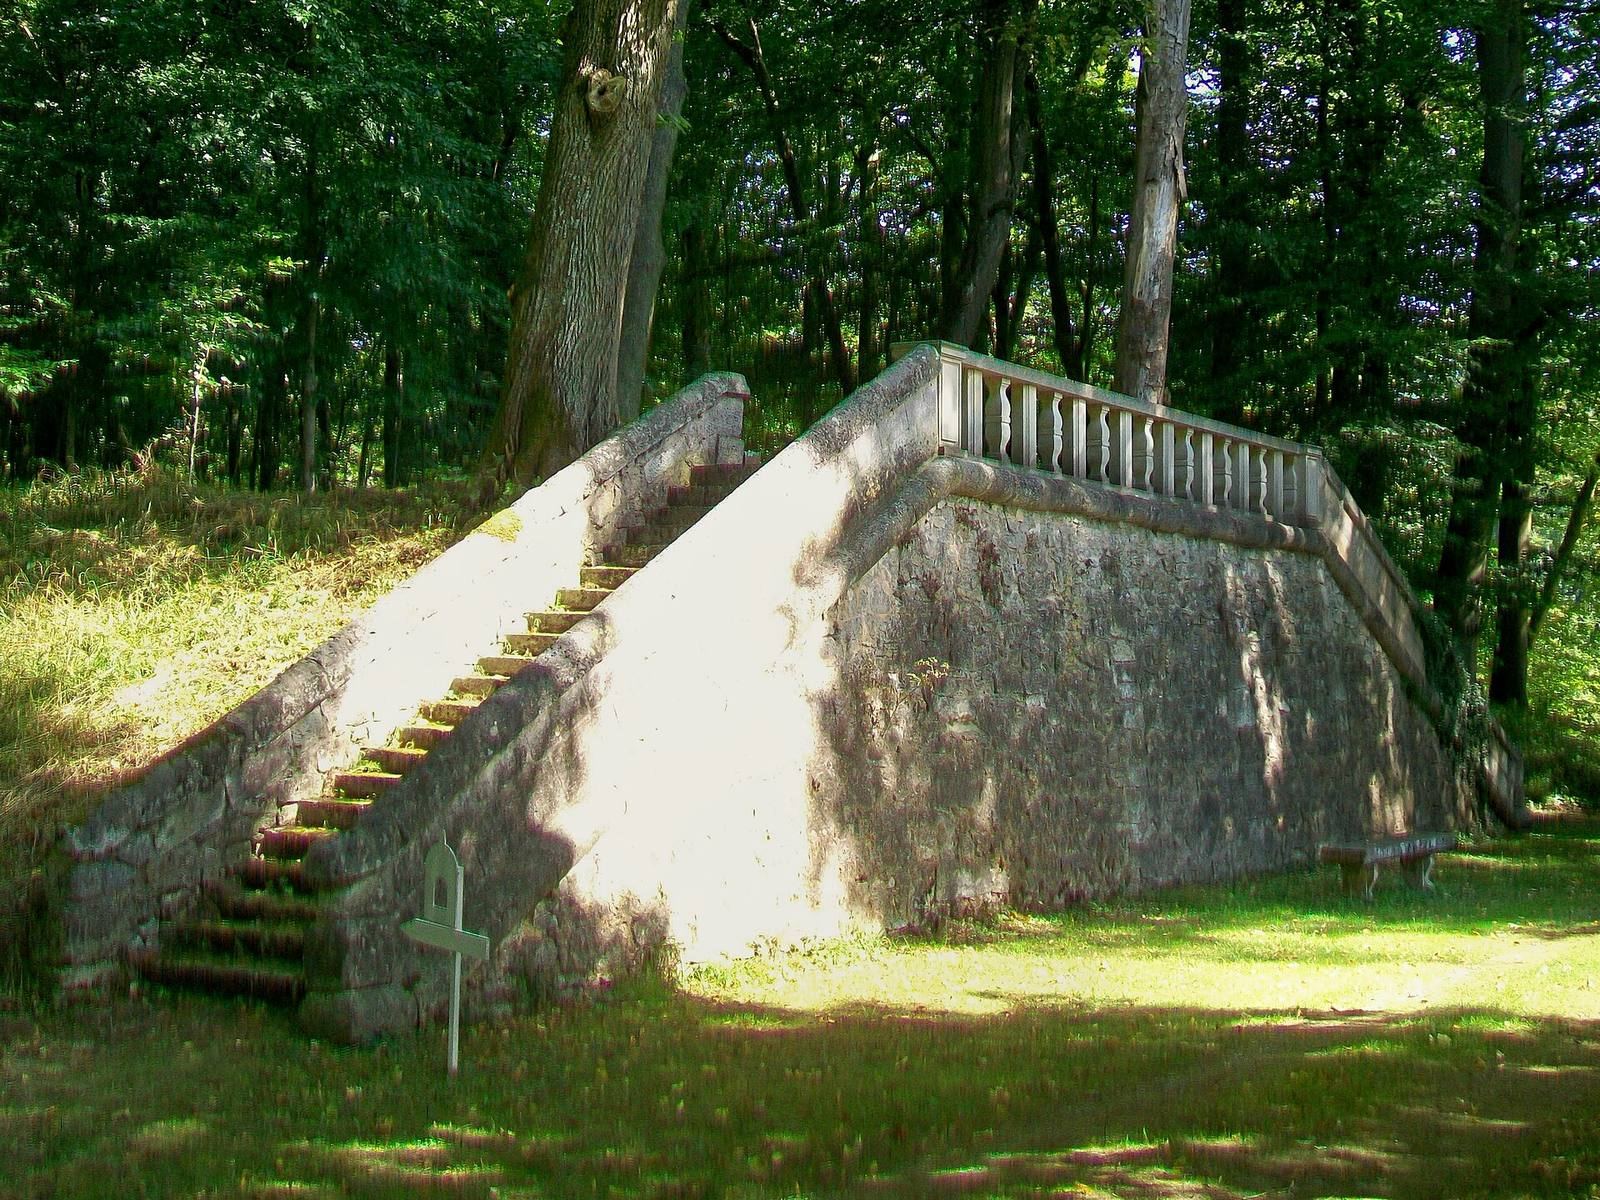
The Mail runs for more than 500 metres through the centre of the park from north to south. Its name refers to the early game of mail, played with a mallet and ball. At its southern end, a double staircase and balustrade once served as a landing for the lake, which was originally larger. Other elements of the layout include paths crossing the avenue at right angles, a star-shaped junction from which forest paths radiate, and a view from the château toward the bell tower of Notre-Dame de Senlis. That view became overgrown during the Second World War.
Garden structures and sculpture
Terrace and green room
West of the mirror pool, a double staircase rises from the middle of its bank to a terrace known as the green room or Seasons grove. The terrace looks across the water and is enclosed by a grove on three sides. Three statues representing the Seasons remain there. A path from the grove crosses the Mail and continues toward the western edge of the park.
Garden pavilions and temple ruin
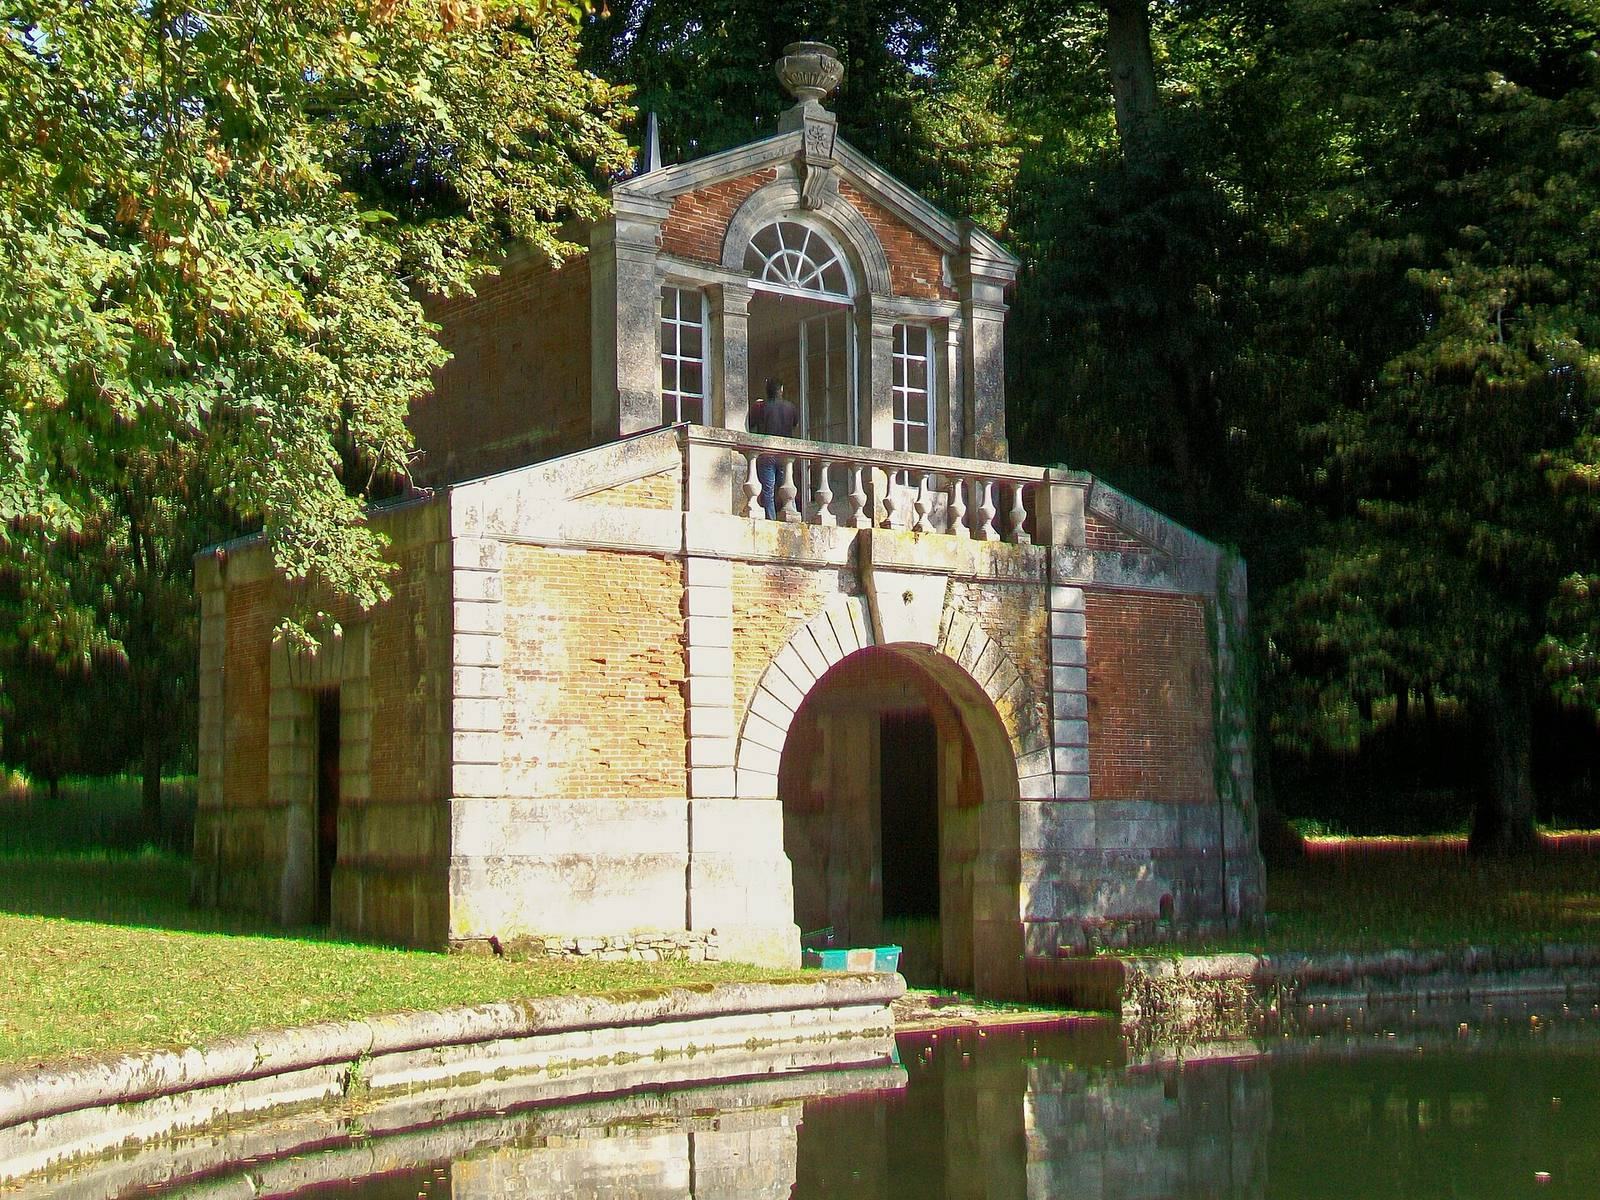
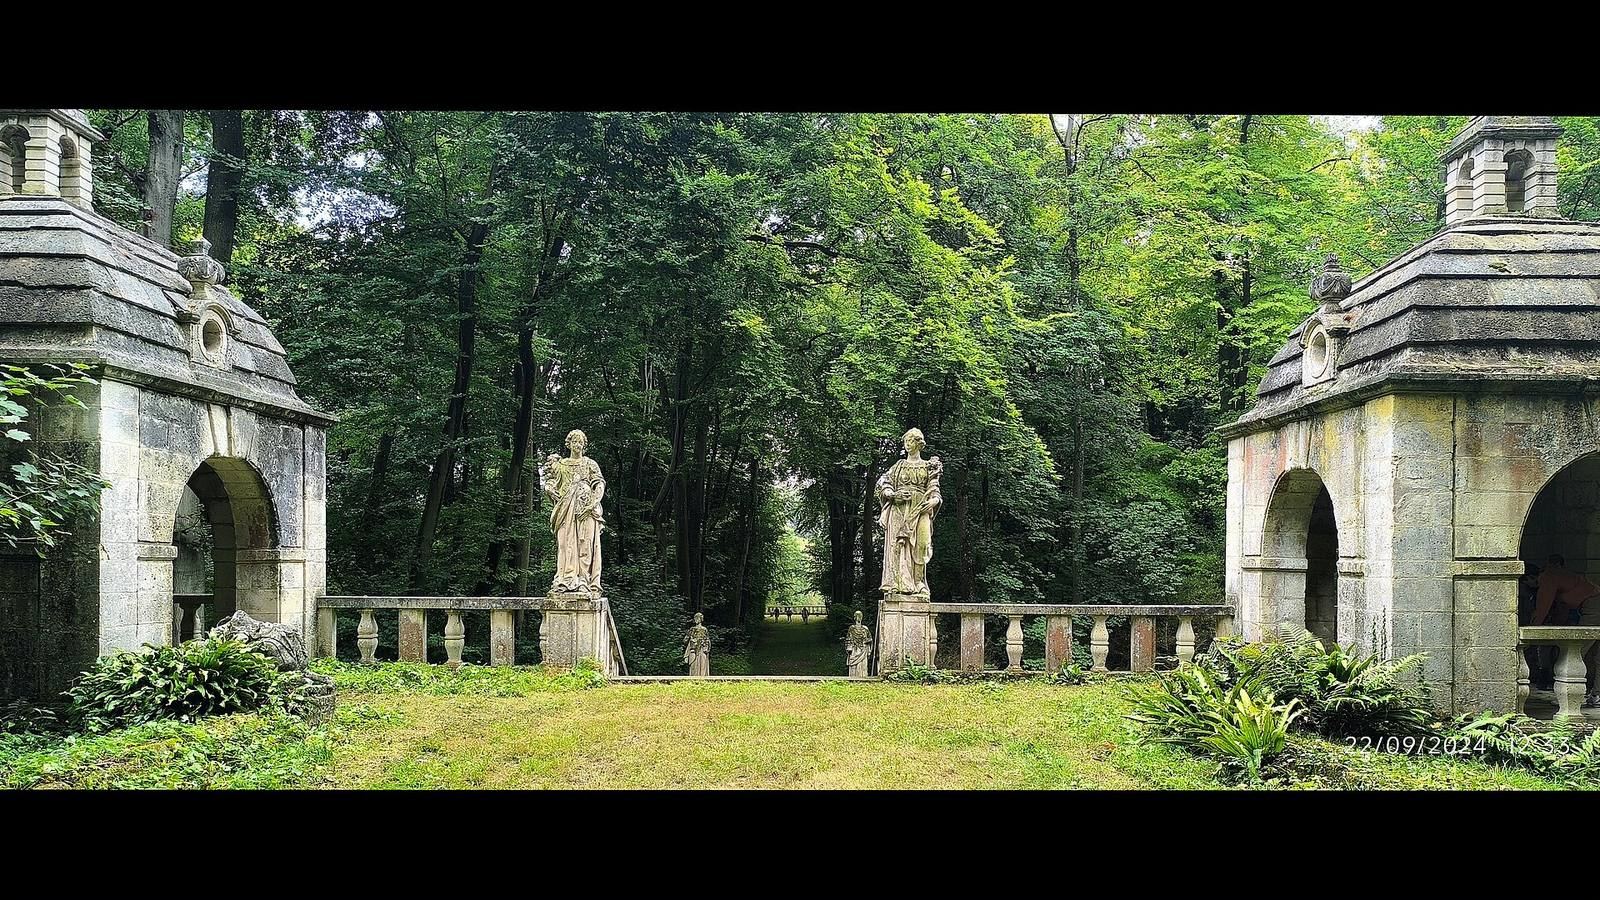
Two garden pavilions near the southern end of the Mail were built under François de La Fontaine in the early seventeenth century, with Italian-inspired forms. Their design has been compared with plans by Salomon de Brosse for the forecourt of the château at Verneuil-en-Halatte; their flame-topped finials have also been likened to those at Montlaville manor, which de Brosse altered. A terrace and green room lie west of the pool, while seven pillars south of the lake form a mock ruin of an ancient temple. The temple feature dates to the English-garden transformation of 1881–83.
Statues of Justice, Prudence, Eloquence, and Temperance flank the two pavilions. Eloquence occupies the place of Fortitude in this group. The four figures resemble two statues in the Luxembourg Garden and may be works by Guillaume Berthelot, made after 1623 but before 1632. Their style and dating remain uncertain.
Sculptures across the park
Fourteen major statues are distributed around the grounds. Mars and Minerva stand at the centre of the Mail; the Four Parts of the World surround the mirror pool; the Seasons occupy the green room; the four Virtues flank the pavilions; and Diana stands at the star-shaped junction. The Diana figure draws on the “Diana with a Hind” brought from Italy by François I. The subjects include Roman and classical deities, allegories, and personifications of seasons and moral qualities.
Mars, Minerva, Adonis, and Flora show a stylistic shift between Renaissance art and Classicism, which drew on ancient Greek and Roman forms. Their dates and authorship remain uncertain, although their style has been compared with other work by Berthelot. They may have been gifts from Marie de Medici to François de La Fontaine. The statues of the bagpipe player and the figure called Little Lisette reflect the eighteenth-century taste for pastoral scenes of villagers and shepherds. They appear to have served as models for series made at the Vincennes porcelain factory by Pierre Blondeau after designs by François Boucher. Taken together, the park’s sculptures span developments in French sculpture from 1620 to 1750.