Castillo de Miraflores: An Islamic-Origin Fortress in Spain


Site at a Glance
- Rating
- 4.3
- Popularity
- Low
- Country
- Spain
- Primary era
- Medieval
- External website
- Open
- Eras represented
- Medieval
- Civilizations
- Almohad, Crown of Castile, Order of Calatrava
- Site type
- Military
- Remains
- Castle
On this page10 sections
History
Islamic origins and the Christian frontier
Castillo de Miraflores is an Islamic-origin fortress in Spain, located at Piedrabuena, whose earliest origins date to approximately the ninth or tenth century. Ceramic finds associate its beginnings with the Umayyad Emirate or Caliphate of Córdoba, successive Muslim states that ruled much of al-Andalus from the eighth to the early eleventh century. The fortress underwent repeated modifications through the fourteenth century and later became part of the Christian frontier defended by the Order of Calatrava.
The fortress entered the Christian sphere during the mid-twelfth century. Its first explicit written reference dates to 4 November 1187, when Pope Gregory VIII confirmed the possessions of the Order of Calatrava. The confirmation included Piedrabuena and the castles of Caracuel, Alarcos, Benavente, Ciruela, Malagón, and Guadalerza. The Order was a medieval Catholic military organization responsible for controlling and defending frontier fortifications in the Iberian Peninsula.
Almohad conquest and Christian recapture
Miraflores was among the few fortifications retained by the Order of Calatrava after the Christian defeat at Alarcos in 1195, a battle in which Almohad forces defeated the Castilian army. Almohad troops then captured the fortress by assault in the summer of 1196. The Almohads, a North African Muslim dynasty that ruled much of al-Andalus during the twelfth and early thirteenth centuries, held Miraflores until 1212.
The assault probably caused extensive damage. Afterward, the Almohads rebuilt parts of the fortress, leaving construction patterns that can be distinguished from later Christian work. Christians recaptured Miraflores during the campaign of Las Navas in 1212, the Christian military campaign that culminated in the Battle of Las Navas de Tolosa.
Discontinuation and modern conservation
After a second attempt to repopulate the site, use of the fortress was soon discontinued. The Order of Calatrava concentrated its efforts in the adjacent valley and built the new castle of Mortara in present-day Piedrabuena as the seat and residence of the town’s commander. By 1572, when Piedrabuena separated from the Order, Castillo de Miraflores already had its present configuration.
The castle is protected under the general declaration established by the decree of 22 April 1949 and under Spain’s Historical Heritage Law 16/1985. Neglect left the fortress ruinous and led to progressive deterioration. An agreement for restoration was signed in December 2010 between the Ministry of Public Works and the Government of Castile-La Mancha, and restoration works took place from January through July 2013.
Remains
Enclosure and defensive walls
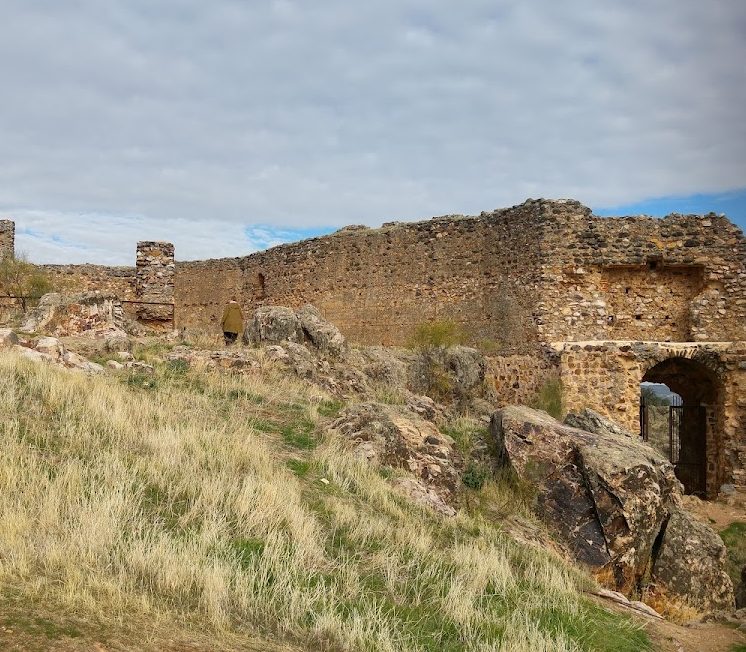
The surviving castle occupies a small polygonal plan of approximately 1,250 square metres. Its outer enclosure has a perimeter of about 160 metres, with walls approximately 1.8 metres thick. The walls were built principally from rammed earth, a technique in which earth-based material is compacted in successive layers within formwork, together with rubble masonry. Their repeated changes in direction helped protect the flanks, while the northwestern corner carries the enclosure’s projecting defensive tower. Sections of the original wall-walk, a passage along the top of a fortification wall, survive on the western side and near the entrance.
The main entrance was altered by the Order of Calatrava to receive a portcullis, a vertically sliding defensive gate. The walls preserve contrasting construction phases. Some rammed-earth sections carry an imitation ashlar pattern resembling regular stone blocks, a characteristic associated with Almohad rebuilding, while other areas display Christian masonry.
Internal structures
Central cistern
A large cistern occupies the centre of the enclosure. It has a Gothic brick vault and forms one of the principal surviving internal structures.
Rooms and western hall
Other visible remains include a small trapezoidal room in the northern part of the enclosure and two adjoining rectangular rooms with identical plans. A large rectangular hall is attached to the western wall and retains two levels. A tower follows the hall at the northern angle.
Northwestern tower
The tower rises approximately 17 metres above the present ground level. It has an almost square plan measuring about 6.5 by 6 metres, with corners reinforced by volcanic-stone or quartzite ashlar blocks, many of which appear to have been reused. The building was originally divided into four internal levels: a ground floor, first and second floors, and a roof terrace. The lowest level provided approximately 11 square metres of habitable space.
Three rendered drains are visible at the level of the present ground surface on the tower’s western face. They probably channelled rainwater into an internal cistern. Openings are concentrated in the upper third of the structure and include an arrow slit on the southern face, a narrow opening for projecting weapons, together with several brick-framed skylights at the top.