Banloc Castle: A Historic Aristocratic Estate in Romania
Site at a Glance
- Popularity
- Medium
- Country
- Romania
- Primary era
- Early Modern
- Eras represented
- Early Modern, Modern
- Civilizations
- Austria-Hungary, Habsburg, Habsburg Austria, Hungarian
- Site type
- Domestic
- Remains
- Castle
On this page13 sections
History
Early history and the Karátsonyi estate
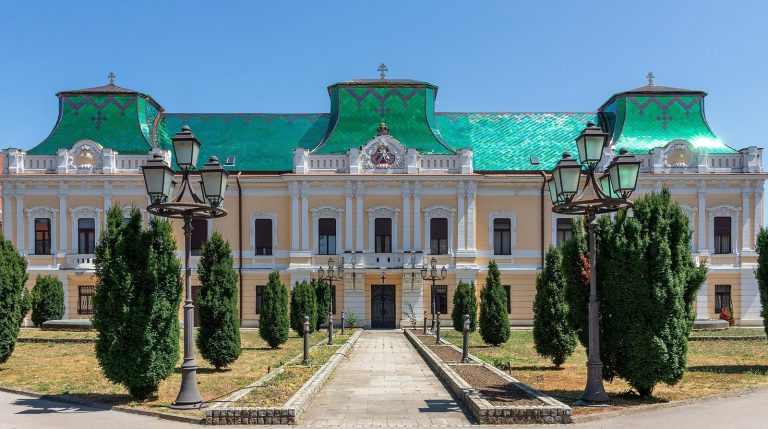
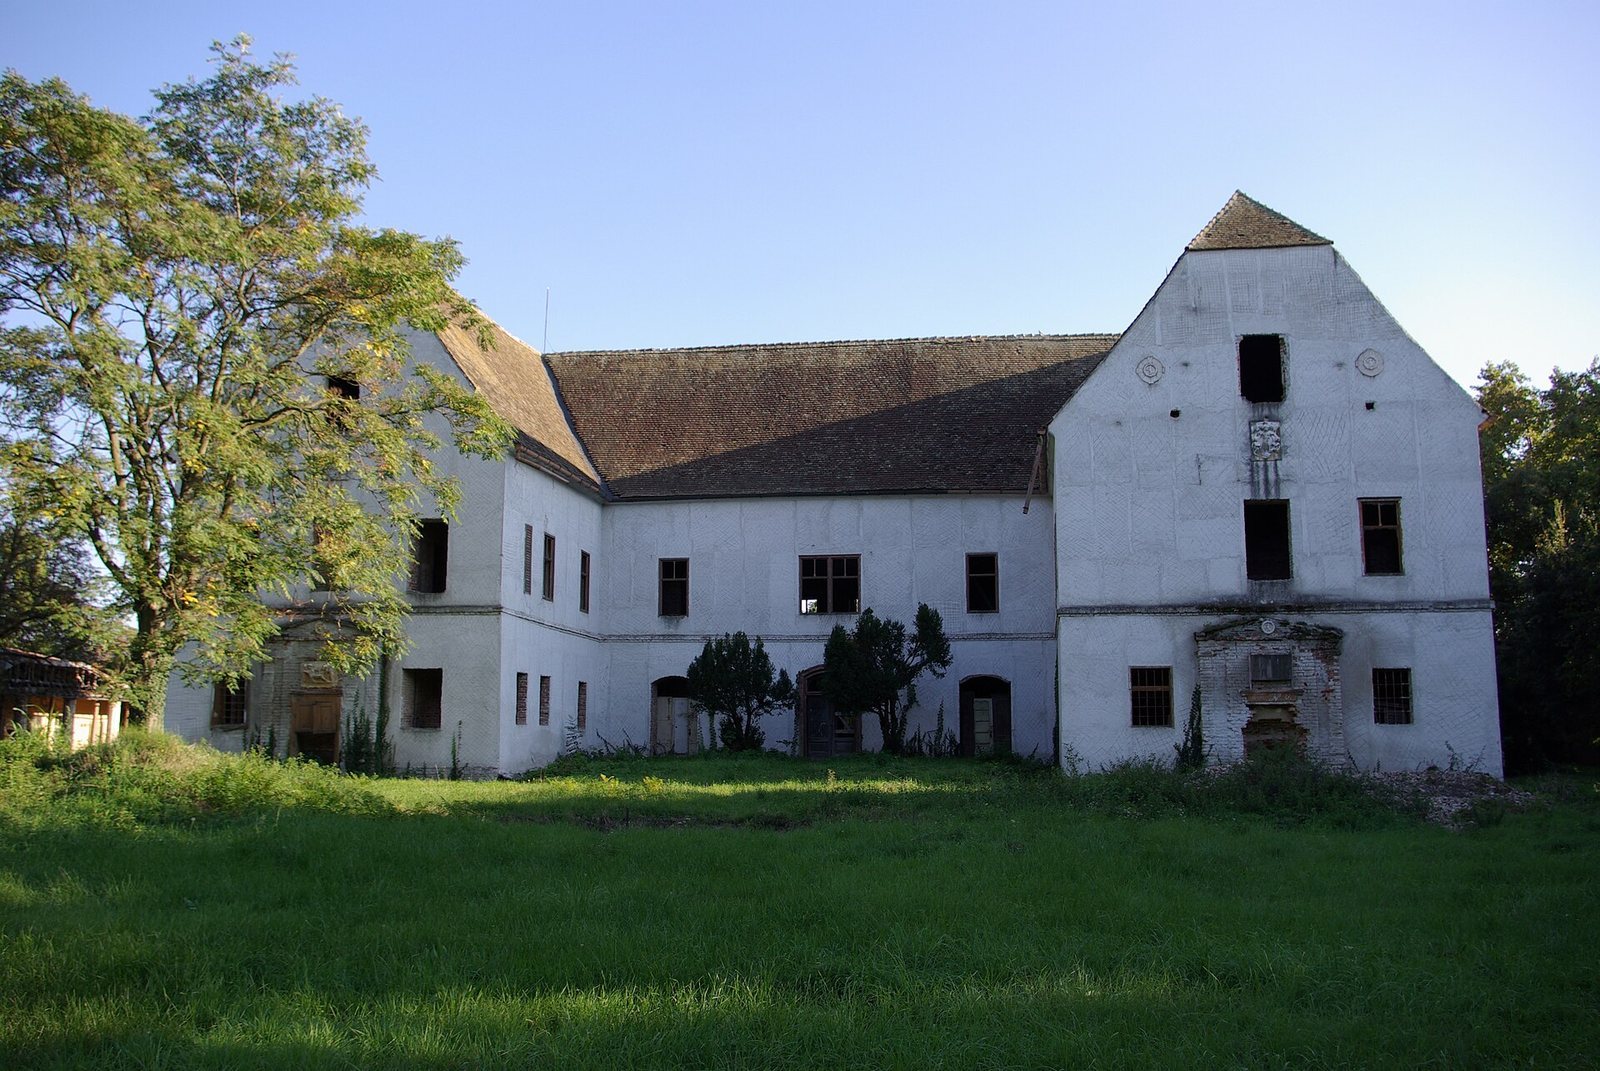
Banloc Castle is a Renaissance residence in Romania, built in 1793 by Count Lázár Karátsonyi on older foundations. Renaissance architecture revived classical forms. The estate may have served as the seat of the pasha of Timișoara from 1552 to 1716; a pasha was a high-ranking Ottoman official. The Hungarian Karátsonyi family held the estate for 142 years, embellishing the castle and park during the nineteenth century and into the early twentieth.
Royal ownership and twentieth-century uses
Serbian occupation after the First World War brought the estate’s first devastation. In 1935, the indebted last count, Imre Karátsonyi-Keglevich, sold the remaining estate, including its castle and park, to Queen Elisabeta of Greece. A Romanian princess and sister of King Carol II, she renovated the complex, beginning its final period of prosperity. Features of the castle’s decoration later inspired work at her Elisabeta Palace in Bucharest.
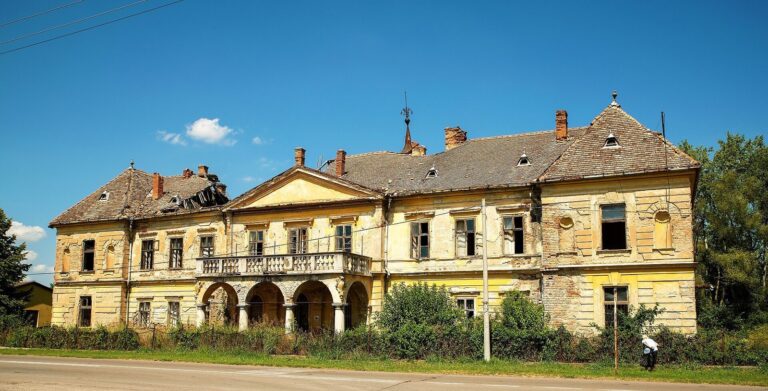
The communist regime confiscated the castle in 1947. After the queen left and the staff were expelled, park statues were vandalized and the archive and library were burned. Looting on a larger scale continued from 1948 to 1989, while part of the park was put to agricultural use. The castle successively housed a State Agricultural Farm from 1950 to 1956, a forestry district from 1956 to 1958, and a home for older people from 1958 to 1964. After nearly two years empty, it became an orphanage from 1966 to 1983 and then a school from 1983 to 1991.
An earthquake in July 1991 further damaged the castle. The castle and park are listed as Romanian historic monuments of national interest. The pines along the estate’s avenue also have natural-monument status.
Remains
Castle architecture
Plan and interiors
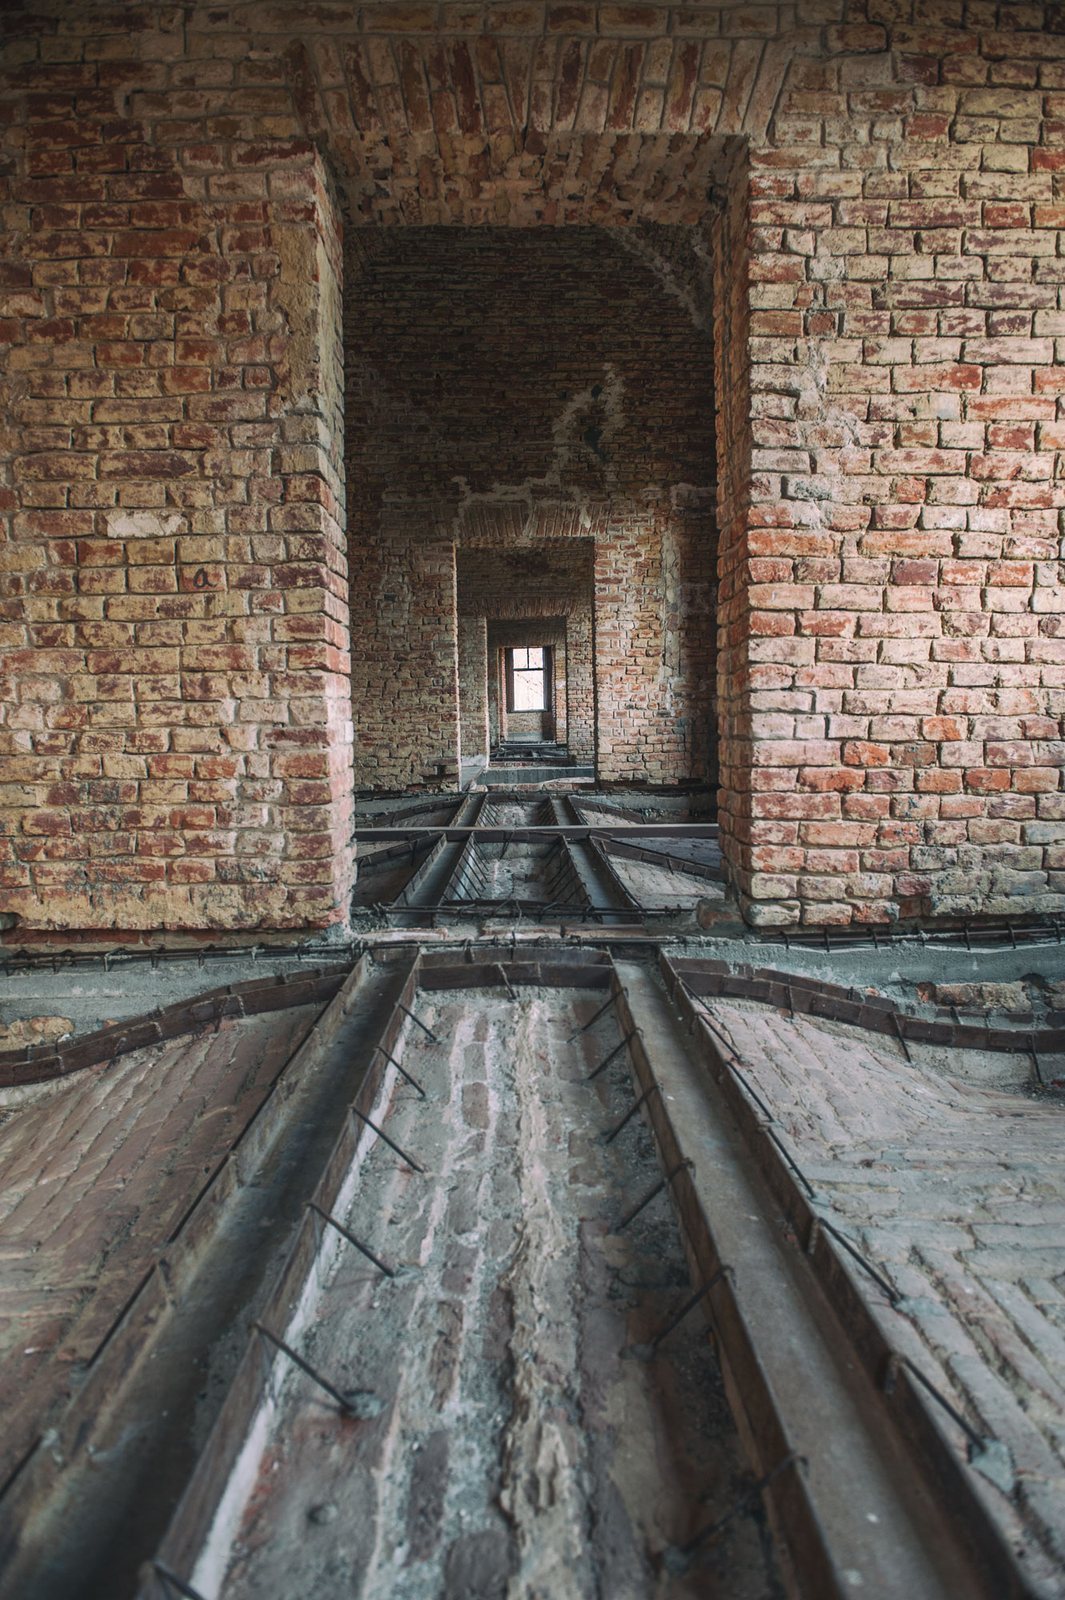
The castle has a U-shaped plan, with two northern wings enclosing a terraced courtyard. Its principal façade faces south. Thick fired-brick walls measure about 1.25 metres, and the building has a cellar, ground floor, upper floor, and attic. A hall runs through the main south wing on both the ground and upper floors, perpendicular to the façade. At ground level, blocking an older vaulted entrance formed the hall; traces of that entrance remain visible in the masonry.
Two rooms flank the hall on each side, making five rooms in the main section. Each side wing contains three rooms served by a corridor, with a staircase at its inner corner and bathrooms at the corridor’s northern end. A photograph from about 1914 identifies one room as the Green Salon.
Façades and courtyard
The castle is described as Renaissance in style. A 1939 description characterized its outline as softened Gothic, rising to a pointed, arrow-like top. The south façade’s main ornament was a stone shield bearing the Karátsonyi family arms, set in a parapet, the raised wall above the façade. The shield remained after the estate passed to the Romanian royal family. It was removed after 1948 and thrown into the castle’s septic tank; parts of it were still there in 1997. The 1991 earthquake brought down the parapet, which broke through the roof and the upper-floor salon ceiling.
The north façade, facing the park, has more ornament than the south side. Its attic windows originally had Baroque-inspired forms, a style known for dramatic ornament, and the masonry contains high-relief panels with heraldic and Greco-Roman mythological subjects. Between 1948 and 1989, the attic windows were changed into plain square openings. In the courtyard, a mosaic showed the family emblem and the date 1759. Eighteenth-century ironwork enclosed the court, while forged-iron lanterns at its four corners incorporated the date 1793.
Cellar entrances
The cellar entrances project from the façade. Their lintels rest on imitation Doric columns, a classical Greek column form, and their wooden doors retain eighteenth-century ironwork. Reliefs above the entrances refer to the cellars’ uses. One shows a childlike decorative figure offering grapes to a seated woman above the wine cellar; another depicts Pan, a Greco-Roman countryside deity, playing panpipes above the wood cellar.
Gates and park
Castle and park entrances
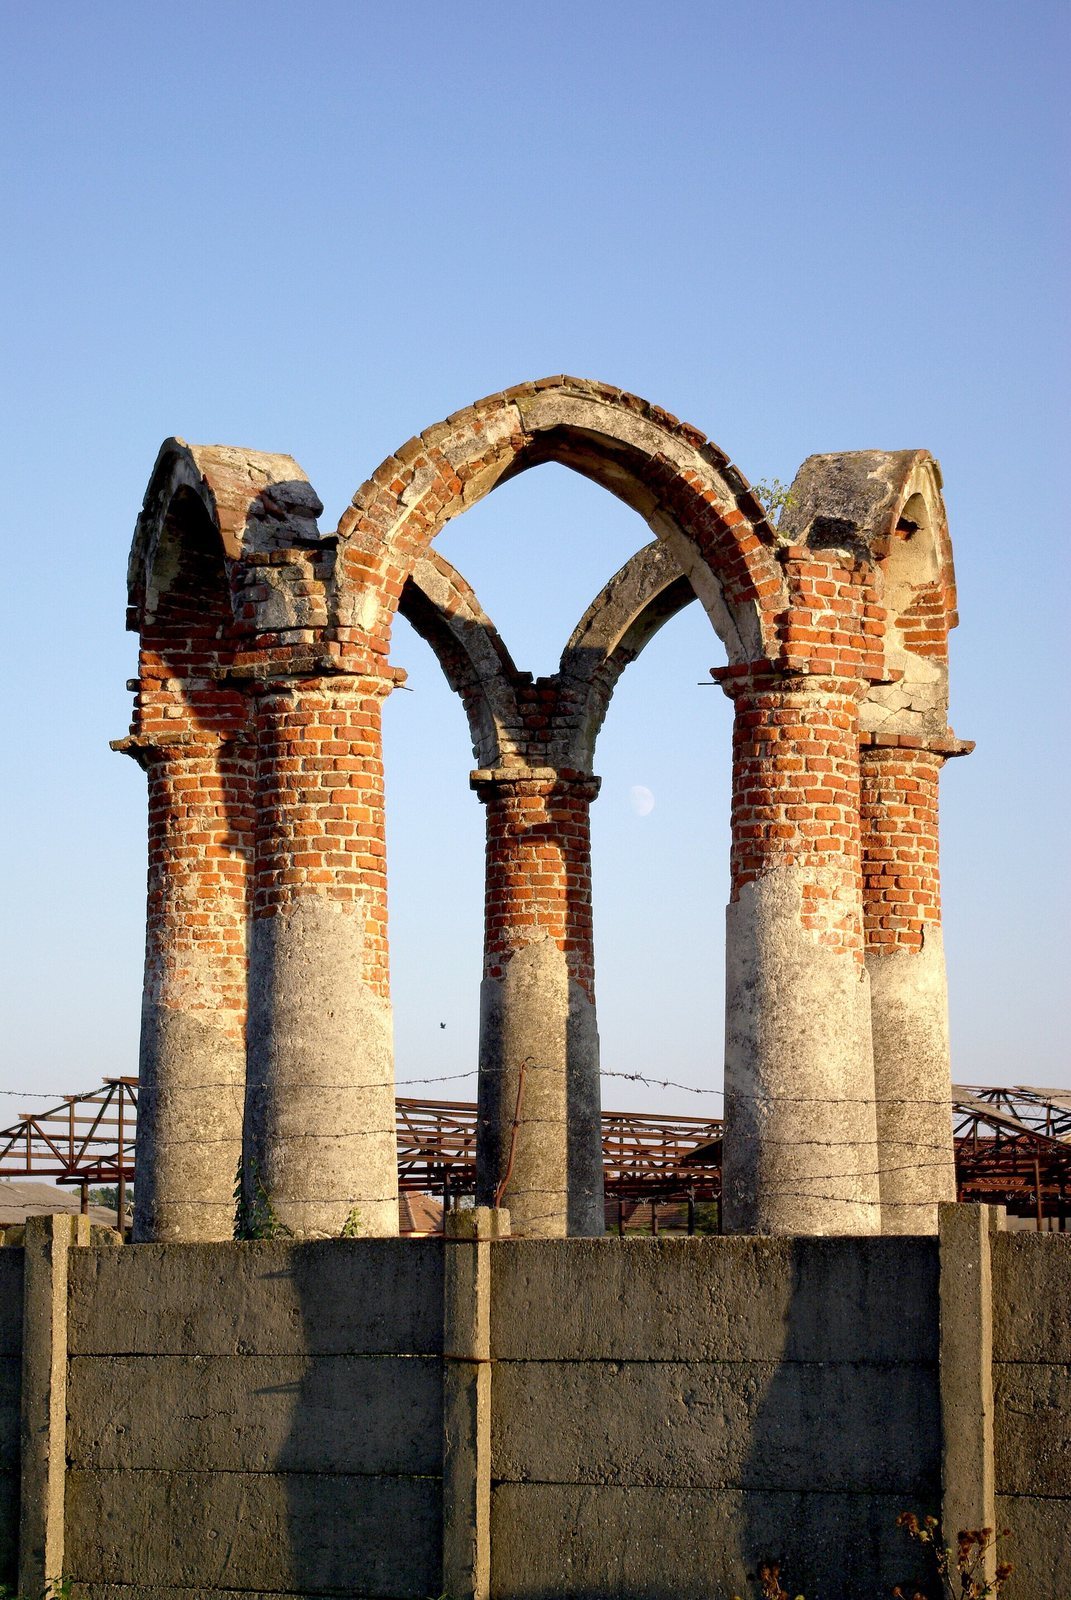
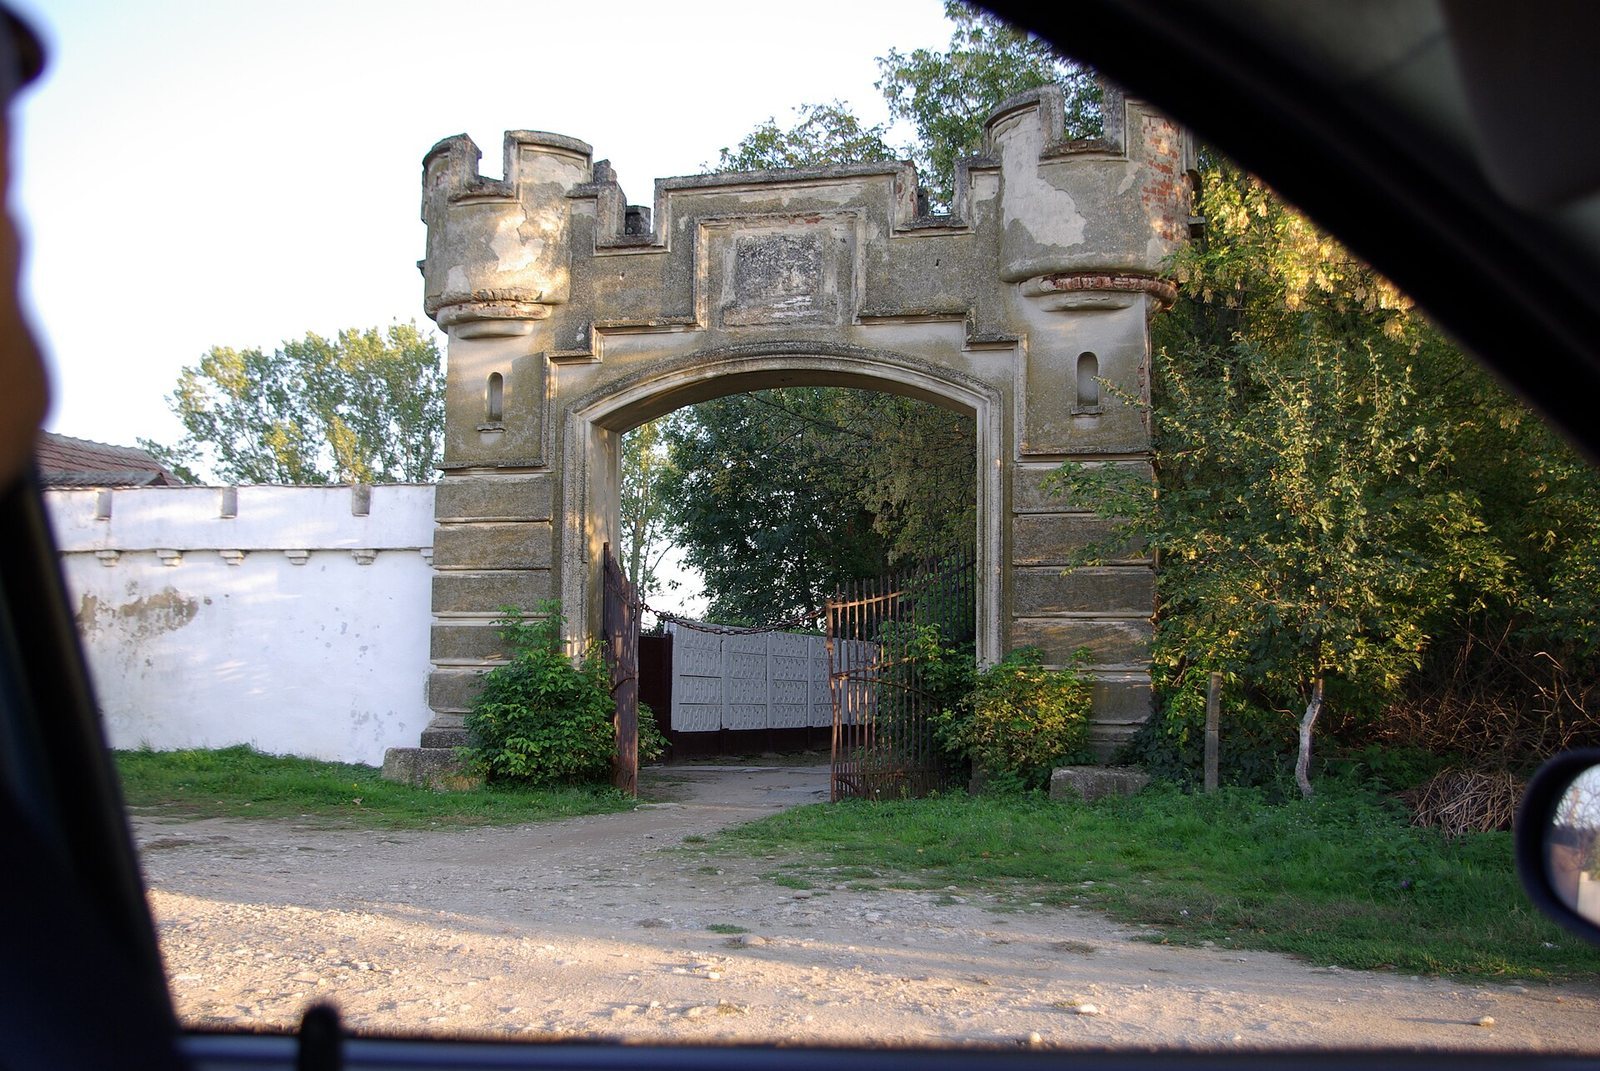
A pair of massive gates was built to frame the castle façade after Lázár Karátsonyi’s nephew Jenő traveled to Egypt in the nineteenth century. Their design combined Egyptian-inspired details with English Gothic Revival elements, a renewal of medieval Gothic forms. The estate also had two matching gates on its south side, the Andrássy or Lions Gate at the end of the pine avenue from Deta, and a northern entrance leading toward the railway station, about two kilometres away.
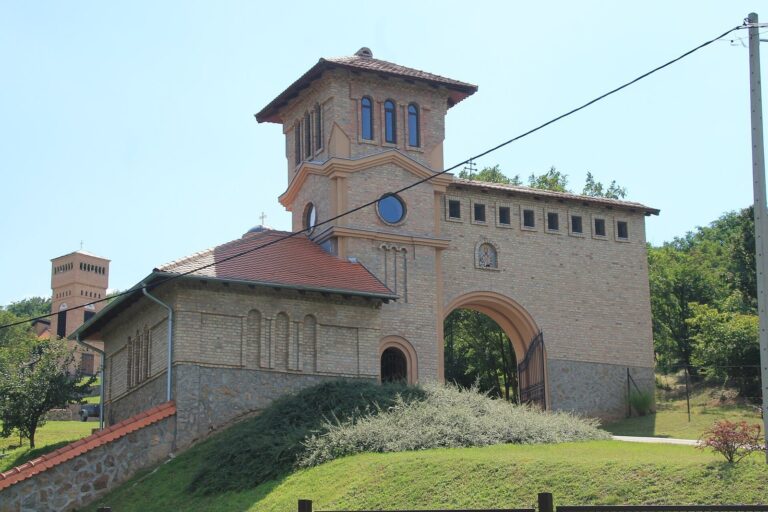
The northern gate was built of fired brick and plastered in an English Gothic Revival style. A 1948 inventory gave it an age of 60 years, while its original plan places the date 1903 above the keystone. The feature actually installed there may instead have been a heraldic relief, possibly the Karátsonyi shield or part of it, including a mermaid holding a double cross. The relief had been flattened after 1947. The gate was still standing in 1997, although its right side wall was nearly demolished. Massive walls, including sections with battlements, partly enclosed the park; some had been demolished by 1997.
Andrássy Gate and pine avenue
The Andrássy Gate had two griffins on its main pillars. It and the avenue took their name from Caroline Andrássy, Jenő Karátsonyi’s wife. The gate was demolished in the 1970s, and the griffins disappeared with it. The avenue leading to it was nearly 500 metres long and lined with black pines, Pinus nigra, more than 20 metres tall. Outside the main park, it nevertheless formed part of the estate’s landscape. A wooden, mushroom-shaped shelter with benches stood among the trees.
Part of the avenue survived until 1997. By 2006, only small groups of two or three trees remained along about 100 metres. The pines along the avenue were declared natural monuments.
Landscape park and garden features
The park was laid out as a romantic landscape garden, with paths meeting at junctions marked by statues and stone Roman inscriptions. A 1939 description, drawing on a German study of ancient writing, said the inscriptions had come from Sarmizegetusa, an important ancient settlement in Dacia, and had been carved in the first decades after Rome conquered the region. Many statues were later destroyed or moved elsewhere. At least two statues of Pan once stood in the park; fragments are now held by the Banat Museum in Timișoara.
A Neo-Gothic building in the park, known as the Egyptian Chamber, housed an Egyptian mummy and other art objects. It remained until the 1991 earthquake. An acacia tree in the grounds was identified as one of a hundred brought from America during the reign of Maria Theresa, the Habsburg ruler of 1740 to 1780. Its trunk had been bound with hoops, and cement covered its wounds.
Former furnishings and collections
The castle’s former collections included antiquities, light and highly ornamental Rococo paintings, miniatures, marble sculptures by Italian sculptors, weapons, and caricatures. An Empire-style piece of furniture, in the early nineteenth-century neoclassical manner, bore a winged griffin, a motif also present on the family arms. Spanish Renaissance-style furniture from Banloc was copied for Elisabeta Palace; some original pieces are preserved at the Timișoara Art Museum.