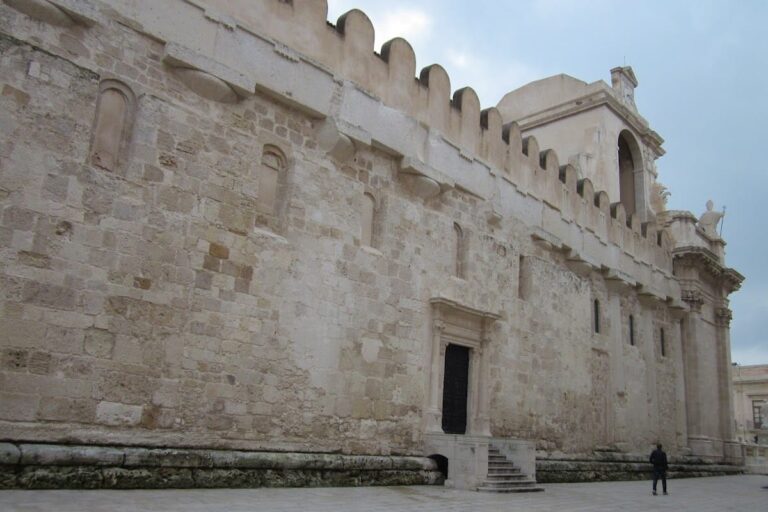
Castello Eurialo: A Greek Fortress Defending Syracuse


Site at a Glance
- Rating
- 3.6
- Popularity
- Low
- Country
- Italy
- Primary era
- Classical
- External website
- Open
- Eras represented
- Classical, Medieval
- Civilizations
- Ancient Greek, Byzantine, Roman
- Site type
- Military
- Remains
- Fort
On this page10 sections
History
Castello Eurialo is an ancient Greek fortress in Italy, near Syracuse, built around 402–397 BC under Dionysius I to defend the city against siege and attack, especially from Carthage. It occupied the highest point of the Epipolae plateau and formed the strategically decisive western end of Syracuse’s wider defensive circuit, known as the Dionysian walls.
The fortification of Epipolae
The hill had strategic value before the fortress was built. During the Athenian expedition to Sicily, fought from 415 to 413 BC as Athens attempted to conquer Syracuse, Thucydides identified the position as important. Castello Eurialo did not yet exist at that time, but after the Syracusans recovered Epipolae from the Athenians, a fortification occupied the site.
Dionysius I, the tyrant and military ruler who greatly expanded Syracuse’s defenses in the early fourth century BC, ordered the construction of the fortress as part of the fortification of Epipolae. Its elevated position protected the western corner of the plateau and an important inland route leading toward the city.
Hellenistic military adaptations
The fortress resisted an attack led by the Carthaginian commander Hamilcar Gisco during the rule of Agathocles, a later Syracusan tyrant. It was then reinforced and altered in several stages, including under Agathocles and Hiero II, the king of Syracuse from 269 to 215 BC. These changes responded to developments in Hellenistic siege warfare. At one stage, the design was traditionally associated with Archimedes, the Syracusan mathematician and engineer known for military inventions and defensive machinery.
The fortress played a further role during the Second Punic War, when Roman forces besieged Syracuse from 214 to 212 BC. After the Romans had taken the rest of Epipolae, Eurialo may still have held out with its own garrison. From there, Syracusan troops could threaten the Roman besiegers and attack Acradina from the rear.
Roman and Byzantine periods
Rome conquered Syracuse under the consul and commander Marcus Claudius Marcellus in 212 BC. The fortress continued to be modified through the Byzantine period. Some sections were dismantled, and their materials were reused to repair other parts of the complex as the threat of Arab invasion increased.
Rediscovery and preservation
The location of Eurialo was not securely identified until the nineteenth century, when an alternative position farther west near Belvedere was proposed. The fortress hill is also known as Mongibellisi. The partially destroyed complex remains one of the largest and best-preserved ancient Greek fortresses. During the Second World War, in 1941, artefacts from the Syracuse archaeological museum were carried by mule to the fortress and concealed in its tunnels to protect them from aerial bombardment.
An antiquarium at the site presents discoveries from the fortress, including a sword, a helmet, and stone catapult balls. The name Eurialo derives from an ancient Greek expression meaning “broad-based,” while the fortress itself remains closely associated with the Dionysian walls and the defense of ancient Syracuse.
Remains
Castello Eurialo occupied the western corner of the walled Epipolae plateau, about 120 metres above sea level, and covered approximately 15,000 square metres. Its defensive design combined a central fortified core, outer enclosures, towers, ditches, underground passages, service areas, and water storage. The surviving ruins show how the fortress controlled approaches to the plateau and allowed troops to move between defensive sectors.
Ditches and entrances
The approach was protected by three principal ditches and a fourth ditch on the side where the plateau slope was least steep. The first and smallest ditch measured 6 metres in length and 4 metres in depth. About 86 metres beyond it, the second ditch extended for approximately 50 metres and protected a forward work. The third was about 17 metres wide and 9 metres deep, linking the defensive system with underground passages. A drawbridge crossed its southern section between two fortified groups, while an internal staircase connected the ditch to one of them. The fourth ditch was joined to the third by a subterranean passage.
Central fortress
The central core had a quadrilateral plan and included towers associated with catapults, barracks, and three large cisterns that secured water during a siege. In the Greek period, this core was open toward the third ditch. It was later closed by five square towers known as the pentapylon, a group of five defensive towers. The towers probably reached about 15 metres in height and had crenellations, along with lion-headed rainwater spouts dating to the fourth century BC. The spouts are now held by the Museo Paolo Orsi in Syracuse. The towers probably also served as platforms for catapults, a relatively new weapon when the fortress was constructed.
Outer enclosure and Trypilon
Beyond the central core lay a large enclosure containing the principal eastern entrance, the Trypilon, an entrance formed by three gates. A wall about 5 metres thick connected it with the eastern section of the Dionysian walls and opened toward the city. Additional towers protected the entrance, whose passage had two vaulted levels. Dividing walls restricted direct views of the gate, limiting frontal attacks and the use of battering rams. A gallery connected the entrance with the third and fourth ditches.
On the western side, the fortress was connected to a high point of the plateau near a small cistern and a watchtower. From there, the walls extended toward the Porto Grande. This outer defensive arrangement connected the fortress to the larger enclosure around Syracuse.
Galleries and internal facilities
An intricate network of galleries allowed troops to pass between parts of the fortress without being seen from outside. Blind galleries, especially in the third ditch, provided concealed positions for surprise sorties. The northern ditches were arranged so that attackers saw them only at close range, exposing rapidly advancing troops to the sentries. Kitchens, troop accommodation, warehouses, cisterns, and other facilities supported the soldiers and infantry stationed inside the complex.
The tunnels survive as part of the defensive remains and preserve the routes between different sectors. Their later use during the Second World War, when archaeological artefacts were hidden there, added a modern chapter to the history of these underground spaces. Finds presented in the antiquarium include a sword, a helmet, and stone projectiles used by catapults.