Castello Barbarossa: A Medieval Fortress on Capri
Site at a Glance
- Popularity
- Medium
- Country
- Italy
- Primary era
- Medieval
- Eras represented
- Medieval, Modern
- Civilizations
- French, Kingdom of Sicily, Norman
- Site type
- Military
- Remains
- Castle
On this page14 sections
History
Amalfitan beginnings and early ownership
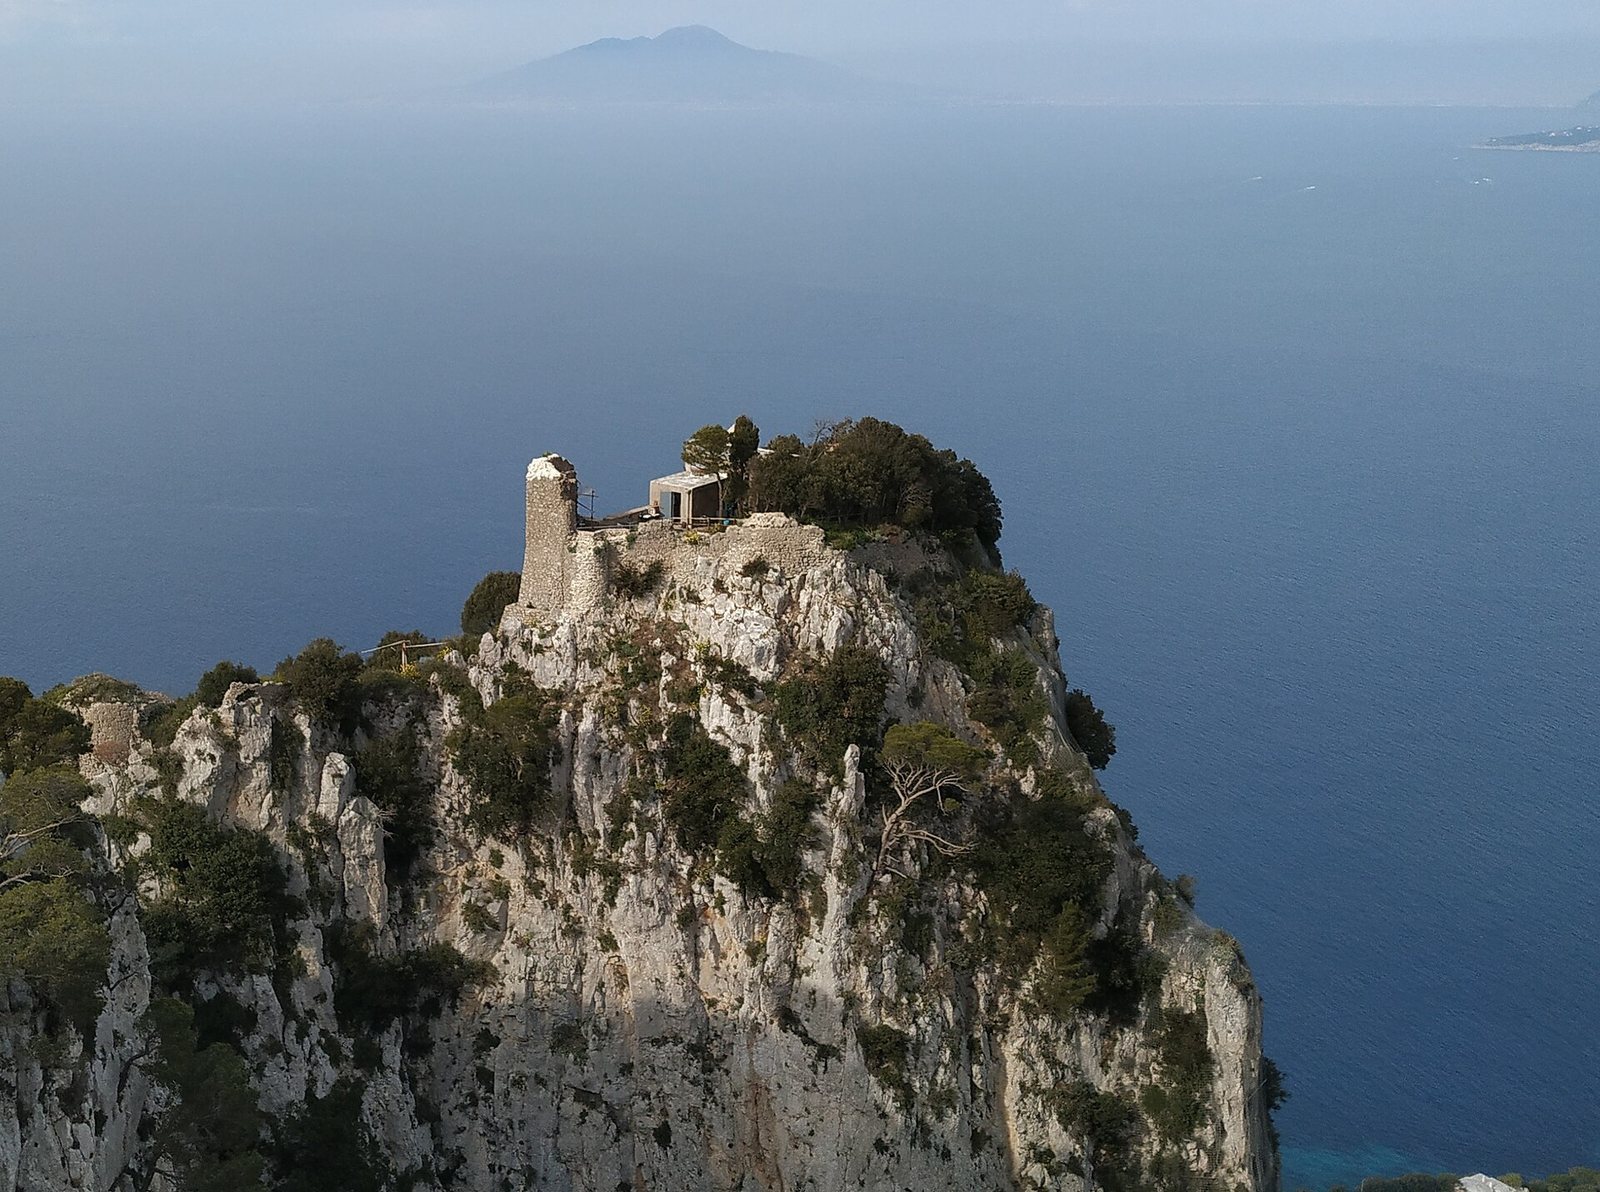
Castello Barbarossa is a ruined fortress on the side of Mount Solaro on Capri, Italy. Amalfitans built it, possibly in the late ninth century, although its construction date is uncertain. By 988, it belonged to Adelferio, son of Sergio of Amalfi.
Adelferio called the surrounding area Anglum ad Castellum, meaning “the corner near the castle.” On 15 November 988, he transferred the fortress and other properties on Capri, including Artimo, Orrico, and Gradola, to Giovanni, Count of Capri. The transaction also referred to a wood near the castle. The fortress helped protect the area during the relative stability of the tenth and eleventh centuries.
Norman rule and medieval strengthening
As the Normans established their rule in parts of southern Italy, repeated Amalfitan rebellions led to changes in Capri’s defenses. The castle was modernized with additional rooms, including a chapel. In 1129, Roger II, King of Sicily, sent a fleet commanded by Admiral George of Antioch against rebellious Amalfi. Norman forces attacked Capri’s fortifications to break the resistance. Many civilians were killed, and Capri fell after Li Galli.
In the thirteenth century, the fortress was strengthened in response to advances in siege methods and firearms. The additions included a cylindrical tower with a sloping base, two defensive walls linking fortified points, and projecting supports for openings from which defenders could attack people below.
Corsair attacks and destruction
During repeated attacks by Muslim corsairs in the fifteenth century, Capri’s inhabitants sought shelter in the fortress. In 1535, Ottoman corsairs, sea raiders operating under state authority, captured it under the command of Hayreddin Barbarossa and Dragut. Barbarossa was an Ottoman naval commander, and his nickname gave the castle its name. The people sheltering inside were kidnapped or robbed, and the fortress was destroyed.
Rebuilding began, but the work was entrusted to Neapolitan builders who lacked the necessary experience. The effort stalled, and the fortress was left in the care of Anacapri’s inhabitants. It was never rebuilt.
Military reuse and renewed interest
The site remained largely neglected until the eighteenth century, when it began to appear in geographical treatises. It returned to military use in the early nineteenth century. British forces strengthened the defenses in 1806, and French forces built a defensive wall in 1808. By the middle of the century, archaeological discoveries and the Mediterranean environment had drawn renewed interest. The castle also appeared on maps during the first half of the twentieth century.
Conservation and ornithological research
In 1898, Swedish physician and author Axel Munthe bought the castle and surrounding land. Because quail hunting was common in the area and Munthe opposed hunting, he made the grounds a bird sanctuary. He also secured a special law, drafted by Benito Mussolini, then Italy’s Fascist leader, that prohibited bird hunting on Capri throughout the year.
After Munthe’s death, the castle became part of the Axel Munthe Foundation on 16 June 1950 and came under the ownership of the Swedish Consulate, based at Villa San Michele. The Swedish Ornithological Society began bird research on Capri in 1956. The Italian League for Bird Protection joined in the early 1980s and was later succeeded by the Bird Ringing Centre of the Higher Institute for Environmental Protection and Research in Bologna.
The centre catches birds in nets, records each bird’s sex, age, species, size, and weight, then attaches a metal ring before releasing it. Later recaptures can help track bird movements. Swedish research, managed by the bird station on Öland, has continued on Capri. It first focused on spring and autumn migration, then expanded to bird orientation, diseases carried by birds, and butterfly migration.
Remains
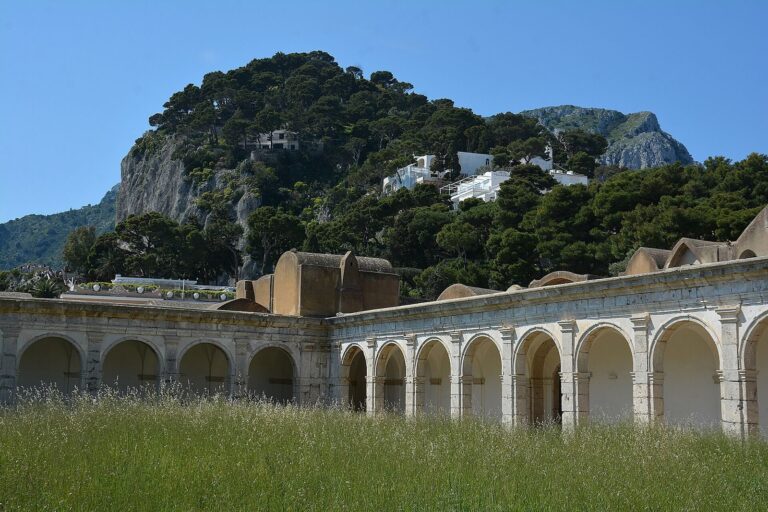
The fortress stands 412 metres above sea level on a 250-square-metre plateau on Mount Solaro’s side. Its plan is four-sided, with one semicircular wall, and the surviving ruins cluster at the highest point, the central core of the former residential area. Built from local stone, the structure uses rubble-core masonry, with stone facing around a rubble-and-mortar core. Its roofs are vaulted, and its floors are made of maiolica, a type of tin-glazed earthenware.
Residential core
Chapel and cistern
The chapel has a vaulted roof, an apse, the semicircular sanctuary end, and a small bell gable, a wall structure with an opening for a bell. Beneath it, a cistern served as a storeroom.
Rooms beside the chapel
At a different level beside the chapel, one room retains a vaulted roof, an arched opening, and a small embrasure, an opening in a wall for firing a weapon. Another room, used for service work, has a ceiling supported by iron beams.
Defensive structures
Towers
Two towers survive in the lower part of the fortress. The square tower dates to the Swabian, or Hohenstaufen, period of rule in southern Italy. The circular tower belongs to the succeeding Angevin period.
French defensive wall
The French wall extended from the castle to the end of the Phoenician Steps, the historic stairway connecting Anacapri with Marina Grande.
Grounds and vegetation
Low, drought-resistant shrubs cover the grounds, with some areas approaching garrigue, or sparse Mediterranean scrub. Plants include strawberry tree, coronilla, euphorbia, heather, gorse, and myrtle. Anemones, asphodels, brassica, honeysuckle, crocuses, and pink and white rockrose flower in winter. Munthe planted the pine forest in 1901, and some Aleppo pines near the castle survived fires in 1972 and 1987.