Castell dels Cruïlles: A Fourteenth-Century Seigneurial Palace in Spain
Site at a Glance
- Rating
- 5
- Popularity
- Very Low
- Country
- Spain
- Primary era
- Medieval
- Eras represented
- Medieval, Modern
- Civilizations
- Crown of Aragon, Spanish
- Site type
- Domestic
- Remains
- Castle
On this page12 sections
History
Castell dels Cruïlles, also known as the Lordship Castle or Cruïlles Castle-Palace, is a fourteenth-century medieval Christian seigneurial residence in Alfara del Patriarca, Spain. Built as the seat of a local lordship, it developed within a settlement whose origins reach back to the Islamic period and whose ownership later passed through several prominent Valencian families and institutions.
From Islamic settlement to Christian lordship
Alfara del Patriarca began as a Muslim rural settlement formed by two farmsteads with independent estates. After the Christian conquest in 1249, James I of Aragon, the medieval monarch who ruled the Crown of Aragon during its thirteenth-century expansion in Iberia, granted the two properties separately. One went to Ximén Pérez de Tarazona, while the other was assigned to the jurors and councils of Daroca. Later owners named the properties Alfara d’En Losá and Alfara d’En Sadorní. New construction followed, and a more developed settlement grew around them.
Before 1341, the Valencian jurist Guillem Jáfer had acquired the settlement. In 1388 he sold it to Bonifacio Ferrer, who secured the jurisdictional lordship of Alfara from King John I in 1394. John I was a later Aragonese monarch. Two years afterward, Ferrer sold Alfara to Bartolomé Cruïlles for twice the amount he had paid.
The Cruïlles lordship and later ownership
The castle-palace was built during the fourteenth century as a seigneurial residence. The Cruïlles family retained the lordship until 1595, when Cosme Cruïlles sold it to Juan de Ribera, Archbishop of Valencia. In 1601, the property passed to the Royal College of Corpus Christi in Valencia. The college exercised seigneurial jurisdiction until those rights were abolished in 1819. Alfara later became an independent parish separate from Moncada.
Tradition associates a room in the first-floor tower with a stay by Saint Vincent Ferrer, a Dominican friar and influential preacher connected with the Crown of Aragon. The association remains part of the building’s historical memory, while the room itself preserves features linked to the palace’s earlier religious use.
Modern adaptation and protection
During the 1980s, the Provincial Council carried out four phases of a major adaptation project for municipal services. Ruinous elements were removed, floors and walls were consolidated, roofs were repaired, and the facade was remodelled while services were installed. The intervention prevented the palace from falling into ruin, but it substantially changed its appearance while retaining the basic structure.
The municipal council owns the building, which is used for municipal facilities. Successive ownership and changes of use have left it in very good condition, although markedly altered from its original appearance. These later adaptations also saved the palace from probable ruin or demolition. It is legally protected as a monument of cultural interest within Spain’s national heritage framework and the Valencian Community’s cultural heritage system, under designation number R-I-51-0010657.
Remains
Plan and surviving structure
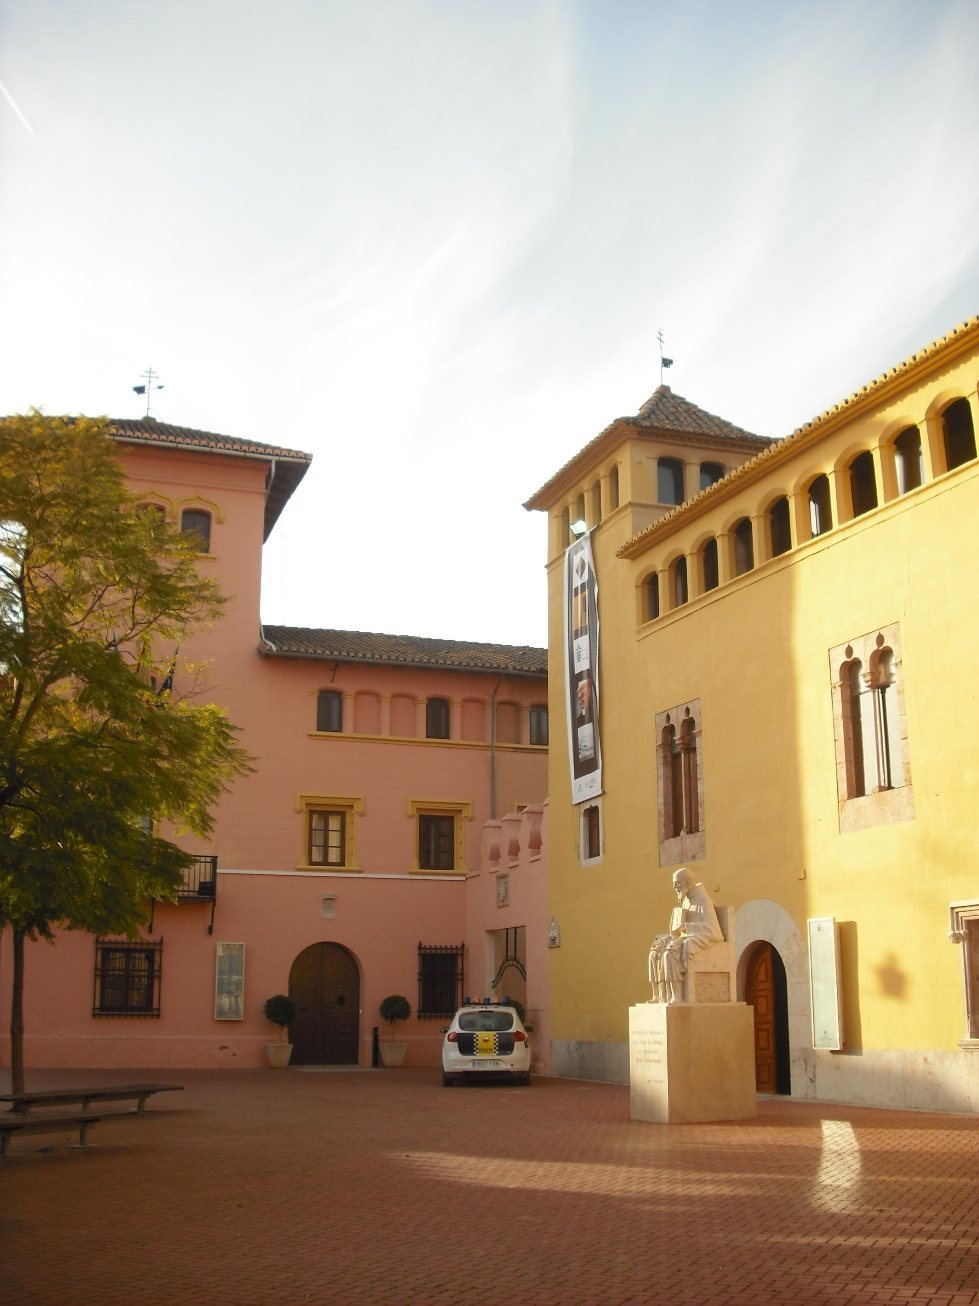
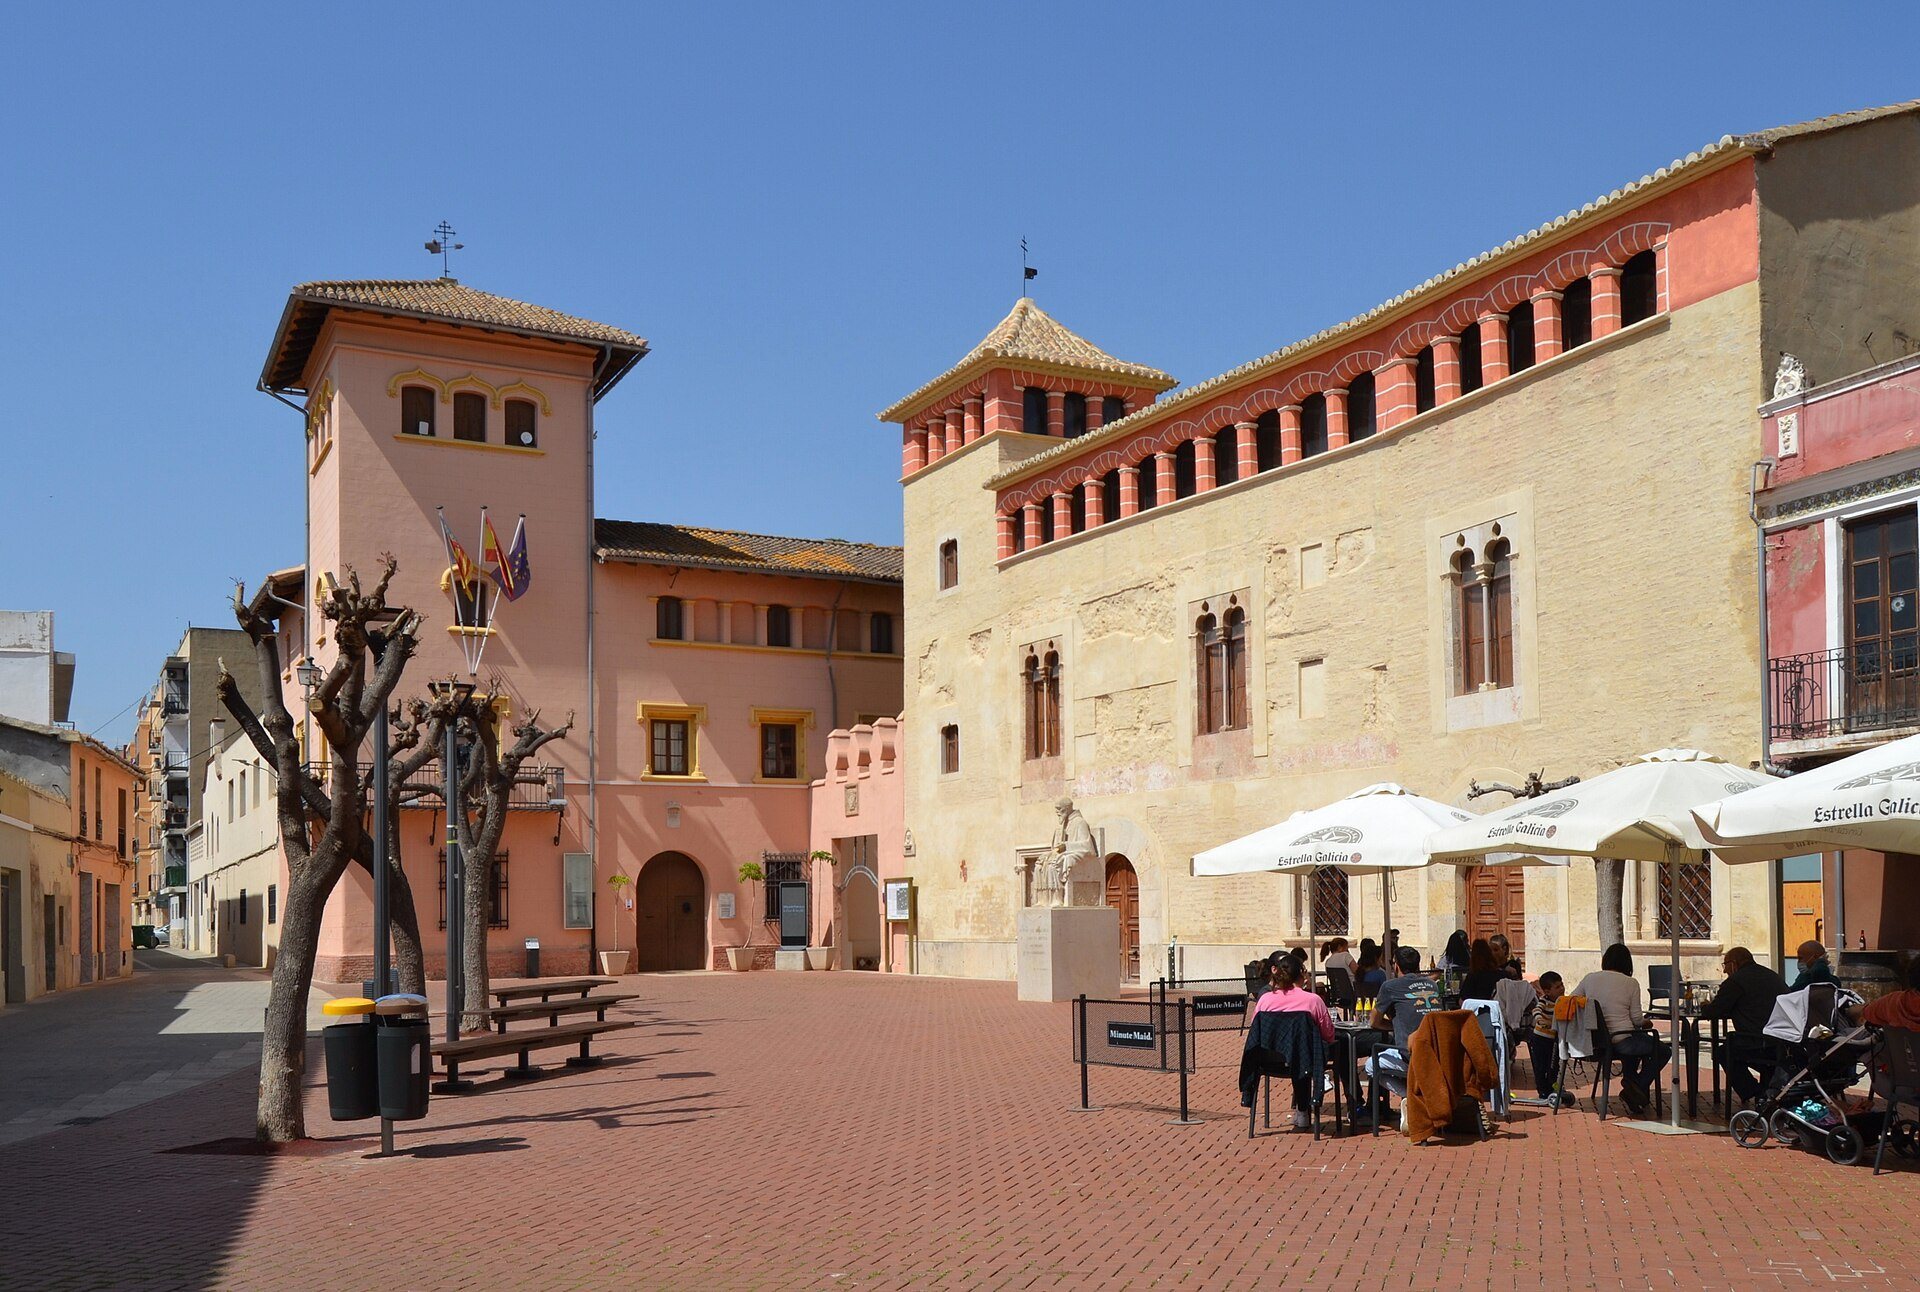
The palace stands at the centre of Alfara del Patriarca, at an elevation of 35 metres above sea level. It follows the typical arrangement of a seigneurial mansion, with a roughly square plan organized around a central courtyard. The original building had strong towers at its four corners, but only one survives. The main block has three levels, consisting of a ground floor, a principal floor, and an upper level known as the cambras. The surviving tower rises one storey higher, with four levels in total.
Courtyard and circulation
Courtyard staircase
The central courtyard contains a staircase sheltered by a broad canopy. The staircase was completely reconstructed, with a stone balustrade and steps faced in the same material. Its present form therefore belongs to the building’s later adaptation, while its position continues to organize movement within the palace.
Upper loggia
An earlier enlargement appears to have incorporated a simpler adjoining building into the original palace. The two parts were unified by extending the upper loggia, an open or partly enclosed gallery along an upper storey. Two lintelled entrances provided access, one serving the palace and the other the adjoining building. The loggia was later restored and hermetically enclosed with concealed metal frames and glass.
Facade and interior spaces
Historicist facade
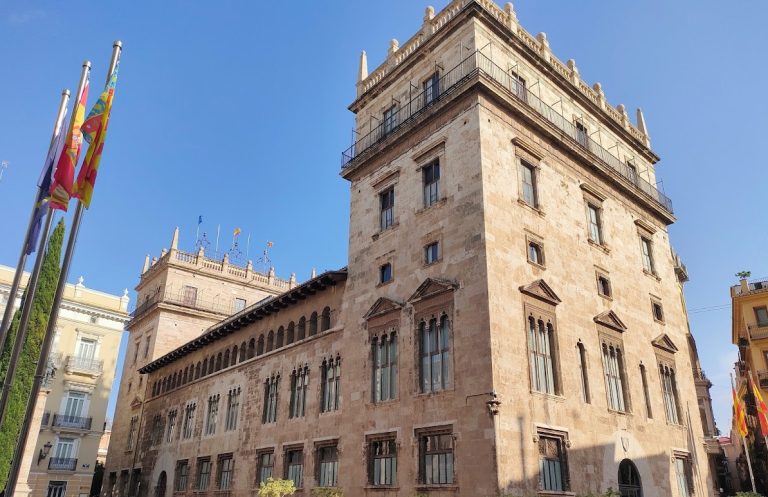
The current facade reflects the historicist style of the 1980s intervention. The original lintelled doorways were converted into semicircular arches. Above the entrance to the adjoining building, a bifora window with trefoil arches was copied. Other openings received moulded stone surrounds based on those of the Palace of the Generalitat of Valencia, the historic seat of the Valencian regional government and a major reference in Valencian civic architecture. A stone-faced plinth completed the facade. Passage openings were also altered with plaster surrounds of mixed-curvilinear profiles, making the original arrangement difficult to distinguish in every area.
Vaults and tower oratory
The ground floor retains groined brick vaults. Its floor structures were strengthened with a compression layer and wire mesh, although the extent to which the original joists were replaced is unknown. In the first-floor room of the surviving tower, remains of what was probably the former oratory survive. The room contains a decorated alfarje, a traditional timber ceiling or floor structure made with exposed beams and decorated panels, probably dating from the period when Bonifacio Ferrer was lord of Alfara.
The walls of the former oratory were repainted without covering their full height. Diffuse traces of earlier mural paintings remain, together with a frieze bearing a Latin inscription. These elements preserve evidence of the room’s religious character within the seigneurial residence and connect its surviving fabric with the palace’s medieval and early historical phases.