Orrit Castle: An Early Medieval Stronghold in Catalonia
Site at a Glance
- Popularity
- Very Low
- Country
- Spain
- Primary era
- Medieval
- Eras represented
- Medieval
- Civilizations
- Unclassified
- Site type
- Military
- Remains
- Castle
On this page7 sections
History
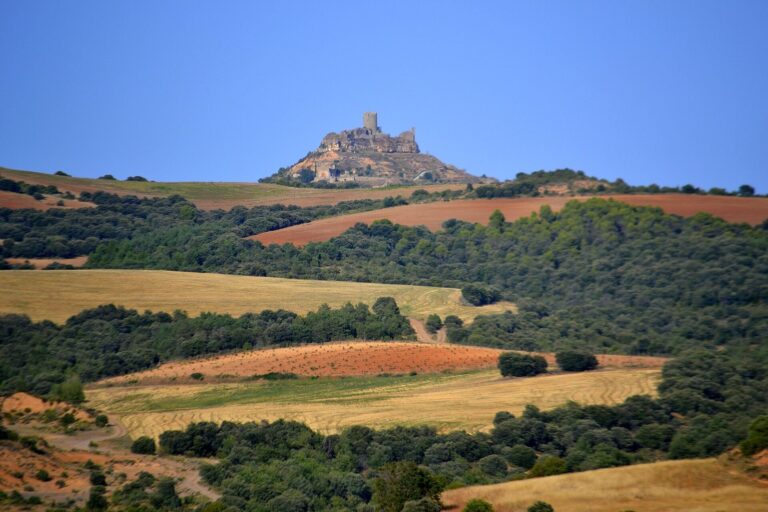
Orrit Castle is a ruined stronghold above the abandoned village of Orrit in Tremp, Catalonia, Spain. The castle belongs to the Romanesque period, a medieval European architectural style, and was an important early-medieval stronghold. Its position on the left bank of the Noguera Ribagorzana, at the southern entrance to the Sopeira Gorge, also called the Escales Pass, gave it strategic importance.
Territorial center and declining influence
Orrit was the center of a pagus, a territorial district inherited from Roman administration. Its territory covered Orrit’s own valley as well as places in nearby valleys. Although the district had lost its political and territorial force by about 871, its name remained in use until at least 968. Orrit was often contrasted with the Terreta to the north, an inland area organized within the County of Pallars. Orrit may have served as a frontier outpost. Its territory also lay within the ecclesiastical sphere of influence of the nearby monastery of Santa Maria de Alaón, across the Noguera Ribagorzana.
After about 1000, Orrit’s importance declined as larger, newer castles better suited to feudal organization arose in the valleys. Sapeira Castle took over its function. In the eleventh century and later, Orrit was held by branches of leading Pallars families. Ramon Gerbert d’Orrit, recorded in 1090, is the only person identified as using the Orrit surname.
Disputes and changing lordship
Orrit and Sapeira were repeatedly involved in disputes between the counts of Pallars Sobirà and Pallars Jussà, two distinct medieval counties in the Pallars region. In 1072, Artau I of Pallars Sobirà declared Arén and Orrit to be territories of Ramon V of Pallars Jussà.
Marriage agreements between Ramon V and his father-in-law, Arnau Mir de Tost, established that Orrit Castle, its territory, and its dependencies would belong to Valença, Arnau’s daughter and Ramon’s wife. Arnau, a vassal of the count of Urgell and a prominent Catalan nobleman, had conquered all of Conca Dellà.
In the thirteenth century, Orrit was held by the Erill family, which also controlled much of the former territory of Sapeira. During the fourteenth century the castle passed through several hands as a royal pledge. After belonging to the Mur family, it was joined to the territory of Talarn. In the fifteenth century it belonged directly to the crown. By 1632 it was again within the County of Erill, by then elevated from a barony to a county. In 1831, the castle and valley were recorded as belonging to the García family within the administrative district of Talarn. The castle was designated a Cultural Asset of National Interest on 8 November 1988.
Remains
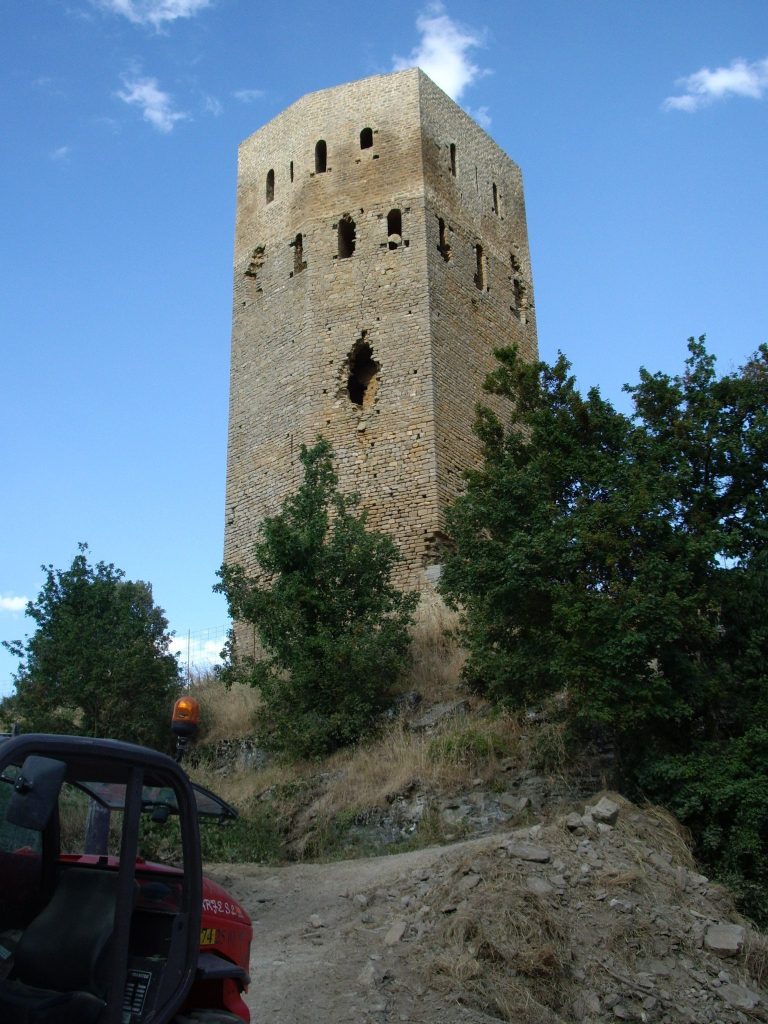
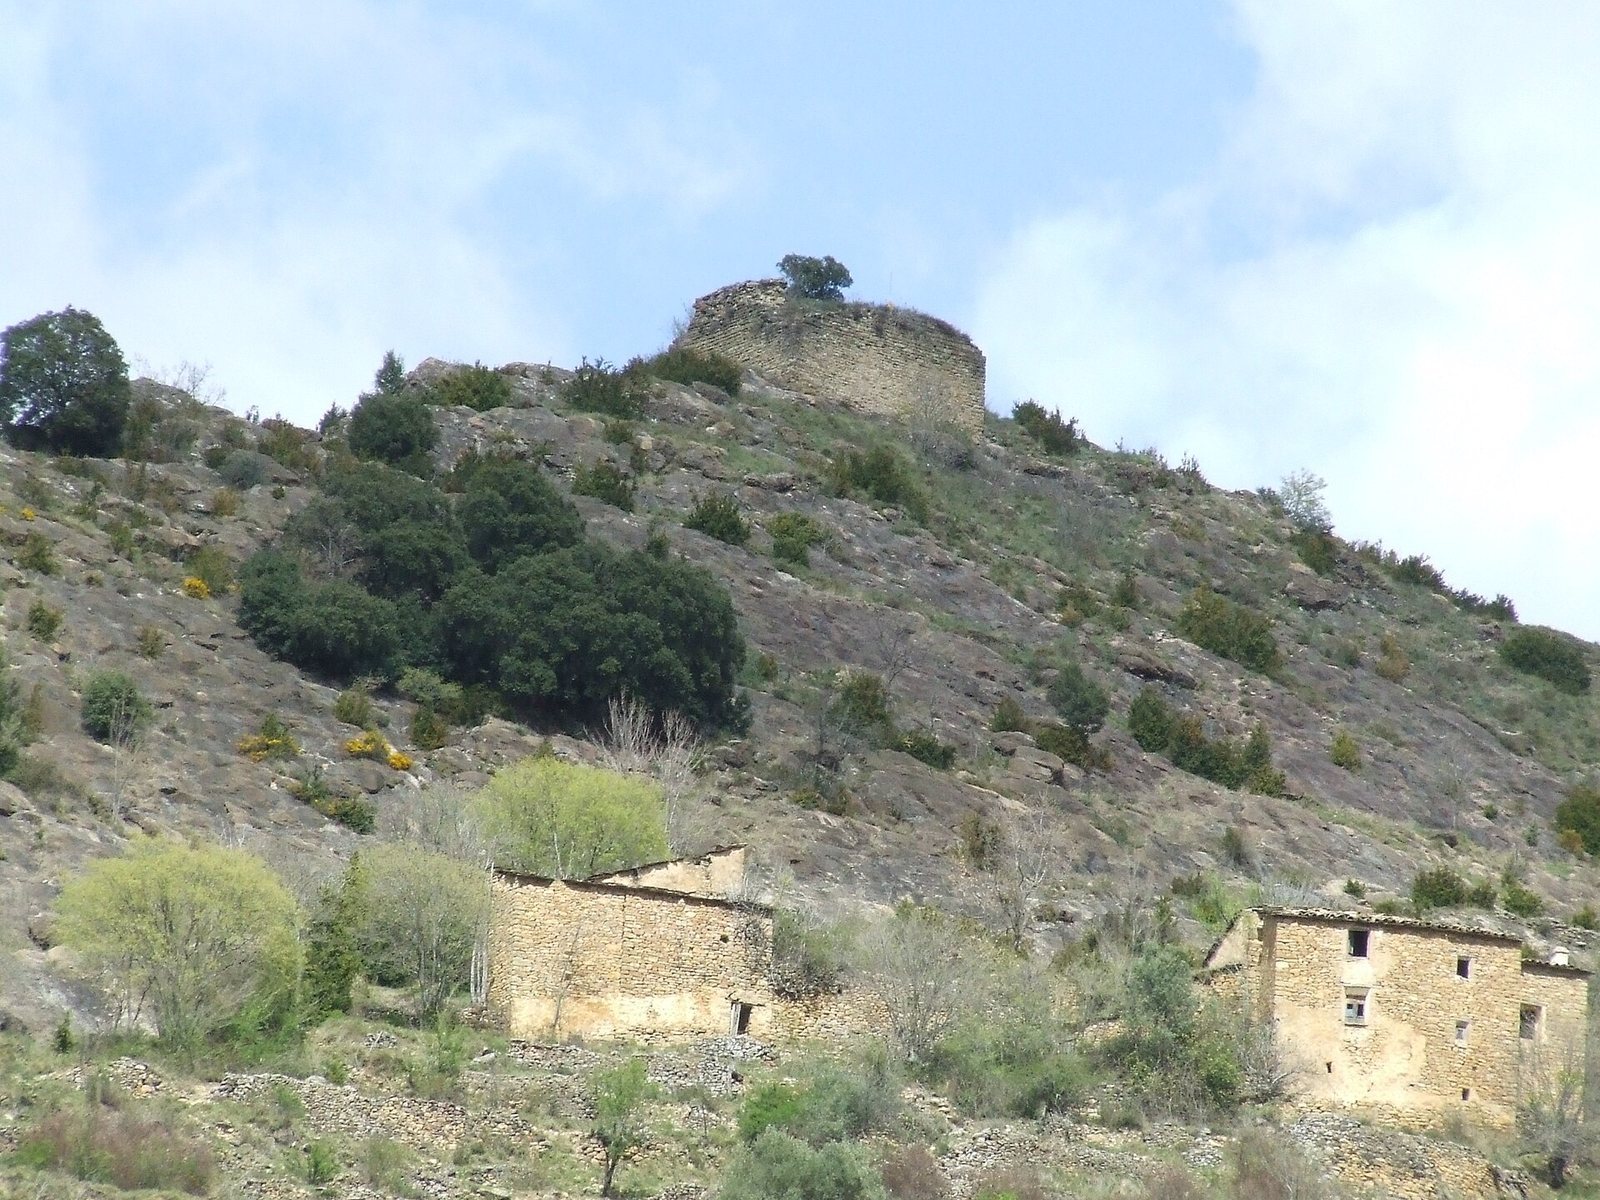
The ruins stand at an elevation of 845 m on the summit of a hill above the abandoned village. The surviving remains include the base of a square tower, a thick wall extending east from it, and two cisterns cut into the rock. Holes and sockets beside the cisterns preserve evidence of places where wooden structures were fitted.
Surviving structures
Tower base and adjoining wall
The square tower base measures between 4.1 and 4.75 m on each side. Its walls combine small, regularly cut stone blocks with longer rectangular stones, laid in regular courses and joined with lime mortar. Most stones lie horizontally, though some were set vertically. An adjoining wall, 140 cm thick, extends east from one corner of the tower base and probably formed part of a room. The tower and this associated masonry date to the eleventh century.
Rock-cut cisterns and timber features
The two cisterns cut into the rock are probably older than the tower masonry and may belong to a Carolingian stronghold. Carolingian refers to the dynasty of Frankish rulers and the period associated with it in the early Middle Ages. That earlier stronghold may have been built largely of wood; holes and sockets beside the cisterns were made to receive wooden components.