Burana Tower: A Kara-Khanid Minaret at Ancient Balasagun


Site at a Glance
- Rating
- 4.5
- Popularity
- Medium
- Country
- Kyrgyzstan
- Primary era
- Medieval
- Eras represented
- Medieval, Modern
- Civilizations
- Unclassified
- Site type
- Religious
- Remains
- Minaret
On this page10 sections
History
Burana Tower is a medieval minaret in Kyrgyzstan, built by the Kara-Khanids at ancient Balasagun in the Chüy Valley during the tenth or eleventh century. Balasagun was an important Silk Road city and became the northern capital of the Kara-Khanid state, a Turkic-Islamic dynasty that ruled much of Central Asia from the tenth to the early thirteenth century.
Balasagun under the Kara-Khanids
Balasagun was established by the Kara-Khanids at the end of the ninth century. The city developed as one of their principal political and cultural centers, and the tower formed part of a wider urban complex that included a fortress, walls, mausoleums, baths, and other structures. The minaret is dated broadly to the tenth or eleventh century. Archaeological researcher M. E. Masson placed its construction in the first half of the eleventh century, a dating accepted by most researchers.
Burana Tower is regarded as one of the oldest surviving fired-brick minarets and architectural monuments in Central Asia. Its precise function is not entirely certain. It is generally understood as a minaret, a tower associated with a mosque and traditionally used for the call to prayer, although its height and position also allowed it to serve observational purposes.
Mongol destruction and the end of the city
In 1218, the Mongols captured and destroyed Balasagun. The city ceased to exist by the fourteenth century, while the tower and the surrounding ruins continued to preserve part of the medieval urban center. The name Burana has been interpreted as a transformed form of munara, the Kyrgyz term for a minaret, or of the Arabic manara, meaning a lighthouse or place of light.
Archaeological investigation and conservation
Russian scholars and local historians began taking interest in the site during the mid-nineteenth century. Early investigations before the October Revolution were largely informal, and effective conservation had not yet been undertaken. M. E. Masson led archaeological work at the settlement in 1927, followed by A. I. Terenozhkin in 1929. Their activities included excavation, the collection of archaeological materials, and the preparation of site plans.
The Semirechye Archaeological Expedition studied the monument in 1938 under A. N. Bernstam. P. N. Kozhemyako carried out the most extensive investigations in 1953 and 1954, establishing that the settlement had a complex plan with a quadrangular central fortress and a large area beyond it.
Repair and conservation work by the government of the Kirghiz Autonomous Soviet Socialist Republic in 1927 and 1928 helped prevent further structural deterioration. The work was supervised by M. M. Loginov and N. I. Bachinsky, although an incorrect reconstruction of the upper octagonal base altered part of the tower’s appearance. A larger restoration campaign followed from 1970 to 1974 under a project by B. V. Pomaskin. Damaged masonry was repaired, the octagonal base was reconstructed, and a metal staircase was installed along the south side.
In 1976, the Burana settlement was placed on the state reserve list. After restoration, a Republican archaeological and architectural museum opened at the site, which is also protected as cultural and historical heritage. In 2021, conservation work treated earthquake damage and human-related threats, including the professional repair of the roof with waterproof materials and the application of seismic-protection techniques to the tower walls.
Legends of the tower
Kyrgyz traditions connect Burana Tower with a khan’s daughter who was predicted to die from the bite of a black karakurt spider on her sixteenth birthday. The khan built the tower to protect her, but a poisonous spider concealed in a basket of fruit reached her and killed her. Variants of the story say that the grieving khan damaged the tower, caused part of it to collapse through his lamentation, buried her there, or died soon afterward. Another version gives the prophecy to the khan’s youngest surviving son and heir.
The story has been compared with the legend of Istanbul’s Maiden’s Tower, built in 1110. Hüseyin Saticioğlu argued that the similarities may reflect the movement of Turkic oral and mythological traditions into new settlements, with the differences shaped by geography, historical development, and contact with neighboring peoples.
Remains
Burana Tower stands within the remains of Balasagun, near Tokmok in northern Kyrgyzstan, beside a river that lies to its east and dries during the summer. The settlement is enclosed by earthworks forming a rectangular area about 560 by 480 meters. The surviving complex includes the minaret, fortress and castle foundations, city walls, mausoleums, baths, grave markers, and buried or ruined urban features.
The minaret
The tower consists of a raised platform, an octagonal base, and a cylindrical shaft that narrows toward the top. Fired brick mixed with red clay forms most of the structure, with juniper beams incorporated into its construction. Regular bands of patterned brickwork decorate the exterior. The tower originally reached approximately 45 meters, with estimates ranging from 44 to 48 meters, but earthquakes over the centuries caused extensive damage. A major earthquake in the fifteenth or sixteenth century probably destroyed its upper half. The surviving structure is about 25 meters high and leans roughly 6 degrees toward the west.
The tower is about 9 meters in diameter. Its south entrance stands approximately 5 to 6.45 meters above ground level and opens onto a steep spiral staircase that turns to the right inside the shaft. Two windows illuminate the ascent, while a metal staircase on the exterior was added during modern restoration. The original upper section included an onion-shaped structure interpreted as a lookout, and a metal projection at the summit serves as a drainage gutter.
Foundation and internal features
The minaret rests on a quadrangular foundation about 5.6 meters deep. Stones were laid in regular courses resembling masonry. Above the foundation is a square platform approximately 1.2 meters high. Marble covers its northern and eastern outer faces, while the remaining faces are unpaved. A second platform, 24 centimeters thick, occupies the center and supports the tower base. An unidentified grave lies inside the tower, supporting the possibility that the structure also served as a burial chamber.
Balasagun’s urban remains
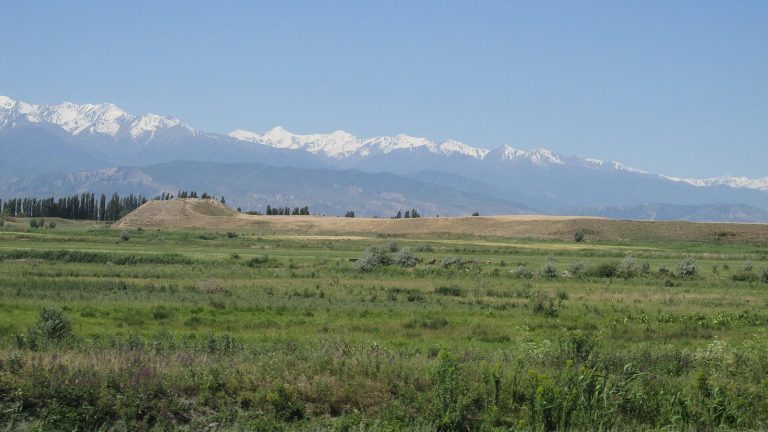
A mound about 10 meters high stands north of the tower. It is identified as the collapsed remains of an old building, while excavation and early written evidence identify the mound and surrounding settlement as ancient Balasagun. The wider archaeological complex preserves the remains of a quadrangular fortress, castle foundations, defensive walls, mausoleums, baths, grave markers, and foundations belonging to the vanished city.
Stone garden and movable remains
Near the tower, a stone garden contains balbals, upright carved stones commonly interpreted as memorial or funerary monuments associated with early Turkic peoples. These stones date from the sixth to the tenth centuries. The collection also includes ancient millstones and stones bearing rock drawings dated to the first millennium BC, extending the material history of the site beyond the medieval city.