Boldt Castle: An Unfinished Mansion on Heart Island
Site at a Glance
- Country
- United States
- Primary era
- Modern
- Eras represented
- Modern
- Civilizations
- Unclassified
- Site type
- Domestic
- Remains
- Castle
On this page15 sections
History
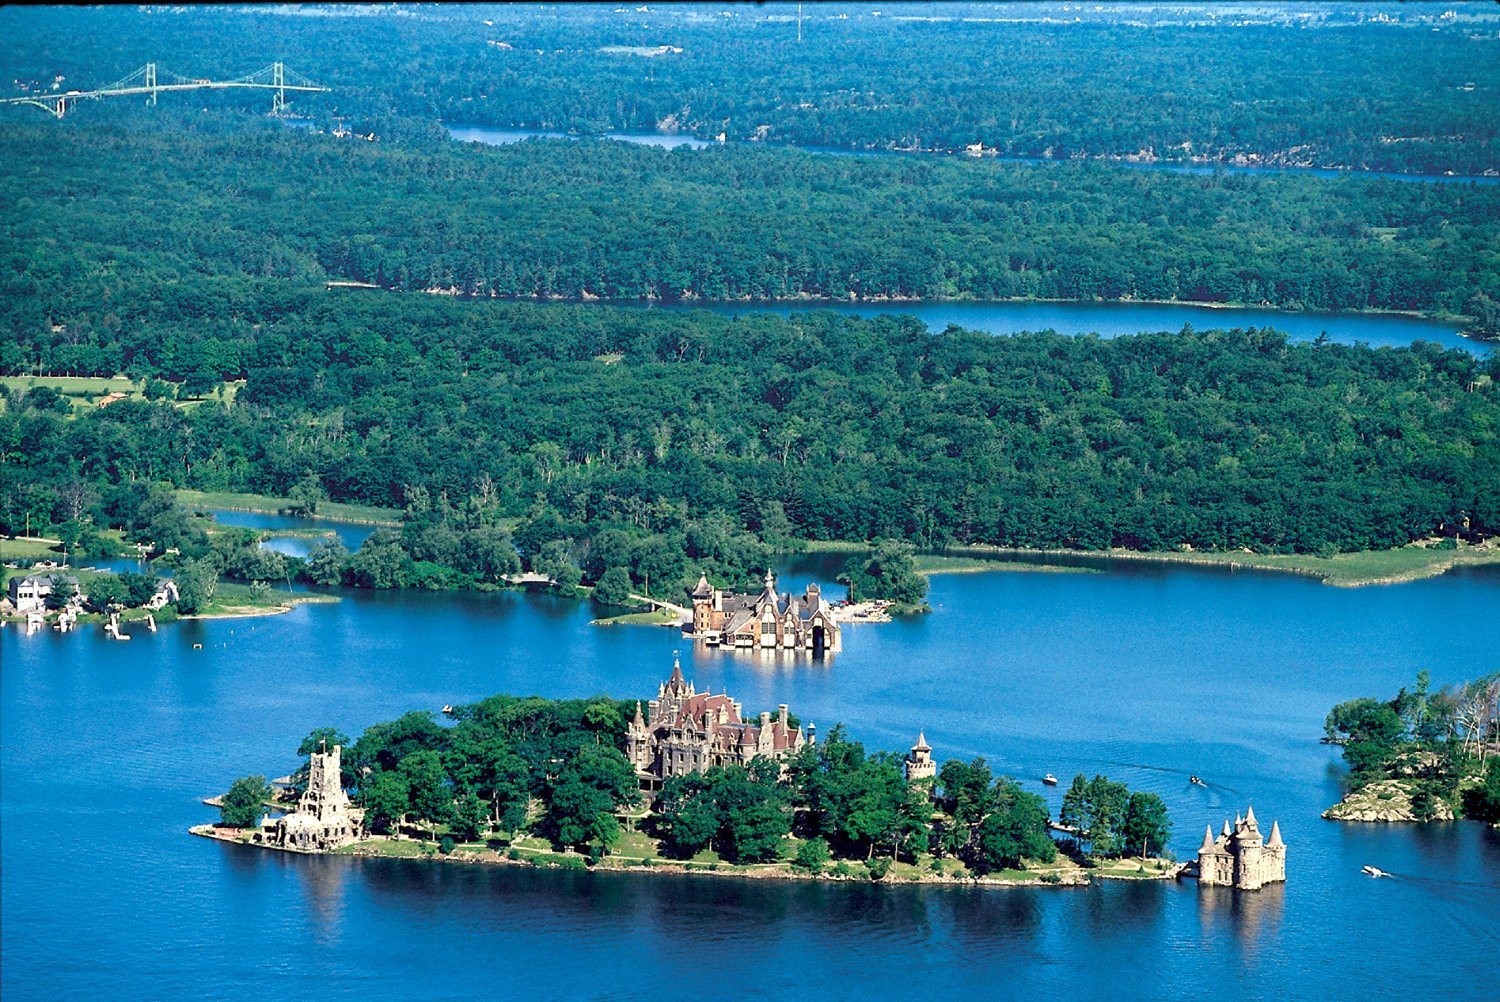
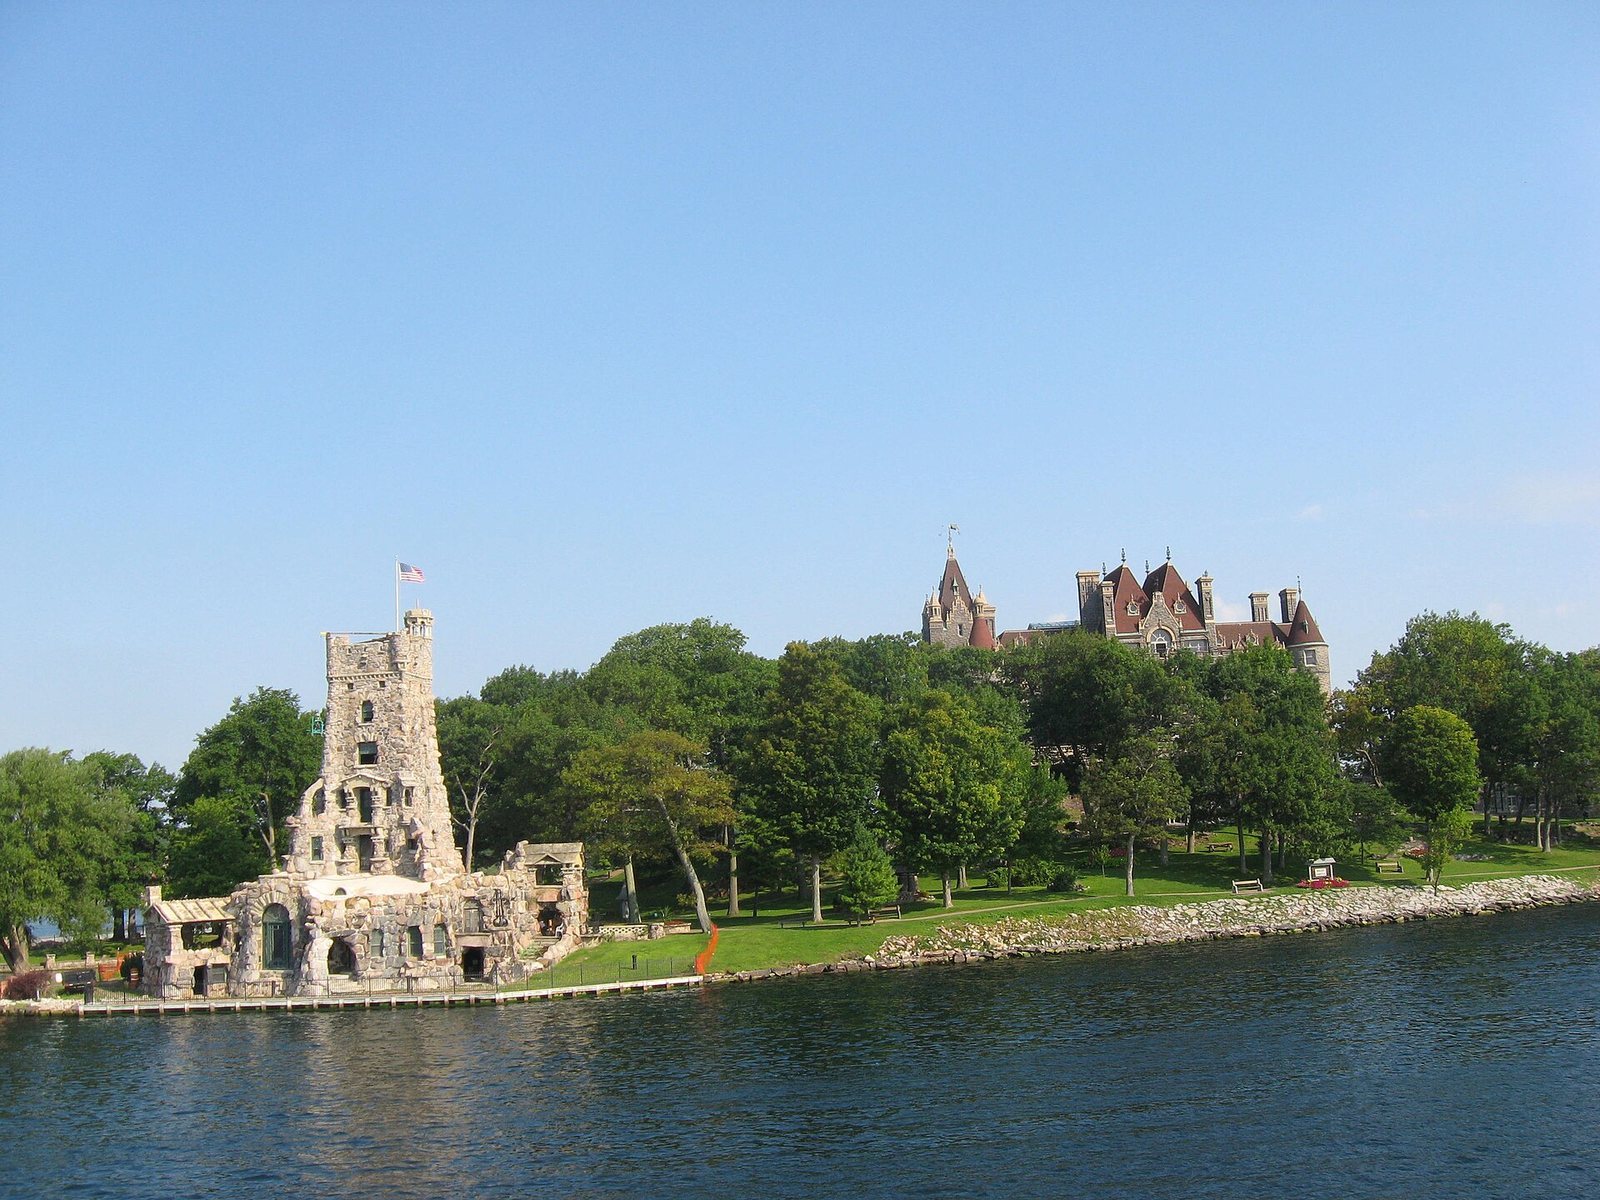
Boldt Castle is an unfinished mansion on Heart Island in the Thousand Islands of the Saint Lawrence River, in the Town of Alexandria, New York, United States. New York hotelier George C. Boldt commissioned it as a gift for his wife, Louise Kehrer Boldt. Work on its six-story main house began in 1900, in the Chateauesque style, which adapts the forms and decoration of French castles.
Commission and construction
The Boldt family had spent several summers in a cottage on Heart Island, enlarging the property over time. Their earlier wooden house stood on the site later chosen for the mansion. It was demolished in 1899, and parts were moved to Wellesley Island, where they continued to be used. Work on an ancillary building began in 1894, before construction of the main house commenced.
Boldt engaged the Philadelphia architectural firm G. W. & W. D. Hewitt and hundreds of workers for the project. He envisioned a private residence among the largest in North America. The family also maintained a summer home and an extensive estate on nearby Wellesley Island, with farms, canals, a golf course, tennis courts, stables, a polo field, and a yacht house.
Work halts and the island deteriorates
The main house was nearly complete when construction stopped abruptly in 1904, following Louise Boldt’s death. George Boldt did not return to Heart Island, although he continued to spend summers in the Thousand Islands until his death in 1916. The halt left about 300 craftspeople and laborers, along with employees of businesses supplying the project, without work.
From 1904 to 1977, the castle and the island’s other stone buildings received no maintenance. Harsh winters and vandalism contributed to their deterioration during those decades.
Preservation
In 1977, the Thousand Islands Bridge Authority acquired Heart Island and the nearby yacht house for one dollar. The agreement directed revenue from castle operations toward restoration and preservation of the island. The Authority initially aimed to preserve the site as it stood when work stopped, rather than complete the original project. Restoration and improvements have continued annually.
A fire in the 1930s nearly destroyed the Power House, and its restoration was among the Authority’s first projects. The George C. Boldt Yacht House was added to the National Register of Historic Places, the United States’ official list of places recognized for preservation, in 1978.
Remains
The surviving complex brings together the large mansion, formal garden, stone structures, and service connections on Heart Island, with the wooden yacht house on nearby Wellesley Island. The main house combines granite walls and fired-clay decoration with features shaped by its interrupted construction and later restoration.
Mansion, garden, and entrance
Main house
The six-story mansion has 120 rooms and was modeled on sixteenth-century European castles, especially those along the Romantic Rhine, the historic castle region between Bonn and Koblenz. Its Chateauesque design includes large windows, an elevator, granite walls, and terracotta ornaments, a fired-clay material used for building and decoration. The damaged original roof covering was replaced with new terracotta tiles patterned on the earlier ones. The building’s mechanical systems reflect the technology of the period in which it was constructed.
The first and second floors are restored and furnished. By 2011, most rooms on the first floor and many on the second had furnishings, largely contemporary objects. Most third- and fourth-floor rooms remain unfurnished; displays there include photographs and original objects related to the Thousand Islands during the Boldts’ era. The mostly unfinished basement contains a heated swimming pool, compartments, and a long passage to the Power House.
Restoration and improvement work added or renewed features including a butler’s pantry, servants’ dining room, and kitchen. The stained-glass dome, marble floor, and staircase woodwork in the main hall were installed after construction had stopped. The dome and floor form part of the hall’s restored interior, alongside the grand staircase.
Italian Garden
The Italian Garden occupies leveled ground above the underground passage. Its formal geometric design contrasts with the island’s wilder terrain, and its elevated ground required imported fill and high retaining walls. Gravel for its paths came from Italy; crates with matching labels were found underwater at the quay. In front of the ballroom, a fountain stands on a curved platform, with a view across the Power House roof toward the Saint Lawrence River.
Water entrance
A monumental stone triumphal arch, designed with Roman models in mind, was intended as an entrance for guests arriving by boat. Three deer statues crown the restored arch. Plans for the approach included a roofed path bordered by columns and a drawbridge that could be raised or lowered to connect the approach with the path around Swan Pond.
Island buildings and service structures
Ancillary tower
The first ancillary building was a tower topped by a pigeon loft. The Boldts kept rare birds as part of a collection, and the loft formed part of that use. It belongs to the group of four additional stone buildings on Heart Island.
Alster Tower
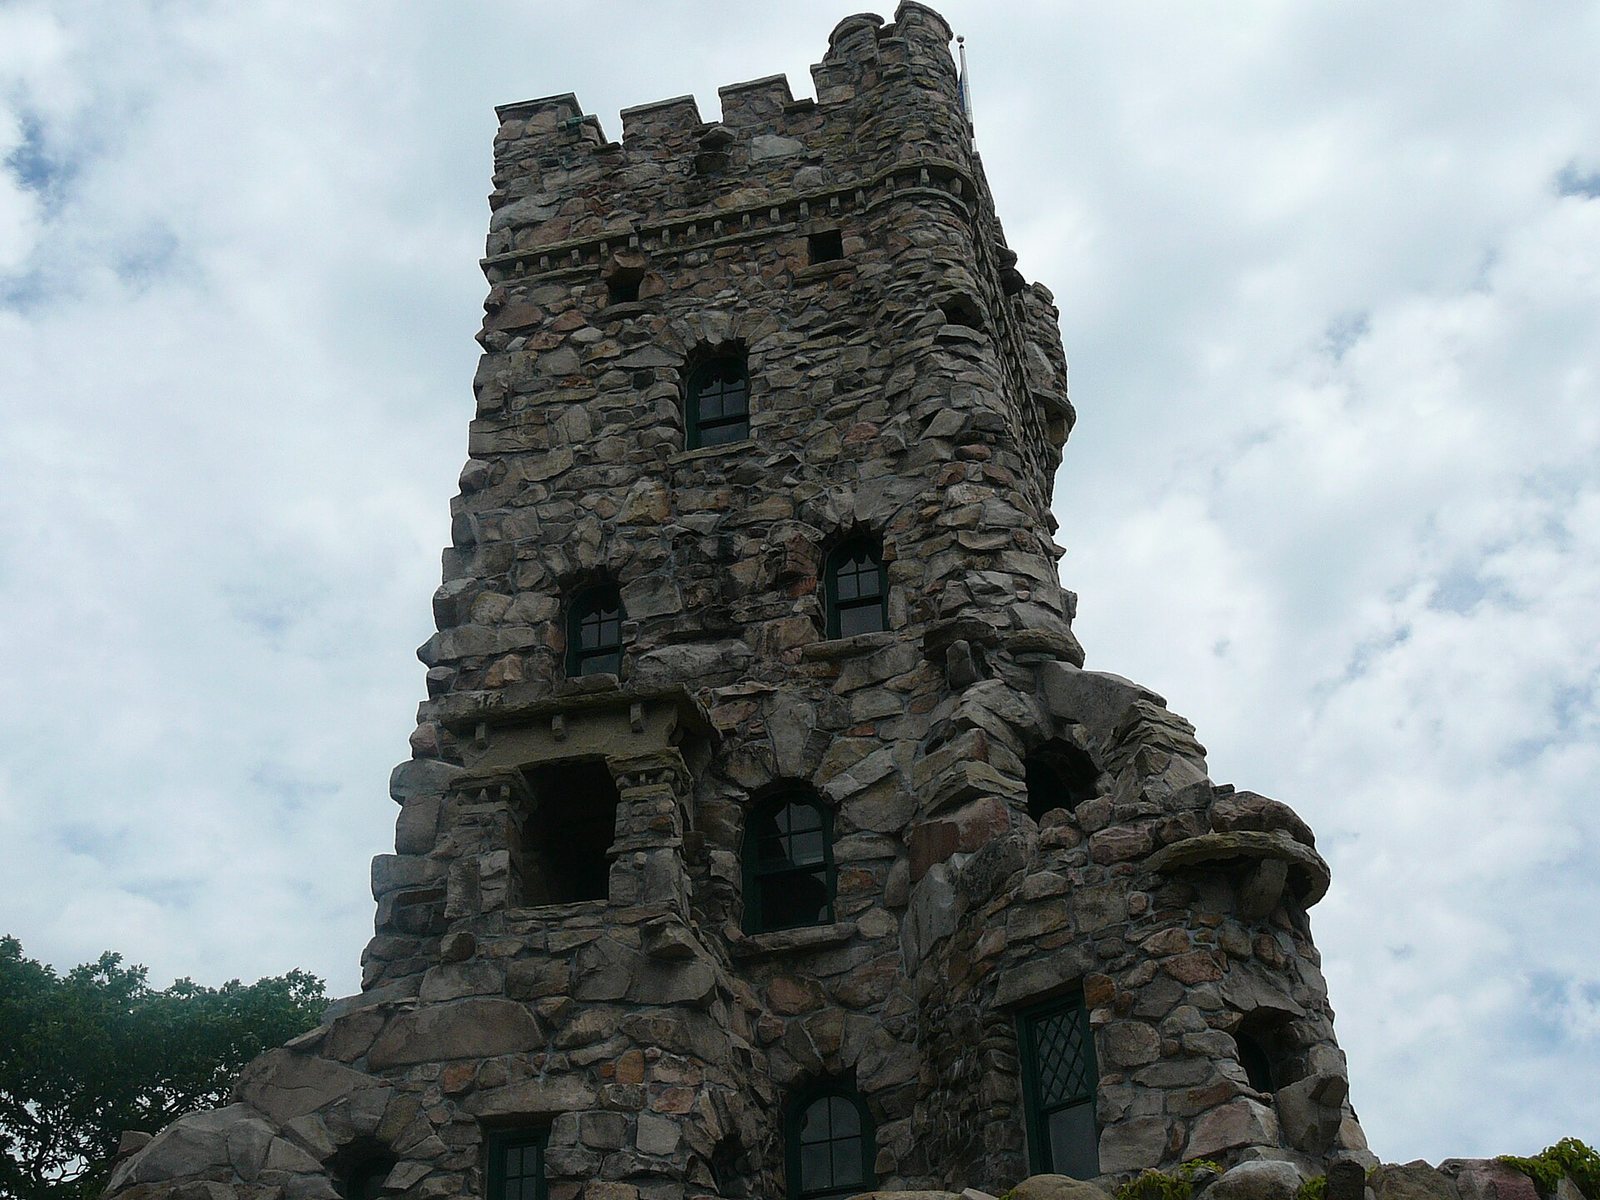
Alster Tower stands on the south side of Heart Island, facing Alexandria Bay. Its walls, ceilings, and roofs have irregular, sloping forms. Suggested inspirations include a defensive tower in the Rhineland and an old fortification at Hamburg’s Alster; another interpretation is that the design developed around the shapes of delivered stones. A two-lane bowling alley occupies its basement, and the building also contains a performance stage.
Power House
The Power House stands on an outlying rock at the island’s eastern edge, separated from the main island by a stone arched bridge. This position kept noise and exhaust away from the mansion. The castle-like building housed a generator powered by coal-fired steam boilers, whose waste heat also warmed the main house. Its tower, the island’s tallest, carries an illuminated clock and a carillon, a set of tuned bells played by keyboard or mechanism.
Underground passage
The underground passage runs beneath the garden between the landing area and the main house, providing a route for supplies and staff that did not cross the garden. Heating pipes and electrical cables also pass through it between the Power House and the mansion.
George C. Boldt Yacht House
The yacht house on nearby Wellesley Island is a very large wooden structure and the only surviving wooden yacht house of its kind. Its extensive interior includes living quarters and historic boats, and it now houses a museum of historic yachts. The building could shelter the family’s three sailing yachts and large houseboat with their masts standing. Its heavy doors require mechanical power to open and close.