Bauer Chateau: A Classicist Residence and Sugar-Factory Office in Brno
Site at a Glance
- Popularity
- Medium
- Country
- Czechia
- Primary era
- Modern
- Eras represented
- Modern
- Civilizations
- Austrian Empire, Habsburg
- Site type
- Domestic
- Remains
- Elite Residence
On this page7 sections
History
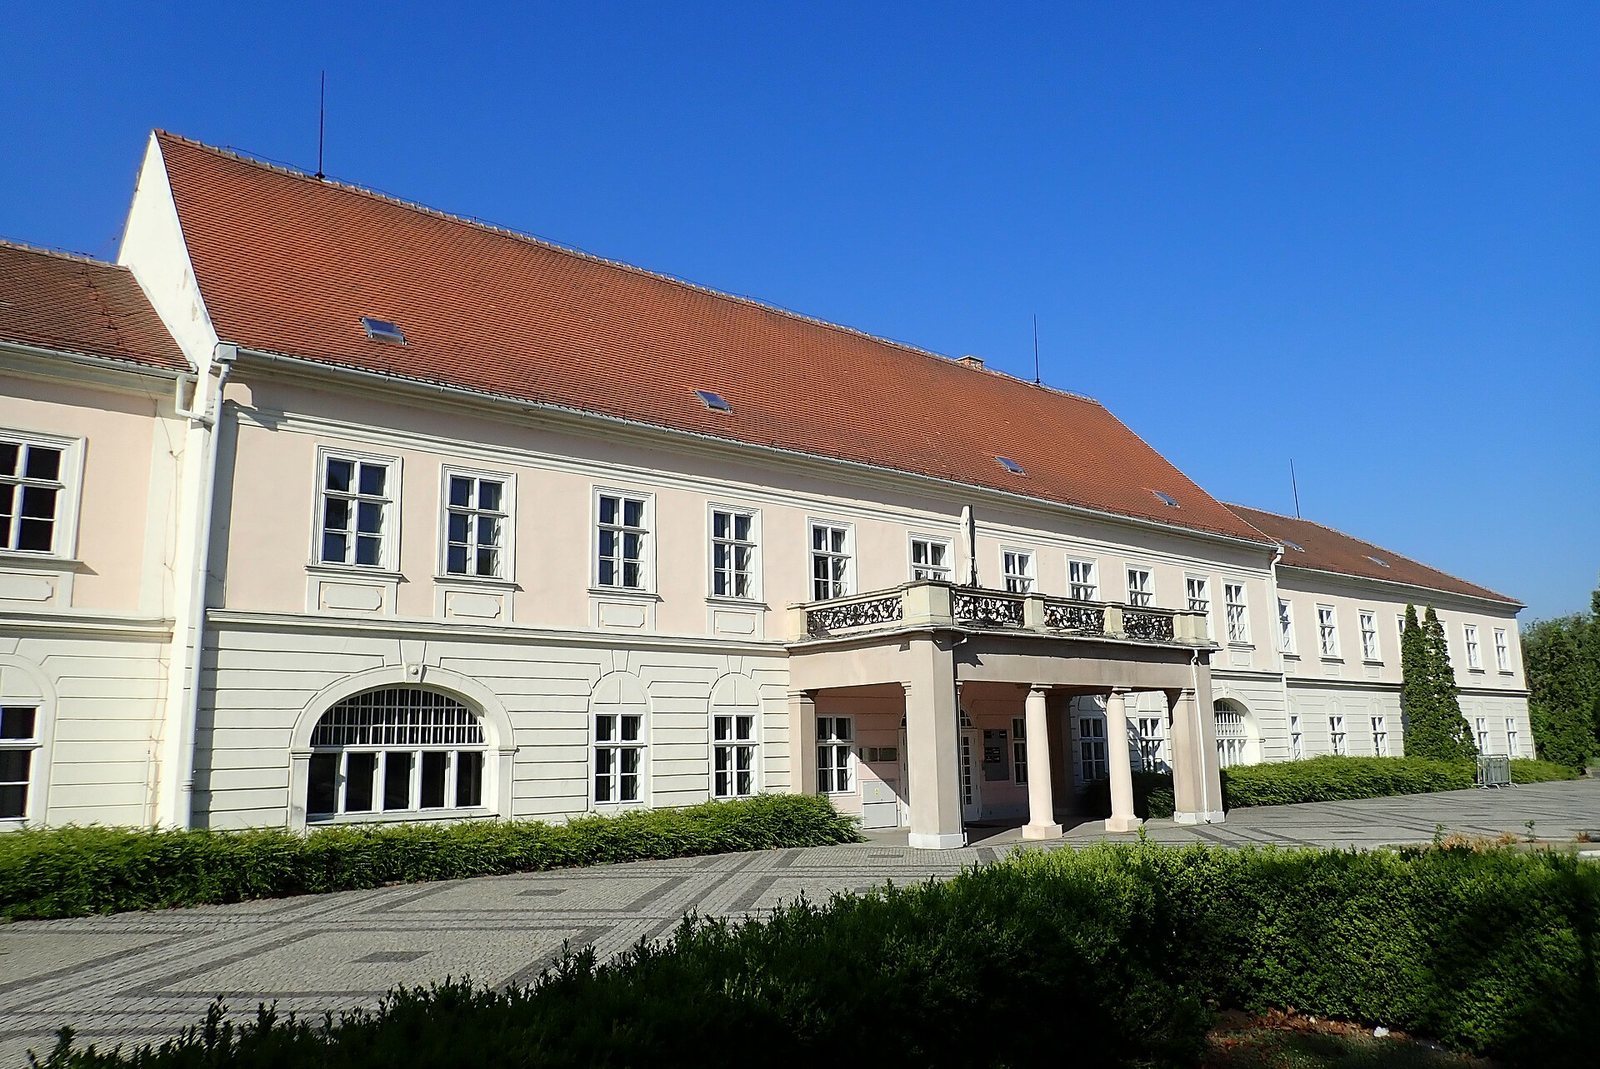
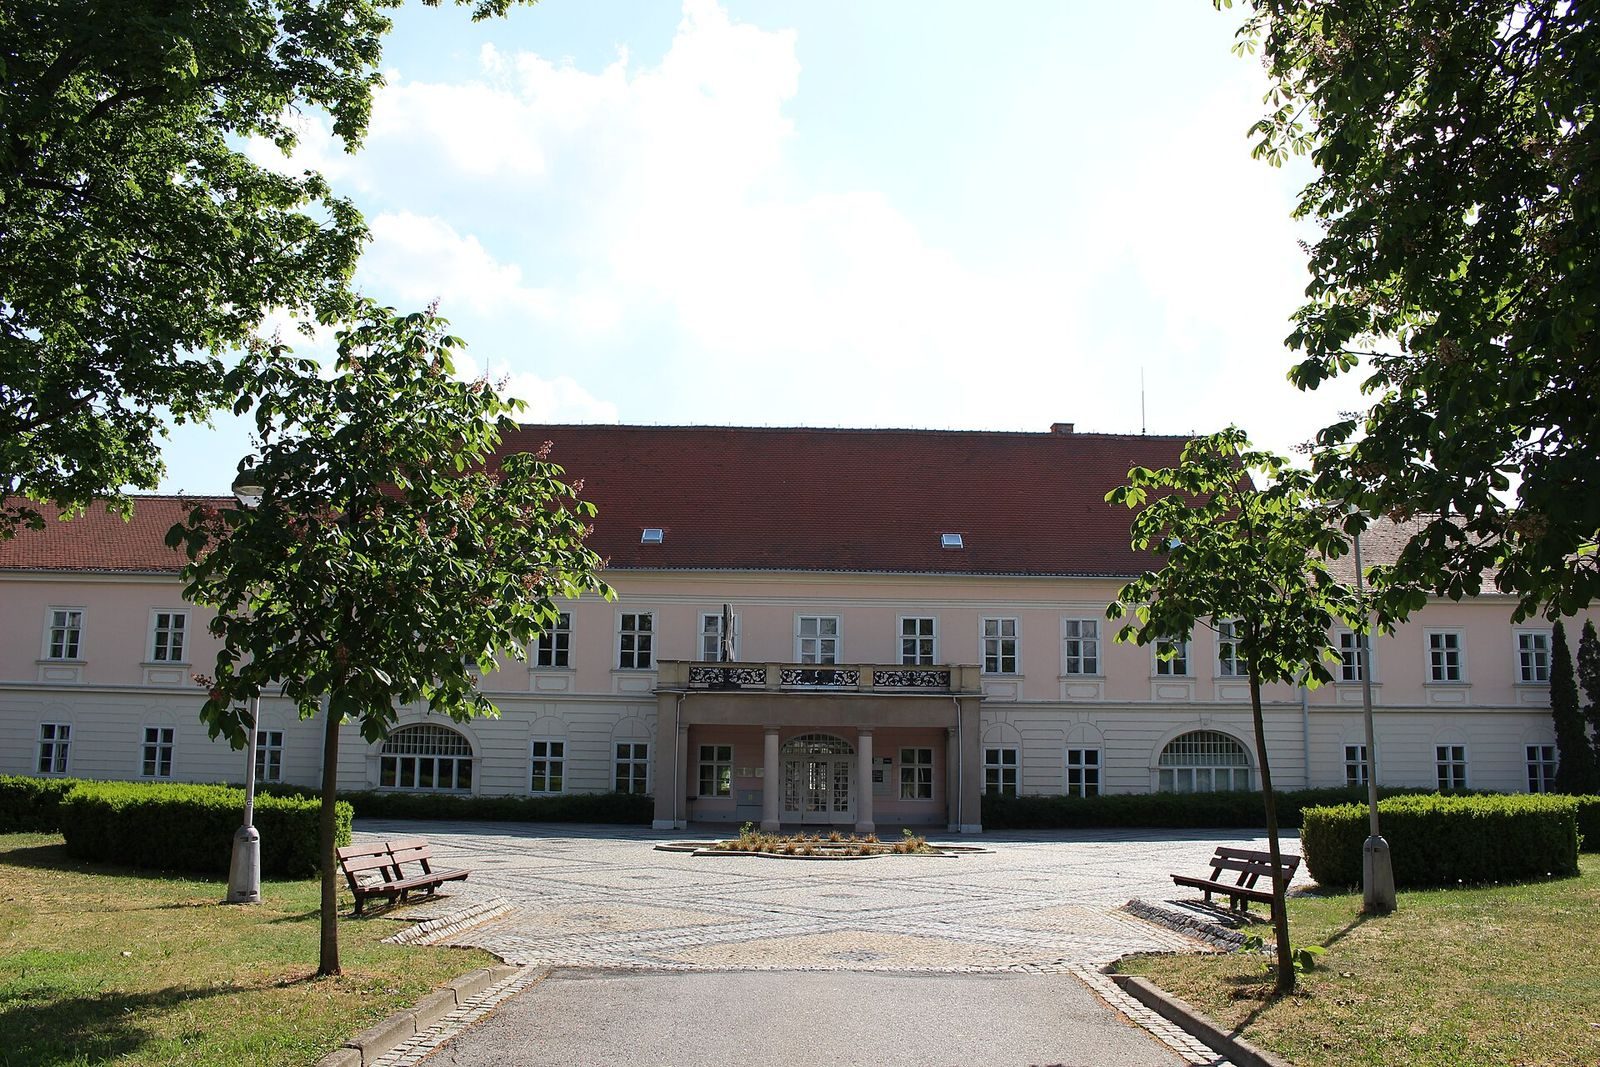
Bauer Chateau is a Classicist residence in Brno, Czechia, probably built in the mid-19th century for industrialist Moritz Bauer. It served both as his residence and as offices for managing a nearby sugar factory.
Moritz Bauer and the estate
Agricultural buildings already occupied the site in 1815. Moritz Bauer, whose wealth came from coal mining, later established a sugar factory near Brno. An extensive kitchen garden surrounded both the chateau and the factory. In 1889, Bauer had a velodrome constructed southeast of the residence.
Viktor Bauer and the 1925 remodeling
Moritz’s grandson Viktor became owner of the chateau in 1911. After the First World War, the Bauer family had to transfer its large estate to the city of Brno for less than its value. The property later became part of the Brno Exhibition Centre. In the first half of the 1920s, Viktor commissioned Austrian architect Adolf Loos, associated with the development of modern architecture, to remodel the interiors. The work is dated to 1925.
Postwar use
After the Second World War, the chateau was confiscated under the Beneš Decrees, postwar Czechoslovak measures that included provisions for taking property, and incorporated into the exhibition centre. It served as a restaurant for a period and is now used mainly for administration.
Remains
Building and grounds
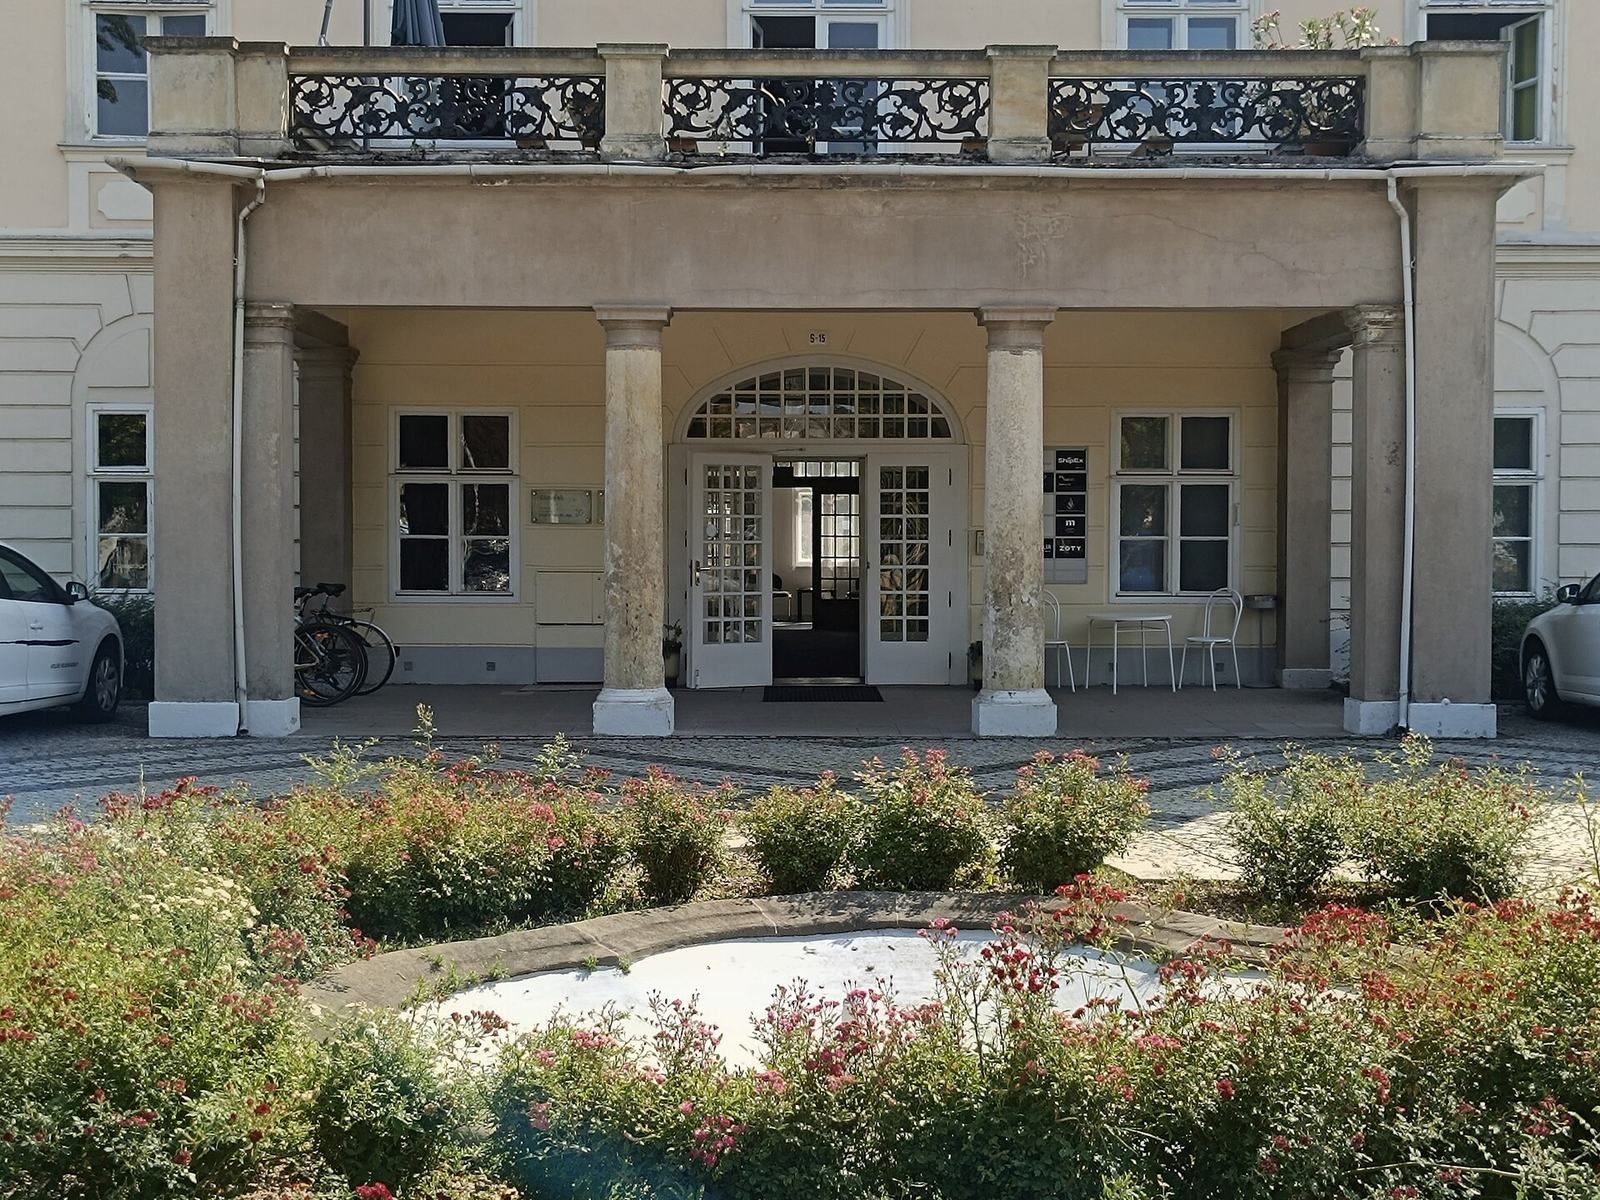
The chateau stands within the Brno Exhibition Centre, opposite Pavilion Y and near the Brno velodrome. Its northwest-to-southeast axis ran perpendicular to the entrance drive toward what is now Hlinky Street. The building has a central section with a broader base and wings projecting to the north and south. The sugar factory lay southwest of the chateau, along its axis toward the Svratka River. The velodrome southeast of the building still exists.
Loos’s interiors
The remodeling arranged a dining room and living room on the ground floor, with a bedroom above. The halls combined greenish Cipollino marble, a distinctly veined stone, with stucco motifs above the marble tiles. Loos probably also designed changes to areas such as the corridors and French doors. At Viktor Bauer’s request, the bedroom furniture did not follow Loos’s characteristic architectural style.