Aypate: An Inca Provincial Administrative Center in Peru
Site at a Glance
- Popularity
- Medium
- Country
- Peru
- Primary era
- Medieval
- Eras represented
- Medieval, Early Modern
- Civilizations
- Inca
- Site type
- Settlement
- Remains
- Town
On this page17 sections
History
Aypate is an Inca provincial administrative center on Cerro Aypate in Peru, built during the Inca expansion of 1400–1532. It formed part of the Qhapaq Ñan, the Inca road network linking Andean territories, and is the only surviving Inca site in the Piura region.
Before and during Inca rule
About three millennia before Inca occupation, northern Peruvian highland peoples living in the area revered the mountain as an apu, or mountain spirit. During Inca expansion, provincial centers offered simplified symbolic versions of Cuzco, the empire’s principal political and administrative center. About 120 such centers were established across the empire, including four in the Piura highlands: Aypate, Caxas, Huancabamba, and Mitupampa.
Aypate served as a provincial administrative center. Inca construction took place during both conquest and consolidation, while the surviving remains belong to the site’s late Inca occupation.
Archaeological study and heritage recognition
In 1802, the Prussian naturalist and explorer Alexander von Humboldt gathered information about Aypate from local residents. Archaeological studies began in the 1970s. Italian archaeologist Mario Polia arrived in 1971, surveyed the central area over several field seasons, and excavated in several sectors with support from a university and the Piura regional government.
The Peruvian National Institute of Culture later undertook recovery work at the complex. In 1989, it registered Aypate as an intangible archaeological zone. In 1996, the institute named it the archaeological capital of the department of Piura; the regional government later designated it a regional historical sanctuary and the archaeological capital of the Piura region.
In 2014, the Qhapaq Ñan, also known as the Andean Road System, was inscribed on the UNESCO World Heritage List. The cross-border Peru–Ecuador section linking Aypate and Las Pircas includes the archaeological complex.
Remains
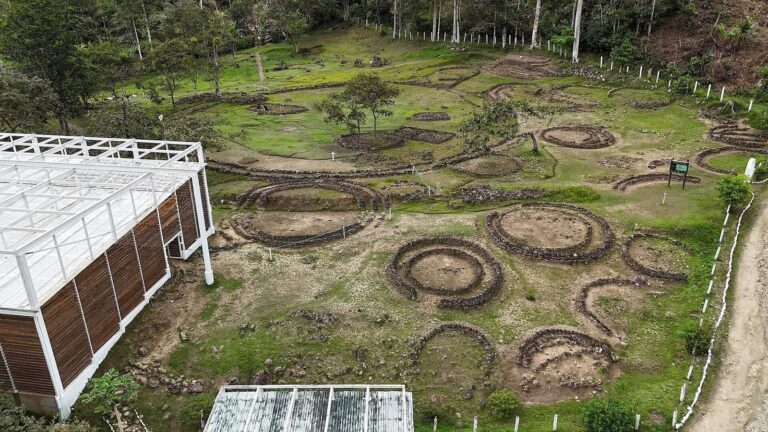
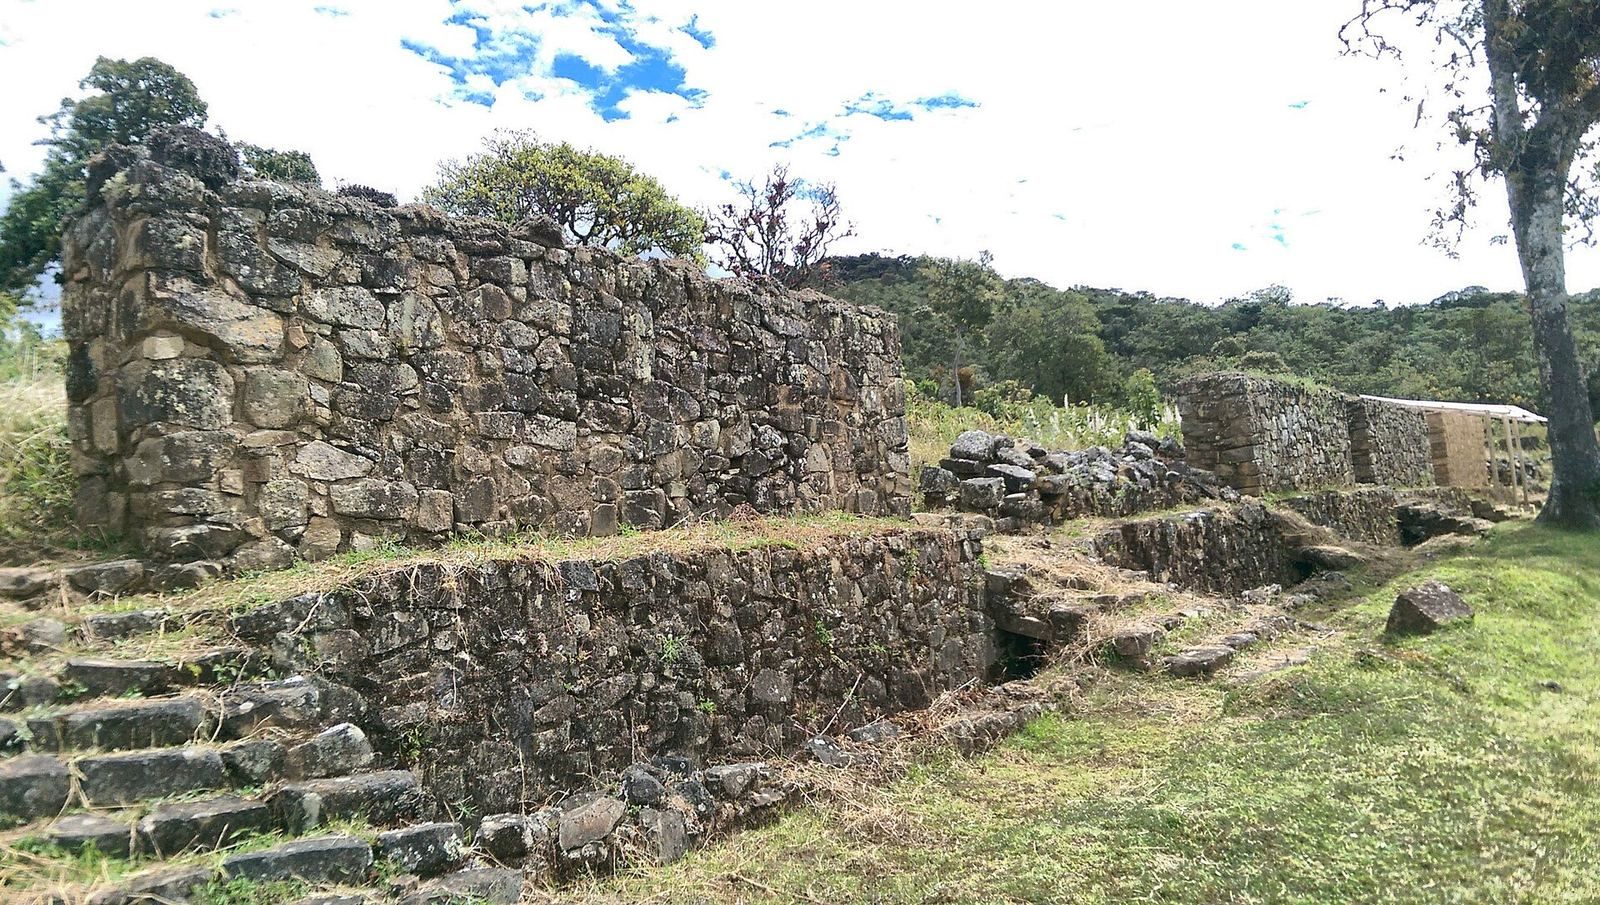
Stone structures extend across about 200 hectares within a radius of roughly two kilometres, on Cerro Aypate’s slopes, plateau, and summit, at elevations of 2,560 to 2,920 metres. The complex has a principal concentration of buildings as well as peripheral zones. The central area includes a terrace measuring about 500 by 300 metres, with buildings distributed around it.
Plaza and central buildings
The main plaza is a broad, trapezoidal plain. The acllawasi, kallanka, and ushnu are arranged around it.
Acllawasi
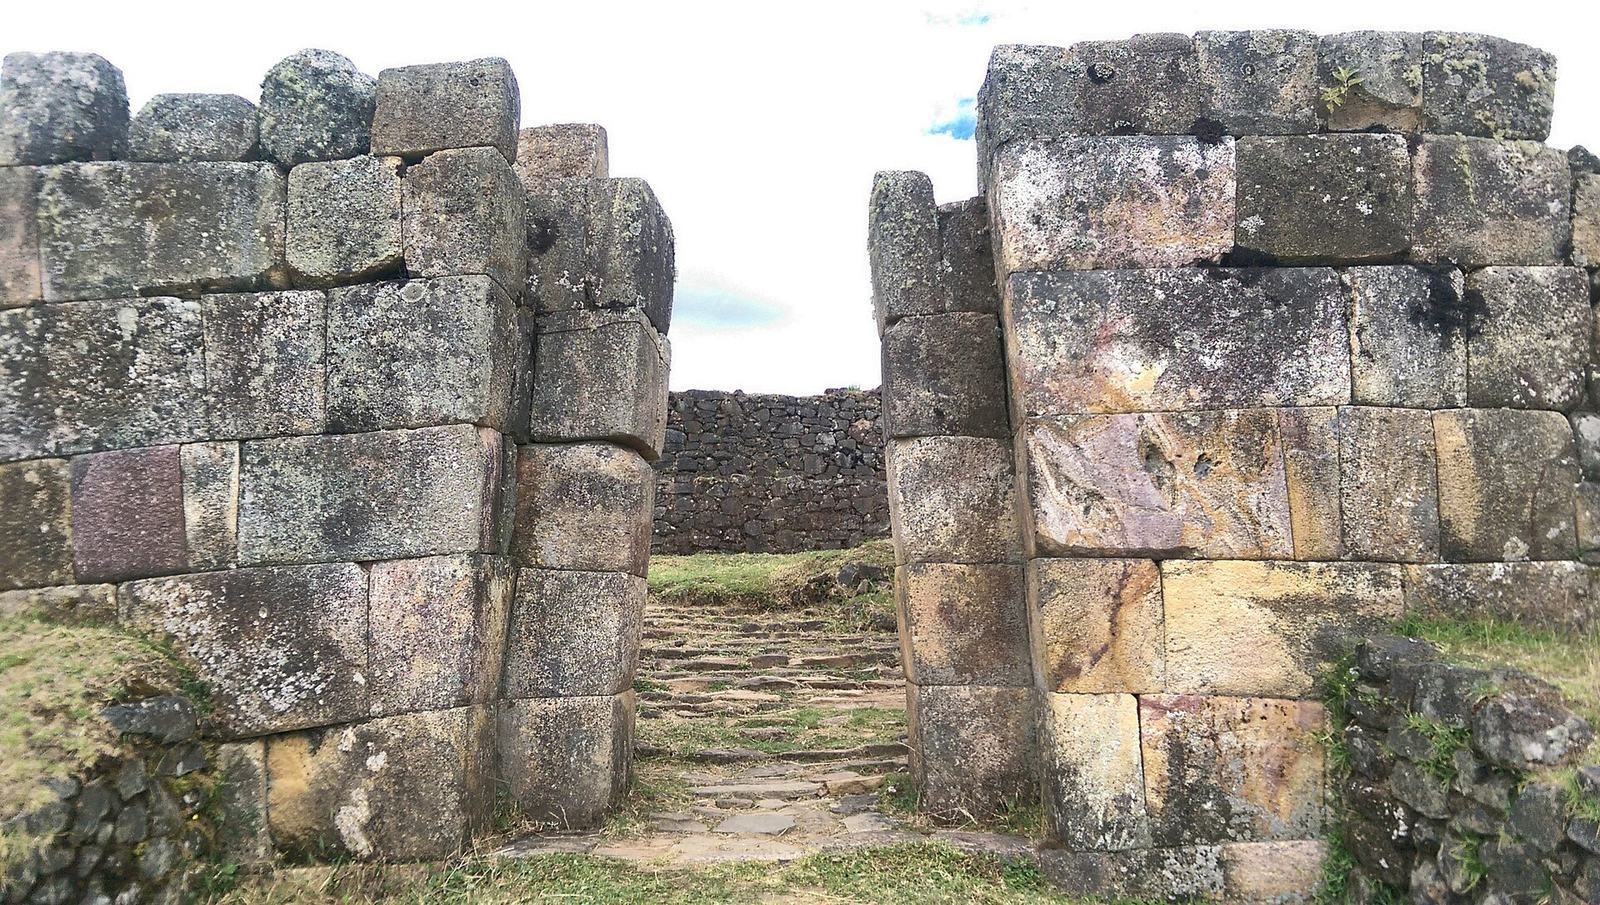
The acllawasi, a residence for women selected for state and religious duties, contained enclosures arranged around a patio. Its facade used large, finely worked pink-granite blocks joined to substantial cut-stone walls with mud mortar. The building may have been coated throughout in pink clay. The women prepared food and fermented chicha, a beverage, made textiles, and carried out religious activities.
Kallanka
The kallanka, a long hall used for lodging or gatherings, stands along one side of the plaza. More than 100 metres long, it is described as the largest hall of its kind in the Inca realm. Thirteen entrances, each with stairs, connect it to the plaza. The building provided accommodation for pilgrims, warriors, and mitimaes, people relocated by the Inca state.
Ushnu and nearby stone structure
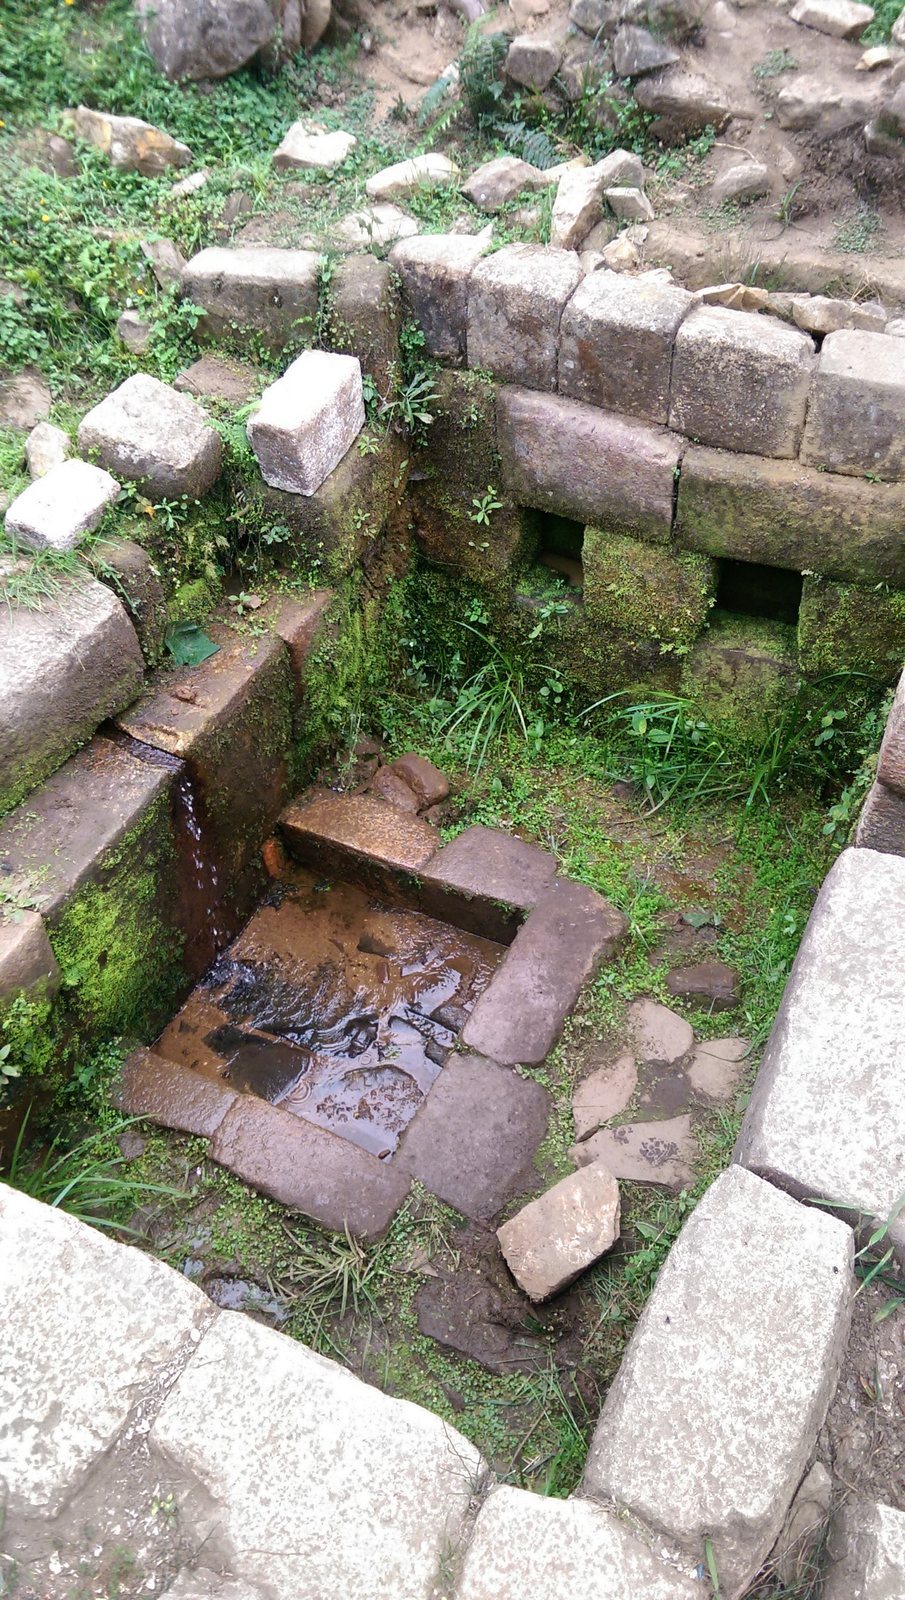
The ushnu, a raised ceremonial structure, is a truncated pyramid with three stepped, offset levels. Ritual activities took place there. Nearby stands a finely worked, four-sided structure of pink and yellow granite, with six niches, a water channel, and a basin.
Peripheral buildings and summit features
The peripheral zones contain domestic and storage buildings, defensive structures, and principal access points.
Storage and courtyard buildings
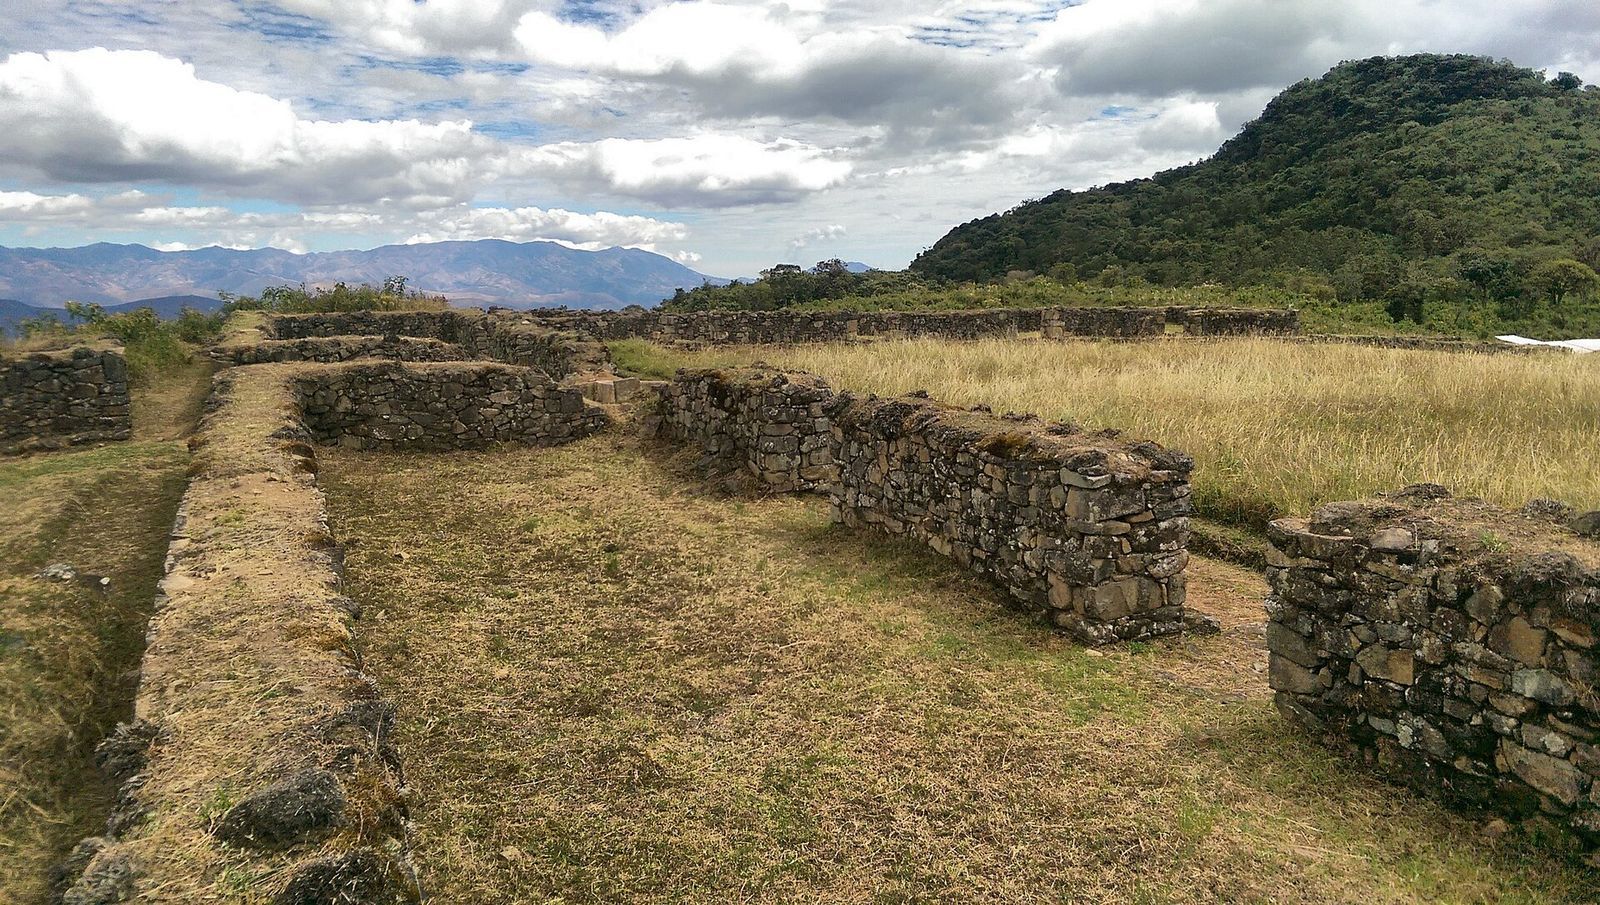
Near the entrance to Aypate, colcas, long subdivided buildings for food storage, form part of the site’s storage complex. Behind the kallanka, elongated rooms are arranged around a courtyard and identified as palaces.
Kancha compounds
The kanchas, enclosed architectural compounds, are rectangular units with stone walls up to two metres high, arranged around central courtyards. Some stand at hill edges or on small hills near Cerro Aypate, close to an early Inca path around the site. They served to observe and control the surrounding territory and resources.
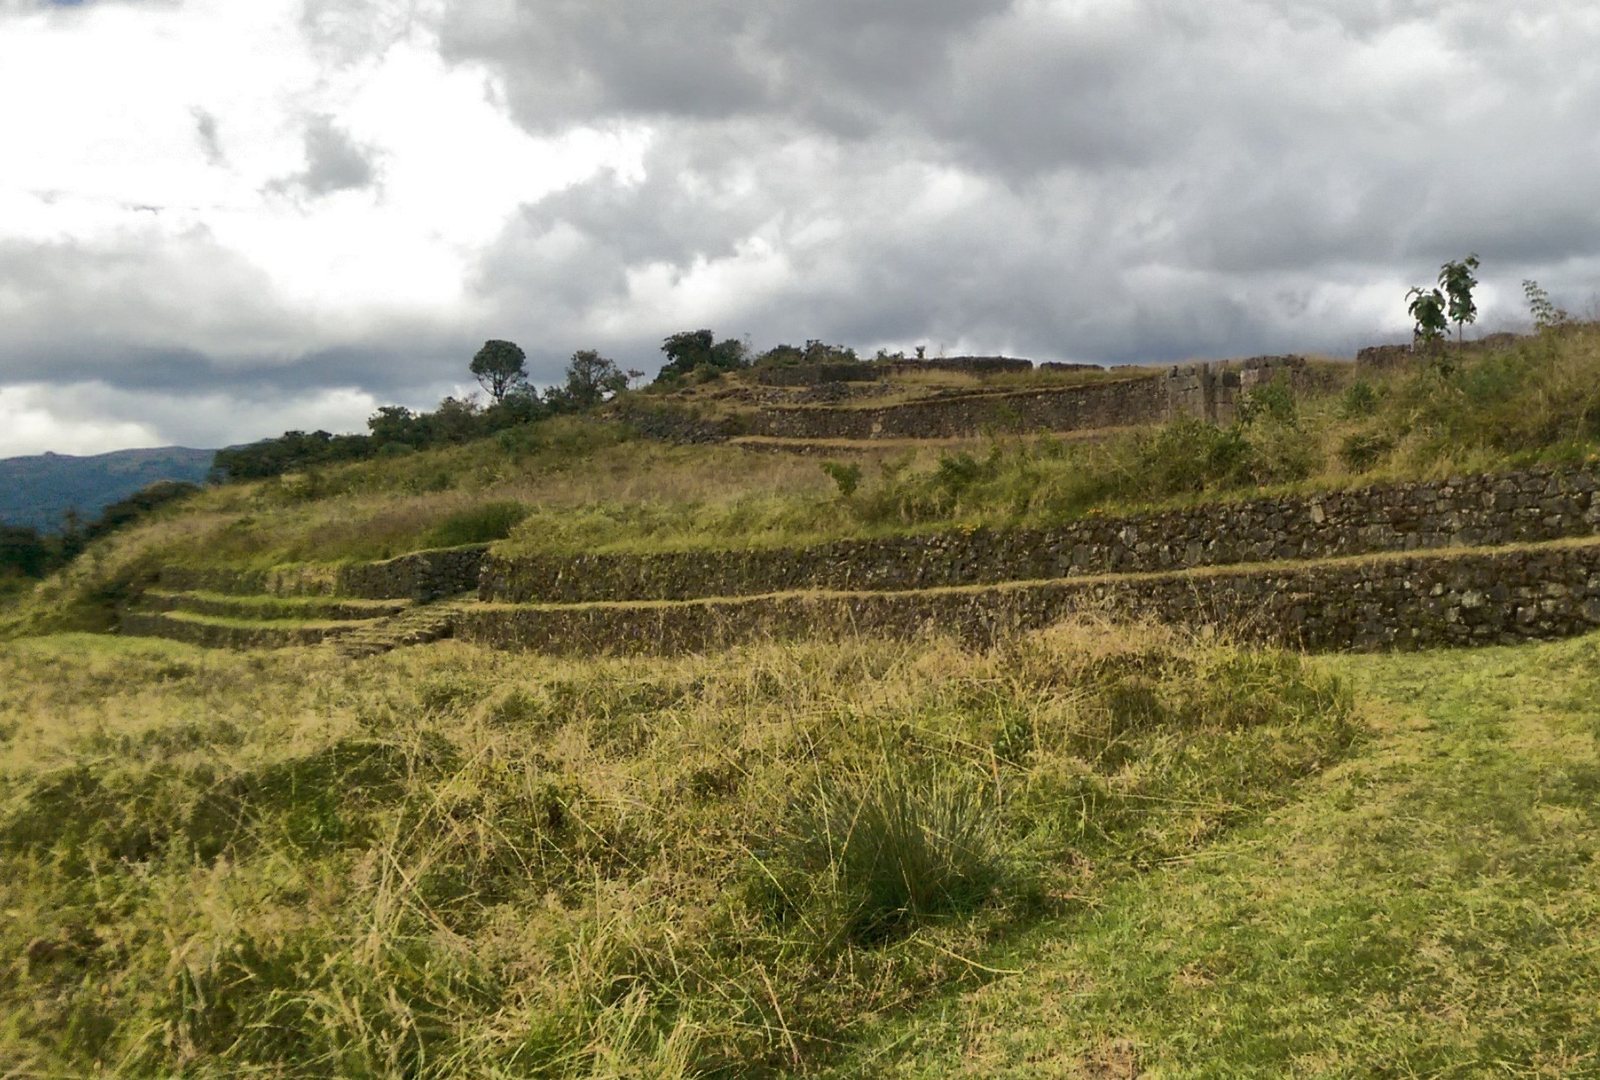
Terraces and summit platforms
Agricultural terraces follow the contours of the terrain and were planted with maize. At Cerro Aypate’s summit, overlapping, offset platforms were built in honor of an ancient Andean mountain spirit. Similar platforms at the Temple of the Sun were erected for sun worship.
Inca bath
Below the level of the plaza, the Inca bath is made of sculpted stone and was used for ritual bathing.
Roads through the complex
Qhapaq Ñan
The Qhapaq Ñan is an unpaved route about eight metres wide that runs south to north. It leads from an esplanade that provides the main access toward the main plaza, passing through a control sector over a distance of about one kilometre. Its surface is solid earth, with lines of stones along the sides.
Ñaupa Ñan and internal paths
The six-metre-wide Ñaupa Ñan runs along the eastern side of Aypate and around the site. Cut into a ditch, it converges with the Qhapaq Ñan near the esplanade and follows a parallel course between the main access and the Inca plaza. Other paved internal routes include retaining and boundary walls, as well as stairs for crossing slopes.
Western forest
A cloud forest occupies the western part of the site. Its vegetation includes members of the Chloranthaceae family, including Hedyosmum, as well as Miconia and members of the Podocarpaceae family. Secondary forest includes Myrcianthes and Chionanthus, including Chionanthus pubescens. The site’s birdlife includes 67 species, among them threatened and endemic birds.