Altamura Cathedral: A Palatine Church in Italy
Site at a Glance
- Popularity
- High
- Country
- Italy
- Primary era
- Medieval
- Eras represented
- Medieval, Early Modern, Modern
- Civilizations
- Habsburg, Kingdom of Naples, Kingdom of Sicily, Kingdom of the Two Sicilies, Spanish
- Site type
- Religious
- Remains
- Cathedral
On this page12 sections
History
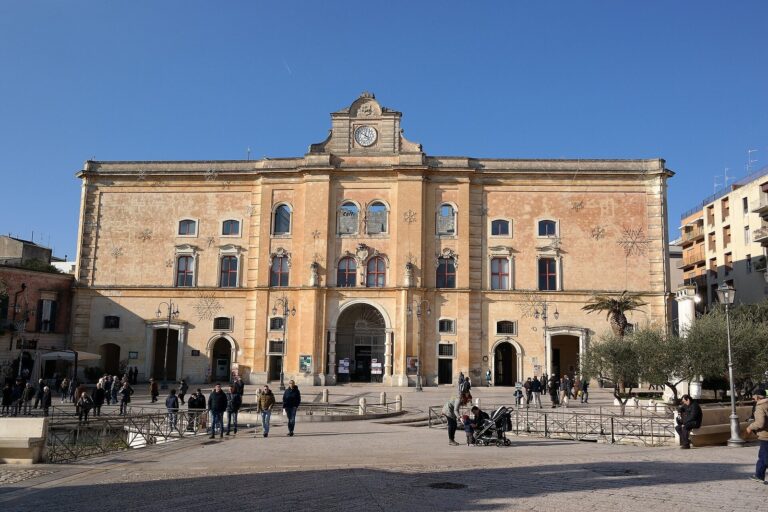
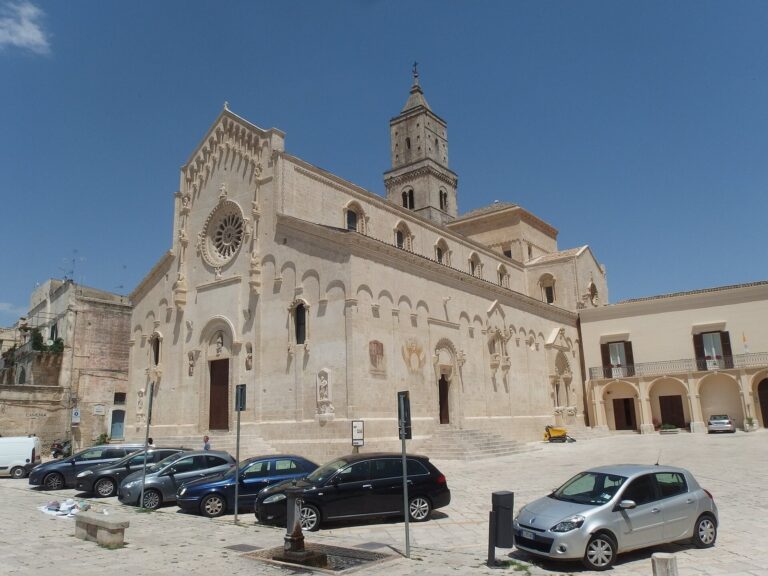
Altamura Cathedral stands in Italy and is dedicated to the Assumption of the Virgin Mary. Built at the direction of Frederick II, Holy Roman Emperor from 1220 to 1250, between 1232 and 1254 during Altamura’s repopulation, it combines Romanesque and Gothic features outside with Romanesque and Baroque elements inside. It was regarded as the city’s first and oldest monument and began as a palatine church, a church whose privileges placed it outside ordinary ecclesiastical jurisdiction and under the sovereign.
Foundation and Palatine Status
In 1248, Pope Innocent IV exempted the church from the authority of the bishop of Bari, confirming its special status. Altamura Cathedral was one of four palatine churches in Apulia. Later rulers upheld its privileges until 1929, when the Lateran agreements ended both its palatine status and its royal appointment arrangements. From then on, the pope could appoint its bishop.
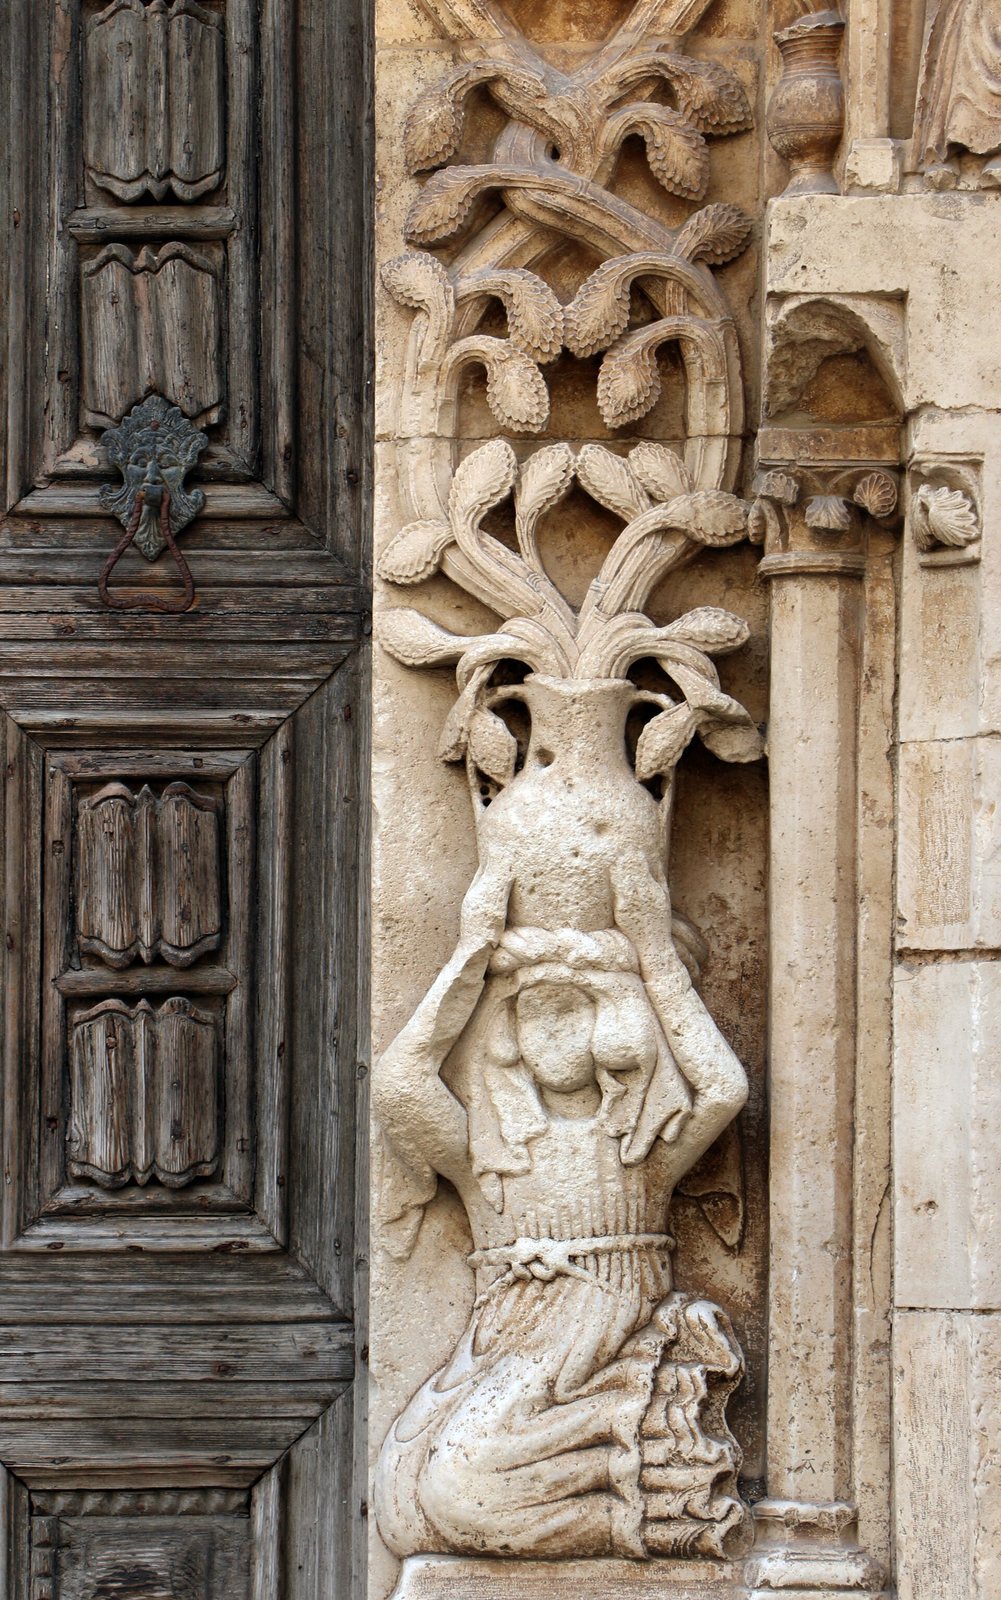
Local writers also debated whether the cathedral stood on the site of an earlier pagan temple. In 1688, historian Domenico Santoro proposed that a temple to Castor and Pollux had stood there; in 1755, priest Vitangelo Frizzale instead suggested a temple to Janus. Two figures of Castor and Pollux carved on choir capitals remained until at least the eighteenth century, but were later destroyed. A sculpture on the old façade, once taken as a two-faced figure supporting the Janus theory, was identified during restoration work in the 2010s as a Saracen’s head.
Medieval Rebuilding and Later Alterations
A Latin inscription in Gothic lettering above the Angevin Door says that the church collapsed on 29 January 1316. It records that skilled builders from Bitonto, the sons of Mastro Consiglio of Bitonto, helped rebuild it.
The cathedral became a collegiate church in 1485, meaning it was served by a chapter, or body, of clergy. The change brought more priests and led to enlargement of the presbytery, the area around the altar, and the choir. Restoration and expansion in the sixteenth century are associated with Pietro da Toledo and the archpriest Salazar.
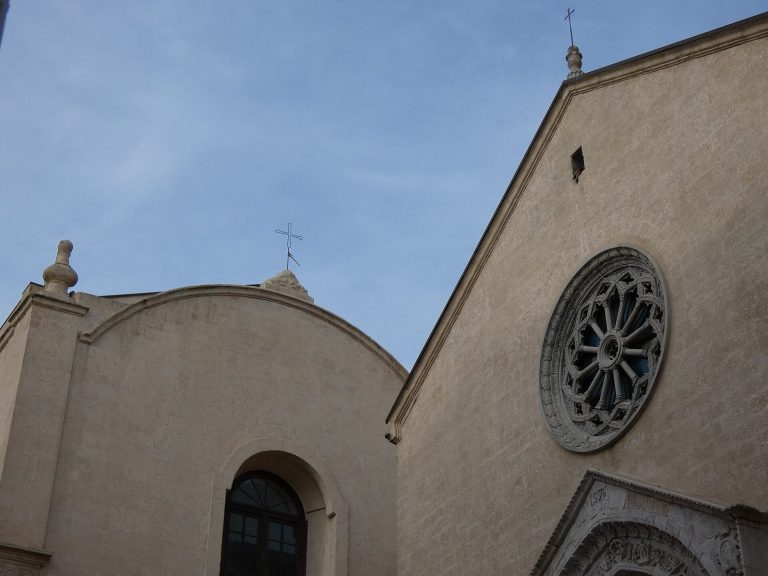
The church’s original orientation is debated. The earlier portal and rose window are understood to have been at the end opposite their present position, with the altar in the area now occupied by the main portal. The change has been linked either to the early fourteenth-century reign of Robert of Anjou, king of Naples, or to enlargement between 1521 and 1547. The façade itself was not moved; it was adapted from the earlier end, which enclosed three apses, rounded recesses at the ends of the church.
Revolution, Repairs, and Diocesan Role
Lightning struck the cathedral twice in 1726, damaging its interior and exterior. Repairs over the next three years extended the towers and added domes. Statues of the Assumption and of Saints Peter and Paul were installed in 1729, and a clock chamber was later transformed into the Baroque loggia between the towers.
During the Altamura Revolution of 1799, a republican uprising against Bourbon rule in southern Italy, cathedral priest Nicola Popolizio took an active part in the revolt and was tortured to death in the portico. Canon Celio Colonna was killed inside the cathedral while praying in the Chapel of Saint Joseph.
The church served as the seat of the territorial prelature of Altamura, an ecclesiastical territory administered by a prelate rather than as a diocese. In 1848 its name became the prelature of Altamura and Acquaviva delle Fonti. In 1986 it was united with the Diocese of Gravina and the palatine church of Acquaviva to form the Diocese of Altamura-Gravina-Acquaviva delle Fonti, with the cathedral as its seat. The cathedral was declared an Italian national monument in 1940.
Restoration campaigns in 2006 and 2017 addressed the exterior, floor, lighting, three entrance doors, and other wooden structures. The 2006 exterior work returned the walls to their original white colour.
Remains
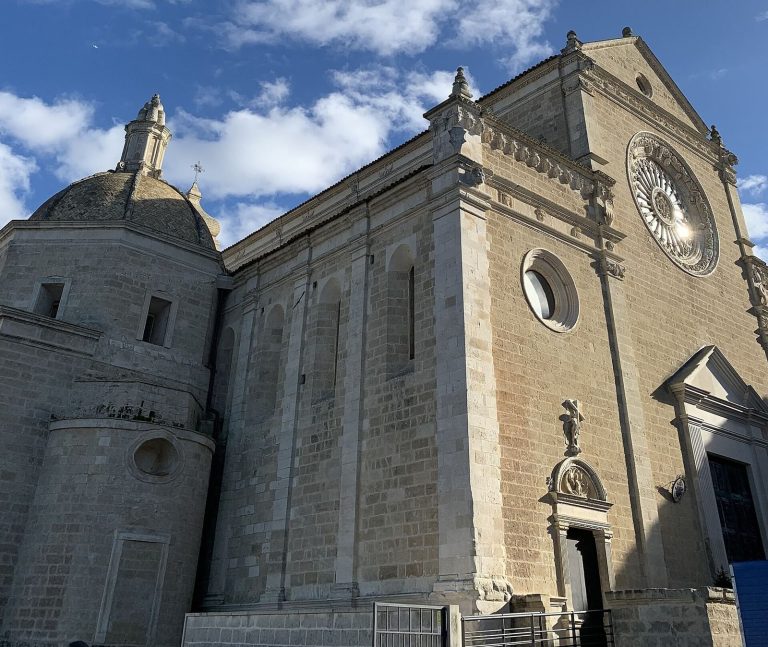
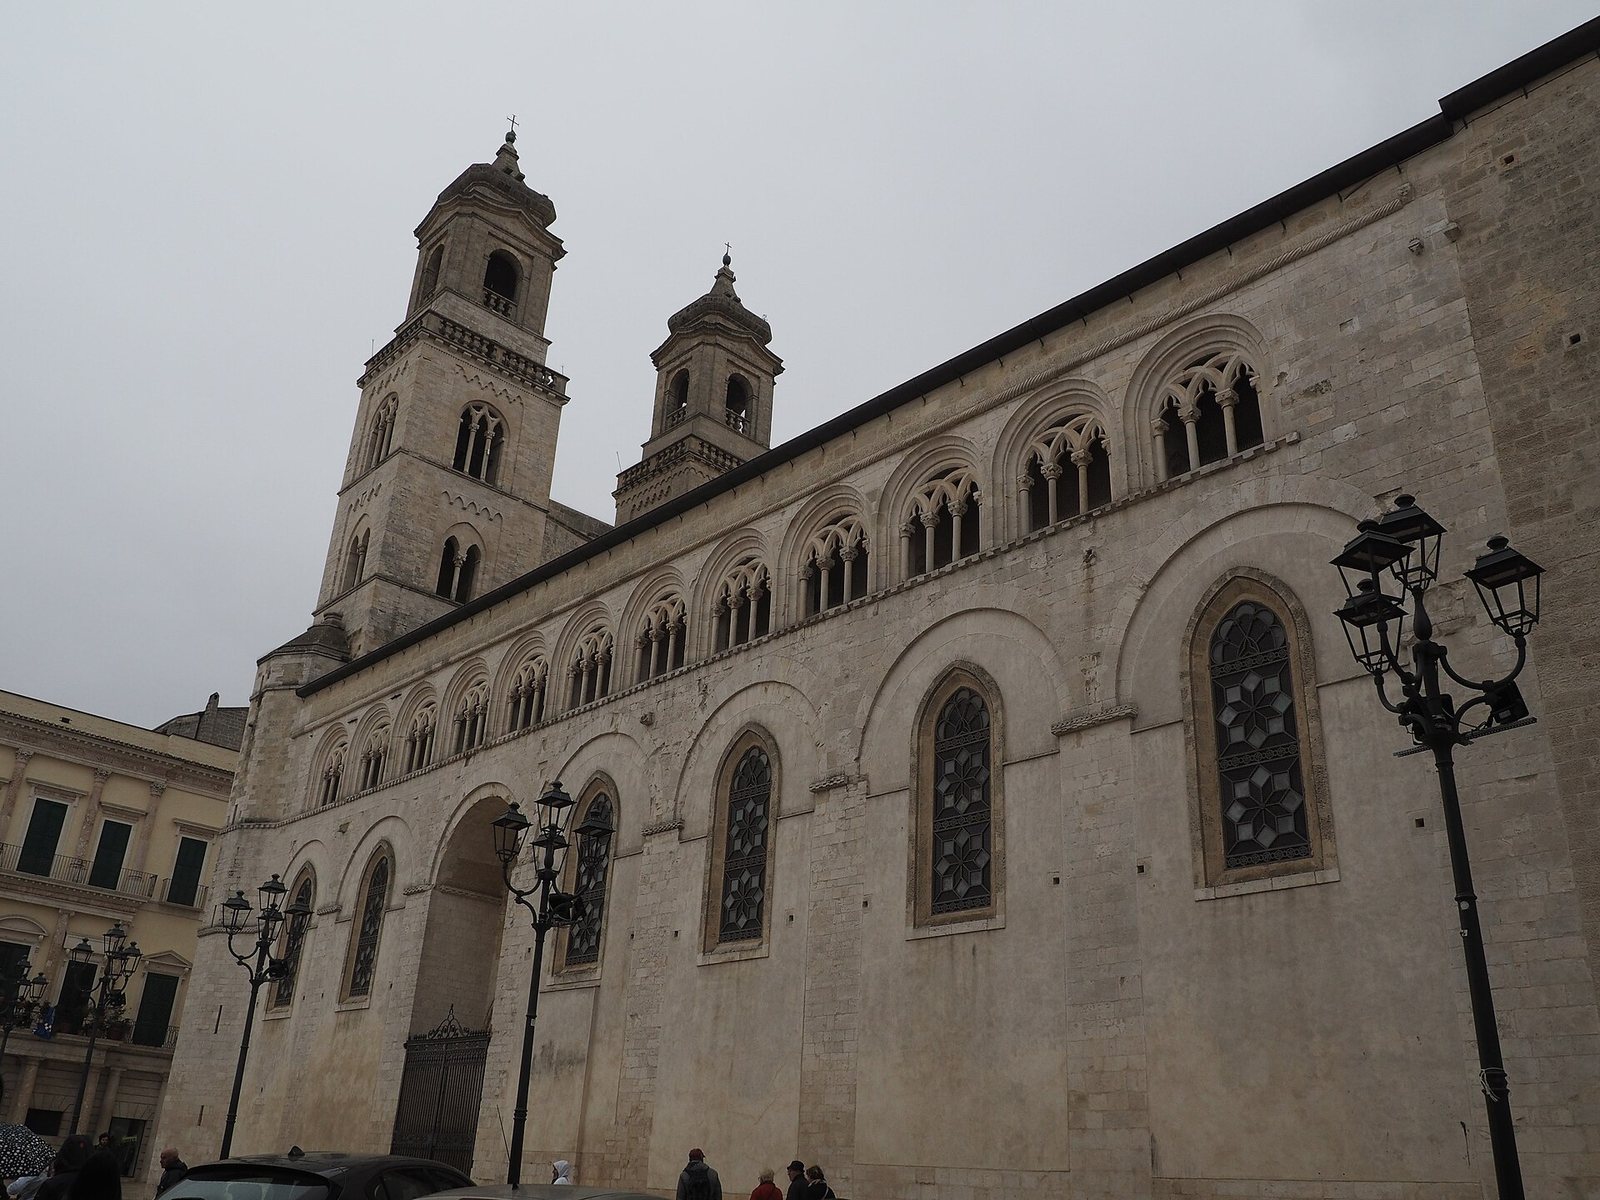
The cathedral’s surviving fabric combines Romanesque and Gothic features on the exterior with Romanesque and Baroque elements inside. Most of its openings have pointed Gothic arches, and an Arab-Norman influence has also been proposed. Its façade, towers, and interior reflect the building’s changing arrangement and successive periods of work.
Façade and Entrance
Towers, Loggia, and Windows
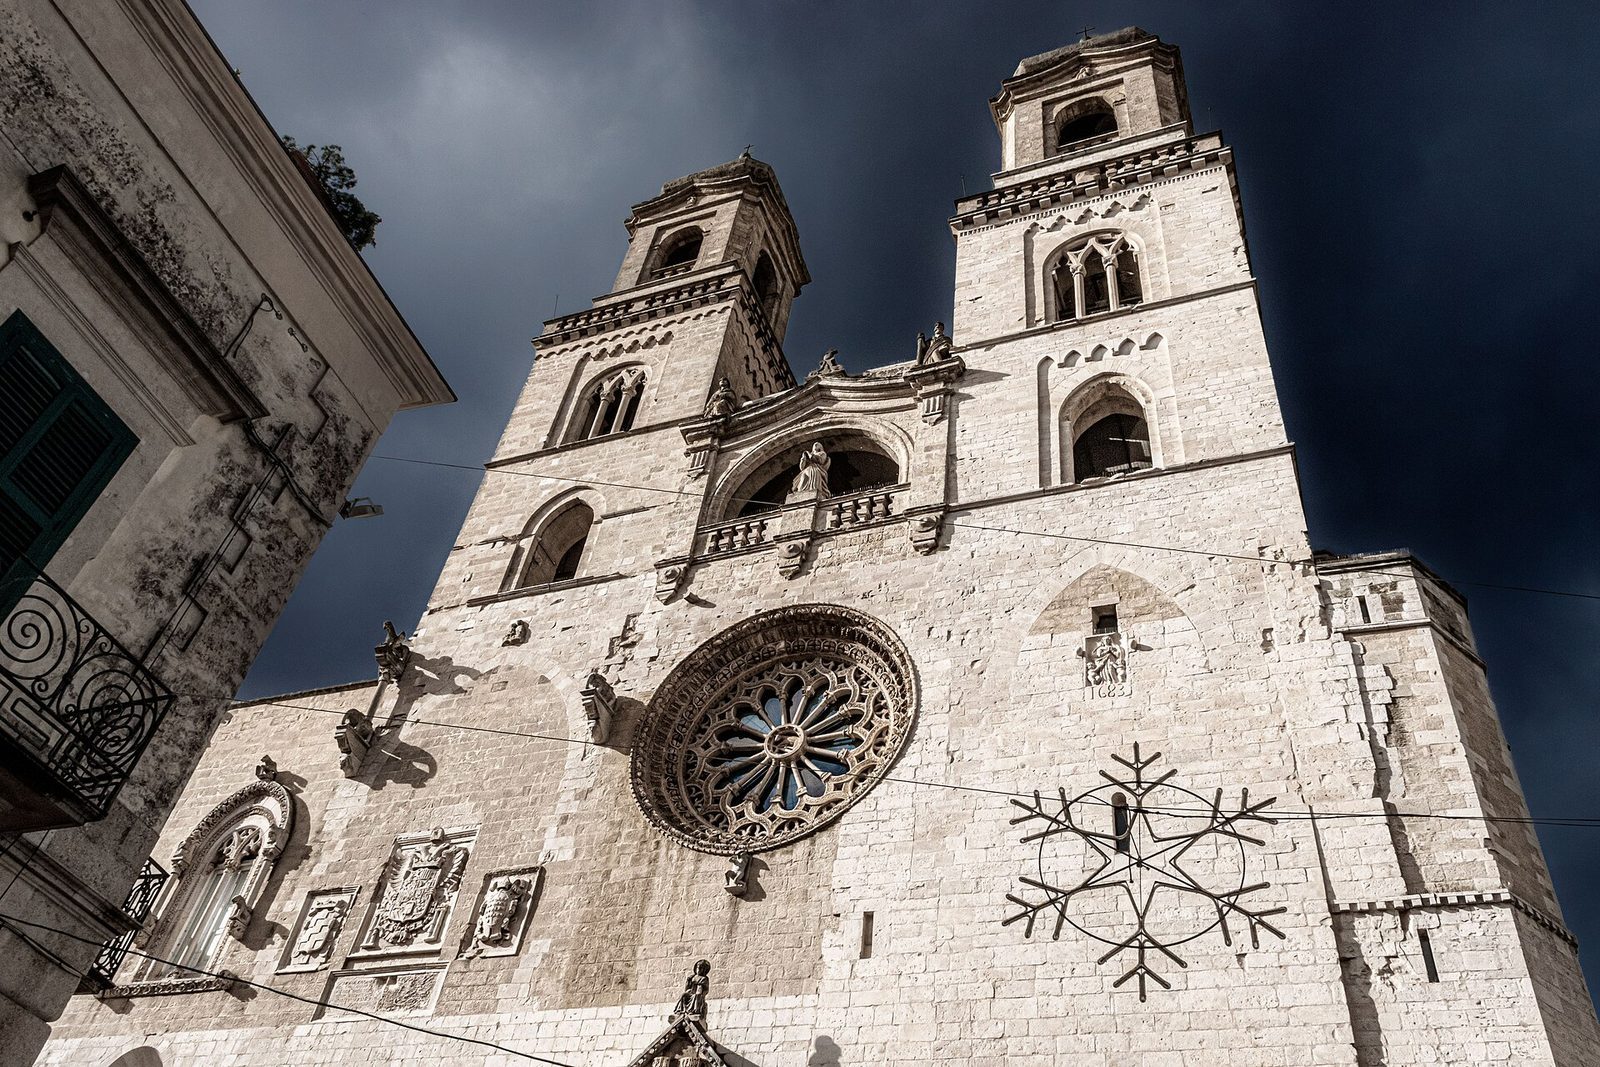
Two tall bell towers flank the façade and are joined by a small, balustraded loggia, an open-sided gallery, beneath a tympanum, the wall section above it. The right tower has two levels and the left three, including a Romanesque lowest level. The upper portions of both towers and the connecting loggia date to the eighteenth century. A statue of the Immaculate Virgin stands in the loggia, while statues of Saints Peter and Paul occupy the sides of the tympanum.
Below the loggia is a fourteenth-century rose window with 15 rays and a central relief of the Agnus Dei, or Lamb of God, a Christian image of Jesus. Three coats of arms sit to its left. The central shield belonged to Emperor Charles V; the other two are associated with the sixteenth-century works linked to Pietro da Toledo and archpriest Salazar. Farther left, a window divided by vertical stone bars has refined, eastern-inspired decoration and is attributed to Frederick II’s original building.
Main Portal
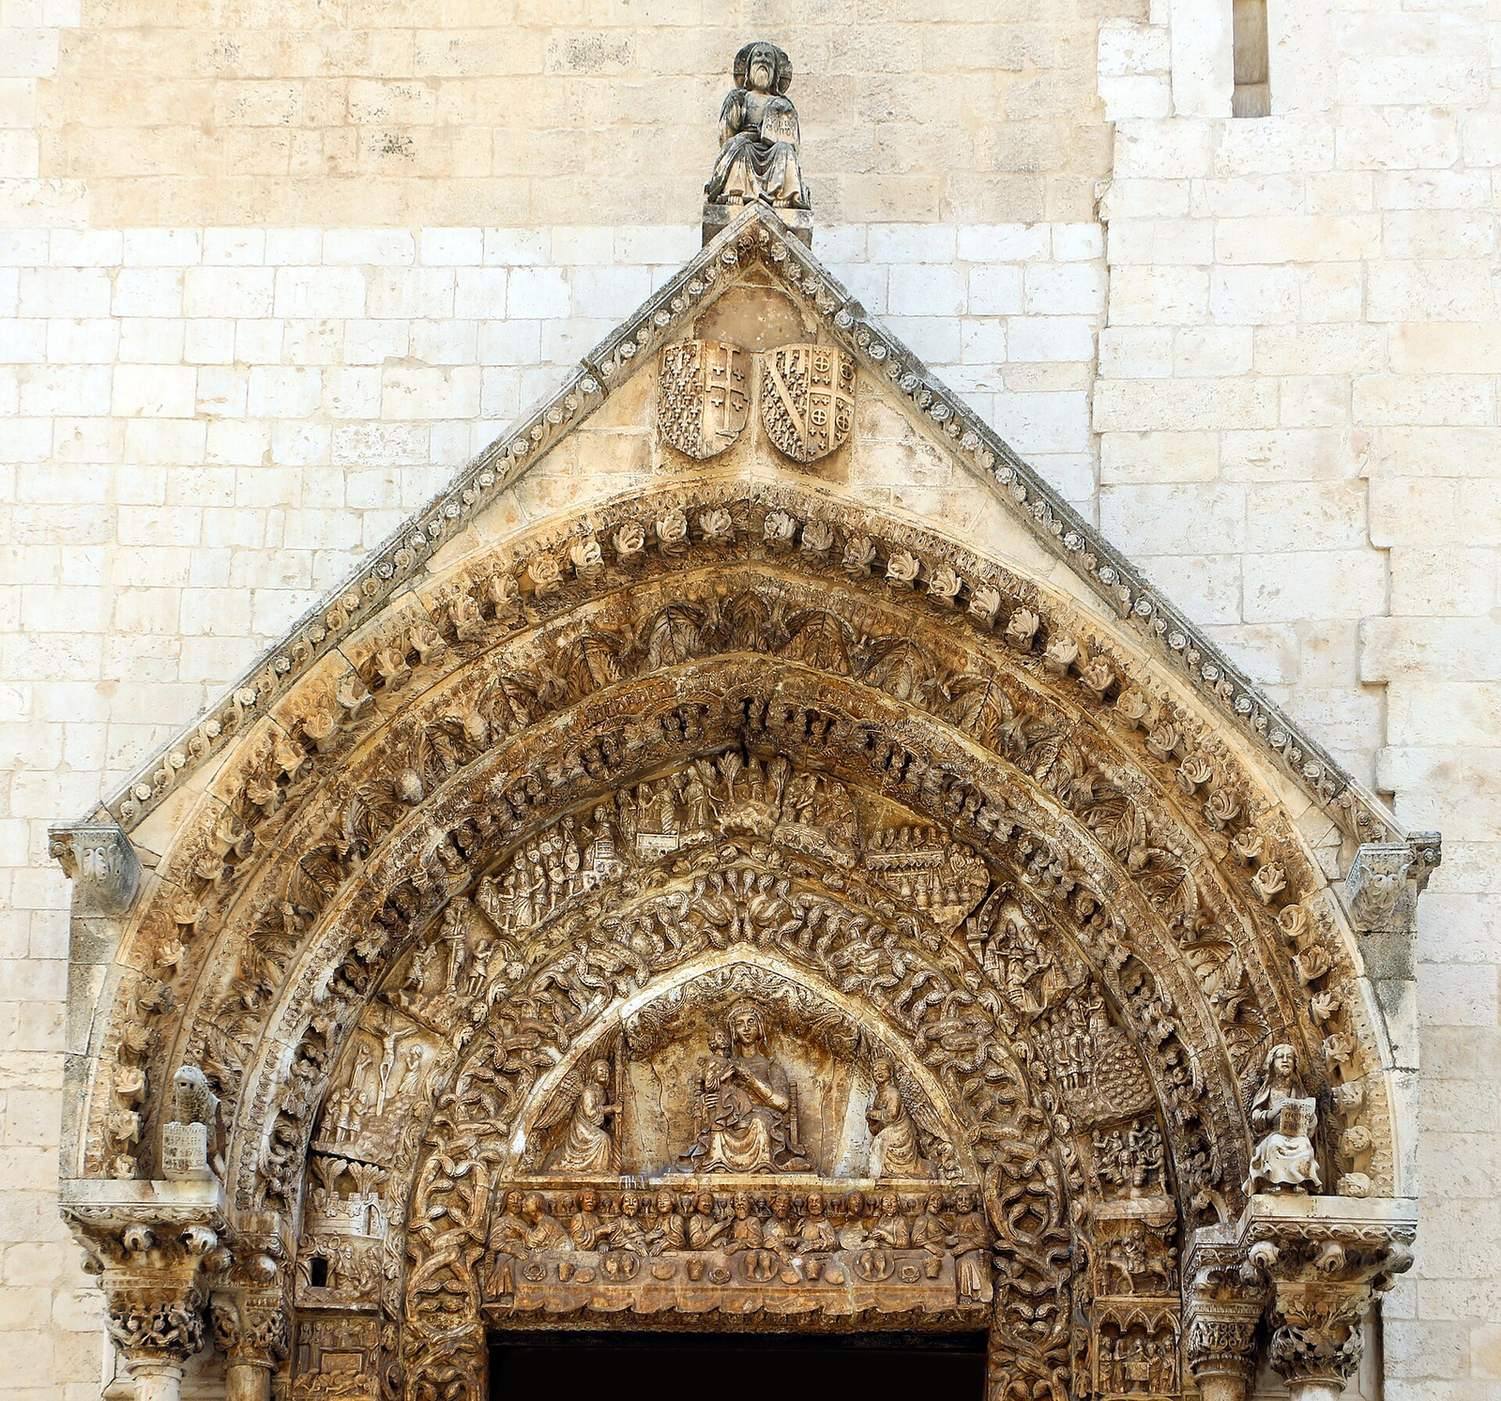
The fourteenth-century main portal projects from the façade beneath a porch supported by two columns resting on sculpted lions dated 1533. The coats of arms on the portal’s upper panel belong to the House of Anjou and the princes of Taranto, who ruled Altamura in the late fourteenth century. They place the portal’s construction between 1356 and 1374.
The carved decoration includes the Virgin and Child with two angels in the curved panel above the doorway, and the Last Supper on the horizontal band below it. Twenty-two scenes from the Gospels follow events in Jesus’ life from the Annunciation to Pentecost.
Earlier Church Fabric
One of the three apses in the earlier arrangement remains visible to the left of the fourteenth-century portal and houses a large baptismal font. The masonry also shows the line of an earlier façade. Work on the roof timbers revealed Romanesque arches, made with projecting stone courses, that decorated the thirteenth-century façade.
A clock chamber with weights and counterweights was demolished in the first half of the sixteenth century and later rebuilt. A secondary rose window and surrounding windows that once occupied the area now taken by the clock tower have been walled up. The chamber was eventually converted into the loggia between the towers. The clock tower itself was added in 1858 to a design by Corradino de Judicibus.
Interior
Nave and Presbytery
The church has one nave and two aisles, separated by columns and pillars, with galleries for women running along the sides. Carved column capitals in the Byzantine style and the galleries are among the features attributed to Frederick II’s thirteenth-century building. The central nave has a wooden ceiling decorated with gilded stucco.
At the end of the nave, the large high altar was begun by marble worker Ghetti in 1736 and completed in 1793. Its altarpiece, a 1546 depiction of the Assumption, is by Leonardo Castellano. The presbytery contains a decorated walnut choir dated 1543, a stone lectern carved with scenes from Jesus’ life, and a sixteenth-century wooden pulpit.
Chapels and Artworks
Each aisle has six side chapels, with the first and fourth on the left being the largest. The first contains a polychrome stone Nativity scene dated 1587. The fourth is dedicated to Saint Joseph and has Baroque decoration, a polychrome marble altar, and a statue of Joseph leading the child Jesus by the hand beneath a canopy. Four decorated curved supports, called pendentives, carry a small dome with an oval base and a lantern; the dome does not rise above the exterior roof.
A chapel is also dedicated to Saint Rosalia. Its association with archpriest Pietro Magri, who came from Palermo and lived from 1622 to 1688, connects it with his tenure at the cathedral. Another artwork is Domenico Morelli’s canvas of the Conversion of Saint Paul, dated 1876. Between 1850 and 1860, modernization added Neo-Gothic decoration to the central and side aisles, including alternating two-colour surfaces, gilding, and stucco.