Alexis Palace: An Imperial Family Residence in Saint Petersburg
Site at a Glance
- Popularity
- High
- Country
- Russia
- Primary era
- Modern
- Eras represented
- Modern
- Civilizations
- Russian
- Site type
- Domestic
- Remains
- Palace
On this page9 sections
History
Creation and imperial use
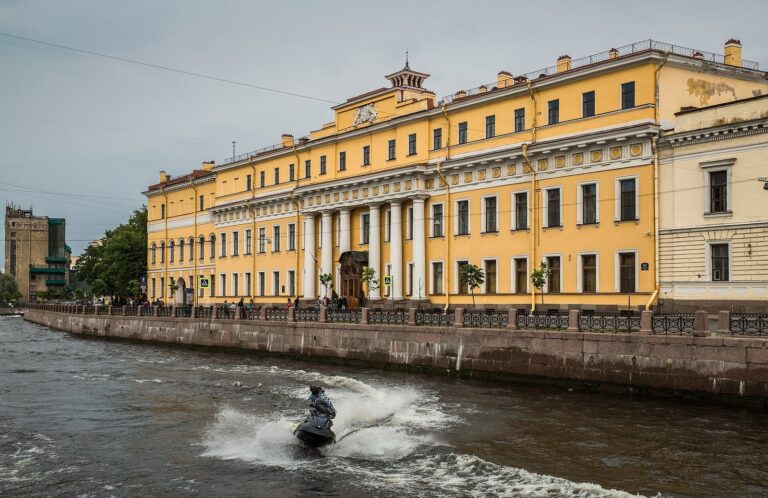
Alexis Palace is a late-19th-century imperial residence on the Moika River in Saint Petersburg, Russia. Designed by Maximilian Messmacher, it was built between 1882 and 1885 for Grand Duke Alexei Alexandrovich, a son of Alexander II, emperor of Russia from 1855 to 1881.
Before the palace was planned, the property had belonged to several people, including a master of ceremonies and a major general. A machine-building factory owner held a mansion there from 1872 until his death in 1881; his widow sold it the following year. After returning from a trip to the United States, Alexei sought a home for his family. In 1882, the Palace Department, the imperial agency responsible for palace properties, acquired the site for him as he took up the post of Chief of the Fleet and Naval Department, the administration responsible for naval affairs.
Messmacher began designing the palace in 1883 and incorporated existing buildings to reduce the time and expense of construction. Alexei died in 1908, and his brothers Vladimir and Pavel and nephew Michael Alexandrovich inherited the property. They did not live there. Instead, the palace, garden, and greenhouse were rented out, and the German embassy occupied the building for 18 months. In 1910, part of the garden was sold to a confectionery manufacturer, who built a factory on the land.
Changing uses and restoration
After the Russian Revolution of 1917 ended imperial rule, the palace housed a House of Pioneers, a Soviet institution offering organized educational and recreational activities for young people, and later a driving school. During the Siege of Leningrad, the German blockade of the city in World War II, it was used as a warehouse. The building had badly deteriorated by 2005. It was declared a national monument in 1968 and is also a federal-level cultural heritage site in Russia.
A decision to establish the Saint Petersburg House of Music in the palace was made in 2005. Restoration and reconstruction took place from 2006 to 2009 under a project by the Lenproektrestavratsiya institute. Cellist Sergei Roldugin, the institution’s first artistic director, helped initiate the work. The House of Music supports classical music traditions and prepares conservatory students and graduates for international competitions and festivals. Its administration moved into the palace in 2009, and the English Hall became a concert hall, with its first concerts held in April 2011.
Remains
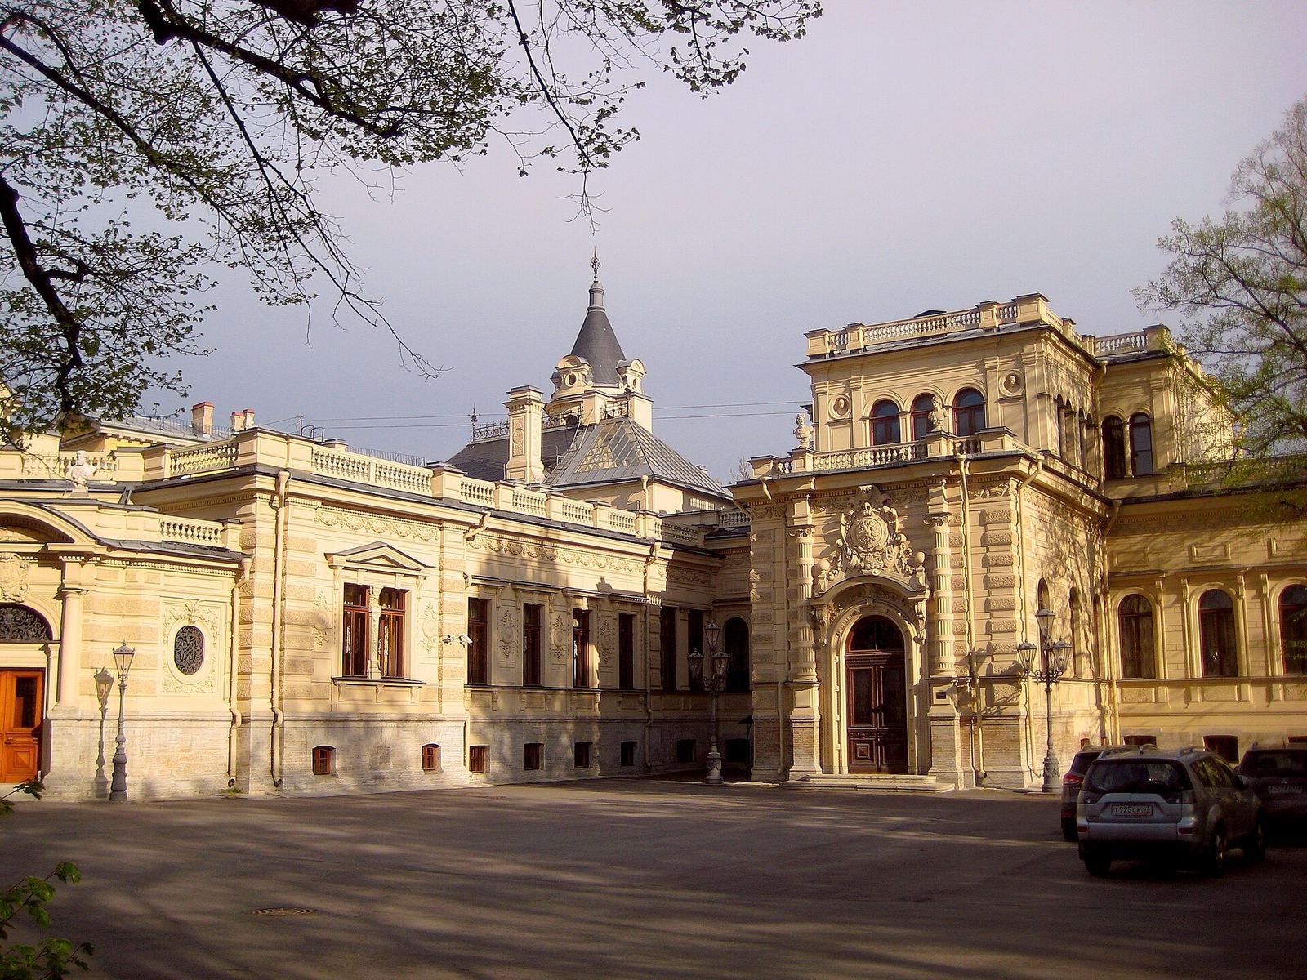
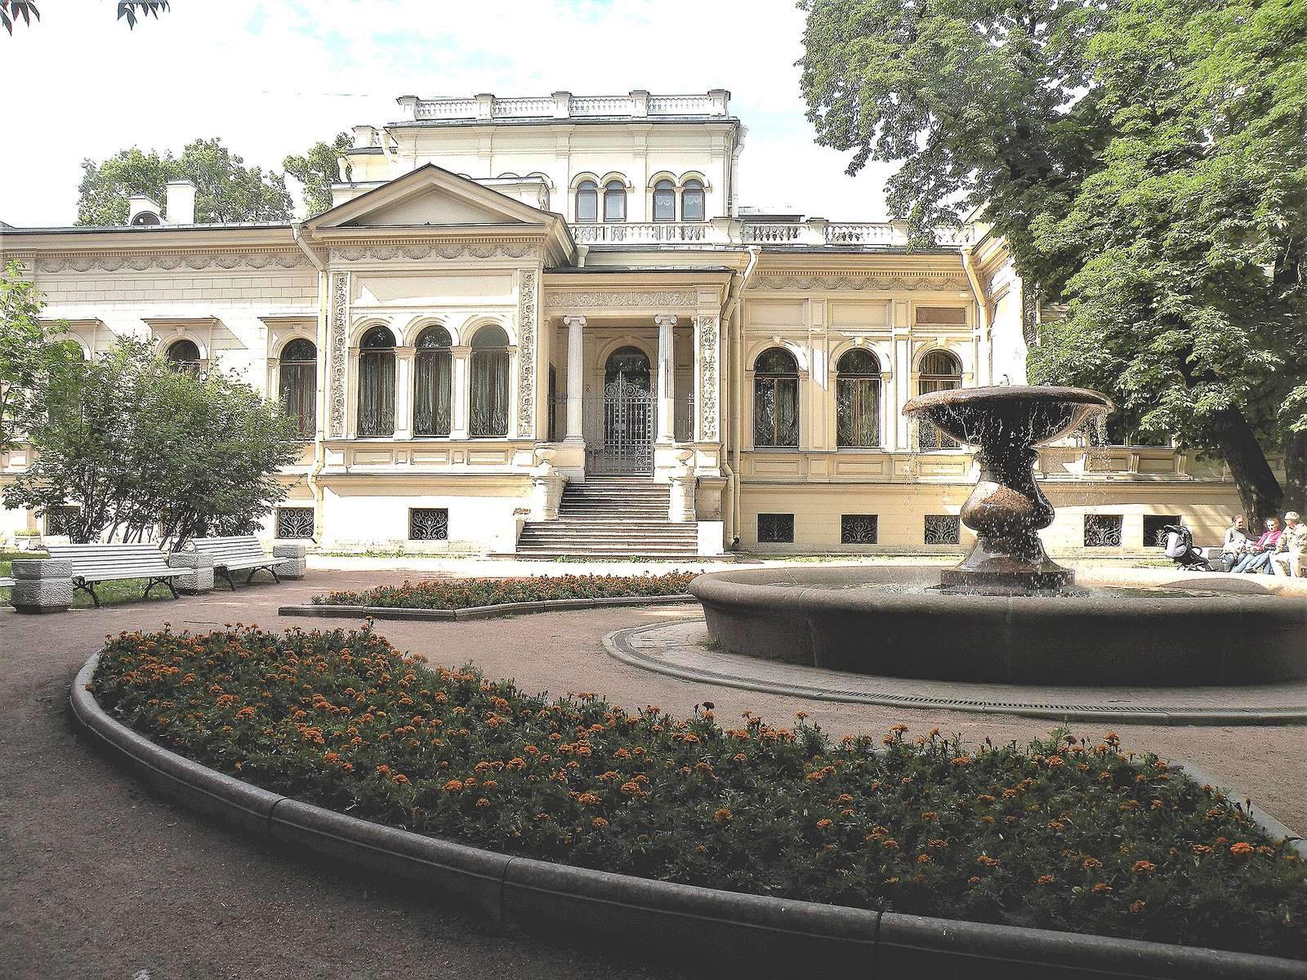
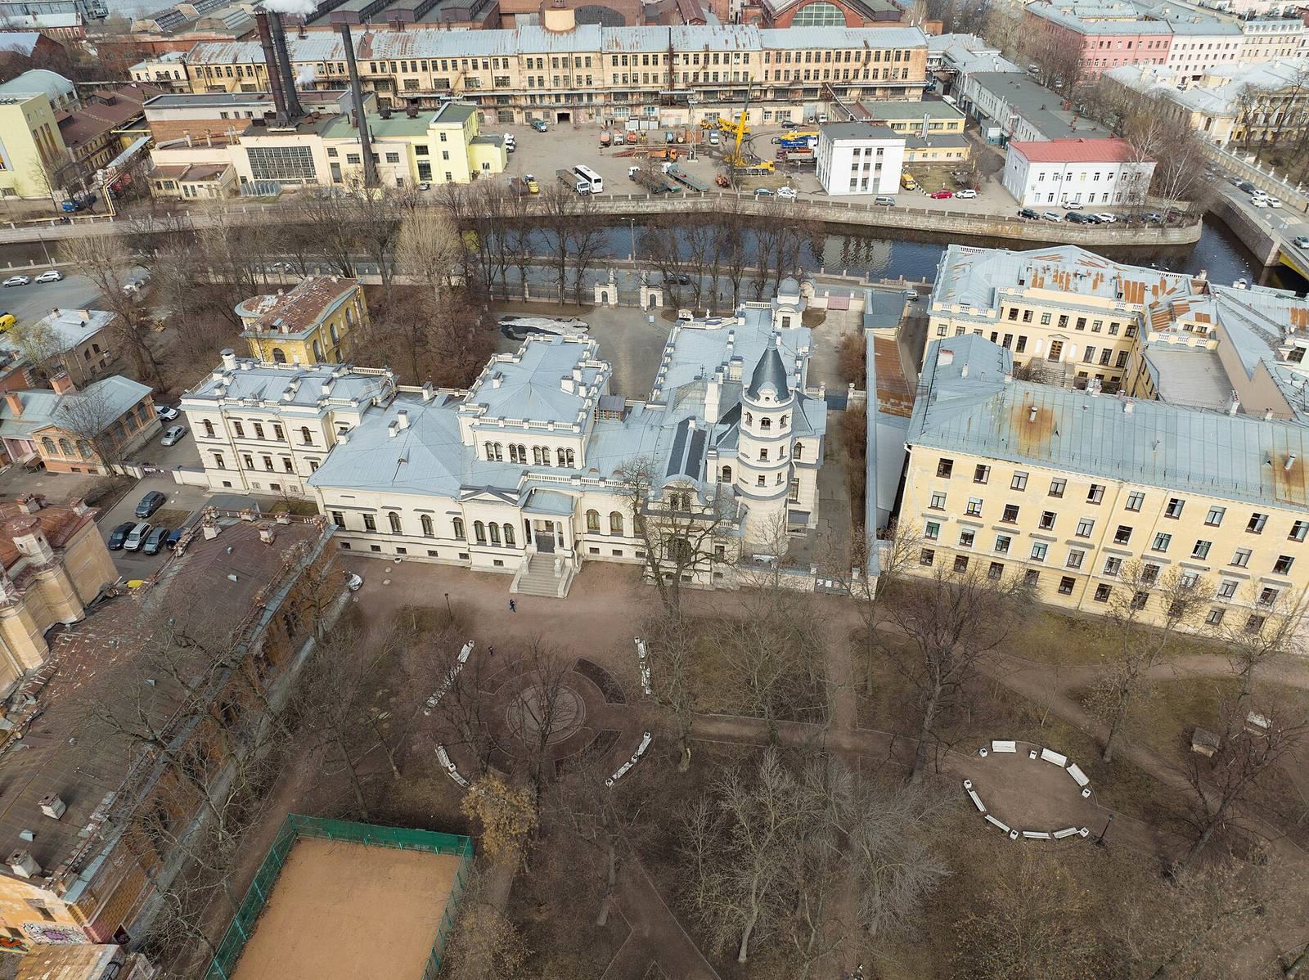
The palace covers 9,200 square metres on a property between the Moika River, English Avenue, and Shafirovskaya Street, now Pisarev Street. Near New Holland Island and the port facilities, the building has an irregular plan, a varied roofline, and two prominent towers. Its eclectic design combines different architectural traditions: the main facade uses Neo-Renaissance forms inspired by Renaissance architecture, while the private wing facing the garden resembles an Italian villa.
Boundary and gates
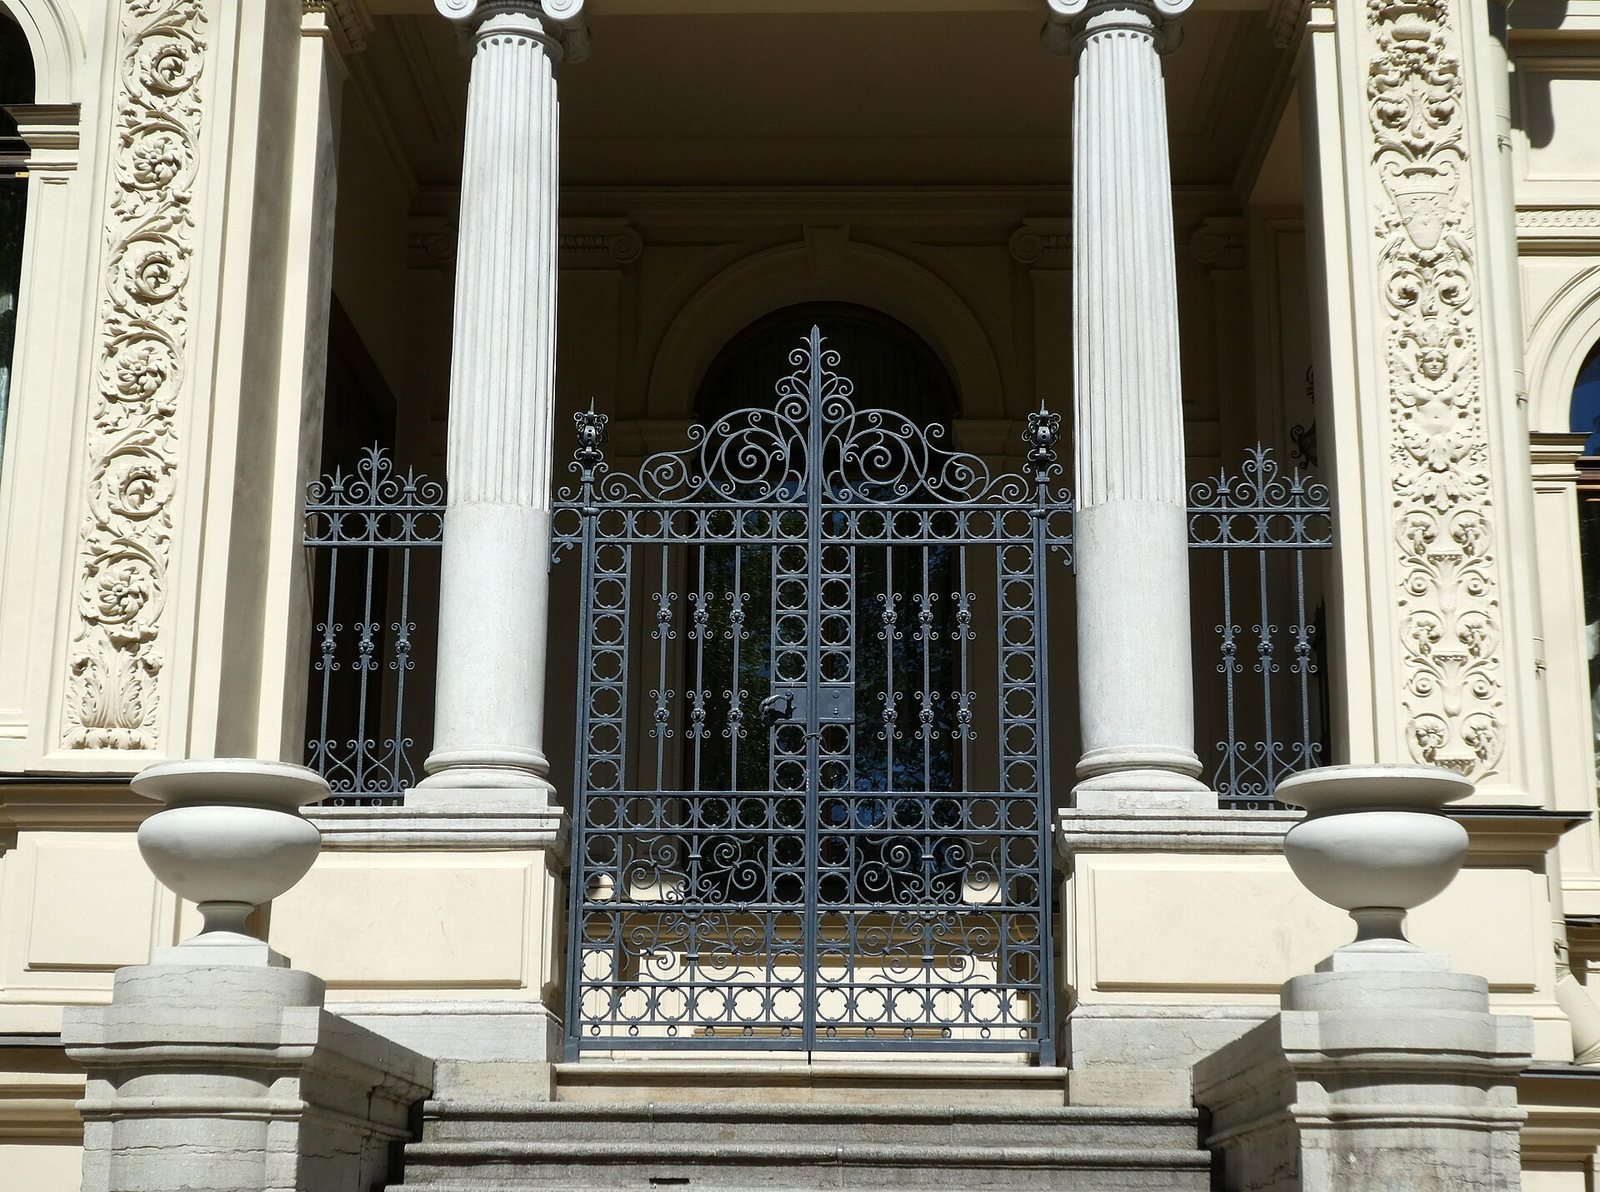
A cast-iron fence and walls of masonry with deliberately roughened faces mark the property along the Moika. The central gates carry the grand duke’s monogram. Gilded monograms and trident designs also refer to Alexei and his naval career, while the fence and masonry enclose the palace and gardens.
Interior
Vestibules
Entry to the palace is arranged through a ceremonial vestibule and a private vestibule. The ceremonial entrance retained the appearance it had under earlier owners, rather than being entirely redesigned by Messmacher.
East-wing rooms
Beside the private entrance in the east wing are the Chinese and Flemish drawing rooms and the English Hall. The hall has a decorated plaster ceiling inspired by English ceilings of the 16th and 17th centuries, along with a fireplace, carved doors, and oak paneling. It was the palace’s largest and most beautiful room.
Other named rooms
The palace’s other named interiors include the Grand Duke’s Study, the Hall, the Great Dining Room, and the Red Drawing Room.