Ħaġar Qim: A Prehistoric Megalithic Temple Complex in Malta
Site at a Glance
- Popularity
- Very High
- Country
- Malta
- Primary era
- Stone Age
- Eras represented
- Stone Age, Modern
- Civilizations
- Maltese Temple Culture
- Site type
- Religious
- Remains
- Temple
On this page15 sections
History
Prehistoric development
Ħaġar Qim is a prehistoric temple complex built from large stones in Qrendi, Malta. Its main temple belongs to the Ġgantija phase, a prehistoric cultural period in Malta, and dates to 3600–3200 BC. The complex as a whole is broadly dated to about 3700–3200 BC, while its northern ruins are considerably older.
The complex is thought to have developed in three stages. Work began with the rounded chambers of the northern Old Temple, followed by construction of the New Temple and then the completion of the larger structure. Some features have been interpreted as relating to fertility rites and alignments with the sun.
In 1647, Maltese historian Giovanni Francesco Abela described the ruins as evidence that Malta’s first inhabitants belonged to a race of giants. This was an early interpretation of the ancient structures, rather than an account of their prehistoric builders.
Exploration and archaeological discoveries
The first exploration took place in 1839, during Governor Henry Bouverie’s administration, with public funding. J. G. Vance of the Royal Engineers surveyed the buildings over two months. He sent an altar stone, a decorated slab, and seven stone statuettes to Valletta, and his excavation report appeared in 1842.
Antonio Caruana carried out further excavations in 1885 and published a detailed account with plans, sections, and views drawn by Philip Vassallo. Themistocles Zammit and Thomas Eric Peet excavated the site in 1909. In 1910, members of the British School at Rome surveyed the ruins and surrounding fields, repaired damaged structures, and collected archaeological material.
On 17 September 1949, excavators found three statuettes and fragments of a much larger stone statue beneath a rectangular stone. The Venus of Malta, a name conventionally given to a prehistoric figurine and not an identification with the Roman goddess, was found on 31 March 1950. It shares characteristics with figurines from Ħaġar Qim.
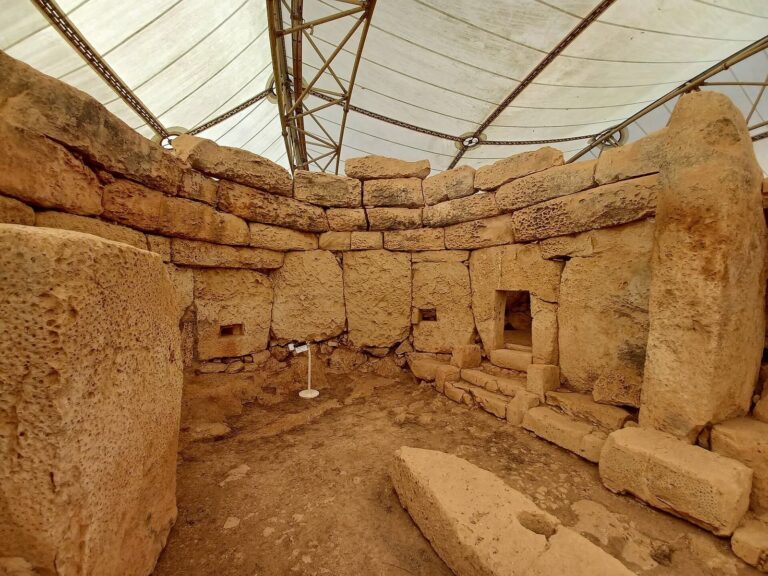
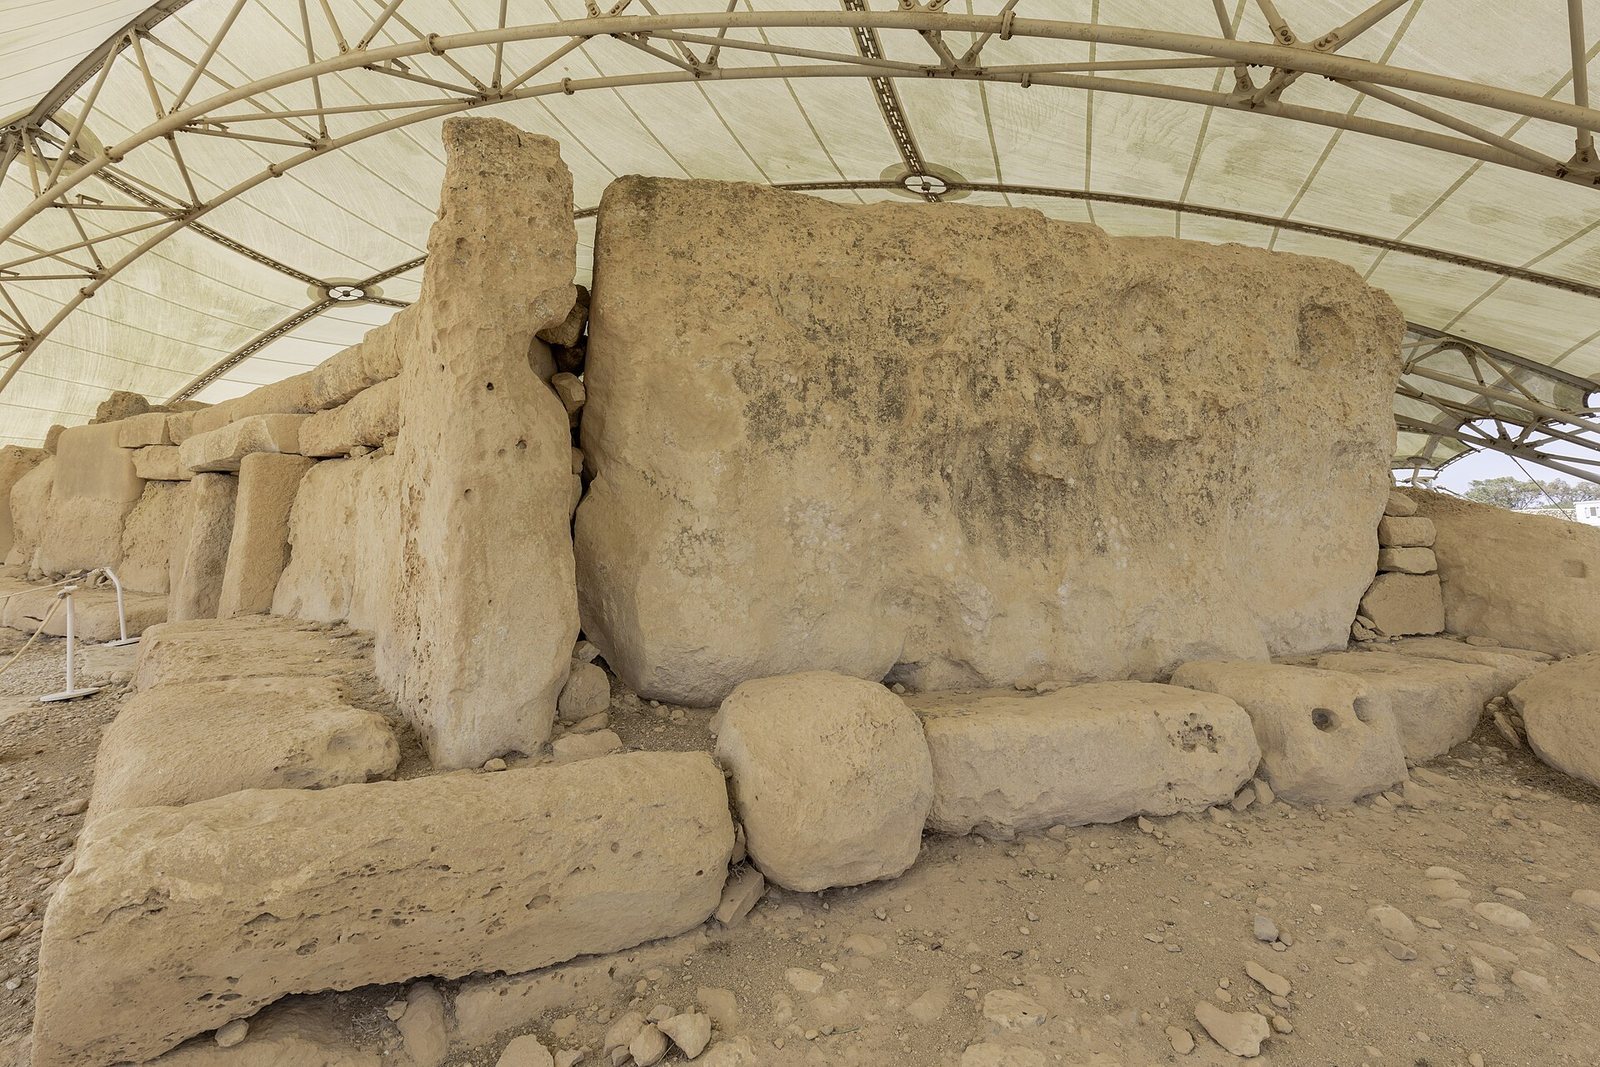
Repairs in the 1950s reinforced or replaced several stones, including a lintel. A protective shelter completed in 2009 was intended to limit further erosion. Ħaġar Qim was placed on Malta’s Antiquities List in 1925 and is part of the Megalithic Temples of Malta, a UNESCO World Heritage property recognized for its international heritage importance. The property was inscribed in 1980 and extended in 1992 and 2015.
Remains
The complex occupies a ridge on Malta’s southern edge and includes a main temple and three additional stone structures beside it. Its buildings use the soft globigerina limestone of the ridge, a rock formed partly from the remains of tiny marine organisms. This is Malta’s second-oldest rock type and occurs at the surface across about 70 percent of the island; it dates to the Oligocene and Miocene geological epochs.
Main temple
Facade and forecourt
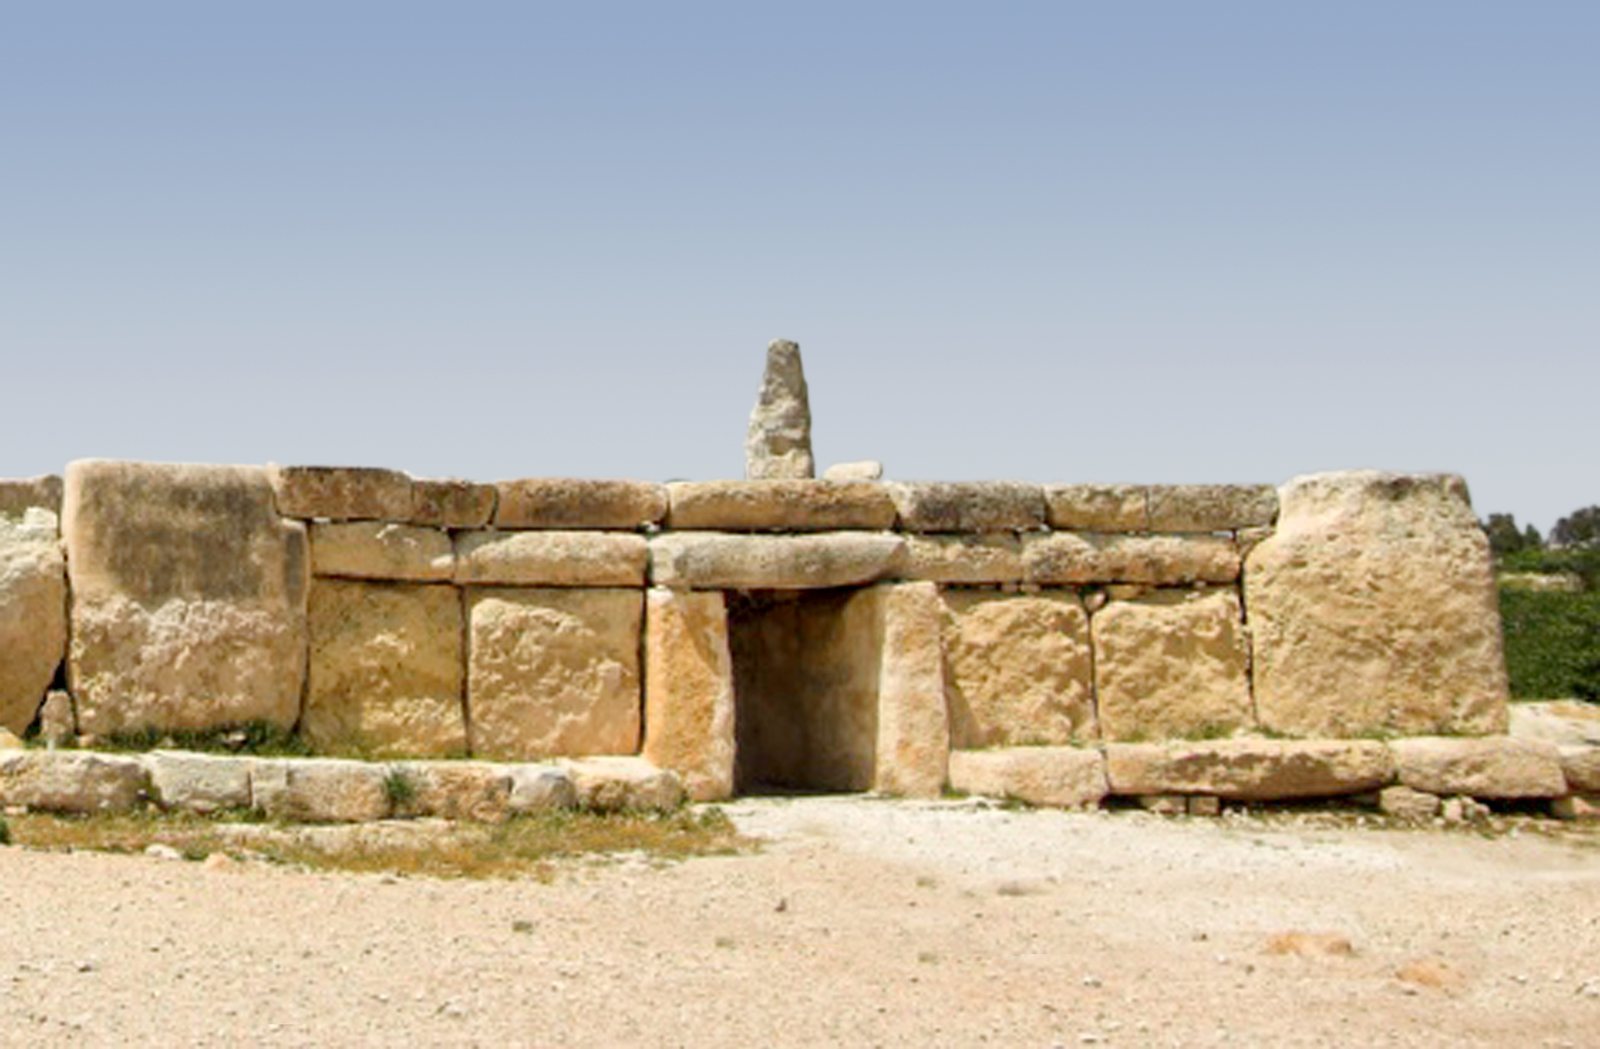
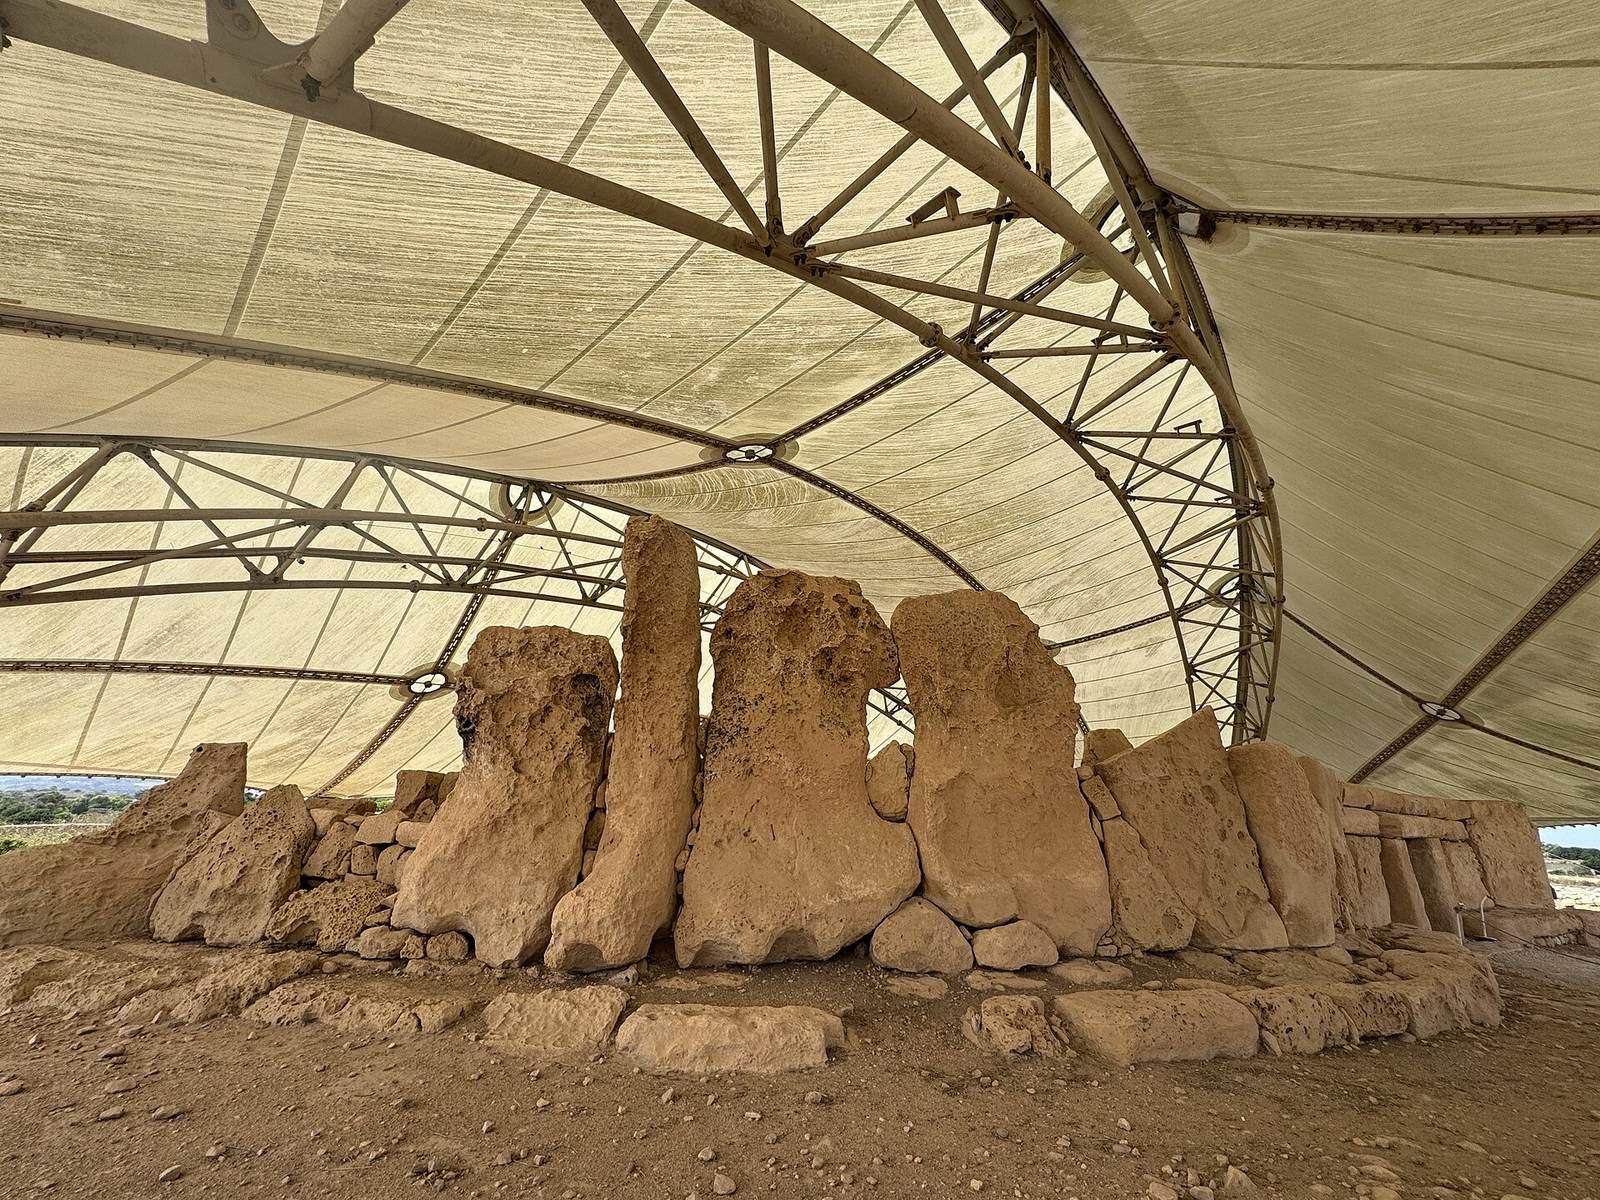
The main temple’s facade has a trilithon entrance, formed by two upright stones supporting a third stone across them, together with an outer bench and large upright slabs. A standing stone beside the facade is 5.2 metres high. The facade also incorporates a 57-ton stone, the largest stone used in Maltese megalithic architecture. Huge blocks make up the outer wall, whose line projects inward; the right rounded chamber end is arched to help keep its upright slabs from falling inward.
A broad forecourt lies before the outer wall and has paving made of large, irregular slabs. Some larger blocks once belonged to walls or chambers, while a hole-pierced paving stone may have served as a hearth. The forecourt and retaining wall lead to the building’s entrance passage. Medium-sized stones form nearby semicircular spaces commonly called dwelling-houses, and four large upright stones enclose a rectangular space entered at one corner.
Passage and central chambers
The plan combines elongated oval chambers, rounded recesses, and a central passage in a three-lobed arrangement. The entrance passage and first court follow a pattern found in Maltese temples, modified as construction progressed. The outer entrance also forms an interior passage connecting six large chambers. A separate entrance leads to four enclosures that replaced the northwestern chamber end.
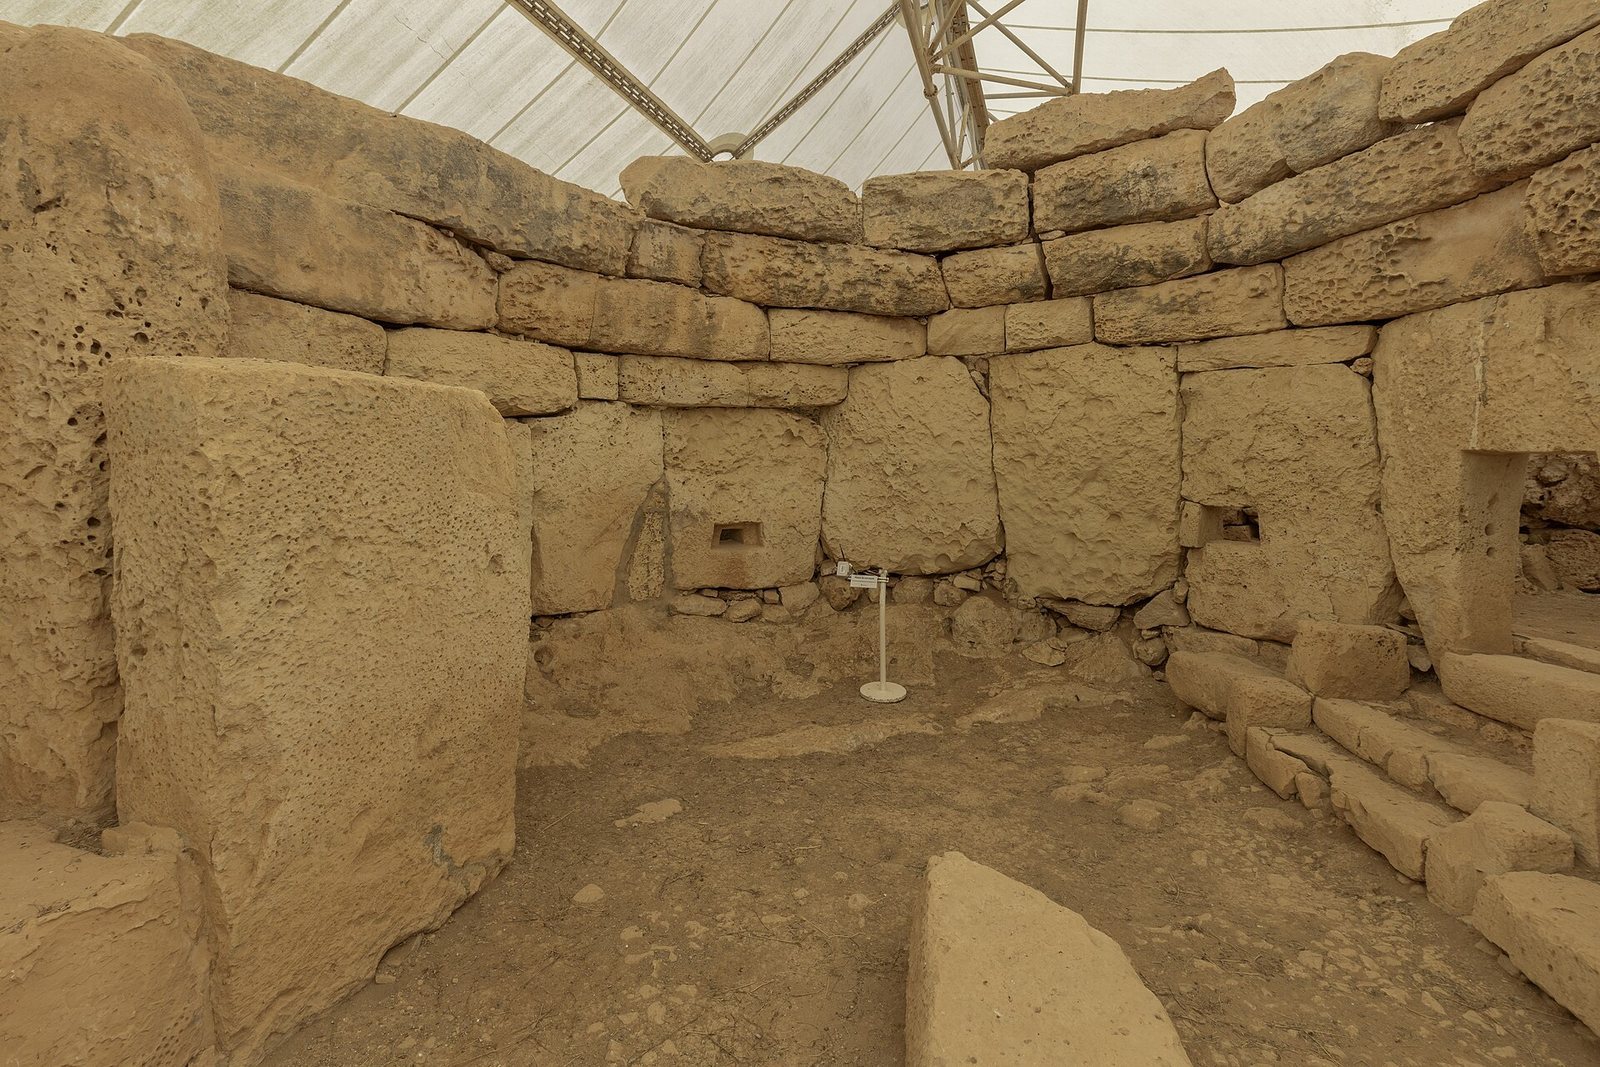
Beyond the main entrance is an oval space measuring 14.3 by 5.5 metres. Its large slab walls were originally topped with courses of masonry. Two upright slabs separate the rounded ends from the central court, and rectangular openings in those slabs may once have been screened by curtains. Smooth blocks pave the court; low stone altars along its walls retain traces of pit-mark decoration, and some paving blocks are discoloured by fire.
Side chambers and inner enclosure
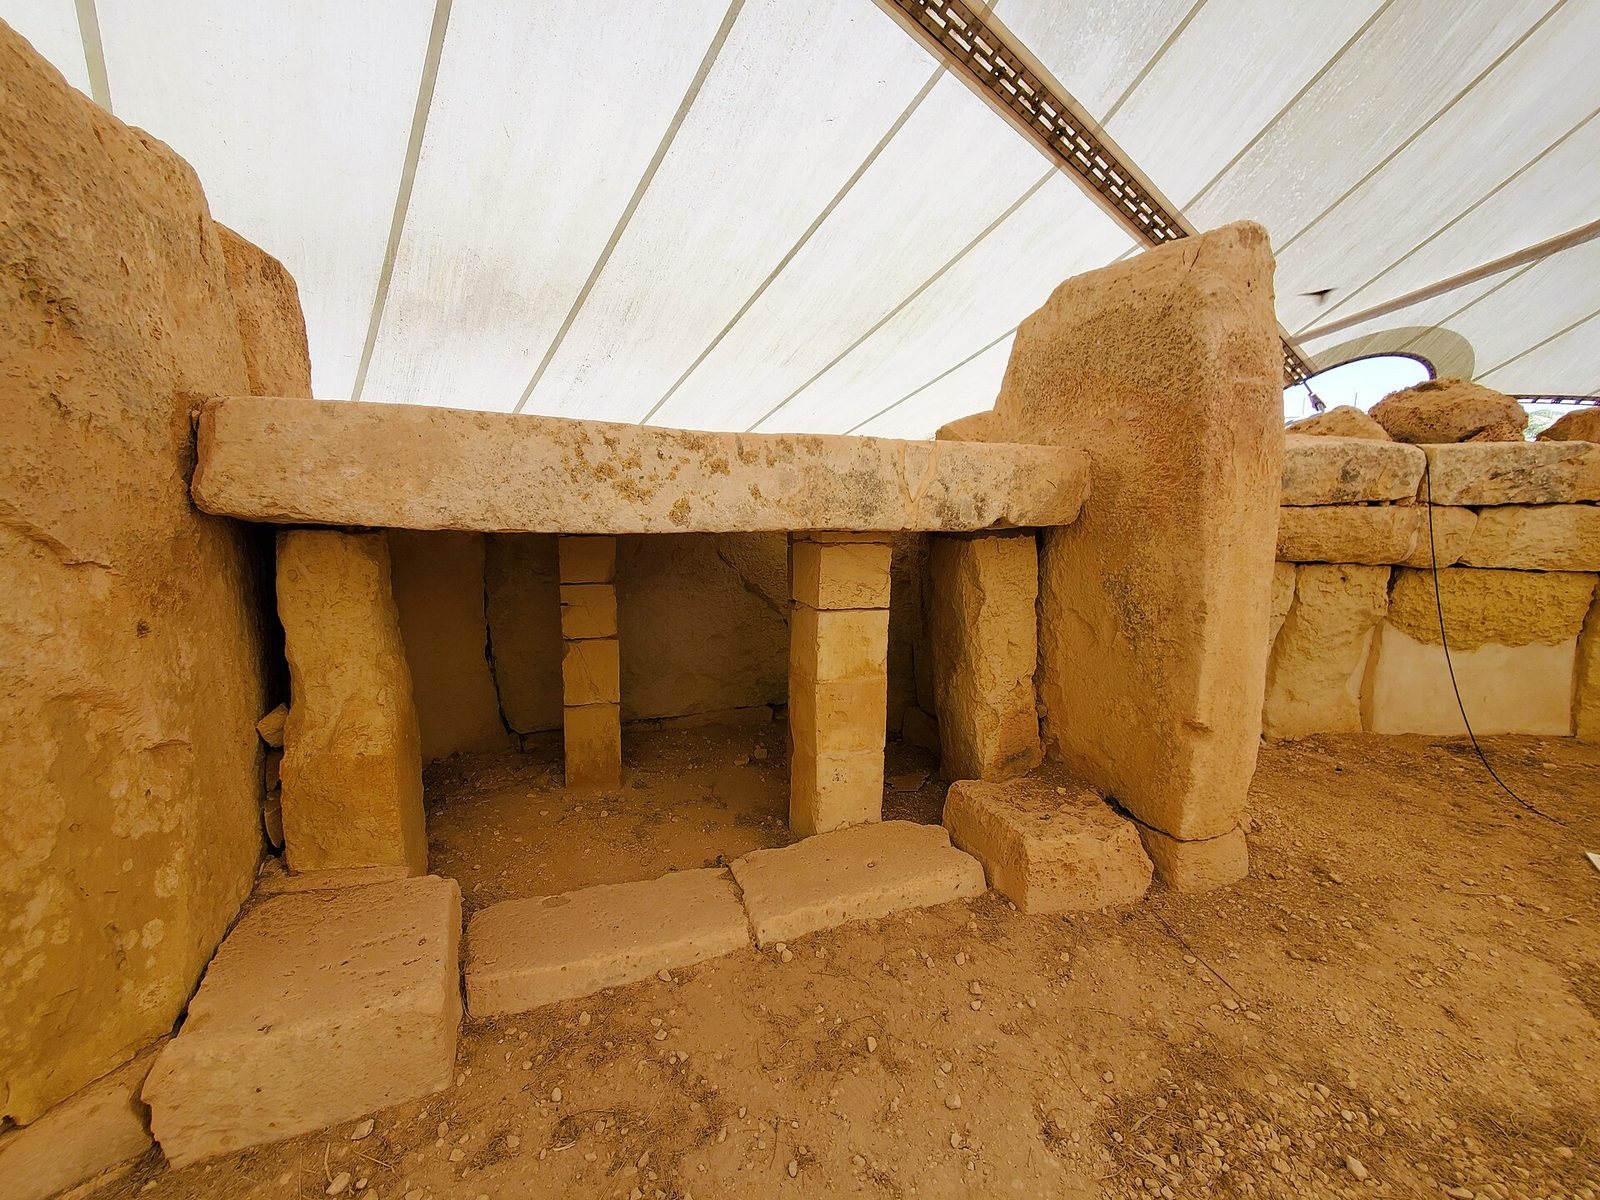
The right chamber end once contained a pen, possibly for keeping animals. On the left are three high trilithon altars, two beside the chamber and another in a smaller room. An additional chamber combines a central court, a niche, and a right-hand chamber end.
An annex with elaborate pit marks stands before the doorway to a small enclosure. Stone altars with rounded, raised edges flank it; two elliptical holes, one above the other, pierce the base of one altar. The enclosure entrance has a paved threshold bordered by upright slabs. Conical pits joined at their tips in the threshold are known as rope holes.
Heavy slabs form a niche to the left of the enclosure entrance. A small chamber on the right contains a single-block altar deeply discoloured by fire; this area may have been the temple’s most sacred space. At the front of the enclosure, a passage widens into a four-sided space ending in an elaborate chamber. A 0.9-metre-high slab blocks its entrance at floor level, while another slab rests on two pillars to form a rectangular, window-like opening. A small room lies beyond. The contents of this area are uncertain, but may have included animal bones and ritually broken pottery.
Northern temple
Chambers and floors
The northern temple is the oldest part of the complex. Its first chamber is oval, with a rounded recess on either side. Beyond a second doorway is another chamber with a similar arrangement. The floors have three distinct layers. Fire marks occur on the lower floors, and differences in the polishing of the stone have been interpreted as evidence of three major changes in construction.
Recesses and stone fittings
In the first recess, a round stone pillar stands beside a vertical rectangular slab with spherical hollows that may have held small jars for liquid offerings. Excavated jars with oval bases were shaped to stand upright in these hollows. Remains of upright stones that once flanked the recess are also visible.
A second recess contains an acoustic opening called the oracle hole, through which sound passed between the main chamber and the recess. The opening has also been associated with summer-solstice alignments. A horizontal block on the chamber’s right may have served as a seat. Stone balls of various sizes lie beside the northern temple’s walls and elsewhere in the complex. They may have acted as rollers for moving large stones; similar balls excavated beneath megaliths formed part of their foundations.
Nearby structures and water supply
Outer wall and adjacent features
A projecting structure flanks the temple. Its western wall, about 20 metres long, curves inward toward the main temple and an open-air shrine. The upright stones of the southern outer wall face sea winds, and weathering has gradually flaked their surfaces.
Il-Misqa reservoirs
At nearby Il-Misqa, a flat area of bare rock on a hill contains seven bell-shaped reservoirs. Five retain water after average rainfall. The two deepest wells connect through underground channels to form a single tank, and a large stone over one dry opening may have been used to draw water. An eighth well is blocked by a fig tree. Channels cut into the rock distribute rainwater among the wells and regulate their levels in relation to neighbouring wells.
Archaeological finds
Objects recovered from the central court include stone statuettes, an altar carved deeply with plant forms, a slab with spiral reliefs, and a displaced threshold stone; these are displayed at the Valletta Museum. Decorated pottery was also excavated, with the finest examples held at the National Museum of Archaeology. Material collected in 1910, including pottery fragments, flint tools, and stone and clay objects, is deposited in the Valletta Museum.