Palace of Countess Panina: A Neo-Gothic Estate in Haspra, Ukraine


Site at a Glance
- Rating
- 4.2
- Popularity
- Low
- Country
- Ukraine
- Primary era
- Modern
- Eras represented
- Modern
- Civilizations
- Russian
- Site type
- Domestic
- Remains
- Elite Residence
On this page8 sections
History
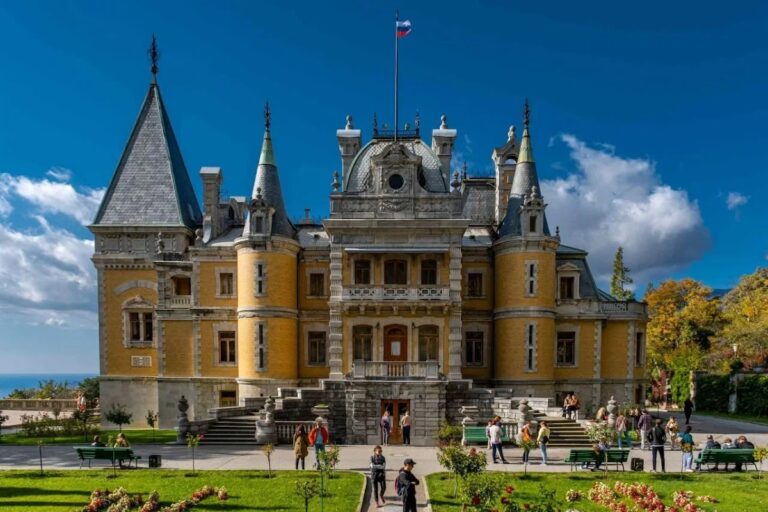
The Palace of Countess Panina is a palace ensemble in Haspra, Ukraine, built in 1831–1836 for Prince Alexander Golitsyn in the Romantic-era Neo-Gothic style. The estate reflected nineteenth-century interest in medieval European architecture and was known as Alexandria, or Castel, after its owner.
Construction for Alexander Golitsyn
Golitsyn was a Russian prince and statesman who had held considerable influence with Emperor Alexander I. He intended the Gaspra estate as a place of retirement, and Anna Sergeyevna Golitsyna supervised the building work at his request. William Gunt designed the palace while also working on Alupka Palace, which served as its model. The park was laid out by the gardener Ludwig Kremer.
Golitsyn left state service in 1843 and moved to Gaspra. He died there in 1844 after an apoplectic stroke and was buried at St. George Monastery. His heirs were his unmarried sister, Elizabeth Kologrivova, and a nephew, but both survived him by only a few years.
Ownership and restoration
After the Crimean War, the neglected estate was acquired by Grand Duke Nicholas Nikolaevich the Elder. It was sold in 1865 to Count Vladimir Levashov and his wife, Olga Levashova, who was born Countess Panina.
At the end of the nineteenth century, Olga Levashova arranged for the estate to pass to her niece, Countess Sophia Vladimirovna Panina. Panina restored the towers, roof, and facades, and expanded the estate with a greenhouse and guest houses. She rented the palace as a summer residence to wealthy tenants.
Literary associations and later use
Leo Tolstoy lived at the palace from September 1901 to July 1902 while working on Hadji Murat, a historical novella set in the Caucasus. Anton Chekhov, Maxim Gorky, Alexander Kuprin, and Feodor Chaliapin visited him there. Before leaving Russia, Vladimir Dmitrievich Nabokov stayed at the estate with his family, including his son Vladimir Nabokov, who later became an internationally known writer.
The palace was nationalized after the October Revolution. In 1922, it was assigned for use as a sanatorium, an institution for medical treatment, rest, and recuperation. It later became the mother-and-child sanatorium Yasnaya Polyana. In 1923, Yanka Kupala, a leading Belarusian poet, wrote the poetry cycle Crimea at the palace.
The palace and estate have heritage protection as a cultural-heritage monument of federal significance in Russia and as a national monument of cultural heritage of Ukraine. In July 2015, the former Yasnaya Polyana trade-union mother-and-child sanatorium was transferred to the Crimean customs administration. In 2019, the sanatorium was a branch of the Sochi sanatorium Pobeda of the Federal Customs Service. By that year, the palace had been seriously vandalized, with broken windows, a crumbling ceiling, and vandalized walls.
Remains
Palace and grounds
Neo-Gothic exterior
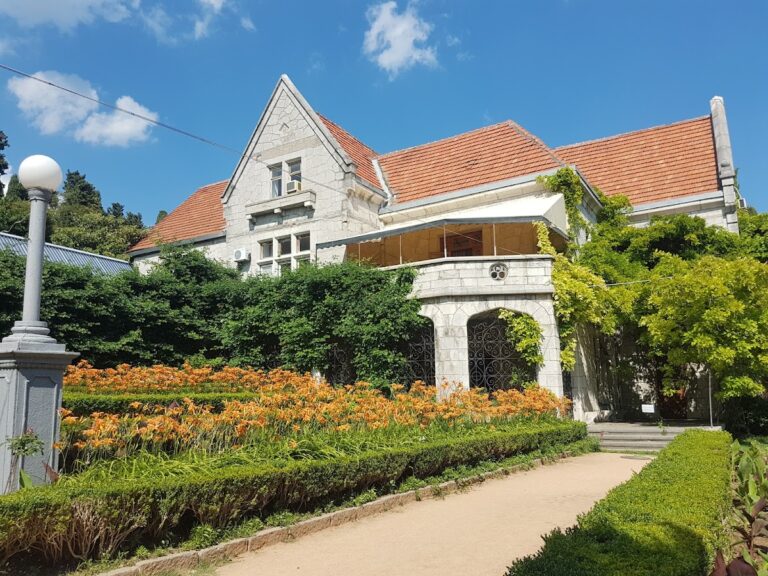
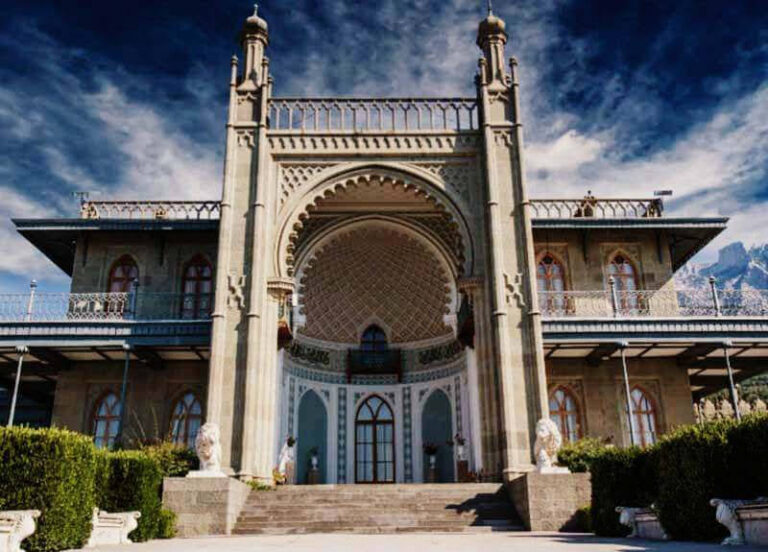
The palace is built from local gray limestone and has a Neo-Gothic design shaped by Romanticism, the nineteenth-century movement that emphasized emotion, historical imagination, and interest in the medieval past. Pointed-arch windows and massive three-tiered octagonal side towers give the building its Gothic character. The towers are crowned with crenellations and were described as covered with ivy. The palace has a recorded area of 144 square metres.
The estate formed a landscaped park with a greenhouse and guest houses. During Sophia Panina’s ownership, the towers were re-roofed, while the roof and facades were renewed. The palace now forms part of the Yasnaya Polyana sanatorium complex. Its documented condition in 2019 included broken windows, a deteriorating ceiling, and walls covered with vandalistic inscriptions.
Interior and Tolstoy room
A museum room dedicated to Leo Tolstoy is preserved in the palace. During his residence, the building contained eight exterior doors, nineteen Gothic windows, eight balcony windows, eight Dutch stoves, four fireplaces, four vestibules, and twelve living rooms. Dutch stoves are freestanding masonry or tiled heating stoves traditionally associated with European domestic interiors.
The lower level contained four spacious rooms connected to a large hall. Tolstoy spent time on the lower glazed terrace, which held green-mesh wicker furniture, sofas, chairs, armchairs, tables, and a couch. These surviving interior associations connect the palace’s physical spaces with its period as a summer residence and with Tolstoy’s work on Hadji Murat.
Nearby sites