St. Jacobi (Nauen): A Late Gothic Protestant Parish Church


Site at a Glance
- Rating
- 4.2
- Popularity
- Very Low
- Country
- Germany
- Primary era
- Medieval
- Eras represented
- Medieval, Early Modern, Modern
- Civilizations
- German, Holy Roman Empire, Margraviate of Brandenburg
- Site type
- Religious
- Remains
- Church
On this page13 sections
History
St. Jacobi (Nauen) is a Protestant parish church in Germany, whose present Late Gothic building is cautiously dated to the first half of the fifteenth century. Its tower dates from the first half of the twelfth century and may incorporate the lower part of an earlier foundation church. The medieval dedication was to Saint James the Elder, the apostle traditionally identified as one of the Twelve Apostles and the brother of John. Today the parish belongs to the Nauen-Rathenow church district of the Evangelical Church of Berlin-Brandenburg-Silesian Upper Lusatia.
Medieval foundations and parish development
The earliest history of the church remains uncertain. The lower tower may have belonged to a foundation church of the mid-twelfth century, and a pastor named Hermann is associated with the period of the early tower. Its substantial masonry, including walls approximately 2.5 metres thick, and a staircase beginning six metres above ground level suggest that the lower structure may also have served a defensive purpose.
Nauen was first mentioned in 1186 and received town rights in 1292. In 1305, patronage of the church belonged to the Brandenburg cathedral chapter. Other religious buildings are known from medieval records, including a St. Nicholas chapel mentioned in 1375 and a Church of Our Lady recorded in 1390, although their locations are unknown.
Records of numerous altars from the first third of the fourteenth century suggest that the basic arrangement of the surviving three-aisled hall church may have developed during that period. A Saint Catherine altar is mentioned in 1331, while the Guild of the Poor had an altar by 1344. Financial support probably came in part from the filial Church of St. Mary in neighbouring Neukammer. From 1358, that church attracted pilgrims devoted to the Sorrowful Mother. After Neukammer was incorporated into Nauen and its inhabitants died during the plague of 1348, the Nauen magistrate disputed the offerings with the Brandenburg cathedral chapter. With the assistance of Louis II, the magistrate prevailed, and the cathedral chapter then declared the Marian devotion ended.
The church patron dedicated an altar to Saint John the Baptist in 1359 and two more to Saints Peter and Paul six years later. Before the Reformation, the church contained as many as seventeen side altars in addition to the high altar. A town fire in 1414 damaged the vault ceilings, which were renewed afterward. The choir may also have been constructed during this period, although it is dated more generally to the second half of the fifteenth century.
Reformation, fires, and Baroque rebuilding
The first Lutheran service took place in 1539 under Pastor Georg Rinow. Fires on 14 May 1514 and 26 April 1626 destroyed the church’s interior furnishings. A still more destructive town fire on 14 May 1695 consumed the entire interior. The heat was intense enough to sinter the tower bricks at the level of the belfry, and the resulting fire marks remained visible into the twenty-first century.
Rebuilding began with a new roof frame commissioned from the carpenter Hanß Cratz of Seegefeld on 19 September 1697. He completed it two years later and reduced the height of the tower. Daniel Schultze of Berlin cast a small bronze bell in 1699. A two-storey west gallery was installed in 1701, and Christo Schneider repaired the tower shaft between 1701 and 1702, adding a curved Baroque hood and lantern. Schneider and Georg Vogele repaired the vaults from 1707 to 1708. The gallery was painted in 1719, and a tower clock with four dials was placed in the lantern in 1733.
In 1742, the galleries were extended into the side aisles and ambulatory, the passage surrounding the choir. Additional paired windows were inserted below the tracery windows, and yellow moulded bricks framed the profiled cornice and tracery. The lower tower hood was covered with slate instead of wooden shingles. A military officer pierced the tower sphere with a gunshot in 1753. It was removed, repaired, and gilded. Cracks in the vaults discovered in 1785 were attributed to the outward movement of the exterior walls, which had gone out of plumb. Buttresses were added to strengthen them. Further repairs followed in 1799 and 1801, including work on the tower peak and its finial, knob, weather vane, and sun ornament.
Nineteenth- and twentieth-century alterations
Lightning struck the renewed tower during a storm on 17 June 1816 and severely damaged its peak. Repairs to the tower roof frame were completed on 16 December 1818. A major interior renewal in 1873 and 1874, directed by district architect Schlitte, removed most of the Baroque furnishings. The altar and baptismal font were retained, while the confessionals, pews, pulpit, organ, three chandeliers, several paintings, and one gallery level were removed. Five floor-set epitaphs were transferred to the outer choir wall and the north wall. A new Heerwagen organ and new choir windows were installed, of which the central window and some smaller windows survive.
The pulpit was moved one pillar farther east so that the pastor faced the congregation directly. New altar windows depicting the Nativity of Jesus and the Crucifixion were installed in 1905. Max Kutschmann redecorated the interior in 1912, and the tower peak was repaired again in 1922. During the First World War, the tin organ pipes in the case front were melted down. In 1942, three bronze bells were melted down for submarine construction during the Second World War, although the building escaped further wartime damage.
The congregation renovated the entire 1874 interior in 1968. A continuing programme of repairs began in 1991 under Berlin architect Klaus Block and included the tower hood. Pastor Matthias Giering later interpreted movement through the church from west to east as an allegory of the path of faith. In this reading, the western tower represents worldly life, while the movement toward the altar leads toward the Old and New Testaments. He also connected the Eucharistic scene in the predella, the lower section of an altar retable, with reflection on death, eternal life, and a shared divine feast.
Remains
Brick hall and medieval tower
The church stands at the centre of Nauen on Martin-Luther-Platz, in an unenclosed area with Kirchstraße to the south behind a row of houses. It is a three-aisled Brick Gothic hall church built of red masonry bricks. In this type of hall church, the nave and side aisles are approximately equal in height, creating a unified interior space. The building is 42.95 metres long and 29.05 metres wide, with an eaves height of 10.22 metres. Its five-bay interior ends in a five-sided ambulatory choir.
The 55.26-metre tower rises above the west end and is capped by a Baroque hood. Its rectangular lower form changes to an octagonal plan below the open lantern. Two pairs of sound openings are set on the east and west sides, while the north and south sides each have one asymmetrically placed coupled pointed-arch opening. A gilded weather vane bearing a swan and sun crowns the summit. The swan incorporates Nauen’s coat of arms, including a carp, together with the dates 1702 and 1801.
Annexes and vaulted interior
Holy Blood Chapel
An annex is attached to the north side before the second bay. It is probably the Holy Blood Chapel donated by Nauen citizen Arnold von Perwenitz on 7 July 1326. Its original appearance is unknown because the room has been altered several times. It is covered by a rib vault, a ceiling supported by intersecting stone or brick ribs. The blind gable and pointed-arch portal date from 1874.
Southern annex and sacristy
A southern annex contains an addition with a late-fifteenth-century star-rib vault, whose ribs form a star-like pattern. Weak foundations caused cracks in the exterior walls, and the upper-storey vault was demolished. The large pointed-arch opening toward the nave was then walled up, and the room was used as a sacristy.
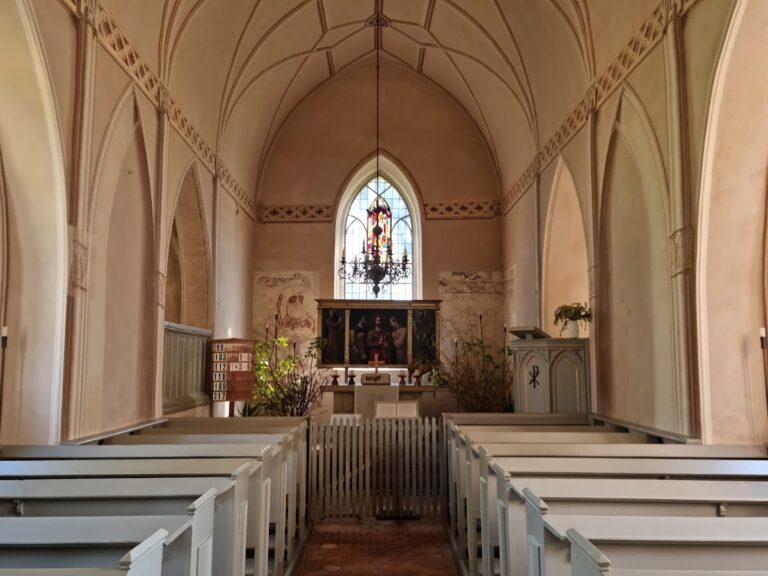
Rib vaults cover the nave and northern annex. Continuous wooden galleries run from the side aisles into the hall and are interrupted only in the altar area. Their balustrades are plain and Neo-Gothic. Two stairways connect them with the western organ gallery. The church accommodates approximately 900 people.
Baroque furnishings
High altar
The Baroque high altar, made between 1708 and 1710, is the oldest surviving furnishing. Its central wooden Crucifixion group shows Jesus looking toward Mary from the cross, while John looks upward toward Jesus. The altar has a closed rear wall crowned by a broken-segment pediment with two angels. It rests on paired fluted pilasters with Corinthian capitals. One angel holds a chalice for the sacrament, while the other gestures toward listening and the Word of God.
Two twisted columns support the projecting cornice. Grain ears decorate the left column and grapevines the right, symbolizing bread and wine. The predella contains a representation of the Eucharist. Between 1760 and 1762, the Berlin sculptor Kronberg restored the altar and added a frame with Rococo shell-like ornament to the pedestal. A cartouche bearing the town arms was removed during the 1874 alterations.
Pulpit and baptismal font
The pulpit dates from 1708 and was made by master carpenter H. Raunau, with decoration by Otto Goern. It originally stood at the central pillar on the south side, with seating directed toward it. Its present position, one pillar farther east, dates from 1874. Evangelist symbols added to its balustrade in 1912 were painted over plainly in 1968.
Johann Georg Glume made the sandstone baptismal font in 1724. A base with concavely curved sides supports a square stone that tapers upward. One side bears a foundation inscription referring to its donation through the bequest of Maria Köhler, widow of Kornemann. Marble reliefs, broad volutes, and angels’ heads cover the other three sides. The reliefs depict the Circumcision of Jesus, the Baptism of Jesus, and the theological virtues of faith, love, and hope. Since 1990, the congregation has also used a baptismal table and lectern.
Organ and bells
The first organ is of unknown date and probably perished in a town fire. A new instrument was commissioned from Christian Richter on 30 August 1719, followed by a second contract two years later, apparently for an enlargement. It was repaired in 1772, 1790, and 1840, and received major work from Carl August Buchholz in 1857. Wilhelm Heerwagen built the surviving organ in 1873 and 1874 with thirty-one stops. August Haupt revised it in 1875, and Carl Eduard Gesell maintained it from 1881. Alexander Schuke replaced two stops in 1910 and removed a defective swell division. Zinc pipes replaced the confiscated tin pipes in 1928, and Ulrich Fahlberg carried out major maintenance in 1989.
The church’s bell history includes repeated casting, cracking, and replacement. Two ringing bells and two clock bowls were made in 1733. The larger ringing bell cracked in 1743 and was recast on site by Jonas Paulus Zweitinger. Two more bells were cast in 1746, and one carries the inscription indicating that it was made in Berlin by H. J. Jacobi. Excavations beneath the tower in 1935 uncovered remains of an old bell foundry. Bells cast there after the 1626 fire may have been destroyed in the town fire of 1695.
After later losses, only the two smaller 1746 bells remained in the tower. Three large steel bells made by Schilling and Lattermann were installed in 1956. Since 1993, those bells have stood to the left of the entrance portal, after four new bronze bells were cast by the Rincker Bell and Art Foundry. The new bells include the Sacraments Bell, the Prayer Bell, a bell inscribed with an appeal to seek the welfare of the city, and the largest, inscribed with the words, “Take courage, it is I; do not be afraid!” Together with the two Heintze bronze bells, they form the tone sequence d′, e′, g′, a′, b′, d′.