Great Mosque of Kairouan: An Early Islamic Center of Worship and Learning


Site at a Glance
- Rating
- 4.6
- Popularity
- Medium
- Country
- Tunisia
- Primary era
- Medieval
- Eras represented
- Medieval, Modern
- Civilizations
- Abbasid, Aghlabid, Hafsid, Umayyad
- Site type
- Religious
- Remains
- Mosque
On this page29 sections
History
The Great Mosque of Kairouan, also known as the Mosque of Uqba, is an early Islamic mosque in Kairouan, Tunisia, traditionally founded by the Arab general and conqueror Uqba ibn Nafi when he established the city in 670. Its first place of worship is generally dated to 670-675, although the exact foundation date cannot be verified archaeologically. The mosque became a major religious, political, judicial, and intellectual institution in the medieval Maghreb, and its present form preserves much of the ninth-century fabric created under the Aghlabids.
Foundation and early rebuilding
Foundation traditions say that Uqba marked out the prayer area and determined its qibla, the direction of prayer toward Mecca. A later tradition places the mihrab where Uqba supposedly planted his banner, but this association cannot be confirmed through archaeology. The size and arrangement of the first mosque are unknown because no remains from that initial phase have been identified.
The mosque was reportedly destroyed or extensively rebuilt after the Berber occupation of Kairouan, traditionally dated to around 690 or to 683-686. In 703, the Ghassanid general Hasan ibn al-Nu’man rebuilt it. Further expansion followed under the Umayyad caliph Hisham ibn Abd al-Malik. Around 724-728, Hisham ordered his governor Bishr ibn Safwan to enlarge the mosque. Land belonging to the Banu Fihr was acquired, the existing building was demolished except for the mihrab, and work began on the minaret.
Another major reconstruction took place in 774, when the Abbasid governor Yazid ibn Hatim directed alterations and embellishments. The building was again largely demolished and rebuilt, while the mihrab was reportedly preserved. These successive interventions created a foundation for the more extensive Aghlabid rebuilding that gave the mosque most of its present configuration.
The Aghlabid transformation
The Aghlabids were a semi-autonomous Arab dynasty that ruled Ifriqiya, a medieval region corresponding broadly to present-day Tunisia and adjacent areas, from the late eighth to the early tenth century. During their rule, Kairouan reached a political and intellectual peak, and the mosque was transformed into the large complex that largely survives today.
In 836, the emir Ziyadat Allah I ordered a reconstruction that included a new prayer hall with seventeen aisles and the building of the mihrab dome. Around 862-863, the emir Abu Ibrahim Ahmad enlarged the prayer hall, added bays to its northern side, built the domed portico in front of the hall, commissioned the minbar, and redecorated the mihrab with lustreware tiles. Lustreware is glazed ceramic treated to produce a metallic sheen. In 875, Ibrahim II added further galleries and bays, reducing the size of the courtyard.
The earliest phase of the present minaret cannot be dated with certainty. It may belong to the works begun under Bishr ibn Safwan in the third decade of the eighth century, or to the reconstruction ordered by Ziyadat Allah I in 836. In either case, it is regarded as the oldest surviving minaret in the Muslim world and as a prototype for later minarets in North Africa and al-Andalus, the medieval Muslim-ruled regions of the Iberian Peninsula.
Later dynasties and restorations
The mosque’s current appearance is principally Aghlabid, but later rulers repeatedly repaired, altered, and embellished it. Important interventions occurred under the Zirids around 1025, the Hafsids in 1248 and 1293-1294, the Muradids in 1618, and the Husainid beys during the eighteenth and early nineteenth centuries. Additional work continued in the late nineteenth and early twentieth centuries.
The Zirids were a North African ruling dynasty that governed Ifriqiya after the Fatimid caliphate’s political withdrawal from the region. Their period is represented especially by the maqsura, an enclosed space reserved for a ruler and senior officials, and by associated furnishings. Under the Hafsids, who ruled Ifriqiya from the thirteenth to the sixteenth century, the gates and galleries were repaired. Bab Lalla Rihana and Bab al-Ma were produced or renewed in 1293-1294, as commemorative inscriptions record. Bab Lalla Rihana was commissioned by the Hafsid ruler Abu Hafs Umar ibn Yahya.
Kairouan began to decline in the second half of the eleventh century, a process intensified by the Hilalian invasions around 1057. The city contracted, leaving the mosque near the edge of the medina rather than at the center of the original urban settlement. Intellectual activity later shifted toward the Zitouna institution in Tunis, but the mosque retained its religious and scholarly role.
A center of learning and government
From the ninth to the eleventh centuries, the mosque served both worship and teaching. Its scholars taught Islamic sciences according to the Maliki school, one of the four major Sunni schools of Islamic jurisprudence, as well as mathematics, astronomy, medicine, and botany. Jurists, theologians, physicians, and mathematicians associated with Kairouan helped spread Maliki thought and Islamic learning throughout the Maghreb and, according to the historical interpretation attached to this tradition, into al-Andalus.
The mosque also held an important library containing Qur’anic manuscripts, legal works, commentaries, and scientific writings. Its manuscripts were inventoried during the Hafsid period around 1293-1294. From the late nineteenth century onward, the collection received increasing scholarly attention, and from the 1980s manuscripts were sorted and conservation facilities were established at Raqqada.
Political and judicial activity took place alongside worship and instruction. Aghlabid rulers and scholars conducted legal proceedings and made political decisions within the mosque, while the maqsura provided a protected place for the ruler during Friday prayer. After Kairouan’s decline, the scholarly tradition continued through local religious families, imams, muftis, and judges. The office of imam was held almost hereditarily by the Saddem family until the mid-twentieth century and later by Sheikh Abderrahman Khelif.
Manuscripts and modern conservation
Medieval historians and geographers, including Al-Bakri, Al-Nuwayri, and Ibn Nagi, described the mosque’s construction phases and princely embellishments. Later observers such as Jean-André Peyssonnel, Thomas Shaw, Guy de Maupassant, and Rainer Maria Rilke wrote about its reputation as a center of learning and admired its architecture and minaret.
A large group of manuscripts once associated with the mosque, including Qur’anic codices and the Blue Quran, is now held in museums and other collections, particularly the National Museum of Islamic Art at Raqqada. The collection includes some of the oldest surviving Maliki legal literature and preserves evidence of Maghrebi manuscript history from the ninth to the eleventh centuries. The Blue Quran is a celebrated tenth-century manuscript written in gold Kufic script on indigo-dyed parchment. The Hadinah Quran, copied around 1020 by Ali ibn Ahmad al-Warraq for the nurse of Al-Muizz ibn Badis, was also transferred from the mosque library to Raqqada.
The mosque’s furnishings included Fatimid-Zirid bronze polycandela, circular multi-lamp chandeliers, and the large lantern of al-Muizz. These objects were later dispersed among Tunisian museums. The lantern was donated by the Zirid ruler Al-Muizz ibn Badis and made during the second quarter of the eleventh century by Muhammad ibn Ali al-Qaysi al-Saffar.
Conservation and restoration took place from 1910 to 1920, during the first half of the 1960s, and in a major five-year campaign begun in 1967 under the National Institute of Archaeology and Art, with the collaboration of Riccardo Gizdulich and Paolo Donati. The mosque was officially reopened during the 1972 Mawlid celebrations, the traditional commemoration of the birth of the Prophet Muhammad. Additional work in the mid-1980s concentrated on the exterior walls, buttresses, prayer-hall ceilings, and minaret. A beylical decree of 13 March 1912 placed the mosque among Tunisia’s classified and protected historic and archaeological monuments. In 1988, it was included with the historic ensemble of Kairouan on the UNESCO World Heritage List.
Remains
The mosque occupies the northeastern part of Kairouan’s medina, in the intramural district of Houmat al-Jami. Its enclosure is an irregular, approximately trapezoidal quadrilateral elongated from north to south. The eastern side measures about 127.6 metres, the western side 125.2 metres, the southern side 78 metres, and the northern side 72.7 metres. The perimeter is about 403.5 metres, and the total area is approximately 9,000 square metres.
Enclosure and entrances
Walls and buttresses
The ochre enclosure has an austere, fortress-like appearance. Its walls are about 1.9 metres thick and combine dressed stone, rubble courses, and baked brick. Solid corner towers measure approximately 4.25 metres on each side. Projecting buttresses reinforce the walls, with the most massive examples generally placed along the eastern and western sides. Some have flat tops, while others have sloping tops. Older brick buttresses stand on dressed-stone bases, and the sloping forms were added mainly from the thirteenth century onward. Brick platforms at the wall bases rise about 1.6-1.7 metres and extend four to five metres, strengthening the structure on ground liable to settlement.
Gates and porches
Nine gates now pierce the enclosure, four on the west, four on the east, and one on the south. Six open onto the courtyard porticoes, two lead into the prayer hall, and one provides access to the imam’s room and the maqsura. Medieval descriptions mention about ten gates with different names, some of which were later blocked as the enclosure was altered and buttressed.
Bab al-Gharbi on the western facade opens toward the prayer hall. It has a marble lintel and jambs, a baked-brick relieving arch, geometric brick decoration, and a projecting domed porch. The ribbed dome has 53 exterior ribs and rests on four squinches, structural transitions that allow a dome to rise over a square space. Bab al-Ma opens toward the first bay of the western portico. Its porch measures about 2.75 by 3 metres, has a slightly pointed horseshoe arch carried by white-marble columns, and is covered by a timber ceiling with exposed beams.
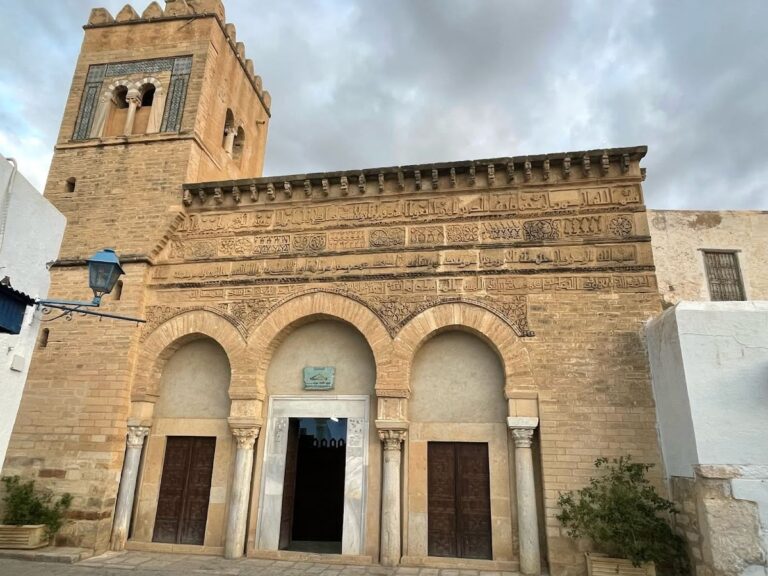
Two other western entrances open toward the middle and penultimate bays of the western portico. Their porches use differing arches, columns, brick vaulting or ribbed domes, crenellated parapets, blind arcades, and geometric brick decoration. On the east, Bab Lalla Rihana is the largest and most elaborate entrance. Built in 1293-1294, it is set within a projecting square and flanked by reused antique marble columns. Its ribbed dome has 57 radiating grooves and rests on four squinches. The facade includes a large horseshoe arch, a blind arcade of nine arches, sawtooth crenellations, and carved plaster arabesques.
The other eastern entrances include a marble-framed doorway flanked by white-marble columns and two shallow porches with horseshoe arches, marble columns, grilles, blind niches, and geometric decoration. The single southern entrance leads to the imam’s room and is surmounted by a square grilled window and a broken horseshoe arch.
Courtyard and surrounding porticoes
Arcaded galleries
The open courtyard measures approximately 67 metres along the west, 67.25 metres along the east, 50.25 metres along the north, and 52.45 metres along the south. Together, the courtyard and its surrounding galleries cover about 90 by 72 metres, nearly two-thirds of the mosque’s total area. The south, east, and west porticoes contain multiple arcaded alignments, while the northern portico is interrupted by the minaret and has fewer arcades. The eastern portico opens through eighteen arches, the western through fifteen, and the southern through thirteen.
The porticoes are carried by columns of marble, granite, and porphyry supporting slightly horseshoe-shaped or broken arches. Many shafts, bases, and capitals were reused from Roman, early Christian, and Byzantine monuments, especially those from Carthage. The capitals include Corinthian, Corinthianizing, Ionic, composite, animal-headed, pyramidal, conical, pierced, and interlaced forms. This reuse, sometimes called spolia, incorporates architectural elements from earlier buildings into a later structure.
Southern portico
The southern portico has a monumental central arch carried by white-veined marble columns with composite capitals. Six arches flank it on each side. Above the arrangement is a crenellated wall, a square base, and a ribbed dome approximately 5.71 metres in diameter. Its sixteen-window drum rises through architectural elements that transform the square lower form into a circular one.
Western portico and ablution room
Carved stone panels in the western portico bear floral and geometric decoration, including a false mihrab-shaped niche ending in a crescent. These panels date from the seventeenth century and are associated with Muradid restoration. A reused column shaft carries a raised Kufic inscription dated 1011 and brought from the former Fatimid-Zirid royal city of al-Mansuriya.
At the northern end of the western portico are two blind arcades belonging to the former midha, or ablution room. Its facade has relief lozenges, flowers, rosettes, stars, and interlace. The decoration resembles Aghlabid motifs but appears to have been executed later.
Water installations and sundials
Stone slabs pave the northern part of the courtyard, while white marble predominates elsewhere. Near the center stands a horizontal sundial with four gnomons, reached by a small white-marble stair. An inscription identifies its craftsman as Ahmad ibn Qasim ibn Ammar al-Susi and dates it to 1842. The inscription describes ordinary, Babylonian, and Italian hours. A smaller vertical sundial is mounted on a capital in the eastern portico.
The courtyard’s rainwater collector uses gently sloping paving to direct water toward a central settling basin. The basin is formed from a white-marble slab carved with successive horseshoe-arch patterns. It measures about 1.5 metres square and is surrounded by black-and-white marble geometric inlay. Filtered water passes into a large vaulted underground cistern supported by masonry pillars. Six marble well rims, made from hollowed antique column bases, stand in the courtyard. Their rope grooves reflect the drawing of water from the cistern for ablutions.
Minaret
Exterior structure
The minaret stands at the center of the northern enclosure wall, aligned broadly with the prayer hall and facing the southern portico. It rises 31.5 metres above a square base measuring 10.7 metres on each side. Built within the enclosure, it has no direct entrance from outside the mosque.
The tower consists of three diminishing square levels, crowned by a later ribbed dome. The first level is 18.9 metres high and tapers by about 50 centimetres. The second is approximately five metres high and 7.65 metres wide, with three blind arches on each face. The lantern is about 5.45 metres high and 5.5 metres wide, with horseshoe arches, narrow blind arches, and small niches. The dome measures about 3.6 metres in diameter and has 35 ribs resting on three-vaulted squinches. The first and second levels have crenellated parapets with rounded merlons pierced by arrow-slit openings. The lower walls are 3.3-3.4 metres thick.
Entrance and staircase
The minaret entrance is 1.85 metres high and one metre wide. Its lintel and jambs are carved with antique vine-and-pearl ornament, while a horseshoe relieving arch made of 29 voussoirs rests directly on the lintel. The first seven courses reuse large Roman and Byzantine stones, some bearing Latin inscriptions. Most of the upper structure consists of carefully cut rubble masonry from the Aghlabid period.
Inside, a passage measuring about 3.1 by 1.32 metres leads to a staircase of 129 steps. The staircase is 0.97 metres wide and winds around a solid square core approximately 1.92 metres on each side. A barrel vault covers the stair. Three vertically aligned grilled windows pierce the south facade, while narrow arrow slits appear on the north and west faces. The east face has no such openings.
Prayer hall
Hypostyle plan
The prayer hall lies south of the courtyard and is preceded by a double-arcaded portico about 8.55 metres deep. The hall measures approximately 70.6 metres in length and 37.15-37.5 metres in width, covering about 2,600 square metres. Seventeen carved cedar-wood doors provide entry. The interior is a hypostyle hall, a large space whose roof is supported by numerous columns, divided into seventeen aisles and eight bays.
The aisles run perpendicular to the south qibla wall. A wider central aisle crosses a wider bay along the qibla wall at a right angle in front of the mihrab, creating a T-shaped plan that emphasizes the central approach and the area before the prayer niche. The central aisle is about 5.75 metres wide and 11.2 metres high, compared with approximately 3.4 metres for the ordinary aisles. The qibla bay is about six metres wide, while the other bays measure about 3.5 metres.
Paired columns and two lines of horseshoe arches border the central aisle. Above them is a carved plaster frieze 1.7 metres high, decorated with geometric medallions, eight-pointed stars, and floral motifs. More than 300 columns stand in the prayer hall and its preceding portico, including 204 in the hall itself. The mosque as a whole contains about 546 columns. Their shafts use varied marbles, granite, and porphyry, including white marble from Italy, red porphyry from Egypt, and greenish or pink marble from Chemtou.
Most of the columns and capitals were reused from Roman or Byzantine buildings dating from the second to sixth centuries, although some capitals were made for the mosque. Differences in shaft height were accommodated through varied bases, capitals, imposts, and wooden abaci. Wooden tie beams link the columns, preserve the spacing of the arches, distribute loads, and reduce the risk of cracking or deflection. Christian Ewert proposed that the colored reused columns around the mihrab symbolically reproduce the plan of the Dome of the Rock, but this remains an architectural interpretation rather than an established historical fact.
Ceilings and domes
The prayer hall has painted timber ceilings and two principal domes. The dome of the bahou stands above the beginning of the central aisle, while the mihrab dome rises before the qibla wall. The present bahou dome was completely rebuilt in 1828. It has sixteen ribs, sixteen windows, an octagonal transition, and four corner squinches.
The mihrab dome retains its ninth-century appearance and decoration and is associated with the reconstruction of 836. Its interior hemispherical cap is about 5.8 metres in diameter and rises nearly 18 metres above the floor. Twenty-four concave ribs support it above a circular drum with eight windows and sixteen paired niches. The niches contain carved stone panels with Aghlabid geometric and vegetal motifs, including shells, cusped arches, rosettes, and stylized vine leaves. An octagonal zone with engaged columns, arcades, lobed oculi, and shell-shaped squinches forms the transition from the circular drum to the square base.
Outside, the dome has 24 stone ribs, a slightly pointed profile, three diminishing spheres, and a crescent. Its octagonal drum rests on a square base whose south, east, and west sides are decorated with five flat-bottomed niches. The central niche on the south side contains a six-lobed oculus.
The painted ceilings preserve successive phases of Tunisian wood painting. Aghlabid boards carry stylized foliage, scrolls, rosettes, and red, green, and blue decoration. Zirid boards use black Kufic inscriptions edged in gold, Hafsid sections use white and blue vegetal motifs with green lobed arches, seventeenth-century Muradid sections contain long black and red inscriptions on olive-green grounds, and eighteenth-century Husainid sections use white naskhi inscriptions on orange grounds.
Mihrab
The mihrab, the prayer niche indicating the qibla, is set near the center of the south wall, although its position leaves an additional 2.5 metres of space on the right. It is a concave, semicircular niche about two metres wide, 4.5 metres high, and 1.6 metres deep. Two red-marble columns with yellow veins frame it. Above them is a painted wooden half-dome made from curved manchineel boards fixed to a boat-like framework. Yellow and blue paint forms symmetrical scrolls, five-lobed vine leaves, trilobed florets, and pointed clusters.
The niche is surrounded by 161 lustreware tiles, of which 139 are complete or nearly complete. Each tile measures about 21.1 centimetres square and is set diagonally in a checkerboard arrangement. Gold, yellow, ochre, red, brown, and green lustres create polychrome and monochrome series. The tiles date from the beginning of the second half of the ninth century and were made in Mesopotamia, probably at Samarra, although Baghdad remains possible. Their decoration includes stylized flowers, asymmetrical palmettes, foliage, hatching, chequers, rays, bands, and lanceolate forms. Blue floral motifs on the surrounding plaster date from the eighteenth or early nineteenth century.
The marble revetment consists of 28 white-marble panels arranged in seven vertical registers of four. Each panel is about 60 by 40 centimetres and four centimetres thick, and several are pierced. Shells, vine leaves, rosettes, trilobed and pentalobed florets, braided forms, and symmetrical or interlaced scrolls cover their surfaces. A partly visible older niche lies behind the panels. Al-Bakri identified it with the mihrab attributed to Uqba ibn Nafi, while Lucien Golvin interpreted it as an unfinished support associated with the works of Ziyadat Allah I or Abu Ibrahim Ahmad.
Kufic inscriptions form part of the mihrab decoration, including the Quranic chapter Al-Ikhlas and inscriptions on the capitals of its red-marble columns. A separate marble panel to the left bears a geometric Kufic eulogy arranged around the letter mim.
Pulpit, maqsura, and library
Minbar
The minbar, a raised pulpit used for sermons, stands to the right of the mihrab. It has eleven steps and measures approximately 3.93 metres long, one metre wide, and 3.31 metres high. Made around 862 under Abu Ibrahim Ahmad, it is constructed from Indian teak and contains more than 300 carved, pierced, tenon-and-mortise-joined pieces strengthened with metal fittings.
About ninety rectangular panels decorate the minbar with pinecones, vine and acanthus leaves, stems, fruits, scrolls, rosettes, stars, polygons, and other geometric forms. The upper edge of the ramp has alternating vegetal scrolls containing vine leaves and hanging grape clusters. Structural deterioration led to restoration in 1907-1908, including renewal of the back and pinnacles. Nine panels were replaced, while the remaining panels are original and in good condition. The minbar remains beside the mihrab in its original position.
Maqsura
The cedar-wood maqsura stands near the minbar. This enclosed space separated the ruler and senior officials from other worshippers during Friday prayer. It measures about 2.8 metres high, eight metres long, and six metres wide, and is supported between four columns.
The Zirid ruler Al-Muizz ibn Badis commissioned it in the first quarter of the eleventh century, probably around 1022-1023. Its decoration includes vegetal arabesques, geometric patterns, pierced panels, and a Kufic calligraphic frieze topped by pointed openwork merlons. An inscription names Al-Muizz and his secretary, Abu al-Qasim al-Katib. Another inscription records repairs during the Ottoman period in 1624-1625 under Topal Mustafa. A two-leaved pierced door opens the maqsura into the prayer hall, while another studded door, incorporating reused antique marble, connects it with the former library.
Former library
The former library near the maqsura has an ornate window framed by two columns and a horseshoe arch. Above it is a blind arcade of six horseshoe arches with sawtooth merlons. The doorway has carved antique marble jambs and a lintel decorated with floral motifs.
Manuscripts and metal furnishings
Qur’anic manuscripts
The manuscript collection associated with the mosque includes ninth- to eleventh-century Qur’ans, commentaries, and Maliki legal works. The Blue Quran uses gold Kufic script on indigo-dyed parchment, with vegetal bands marking surahs and silver rosettes separating verses. The Hadinah Quran uses vertical parchment leaves, Eastern Kufic script, colored vowel and orthographic signs, and gold interlaced panels marking surahs.
Bronze and copper furnishings
Bronze polycandela formerly belonging to the mosque have perforated circular trays with eighteen radiating arms, horseshoe arches, floral finials, and suspension chains. Their Byzantine-influenced decoration was adapted to Islamic geometric and vegetal forms.
The lantern of Al-Muizz is a hammered copper-alloy and brass lamp 118 centimetres high and 51.5 centimetres wide. It has pierced and chased decoration, three suspension chains, a hemispherical cap, a circular basin, a six-pointed star, and three Kufic inscription bands. The lantern is now in the Raqqada museum, where its inscription identifies it as a donation by Al-Muizz ibn Badis.
The former door of the maqsura antechamber, now also in the Raqqada museum, is a carved cedar door from the second quarter of the eleventh century. It measures about 2.84 by 2.21 metres and has geometric and vegetal decoration. It probably belonged to a chamber used by the Zirid ruler before he entered the maqsura. Throughout the complex, reused Roman and Byzantine stones, columns, capitals, marble, and porphyry appear alongside Kufic, naskhi, Latin, commemorative, dedicatory, and Quranic inscriptions that preserve evidence of construction, patronage, restoration, and religious use.