Pyramid of Amenemhet I: A Middle Kingdom Royal Tomb in Egypt


Site at a Glance
- Rating
- 4.3
- Popularity
- Very Low
- Country
- Egypt
- Primary era
- Bronze Age
- Eras represented
- Bronze Age
- Civilizations
- Egyptian
- Site type
- Burial
- Remains
- Pyramid
On this page18 sections
History
The Pyramid of Amenemhet I is a royal tomb in Egypt, built by Amenemhet I at Lisht during the early Middle Kingdom, around 1939–1938 BC. Amenemhet I founded the Twelfth Dynasty, the royal house that began Egypt’s political reunification and a major building program. Construction started in his first regnal year, soon after his accession, and the pyramid complex was established near the new capital of Itj-taui, between Dahshur and Meidum.
Foundation of the royal necropolis
The creation of the royal cemetery at Lisht accompanied the transfer of the capital from Thebes to the junction of Upper and Lower Egypt. The move was probably intended to strengthen royal authority over powerful provincial governors. Amenemhet I’s pyramid therefore formed part of a wider political and architectural reorganization at the beginning of the Twelfth Dynasty.
The king revived the approximate form and scale of late Old Kingdom pyramids while also incorporating features associated with Eleventh-Dynasty funerary architecture, especially the terrace-based traditions of Thebes. The complex continued a Twelfth-Dynasty practice in which the pyramid, funerary temple, cult area, and pyramid town could each have separate names. The pyramid was called Chau-isut-Imen-em-hat, meaning “The places of Amenemhet have appeared,” while its cult area was known as Qa-nefer-Imen-em-hat, “Amenemhet is high in perfection.” The proposed name of the funerary temple remains uncertain, as does the precise naming of the pyramid town.
Three surviving builders’ control marks preserve dates, and one gives a regnal year: the first year of Amenemhet I. This evidence places the beginning of work immediately after the king took the throne. The project also reused many relief blocks from Old Kingdom monuments. These blocks refer to rulers and monuments associated with Khufu, Khafre, Userkaf, Unas, and Pepi II. Their original contexts had generally already been disturbed, and the reasons for their incorporation into Amenemhet I’s complex are uncertain.
The royal and court cemetery
The outer enclosure contained mastabas, rectangular funerary monuments with solid or partly solid superstructures above underground burial chambers, as well as twenty-two shaft tombs for members of the royal family and court. The cemetery included tombs associated with Vizier Antefiqer, Treasurer Rehuerdjersen, and Chief Steward Nacht. An offering table naming the King’s Mother Nofret was also found in the cemetery.
Several finds illuminate the complex’s royal connections. A fragment names the king’s daughter Neferu (III), who became the wife of Senwosret I and the mother of Amenemhet II. She had a pyramid in her husband’s funerary complex, although burial near her son’s pyramid has also been considered. A granite weight names another royal daughter, Neferuscheri, who may have been buried within Amenemhet I’s enclosure. The offering table naming Nofret suggests that she may likewise have occupied one of the shafts. Another relief fragment from Lisht refers to a king’s daughter named Kaiet.
A neighboring cemetery belonging to Senwosret contained the undisturbed burial of Senebtisi, dating to the end of the Twelfth Dynasty. Her grave included substantial jewelry. This burial, together with the royal and court tombs around Amenemhet I’s pyramid, shows that Lisht remained an important burial landscape beyond the reign of the king who founded it.
Damage, investigation, and interpretation
Extensive stone robbing later damaged the pyramid complex. Buildings were erected over parts of the ruins, and some cemetery structures were dismantled or heavily damaged. The complex may subsequently have served as a settlement, although the extent and chronology of that reuse remain uncertain. Its multilevel construction, extensive reuse of earlier blocks, crossed-wall method of distributing structural loads, and lack of a subsidiary pyramid distinguish the site. The identity of the principal burial chamber also remains unresolved.
John Shae Perring first documented the pyramid in 1839, and Perring and Richard William Howard Vyse published it in 1842. Karl Richard Lepsius recorded the ruins during his Egyptian expedition of 1843, listing the pyramid as number LX. Gaston Maspero entered its interior in 1882. The first systematic excavations followed in 1894–1895 under Joseph-Étienne Gautier and Gustave Jéquier.
The Metropolitan Museum of Art carried out fourteen campaigns at Lisht between 1906 and 1934. Five campaigns, directed by Albert M. Lythgoe from 1906 to 1914 and Arthur C. Mace from 1920 to 1922, concentrated on Amenemhet I’s pyramid. A planned campaign in 1922–1923 was cancelled after Mace and much of the team joined Lord Carnarvon and Howard Carter in the excavation and recording of Tutankhamun’s newly discovered tomb, KV62. Work at Amenemhet I’s pyramid was not resumed under Mace because of his declining health. Dieter Arnold directed a supplementary excavation in 1991, and the Metropolitan Museum’s work was fully published in 2016 in volumes on the architecture and reliefs.
Remains
The complex occupies a two-level terrace cut into the hill at Lisht. Its arrangement combined a pyramid, a terrace-based funerary temple, enclosed courts, mastabas, and shaft cemeteries spread across several levels. Local limestone formed the pyramid’s core, while fine Tura limestone, traditionally quarried near Cairo, was used for its outer casing. Rose granite was used extensively in the entrance and burial system, and Old Kingdom blocks were incorporated into both the pyramid and the temple foundations.
The pyramid and entrance system
Pyramid structure
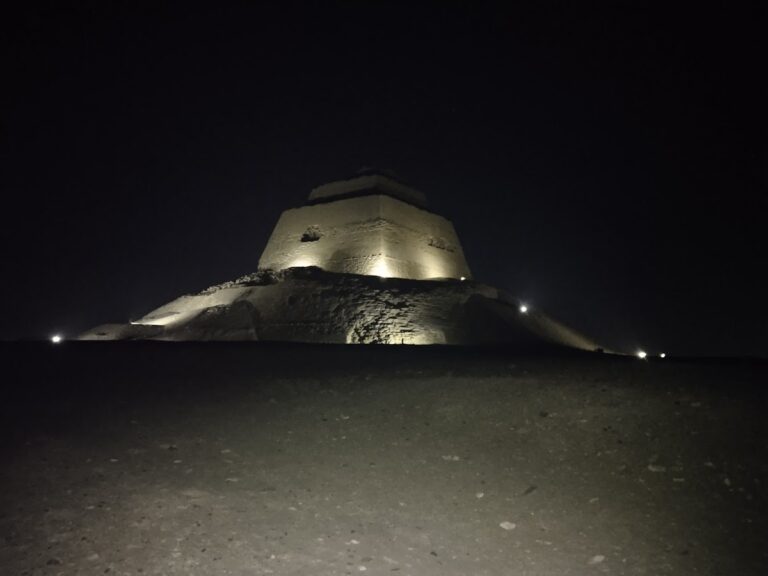
The pyramid had a square base of approximately 84 meters, a slope of 54 degrees 27 minutes, and an original height of about 59 meters. Stone robbing reduced the surviving height to roughly 20–25 meters. Lepsius proposed that the core consisted of five steps surrounded by successive casing layers. Later interpretations that mud brick formed part of the pyramid core resulted from confusing buildings erected over the ruins with the pyramid itself. Surviving pyramid material includes casing blocks with dovetail recesses for clamps.
Foundation deposits may originally have been placed beneath all four corners, although only the southwest deposit was excavated. It lay beneath a limestone slab and contained white sand. The upper part was rectangular and the lower part oval. Objects from the deposit included an ox skull, six clay bricks, and broken ceramic vessels that could be reconstructed as plates and vases. Small tablets bearing Amenemhet I’s name and the name of his pyramid were enclosed in the bricks. Two were copper, two faience, and one limestone; a sixth tablet, probably also limestone, was missing when the deposit was excavated.
North entrance and corridor
The entrance was centered on the north side at ground level, beneath a north chapel. A large rose-granite false door was found there. A false door represented a passage through which the deceased was ritually believed to communicate with the living and receive offerings. About two-thirds of this example survives. It is 3.86 meters high, 2.20 meters wide, and 0.83 meters deep, with an original width probably close to 3.30 meters. It is the largest known false door from an Egyptian pyramid complex. Its inscriptions were chiselled away, although traces of Amenemhet I’s name remain.
The false door probably stood originally in the funerary temple before being replaced by a smaller limestone door. It was later reused as a ceiling block in the descending corridor, perhaps after breaking. The entrance floor contains a granite pavement slab 3.05 meters wide, 2.10 meters in surviving depth, and 0.85 meters thick. It weighs approximately 15 tonnes, and its original upper surface now faces downward. The slab was identified as a reused threshold from an Old Kingdom north chapel, although its original pyramid cannot be determined.
Burial passages
The descending corridor begins beneath the north chapel and runs for about 20 meters beneath the pyramid at an angle of approximately 10 degrees. Its walls are lined with rose granite, and blocks of the same material sealed the passage along its length. The corridor leads beneath the center of the pyramid to a small rectangular chamber with a flat ceiling. The chamber is granite-lined and measures 2.63 by 1.14 meters, with a height of 1.45 meters.
A robbers’ tunnel follows the western exterior of the corridor through softer limestone and reaches the chamber. From the middle of the chamber floor, a square shaft measuring 0.75 meters on each side descends vertically for at least 11 meters. Groundwater has prevented detailed exploration of its lower part. The system may have included granite plugs, both regular and drum-shaped, designed to seal the corridor and protect the burial chambers. Robbers bypassed these barriers by tunneling around and beneath the shaft. Parts of the corridor floor and some plugs were displaced, while blocks from the chamber were pushed into the passage. The robbery may have taken place during the Second Intermediate Period.
The principal burial chamber has not been conclusively identified. Dieter Arnold regarded the explored granite-lined chamber as the burial chamber, whereas Mark Lehner, Rainer Stadelmann, and Miroslav Verner interpreted it as an antechamber and proposed that the actual burial chamber could lie at the bottom of the vertical shaft. Groundwater prevents full investigation of the lower system, and the condition of the burial cannot be established.
Temple and enclosure
Funerary temple and causeway
The funerary temple stood east of the pyramid on a terrace cut into the hill. Its arrangement may have drawn inspiration from the temple of Mentuhotep II at Deir el-Bahari. Surviving evidence from the temple includes foundation deposits, a granite false door, a granite offering table, a granite altar, and fragments of proto-Doric columns. The altar shows figures presenting sacrifices. They are interpreted as emissaries of the Egyptian nomes, the administrative districts traditionally represented by local governors or regional authorities.
A roofless causeway connected the valley temple with the funerary temple. It was built from richly decorated limestone masonry whose reliefs deliberately imitated Old Kingdom style. The valley temple lies beneath water and remains undocumented.
Enclosure walls and mastabas
Two enclosure walls surrounded the complex. The inner limestone wall enclosed the pyramid and the funerary temple immediately to its east. The outer mud-brick wall enclosed the pyramid, temple, several large mastabas, and twenty-two shaft tombs. Six major mastabas stood within this outer boundary, including two similar tombs, numbered 954 and 956, north of the funerary temple.
Tomb 954 had a brick enclosure measuring 18.50 by 22.20 meters. Its northern shaft descended about 3 meters before branching, while a later eastern shaft measured 1.00 by 2.15 meters and reached 15.70 meters. The latter contained three levels of six coffin niches. Twelve niches on the upper two levels held burials. The tomb included collars, necklaces, armlets, and anklets, while one coffin named a woman called Sat-Sobek. One burial’s equipment points to the early Twelfth Dynasty, although the architecture is more consistent with the Thirteenth Dynasty. A passage from the southwest corner reached the groundwater and remained only partly explored.
Tomb 956, east of Tomb 954, had a brick enclosure 22.60 meters long and 16 meters wide, with walls 3.30–3.40 meters thick. Its original height was estimated at no less than 6.20 meters. Limestone accumulated inside the enclosure may represent the mastaba’s original core, and the courtyard also had a limestone pavement. A cult chapel occupied the western courtyard, while a northern shaft measuring 1.30 by 3.20 meters remained partly unexplored because of groundwater.
Tombs of officials
Antefiqer’s tomb
Antefiqer’s tomb stood south of the funerary temple. Antefiqer served as vizier and mayor of the pyramid town under Amenemhet I and Senwosret I. His relatively small complex was divided between an eastern open court and a western chapel. A 1.50-meter-thick brick wall enclosed the court.
The chapel front was about 9.20 meters wide. Its rooms included a long north-south entrance hall, an east-west hall extending southward, and a western hall containing the burial shaft. The southern hall had a false door on its west wall, and another stood on the south wall of the shaft chamber. Remains of wall decoration include a slaughter scene. The principal shaft measures 1.70 by 3.00 meters and was explored to 12.5 meters, where groundwater halted the work. Its upper 3 meters were lined with limestone before the shaft entered the bedrock. A second shaft in the open court measures 1.20 by 1.50 meters and also remains unexplored because of groundwater. Two statues of Antefiqer came from the complex, while a third statue depicts another Antefiqer, son of Nebit.
Nacht’s tomb
Nacht’s extensive tomb occupied the southeast corner of the outer court. Nacht probably served as chief steward and seal bearer during the reign of Senwosret I. Construction of houses during the Thirteenth Dynasty damaged the complex and makes its original arrangement difficult to reconstruct. The tomb probably imitated Theban terrace tombs, with a lower outer brick enclosure and a higher inner enclosure. A brick ramp or approach extended about 20 meters eastward to the mastaba, although its original purpose is uncertain.
The outer enclosure formed a forecourt that was initially 12 meters wide and later expanded to 22.50 meters. The inner enclosure had side walls 1.90 meters thick and perhaps 2–3.50 meters high. Its eastern wall was 2.50 meters thick and may have formed a pylon at least 5 meters high. The east-west cult chapel measured 11.90 by 6.70 meters and had a two-column portico. A life-size seated statue of Nacht was found in the complex, along with two badly damaged statue heads that may originally have belonged to the royal funerary temple.
Nacht’s burial system included a shaft measuring 1.05 by 1.05 meters northeast of the chapel. It descended 14 meters to a chamber used by workmen, where three blocking stones were found. A 6-meter passage led southwest beneath the chapel to another chamber with recesses containing displaced blocking stones. A vertical construction shaft above the central chamber was sealed during construction of the chapel. Its lower end contained a niche 1 meter high and 2.40 meters long, whose function is unknown. The burial chamber remains unexamined because of groundwater.
Additional passages and chambers formed part of the complex. A 12.30-meter descending passage opened from the northwest wall of the corridor into a rock-cut chamber measuring 1.90 by 2.60 meters. Five coffin niches were later added east and west of the lower end of the burial shaft, and another passage extended 6.50 meters to the north. Fifteen secondary burial shafts occupied the two courtyards, nine in the inner court and six in the outer court.
Senimeru’s tomb
Senimeru’s tomb lay west of Nacht’s mastaba and southeast of the pyramid. Senimeru was a seal bearer who probably served under Amenemhet I or Senwosret I. A brick enclosure surrounded the tomb, with walls 1.60 meters thick on the east and west and 3.20 meters thick on the north and south. The north-south mastaba measured 9.80 by 13 meters, although its internal arrangement is uncertain.
The burial shaft measures 1.30 by 2.65 meters and descends 13.10 meters to a passage leading toward the burial chamber. The direction of this passage is uncertain because the excavation plans lack cardinal orientations. It is 5.40 meters long and contained three blocking stones, which a robbers’ tunnel appears to have bypassed. The burial chamber measures 2.25 by 3 meters and is 1.75 meters high. Its short walls have recesses for inserting the sarcophagus. Senimeru’s sarcophagus is made of rose granite and measures 240 by 75 by 81.5 centimeters. Its vaulted lid is 23 centimeters high, and its interior was coated with plaster. Groundwater partly flooded the chamber during excavation.
Rehuerdjersen’s mastaba
Rehuerdjersen’s mastaba occupied the southwest corner of the outer court. Rehuerdjersen was a treasurer who probably served under Amenemhet I. His brick enclosure measured 27.70 meters from north to south and 19 meters from east to west, with walls 3 meters thick. A large open court occupied the northern part, while six rooms along the southern side probably served as quarters for priests. A perforated copper vessel from one room may have functioned as a sprinkler. A narrow staircase northwest of the enclosure may belong to the tomb or may have been added when the pyramid complex became a settlement.
The cult chapel stood in the open court. It had a fieldstone core faced with limestone, an entrance hall measuring 3.42 by 2.04 meters, a statue niche in its west wall, and a northern offering hall measuring 4.97 by 2.26 meters. Numerous fragments of its relief decoration survive. Old Kingdom blocks were reused in the chapel foundations, including one bearing the name of Khufu. The burial shaft began in the northern part of the chapel roof, descended vertically, and then continued diagonally at a steep angle. Groundwater halted exploration at approximately 17.70 meters. Fourteen secondary burial shafts occupied the court and southern rooms, while foundation deposits containing numerous ceramic vessels lay beneath the mastaba’s four corners and beneath the chapel’s west wall.
Royal women’s and servants’ shaft cemetery
Two approximately regular rows of eleven shaft tombs ran along the western exterior of the inner enclosure, with intervals of 5–6 meters. The second tomb from the south in the western row was slightly offset eastward. Most of the eastern shafts were carefully constructed and descended about 10 meters to individual burial chambers with floor recesses for sarcophagi. The western shafts were more crudely built and contained as many as sixteen chambers.
Excavators proposed that the eastern shafts were intended for royal women and the western shafts for their servants, although the plundering of the cemetery and removal of the sarcophagi prevent individual assignments. One shaft contained a large gold tube from a bracelet that the tomb robbers overlooked. These chambers formed part of the wider funerary landscape surrounding Amenemhet I’s pyramid and its royal temple.
aus?
Nearby sites