Scupi Archaeological Site: Roman Colony and Ancient City in North Macedonia
Site at a Glance
- Rating
- 4.2
- Popularity
- Very Low
- Country
- North Macedonia
- Primary era
- Classical
- Eras represented
- Iron Age, Classical, Medieval
- Civilizations
- Byzantine, Roman
- Site type
- City
On this page20 sections
History
Scupi Archaeological Site in North Macedonia preserves the remains of an ancient city near Skopje, whose Roman urban development reached colonial status in the late first century AD. Its settlement history began before Roman rule, with Bronze Age and Iron Age communities occupying the southwestern slopes of Zajčev Rid. The city later became a political and administrative center of Dardania and an important Roman urban, economic, religious, and transit hub.
Pre-Roman settlement and Roman foundation
Earlier habitation at Scupi is associated with Dardanian communities and with settlement during the Bronze Age and Iron Age. In the second century BC, Scupi became the capital of Dardania, a Balkan region later organized as a Roman province centered on the territory around the city.
The date and circumstances of the Roman military foundation remain uncertain. Scupi may have developed from a castrum, a Roman military camp that could later provide the framework for a civilian town, as Rome expanded into the central Balkans. This foundation may belong to the late first century BC or an earlier period. Roman urbanization intensified after the creation of the province of Moesia, and the settlement developed from a military base into a civilian city.
Under Emperor Domitian, probably in AD 84 or 85, Scupi became a self-governing colonia, a settlement with Roman civic institutions often established for military veterans. Its official names included Colonia Flavia Scupinorum and Colonia Flavia Aelia Scupi. Veterans, particularly those connected with Legio VII Claudia, formed an important part of the colonial population alongside indigenous inhabitants of Paeonian and Dardanian origin.
Roman administration and civic life
Scupi was incorporated into Moesia Superior and later became the chief center of the province of Dardania, established in the late third century. Covering approximately 43 hectares, it was described as larger than Stobi, Heraclea near Bitola, and Bargala. The city’s administrative position and connections across the region supported its economic, cultural, religious, and transit functions.
The second-century geographer and astronomer Ptolemy included Scupi in his account of the region. Several Roman emperors also stayed there. Hadrian was at Scupi in AD 124 and 125, Septimius Severus and Caracalla visited in AD 202, and Philip I Arab visited in AD 244. Theodosius I stayed at the city in AD 379 and 388, issuing two imperial decrees there.
Scupi became an episcopal seat in the fourth century and later developed into an archiepiscopal or metropolitan center. Bishop Dacius was associated with the Council of Nicaea in 325, while Bishop Paregorius was associated with the Council of Serdica in 343. The metropolitan bishop Caros was mentioned in a letter by Pope Leo in 458, and Metropolitan John was connected with a synod held at Scupi in 493 or 494. Bennenatus, archbishop of Justiniana Prima, did not participate in the Fifth Ecumenical Council at Constantinople in 553.
Destruction, relocation, and abandonment
The city experienced repeated violence before its final ancient decline. The Costoboci damaged or plundered Scupi around AD 170 or 171. Goths and Heruli attacked it in AD 268 or 269, and the Huns probably caused further damage in AD 447.
A catastrophic earthquake struck in AD 518. Urban life then ceased or greatly declined, although the city was rebuilt afterward. The population eventually moved away, while smaller settlements may have continued among the ruins until the tenth or eleventh century. The principal settlement of the Skopje area shifted toward the hill later occupied by Skopje Fortress. The movement of population after the earthquake is sometimes connected with the foundation of Justiniana Prima, traditionally associated with the Eastern Roman emperor Justinian I, but that connection remains an assumption rather than an established fact.
Rediscovery and archaeological work
Scupi was known to antiquarian investigators by the late nineteenth century. In 1883, the English researcher Arthur Evans recorded Roman fortifications on Zajčev Rid and interpreted them as the city’s acropolis.
Excavations began intermittently before the Second World War. Radoslav Grujić discovered an early Christian basilica in 1925, and the archaeologist Nikola Vulić identified the ancient theater. Further excavations took place in 1959 to 1961 under Duje Rendić-Miočević and Ivan Mikulčić. The Museum of the City of Skopje began systematic excavation and conservation in 1966 under Milutin Garašanin, with Dušanka Koraćević responsible for the work from 1980.
More than 23,000 objects have been recovered from the site. In July 2008, excavators found a well-preserved statue of the Roman goddess Venus measuring 1.7 metres in height. Scupi was designated a cultural heritage site of exceptional significance in 2016, giving it legal protection against improper development. A restoration project launched that year planned work on the Roman theater and improvements to the site, but it was halted in 2017 because of concerns about the authenticity of the proposed reconstructions. Approximately 7.5 percent of the contract had been completed.
By July 2025, no new development plan had been implemented. The Skopje City Museum remained responsible for the site, while limited staff and funding hindered maintenance and development. Illegal dumping in the surrounding area also affected its setting.
Remains
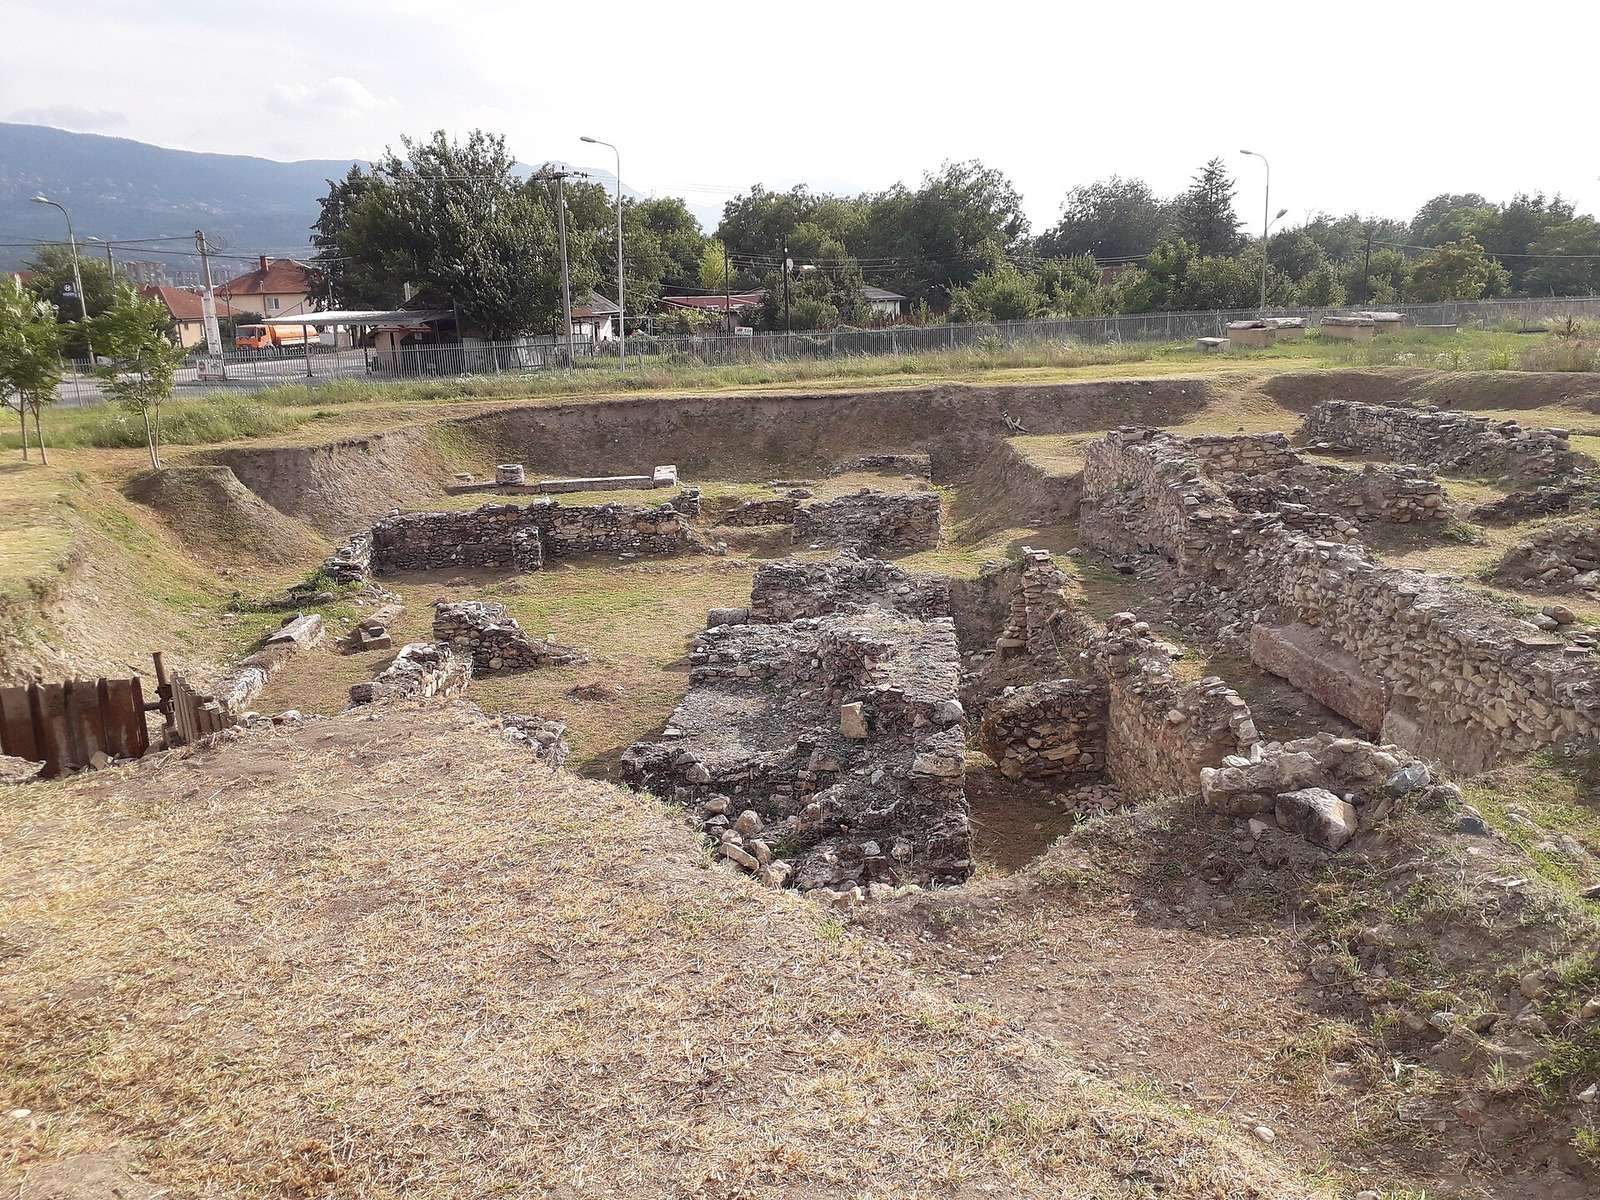
Scupi lies approximately 4.5 to 5 kilometres northwest of central Skopje, between Zajčev Rid and the Vardar River, near Zlokučani and close to the confluence of the Lepenec and Vardar. The ancient urban area was enclosed by defensive walls forming an irregular quadrilateral of about 43 hectares. Suburban structures and burial grounds extended beyond the main city.
City walls and street plan
Defensive walls
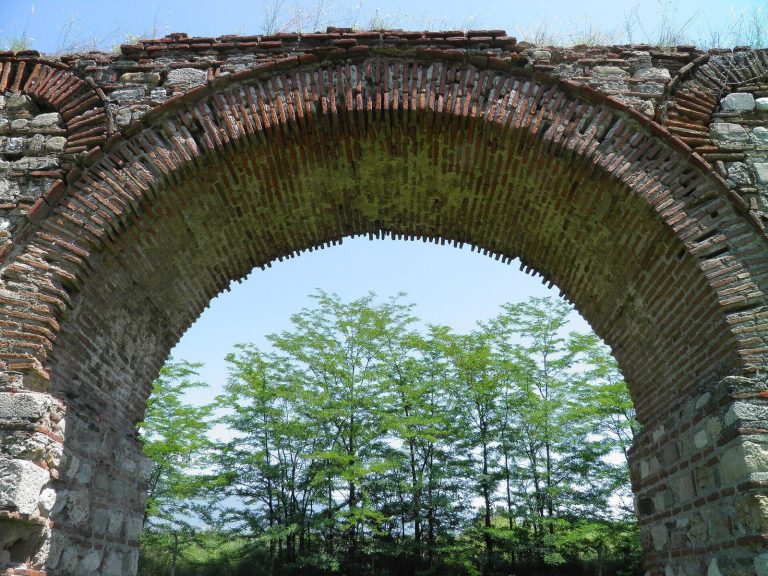
The city walls were built from roughly broken stone set in mortar. The southeastern wall was approximately 3.2 metres thick, and sections of the southwestern wall and other parts of the circuit have been identified. These fortifications defined the principal urban area and connected Scupi with the defensive remains on Zajčev Rid.
Cardo, decumanus, and drainage
The urban plan followed the Roman grid system. The principal cardo, one of the two main streets of a Roman town, ran from southwest to northeast, while the decumanus crossed it from northwest to southeast. Parallel streets created rectangular blocks, and the forum probably stood near the intersection of these principal routes.
The main streets were broad and paved, with sidewalks and colonnades. Drainage and water-supply systems beneath the paving managed runoff on the sloping terrain. The cardo had a carriageway about 8.5 metres wide, surfaced with large stone slabs, and brick-paved sidewalks measuring approximately 2.6 to 3 metres in width.
Public buildings
Roman theater
The Roman theater was probably constructed in the second century AD during the reign of Hadrian. It measured about 98 metres in length and 15 metres in width and could accommodate approximately 9,000 spectators. Three passageways led through the theater building toward an orchestra with a radius of about 15 metres.
Marble architectural elements richly decorated the theater building and stage facade. The structure belonged to the Roman theater type and hosted comedies, tragedies, satirical performances, parodies, and pantomimes. Its remains are now substantially decayed.
Civil basilica
The civil basilica was a monumental fourth-century public building with high-quality architectural decoration and a mosaic floor. The excavated northern section included an impressive hall with an apse, a rounded terminal space, at its western end. The building was approximately 28 metres long and served legal proceedings, commercial agreements, and other administrative activities.
Christian basilica
The Christian basilica was a monumental three-aisled building dating from the late fifth or early sixth century. It measured approximately 39 by 18 metres and had a western narthex, an entrance hall, an eastern apse, and a baptistery on its southern side. Colonnades separated the aisles.
Two pastophoria, auxiliary chambers beside the sanctuary, originally stood on the western side, with the northern chamber preserved. The basilica appears to have been under construction when the earthquake struck Scupi in AD 518.
Residences, baths, and infrastructure
City villa or palace
A city villa or palace, probably the private residence of a wealthy citizen, partly lies beneath the southeastern section of the Christian basilica. Two rooms were excavated in its eastern section, including one with richly frescoed walls. Three rooms belonging to its thermal section were identified, and two contained hypocaust systems, which heated rooms from beneath the floor. The villa dates to the early fourth century.
City baths
The city baths stood in the central zone east of the cardo. Their simple plan included a furnace, rooms for hot- and warm-water bathing, an adjustment area, a changing room, and a cold-water pool. Underfloor heating served the hot-water rooms. Several construction phases and changes in the functions of individual rooms have been identified, and the complex dates to the fourth or fifth century.
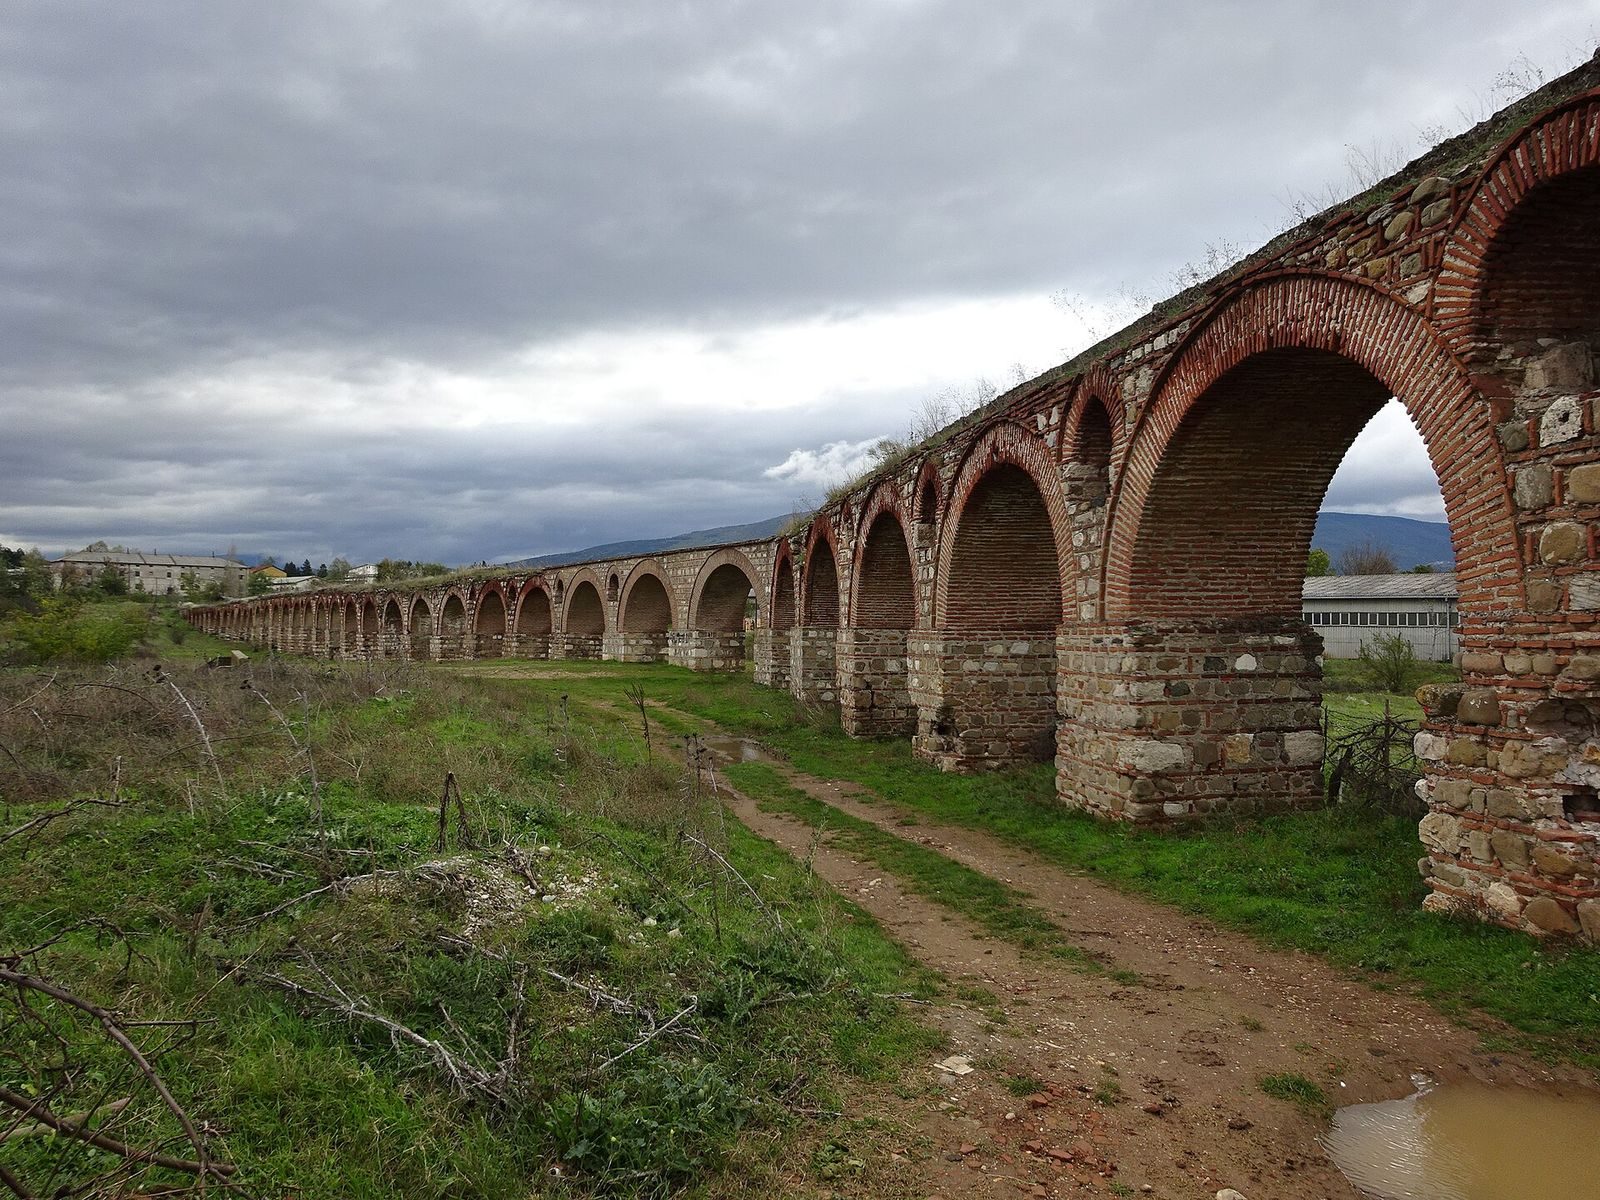
Other excavated or identified structures include an aqueduct, additional baths, townhouses, sections of the forum, and parts of the eastern and western fortifications. Residential buildings contained paved floors, private baths, underfloor heating, mosaics, and wall paintings. Archaeological work has also identified parts of an ancient bridge over the Vardar, a private villa, and a Christian basilica at nearby Bardovci.
Necropolises and funerary evidence
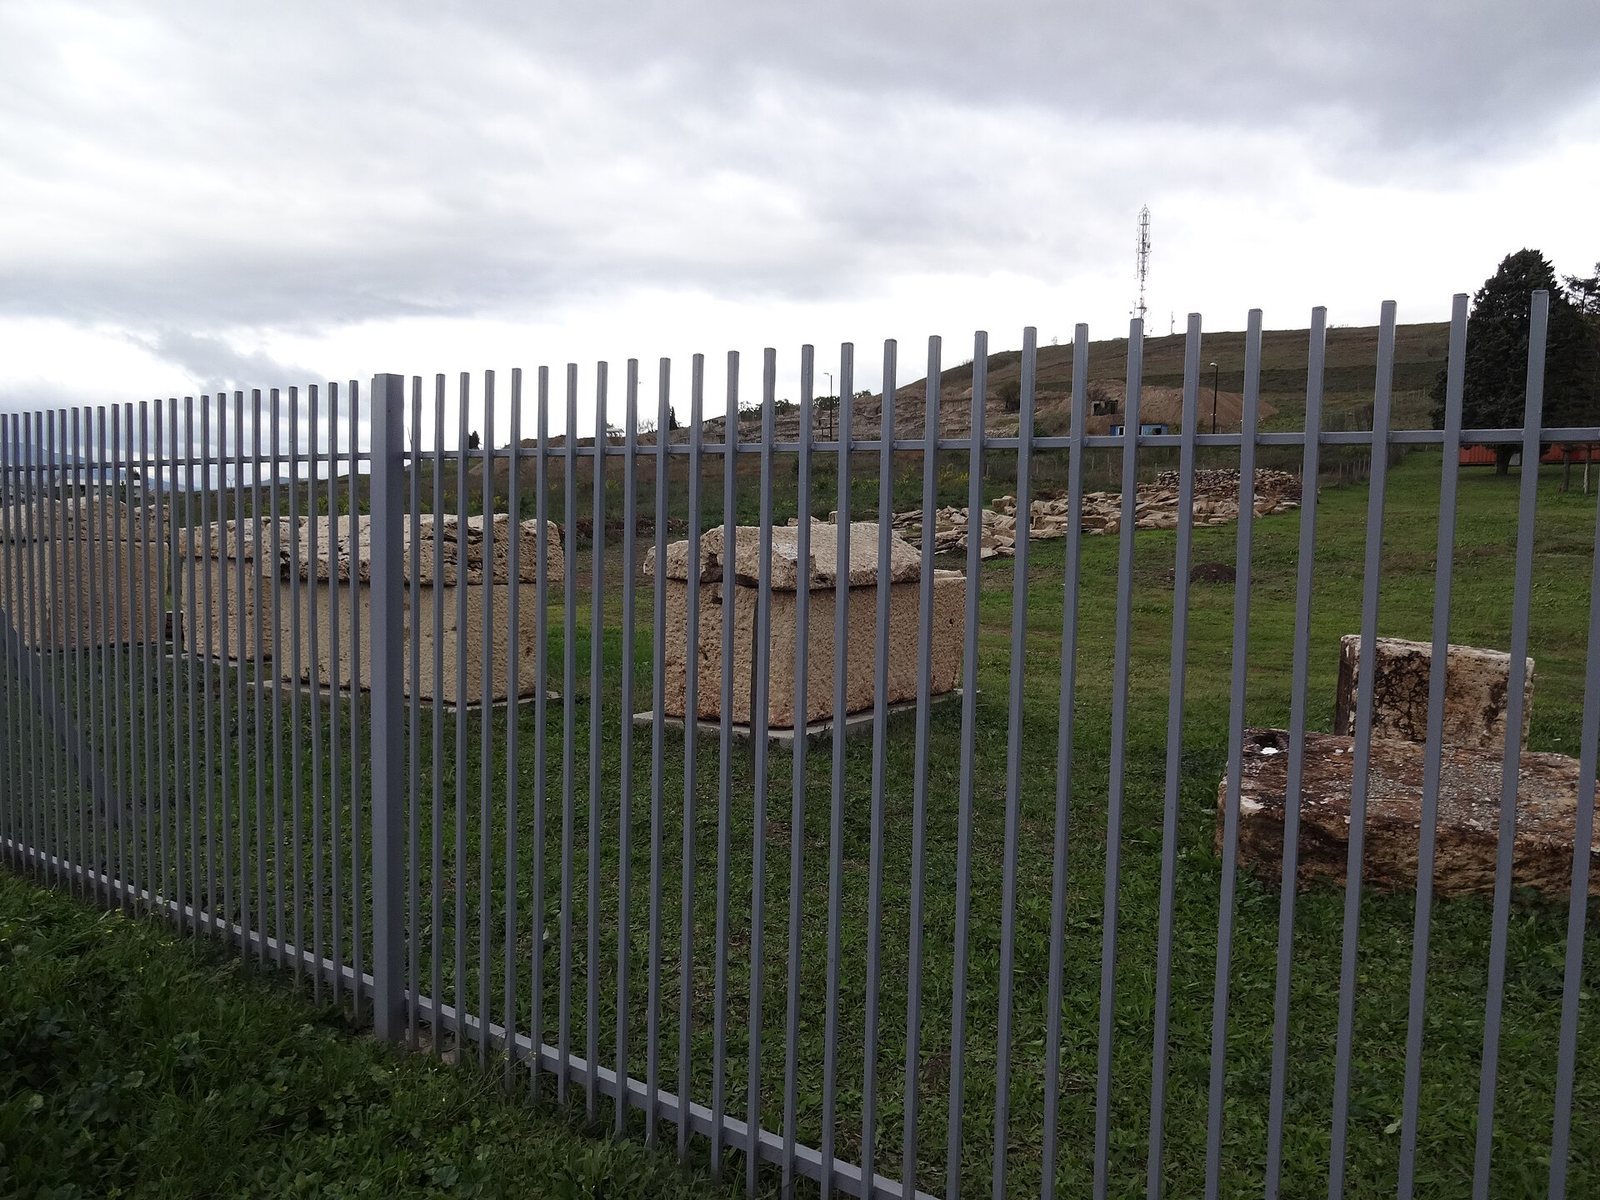
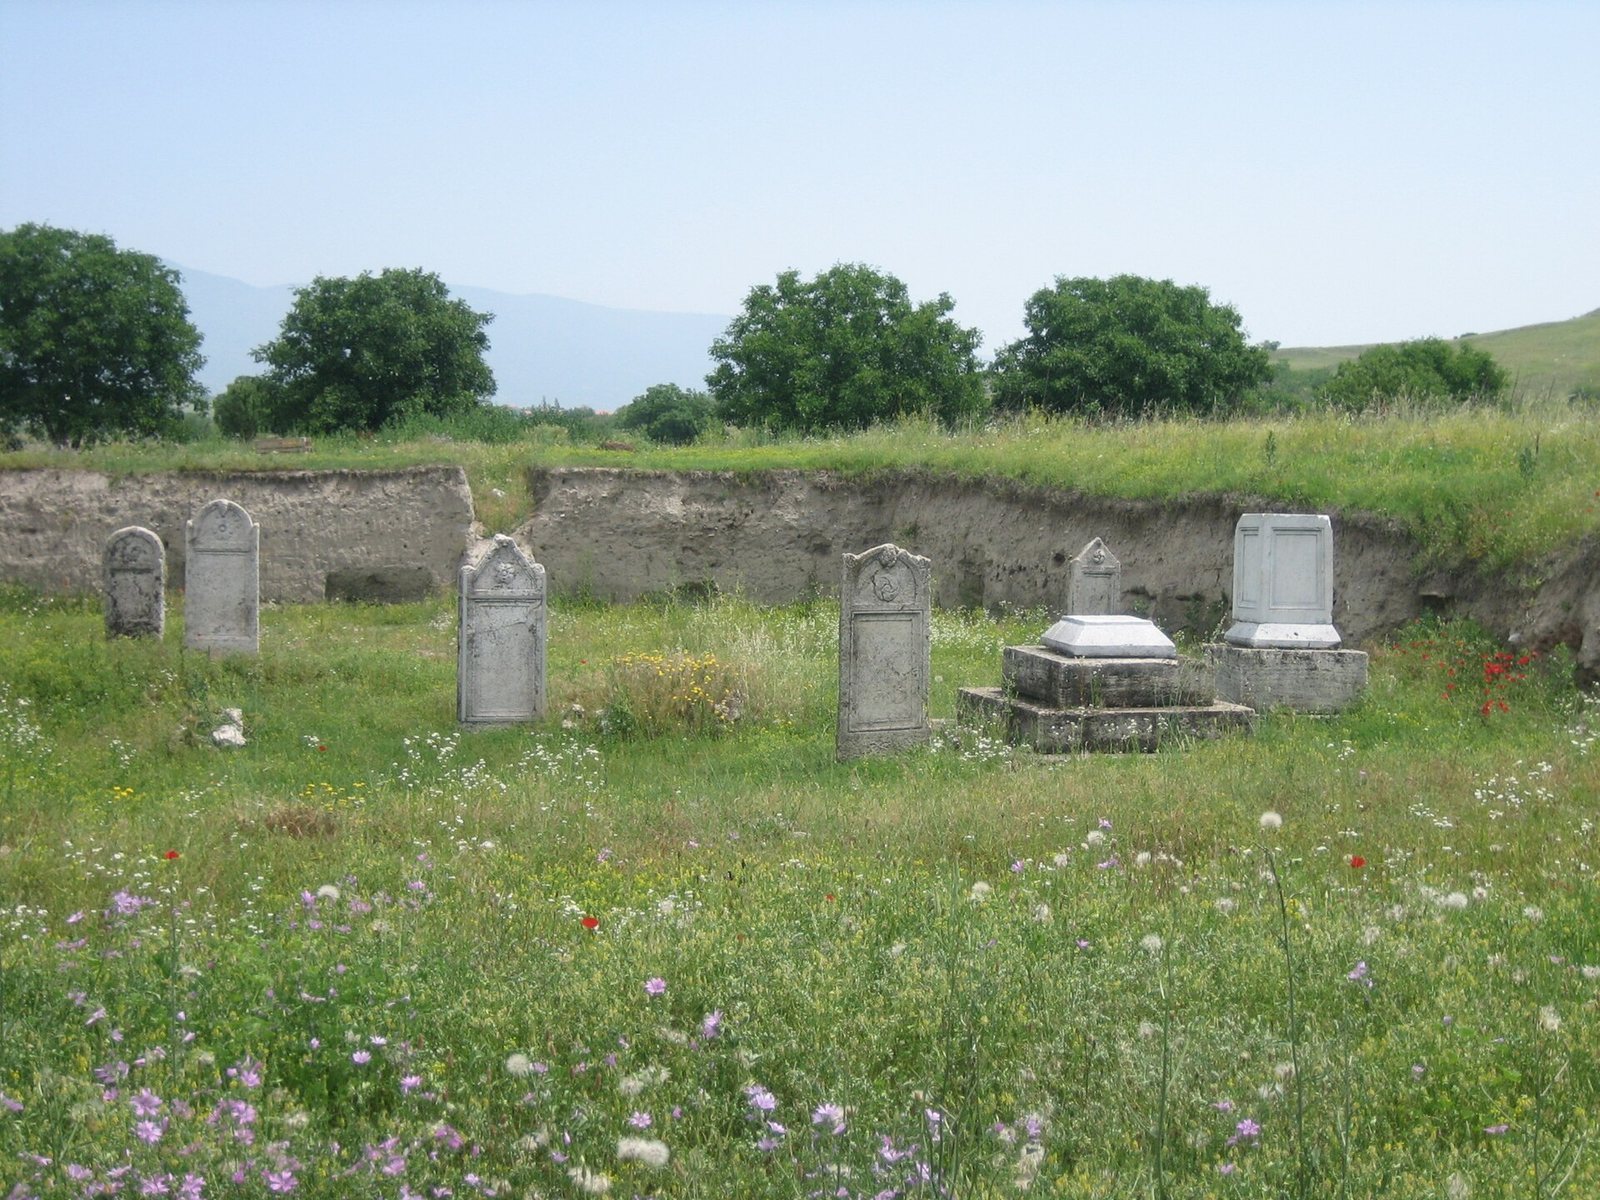
Eastern necropolis
The eastern necropolis covered approximately 30 hectares and extended about one kilometre eastward from the city’s eastern wall. Around 650 graves have been investigated, with burial activity continuing from the pre-Roman Iron Age through the early Roman and late antique periods. Both cremation, the burial of remains after burning, and inhumation, the burial of an intact body, were practiced. The graves display varied funerary architecture, burial customs, and grave goods.
Western necropolis
The western necropolis has produced approximately 160 investigated graves. An early Roman cemetery included intact funerary monuments and both cremation and inhumation burials dating from the late first to the early third century. A later fourth-century necropolis with skeletal burials was cut into a refuse deposit from the city’s craft workshops.
Funerary inscription
A funerary inscription excavated at Scupi in 1931 dates from the late first or early second century AD. Its Latin text identifies a person from Albanopolis and has been interpreted as evidence for people connected with the Illyrian tribe known as the Albanoi.