St. Nikolaus: Überlingen’s Roman Catholic Parish Church


Site at a Glance
- Rating
- 4.7
- Popularity
- Low
- Country
- Germany
- Primary era
- Medieval
- External website
- Open
- Eras represented
- Medieval, Early Modern
- Civilizations
- Holy Roman Empire
- Site type
- Religious
- Remains
- Church
On this page16 sections
History
St. Nikolaus is the Roman Catholic parish church of Überlingen, Germany, on Lake Constance, dedicated to Nicholas of Myra, a fourth-century Christian bishop associated with charity, sailors, and children. The present church was built in successive phases between 1350 and 1576, and its development reflects the growing importance and wealth of the imperial city.
From St. Michael’s to a town parish
A church probably stood on the site around the year 1000, initially as a hall church, a form in which the central space and aisles are of similar height. In the twelfth century, it was replaced by a longer, three-aisled Romanesque basilica, a church whose central nave rises above its side aisles.
Überlingen’s original parish church was St. Michael’s in Aufkirch, outside the town. After St. Michael’s changed owners several times in the early fourteenth century and declined in importance, the church in Überlingen was already being treated as the parish church. When St. Michael’s passed to the Teutonic Order, a medieval Catholic religious and military order, in 1348, Pope Clement VI reorganized the local ecclesiastical structure in 1350 and made it a filial church, or subsidiary church, of the Überlingen parish.
Gothic rebuilding
Around 1350, master builder Eberhard Rab began a new Gothic choir. The nave was rebuilt as well and was consecrated on 16 April 1408 by Hermann, auxiliary bishop of Constance. Material taken from Jewish properties confiscated in 1349 was incorporated into this construction, linking the church’s fabric to a period of persecution and dispossession.
Further rebuilding followed the town’s economic growth. In 1424, the nave was transformed first into a three-aisled hall church and then enlarged into a five-aisled hall church. Some of the builders had also worked on Salem Minster. A redesign is attributed to Hans Dietmar, with Ulm Minster and the Church of the Holy Cross in Schwäbisch Gmünd cited as models. Around 1470, the spaces between the buttresses were converted into side chapels, and the church was enlarged again.
After 1512, the building was changed into a basilica. Its central nave was raised and given a clerestory, an upper band of windows above the side-aisle roofs, together with net-rib vaults whose ribs form an intersecting network. The architectural form was complete by 1563, although the wider campaign continued until 1576. Construction was interrupted between 1524 and 1544 during the Reformation, the sixteenth-century movement that divided Western Christianity and produced Protestant churches.
The collegiate foundation and later history
In 1609, the town parish and local benefices were combined to create the Collegiate Foundation of St. Nikolaus, or Ad Sanctum Nicolaum. A collegiate foundation was a body of clergy established to conduct worship and administer ecclesiastical incomes, rather than a monastic community. Its creation was unusual because Überlingen was one of the few imperial cities in southwestern Germany to remain Catholic during the Reformation. Its statutes followed those of the Catholic-reformed foundation of St. Stephen in Constance.
The foundation was initially dissolved during the mediatisation of 1803, when many formerly independent territories and institutions were absorbed into larger states. It was finally abolished in 1810 after the Grand Duchy of Baden confiscated its remaining assets. Around 1832, parts of its library were combined with former Franciscan and Capuchin monastery libraries and the imperial city council library to form the Leopold-Sophien Library.
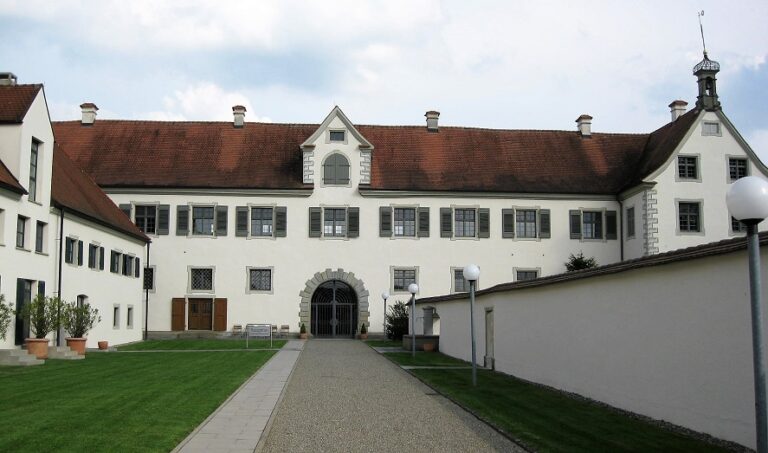
The foundation’s former prebendary house remains opposite the church on Münsterplatz. A prebendary house was a residence connected with an ecclesiastical income or benefice. After extensive rehabilitation of the medieval-core building, it received the Baden-Württemberg Monument Protection Prize in 2012.
In the late nineteenth and early twentieth centuries, plans by the Freiburg architect Max Meckel to give both towers a unified Gothic Revival appearance were considered but not carried out. The wooden upper structure of the north tower was restored in 1937, but a fire on 13 August 1939 severely damaged its upper timber-framed stories. After the tower of St. Michael’s Church in Aufkirch collapsed in 1950, the unsafe upper part of St. Nikolaus’s north tower and its clock story were dismantled. The damaged levels were rebuilt in concrete and completed by the church’s patronal feast on 6 December 1951.
St. Nikolaus is described as a cultural monument and as the largest late Gothic church in the Lake Constance region. Its north-side semicircular square occupied a cemetery until before 1530. A major restoration of the Last Judgment fresco took place from 2023 to 2025, while the Marian Organ underwent comprehensive restoration in 2023 and 2024, including historically modeled reconstruction and the replacement of non-historical materials.
Remains
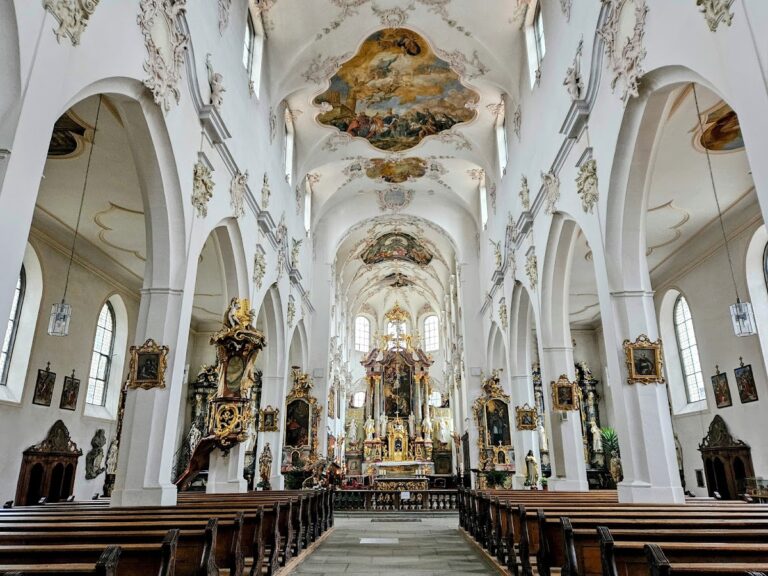
St. Nikolaus survives as a five-aisled late Gothic basilica with rows of side chapels along the nave. The raised central aisle, clerestory, and net-rib vaulting define the interior structure, while the tall north tower forms the most prominent vertical element of the church. The adjoining late Gothic town hall, built immediately south of the church in 1494, incorporates Italian Renaissance influences.
Towers and exterior structures
North tower
The north tower is built of Rorschach sandstone and rises approximately 66 metres. It was provisionally completed in 1494, at the same time as the choir was lengthened and the town hall was built. Between 1574 and 1576, its upper levels were remodeled into their present late Gothic form. The earlier pyramid roof was removed down to the bell story and replaced with timber-framed stories. The seventh story carries a platform, above which stands an octagonal roof structure capped by a welsche hood, a bulbous or curved tower roof.
South tower
The south tower was begun in the early fifteenth century, but construction stopped in 1420. It remains unfinished and is covered by a half-hipped roof, whose upper ends slope rather than forming full vertical gables.
Ölberg pavilion
South of the church stands the Ölberg, a semi-open octagonal pavilion containing a monumental statue of the praying Christ. Elbeth Küfferin, a widow from Überlingen, endowed it in 1469, and construction of the late Gothic structure began in 1493. Its eight supports carry an internal star vault. The pavilion was probably first covered by an openwork roof. A possible relocation considered during the late nineteenth-century clearance around the church was not carried out. Green-glazed roof tiles were added during restoration in the late 1970s, and work from 2016 to 2018 reconstructed its damaged rusticated sandstone base.
Altars and sculpture
High altar
The principal artwork is the carved high altar made by Jörg Zürn and his workshop between 1613 and 1616. The unpainted limewood structure contains 23 life-size figures and more than 50 smaller figures, several arranged in narrative scenes. Its central scene is the Nativity. The Annunciation appears below it and the Coronation of the Virgin above it, while Nicholas of Myra sits beneath the crowning Crucifix. Saints and apostles include James the Elder, associated with pilgrims on the Way of St. James, and Rochus and Sebastian, whose presence was intended to protect the town from plague.
Side-chapel altars
Thirteen further altars from the fifteenth to the nineteenth centuries stand in the side chapels, with superstructures that are partly richly carved. The Rosary Altar in the south aisle was carved by David Zürn in 1631. It includes a wooden Madonna surrounded by 15 round reliefs depicting subjects from the Rosary prayer.
The Marian Altar, also known as the Betz Altar, is the fourth altar from the west in the south aisle. Made by Jörg Zürn between 1607 and 1610, it was his first work in Überlingen and is associated with the patron Junker Erasmus Betz. The Kinderfreund Altar and Sacred Heart Altar were made by the Überlingen artist Josef Eberle, with one beside the high altar and the other in a side chapel. A Guardian Angel Altar dated 1634 is attributed to Jörg Zürn and is described as his final work.
Other surviving furnishings include a late Gothic winged altar dedicated to the Holy Cross by Hans Ulrich Glöckler, together with altars in Baroque and Gothic Revival styles. Small consoles on the central-nave pillars support wooden figures of Christ the Redeemer and the twelve apostles, dated 1552.
Frescoes, organs, and bells
Painted decoration
Above the choir arch, Jacob Carl Stauder’s monumental Last Judgment fresco dates from 1722. It was positioned where the laity could see it and served as a continuing warning to worshippers. The southwest vestibule contains Marx Weiß’s 1563 fresco of the Madonna of the Protective Mantle. Traces of a 1493 fresco survive on the north side of the church, where a family tomb was decorated with scenes of the Death of the Virgin and the Last Judgment.
Organs
The main Nikolaus Organ was built in 1968 by Mönch and Pfaff of Überlingen. It has 53 stops, three manuals, a pedal, mechanical action, and electrically operated stops. Mönch revised it in 1995 and 1996, changing its disposition and adding an electronic combination system, and Hermann Weber revised it again in 2013.
The Marian Organ was built in 1761 by Johann Philipp Seuffert, court organ builder to Würzburg, for St. Andrew’s parish church in Erlabrunn. It was removed during that church’s remodeling in 1966 and 1967 and installed at St. Nikolaus on 10 March 1975. After renovation in 1996, it received comprehensive restoration in 2023 and 2024. It now has 13 stops on one manual and pedal, with mechanical slider chests.
Bells and cannonball
The church’s bell collection consists of eight bells, a grouping unchanged since 1741. The separately hung Osanna bell in the south tower was cast in 1444 and is regarded as one of the most impressive bells of its period. A small death bell from around 1200 is the oldest bell in the Baden-Hohenzollern region still cast in a sugarloaf form, and the bell frames are medieval.
A cannonball associated with the Swedish attack on Überlingen in 1634 hangs inside the church. Clergy carried such projectiles into churches and blessed them because they believed the ritual would neutralize their harmful power. The suspended ball commemorates the town’s rescue.
Nearby sites