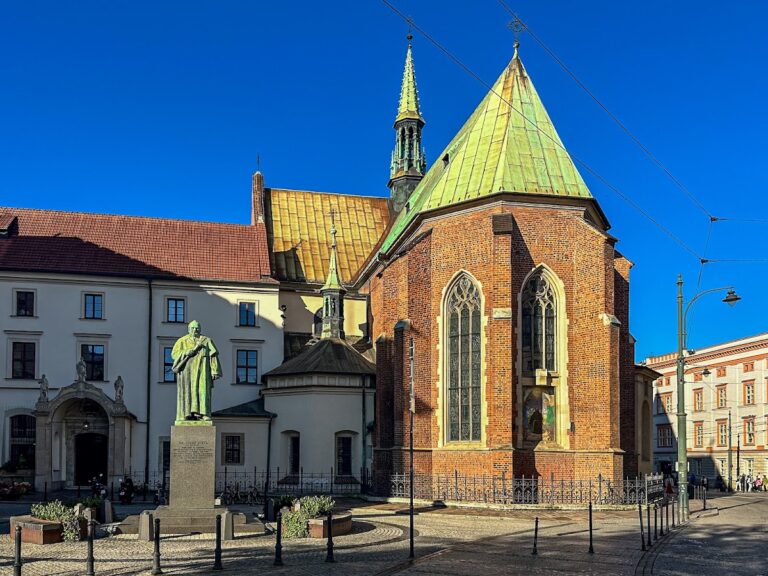
Basilica of the Holy Trinity, Kraków: Dominican Conventual Church


Site at a Glance
- Rating
- 4.8
- Popularity
- Medium
- Country
- Poland
- Primary era
- Medieval
- External website
- Open
- Eras represented
- Medieval, Early Modern, Modern
- Civilizations
- Habsburg, Kingdom of Poland, Polish–Lithuanian Commonwealth
- Site type
- Religious
- Remains
- Basilica
On this page24 sections
History
The Basilica of the Holy Trinity is a Roman Catholic Dominican conventual church in Kraków, Poland, built by the Order of Preachers during the thirteenth century in the Gothic tradition. Located in the Old Town, it forms part of a larger convent complex and remains associated with the Archdiocese of Kraków and the parish of the Assumption of the Blessed Virgin Mary.
The Dominican Foundation
Dominicans led by Saint Hyacinth arrived in Kraków from Bologna in 1222 at the invitation of Bishop Iwo Odrowąż. The bishop transferred to them a parish church dedicated to the Holy Trinity, a partly wooden and partly masonry building. The parish moved to the newly built Mariacki Church, while the Dominican church was consecrated on 12 March 1223. The Dominicans, formally the Order of Preachers, were a Catholic religious order founded in the early thirteenth century and known especially for preaching, theological study, and urban convents.
The Mongol invasion of 1241 prompted the construction of a new Gothic church and monastery. The church initially followed a three-aisled hall plan, before being rebuilt as a basilica around the turn of the fourteenth and fifteenth centuries. A basilica in this architectural sense is a church with a distinctive longitudinal spatial arrangement, separate from the later honorary title of basilica minor. The church and convent continued to expand and change throughout the fourteenth and fifteenth centuries.
Fire and Reconstruction
Until the middle of the nineteenth century, a free-standing masonry bell tower stood in front of the church facade at the outlet of Stolarska Street. The Kraków fire of 1850 destroyed most of the church interior and caused the nave vault to collapse. The tower was left with fire-damaged walls, which were later demolished during the rebuilding.
Architect Teofil Żebrawski directed the comprehensive reconstruction. The weakened facade was partly dismantled, while damaged lower walls and piers were supported temporarily with timber and strengthened with metal rings. Work proceeded slowly in 1853 and 1854, when new stained-glass windows by the German artist Hübner were obtained. After the supports were removed, part of the main-nave vault and walls collapsed on 12 April 1855, damaging a neighbouring house.
A special conservation committee was formed in 1856. New foundations for the piers were laid in 1858 after funds had been collected and the debris removed. The side aisles received roofs three years later, and the main nave was roofed in 1863. Principal reconstruction ended in 1872, although Kraków’s artistic circles criticized the changes, particularly the work associated with the sculptor Edward Stehlik. Further criticism concerned the neo-Gothic rearrangement directed by Prior Marian Pavoni, an amateur architect.
The post-fire rebuilding created the present main altar, choir stalls, and confessionals. A neo-Gothic porch was added to the facade in 1876 on the site of the former bell tower, sheltering the fourteenth-century Gothic main portal. The portal was restored in 1893, when several damaged stone fragments were replaced. The reconstruction concluded with the church’s consecration in 1884.
Modern Status and Dominican Continuity
The church received the status of a minor basilica in 1957 during the pontificate of Pius XII. This is an honorary papal title granted to churches of particular religious or historical importance and is distinct from the building’s basilica-style plan. The church and convent form part of Kraków’s historic centre, included on the UNESCO World Heritage List in 1978 and designated a national historic monument of Poland in 1994. A comprehensive interior renovation began in January 2018.
The complex continues the Dominican religious institution established there in the thirteenth century. Its collections have been presented in the Dominican Museum, which opened in 2022.
Remains
The church is a three-aisled Gothic brick-and-stone basilica built in Kraków’s characteristic pier-and-buttress system. Its elongated presbytery, the area containing the high altar and traditionally reserved for clergy, ends in a straight wall. Gothic and neo-Gothic elements coexist throughout the building. The porch now occupies the position formerly held by the free-standing bell tower on Stolarska Street.
Church Interior and Principal Features
Presbytery and Memorials
Beside the main altar lies the burial place of Leszek the Black, a thirteenth-century Polish prince who died in 1288. The presbytery also contains a bronze commemorative plaque for the Italian humanist Filippo Buonaccorsi, known as Callimachus, who died in 1496. The plaque was made to a design by Veit Stoss, a major late-medieval sculptor active in Central Europe, and is described as the first work of its kind in Poland commemorating a person without secular or ecclesiastical rank.
Organ
The organ was made by the Rieger Brothers of Jägerndorf in the late nineteenth century. It has 30 stops distributed across two manuals and pedal. The keys use mechanical action, while the stops use pneumatic action, and the instrument retains its original Romantic tonal concept.
Family and Guild Chapels
Chapel of Saint Rose of Lima
Also called the Lubomirski Chapel, this chapel was built at the beginning of the seventeenth century on the site of a late-fourteenth-century Gothic funerary chapel belonging to the Pilecki family. Sebastian Lubomirski and his wife, Anna of the Branicki family, founded the later chapel. Their portraits appear in circular tondi, or paintings or reliefs in round frames. The dome shows Saints Sebastian, Stanislaus, Anne Selbdritt, and the prophet Elijah, while niches contain statues of Saints Dominic, Stanislaus, Stanislaus Kostka, Czesław, Casimir, Hyacinth, Florian, and Adalbert. A seventeenth-century grille closes the chapel.
Chapel of Saint Thomas
The fifteenth-century Chapel of Saint Thomas was built by the tailors’ guild. Its net vault has ribs forming a network, and its neo-Gothic altar was designed by Marian Pavoni. The altar includes statues of Saints Thomas, Casimir, Stanislaus Kostka, Anthony, and Albert. Tomasz Dolabella’s painting of the school of Thomas Aquinas and the Renaissance tomb monument of Mikołaj Bogusz, starosta of Krasnystaw, are also preserved there.
Chapel of the Saviour
The Chapel of the Saviour, also known as the Przeździecki Chapel, was founded by Mikołaj Edeling in 1368. It later came under the care of the bakers’ guild and became the property of the Orlik family in the sixteenth century. The Przeździecki family restored it after the 1850 fire. Its neo-Gothic altar was made by Edward Stehlik to a design by Teofil Żebrawski.
Chapel of Saint Joseph
Built in the fifteenth century by the shoemakers’ guild, the Chapel of Saint Joseph later passed to the Szafraniec family and is also called the Szafraniec and Provano Chapel. Marian Pavoni designed its neo-Gothic altar, which includes Jan Drewaczyński’s painting Christ in Saint Joseph’s Workshop. The chapel also contains the Mannerist tomb monument of Prosper Provano, an official of the Wieliczka salt mine.
Chapel of Saint Dominic
Founded in 1614, the Chapel of Saint Dominic is also known as the Myszkowski Chapel. Its dome contains a sculpted gallery of the Myszkowski family, and its exterior is marked by rustication, masonry articulated to emphasize the faces or joints of blocks. Noble silver-black marble, subtly pink columns, and white sculptures shape the chapel’s interior.
Rosary and Baroque Chapels
Rosary Chapel
The Rosary Chapel was built between 1685 and 1688 on a Greek-cross plan, with four arms of approximately equal length and a dome over the crossing. It occupies the site of a fifteenth-century Chapel of the Annunciation. A Rosary Madonna image placed there in 1668, traditionally associated with Saint Stanislaus Kostka, stands on the main altar between statues of Pope Pius V and Blessed Benedict IX.
Polychromy, or architectural and artistic decoration using multiple colors, covers the walls and vault. Teodor Baltazar Stachowicz repainted it in 1820, and Walenty and Władysław Bąkowski repainted it again in 1875. The scenes represent the mysteries of the Rosary, the Coronation of the Virgin Mary, saints, and angelic choirs. The chapel also contains Stanisław Sołtyk’s tomb by F. Pozzi, a Madonna and Child with a silver covering, and an early-sixteenth-century figure of the Pensive Christ. Since 1983, it has served as the burial place of Teofila Sobieska, mother of King John III Sobieski, and Marek Sobieski, his brother.
Chapel of Saint Catherine of Siena
The Chapel of Saint Catherine of Siena, or Zbaraski Chapel, was founded between 1628 and 1633 by Jerzy Zbaraski, castellan of Kraków, as a family mausoleum on the site of a medieval chapel dedicated to the same saint. Andrea and Antonio Catello built it, probably to a design by Constante Tencalla. The rectangular chapel has an unusual elliptical dome, a black-marble interior, and stucco decoration dating from about 1632.
Its altar contains Teodor Baltazar Stachowicz’s painting of Saint Catherine of Siena’s vision, flanked by statues of Saints Catherine of Alexandria and Catherine of Siena. The tombs of Jerzy and Krzysztof Zbaraski stand on either side. A grille dating from 1881 rests on a marble balustrade. The chapel is regarded as an independent and original work without a direct Italian prototype.
Chapel of Saint Mary Magdalene
The Chapel of Saint Mary Magdalene was built in the fifteenth century. It was dedicated to Saint John the Baptist in the sixteenth century and belonged to the Tęczyński family. Since 1884 it has belonged to the Małachowski family. Its neo-Gothic altar was designed by Marian Pavoni and includes Władysław Bąkowski’s painting of Saint Mary Magdalene. The chapel also contains Tomasz Dolabella’s The Feast at Simon’s House and an 1884 Małachowski funerary monument.
Chapel of the Crucified Christ
Jan Ligęza, castellan of Łęczyca, founded the Chapel of the Crucified Christ at the end of the fourteenth century. Formerly dedicated to Saint Stanislaus, it came under the care of the masons’ guild in the seventeenth century. Fragments of late-fourteenth-century Gothic paintings on the arcade show Saint Catherine of Alexandria and two prophets.
The chapel’s neo-Gothic altar was designed by Marian Pavoni and contains Józef Simmler’s Crucified Christ. A neo-Gothic reliquary holds the remains of Blessed Wit, a thirteenth-century apostle of Lithuania. The chapel also contains a marble funerary monument to General Jan Skrzynecki, and masses commemorating the anniversary of the Battle of Olszynka Grochowska are celebrated there.
Chapel of Saint Hyacinth
The remains of Saint Hyacinth lie in a late-Baroque tomb on the altar of his chapel. Baltazar Fontana made the tomb between 1695 and 1703 and decorated the chapel with stucco around 1700. Karol Dankwart covered the walls with polychromy, while Tomasz Dolabella painted scenes from the saint’s life. A grille from the middle of the eighteenth century closes the chapel. Jan Matejko directed its renewal around 1870.
Dominican Convent and Museum
Cloisters and Courtyards
The monastery buildings adjoin the church on its north side and are arranged around three courtyards. The cloisters around the first courtyard are known as Kraków’s campo santo, or sacred burial ground, because their walls carry numerous monuments, tombs, and epitaph plaques. Their cross-ribbed vaults date from the fourteenth century, while most of the tombs and epitaphs date from the sixteenth and seventeenth centuries.
Romanesque Refectory and Medieval Rooms
The oldest surviving part of the convent buildings is a Romanesque refectory, the community’s dining hall, built of rough stone. Its portal has interlace ornament, and its interior contains paintings from the fifteenth and sixteenth centuries. The building has been identified either with the original Holy Trinity church transferred to the Dominicans by Iwo Odrowąż in 1222 or with an oratory built after the fire of 1225.
Early Gothic windows to the left of the Romanesque remains have been associated by some researchers with the former Church of Saint Thomas. Other parts of the convent include a chapter house, the room used for the community’s formal meetings, built from the thirteenth century to the beginning of the sixteenth century and entered through a Gothic portal. A Gothic vestibule has a cross-ribbed vault supported by three piers, while the former library was built in the thirteenth century and rebuilt in the seventeenth.
Dominican Museum Collections
The Dominican Museum contains portraits of Dominican bishops, paintings by Tomasz Dolabella from 1614 to 1620, and panels from the Dominican polyptych, a multi-panel artwork, by the Master of the Dominican Passion. Its collections also include Łukasz Orłowski’s painting of Saint Jude Thaddeus, Michał Stachowicz’s Vision of Saint Sophia, and the Gothic alabaster sculpture Madonna and Child, known as the Hyacinth Madonna.
Other holdings include a reliquary for Saint Hyacinth’s head, Baroque liturgical vestments, incunabula, old printed books, and thirteenth-century manuscripts. An incunabulum is a book printed before 1501. Before the Second World War, the Hyacinth Madonna was located in the Potocki Chapel of the Dominican Church of Corpus Christi in Lviv.
Nearby sites