San Pietro in Montorio: A Renaissance Church and Monastery in Rome


Site at a Glance
- Rating
- 4.7
- Popularity
- Medium
- Country
- Italy
- Primary era
- Medieval
- External website
- Open
- Eras represented
- Medieval, Early Modern
- Civilizations
- Papal States
- Site type
- Religious
- Remains
- Monastery
On this page16 sections
History
San Pietro in Montorio is a Roman Catholic church and monastery in Rome, Italy, on the eastern slope of the Janiculum in Trastevere. Its late fifteenth-century rebuilding created a major Renaissance complex associated with the Amadeite reform of the Franciscan Order and with the patronage of Ferdinand II of Aragon and Isabella I of Castile.
Early Christian Association and Medieval Communities
The name San Pietro in Montorio means “Saint Peter on the Golden Mountain,” a reference to the yellow-golden color of the local soil. Veneration of Saint Peter, one of the Twelve Apostles and, in Catholic tradition, the first bishop of Rome, was associated with the Janiculum by the eighth or ninth century. A church already stood at the site by that time.
A pilgrimage route mentioned in the Codex Einsidlense identified a place of worship for Peter on the Janiculum. The claim that Peter was crucified at this exact location has no historical foundation, but the association was promoted systematically from the late medieval period, especially during the fourteenth and fifteenth centuries. The later Tempietto was built as a memorial to this tradition.
The monastery passed between several religious communities. Around 1280 it was administered by Celestine monks. In 1438 Pope Eugene IV transferred the monastery and its possessions to the Ambrosian religious community of San Clemente. In 1472 Pope Sixtus IV granted the long-neglected and dilapidated complex to the Amadeites, a reform movement within the Franciscan Order founded by Amadeus of Portugal.
The Late Fifteenth-Century Rebuilding
In 1472 Sixtus IV authorized the rebuilding and enlargement of the church and monastery. Earlier buildings were demolished or substantially replaced during the campaign. Ferdinand II of Aragon contributed 2,000 florins in 1480 from the revenues of the Kingdom of Sicily. The gift fulfilled a vow made by Ferdinand and Isabella to build a church if they had a male heir. Their son John of Aragon and Castile had been born in 1478.
After Amadeus of Portugal died in Milan in 1482, Louis XI of France donated 500 scudi in 1483, enabling the renewal of the choir. Work stopped after the death of Sixtus IV in 1484, but resumed in 1488 through the initiative of Isabella and Ferdinand. Their envoys, Bernardino de Carvajal and Juan Ruiz de Medina, supervised the continuation of the church and convent, while Ferdinand supplied 500 ducats annually from Sicily. The master builder Jorge de Castellon directed the works. Surviving documentation does not support a role for Baccio Pontelli.
After the conquest of Granada in 1492, Ferdinand arranged further payments in 1493, partly to protect the prestige of the Castilian and Aragonese crowns in Rome. A mass held on 8 September 1494 indicates that the church was usable or consecrated by that time. An inscription preserved in the Tempietto crypt, however, gives 9 June 1500 as the consecration date. The church may therefore have been formally reconsecrated during the Holy Year by Pope Alexander VI after an earlier consecration for the friars.
Renaissance Patronage and Later Institutional History
Interior decoration began in the early sixteenth century. The convent buildings were completed or greatly enlarged during the 1520s with support from Emperor Charles V. Cardinal Giovanni Maria Ciocchi del Monte, later Pope Julius III, and Cardinal Giulio de Medici, later Pope Clement VII, were among the patrons who financed chapel furnishings.
The first cloister contained the Tempietto, which Donato Bramante began in 1502 on commission from Ferdinand and Isabella. The small circular building was intended as a memorial to the traditional site of Peter’s crucifixion. San Pietro in Montorio became a titular church on 13 April 1587. A titular church is assigned in Rome to a cardinal as a title and as a sign of his connection with the Roman clergy. James Francis Stafford has held the title since 1 March 2008. The complex is also identified as a national heritage site of Italy.
During the seventeenth century, the Renaissance complex was extensively altered. The vaulting and lunettes of the nave, together with the choir and its decoration, were changed. Two chapels on the southeast side were replaced by a Baroque chapel extension, and the decoration of the two large opposing chapels was entirely renewed. A second cloister was added in 1587 and 1588, and its lunettes were painted with scenes from the life of Saint Francis between 1587 and 1590.
Damage, Restoration, and Spanish Administration
French forces occupied the monastery in 1798 during the First Roman Republic and severely damaged it. The French Directory had already removed Raphael’s Transfiguration from the high altar in 1797. During the fighting around Porta San Pancrazio in 1849, French artillery caused heavy damage to the church and monastery, especially the apse and campanile. The church served as an emergency hospital, and the archive was plundered.
The entire complex underwent extensive restoration in 1851. During the nineteenth century, the former biforia windows, which had been divided into two openings, were converted into simple round-headed windows with their present yellowish glazing. In 1876 the Savoy monarchy sold the monastery complex to Spain. Part of the convent buildings was assigned to the Spanish Academy in Rome in 1881, and the academy continues to use those premises.
The church also preserves memories of Irish noble exiles who fled to Rome after the Flight of the Earls in 1607. Hugh O’Neill, Earl of Tyrone, died in 1616 and was buried here. His original simple tombstone was lost in 1849, and a replacement marble plaque was installed near its original position in 1989. Rory O’Donnell, first Earl of Tyrconnell, and his brother Cathbarr died in 1608, while Hugh O’Neill, Baron of Dungannon, died in 1609. At least eleven Irish exiles were buried at the church. Tradition also holds that Beatrice Cenci was buried beneath the high altar after her execution on 11 September 1599 for instigating the murder of her father.
Remains
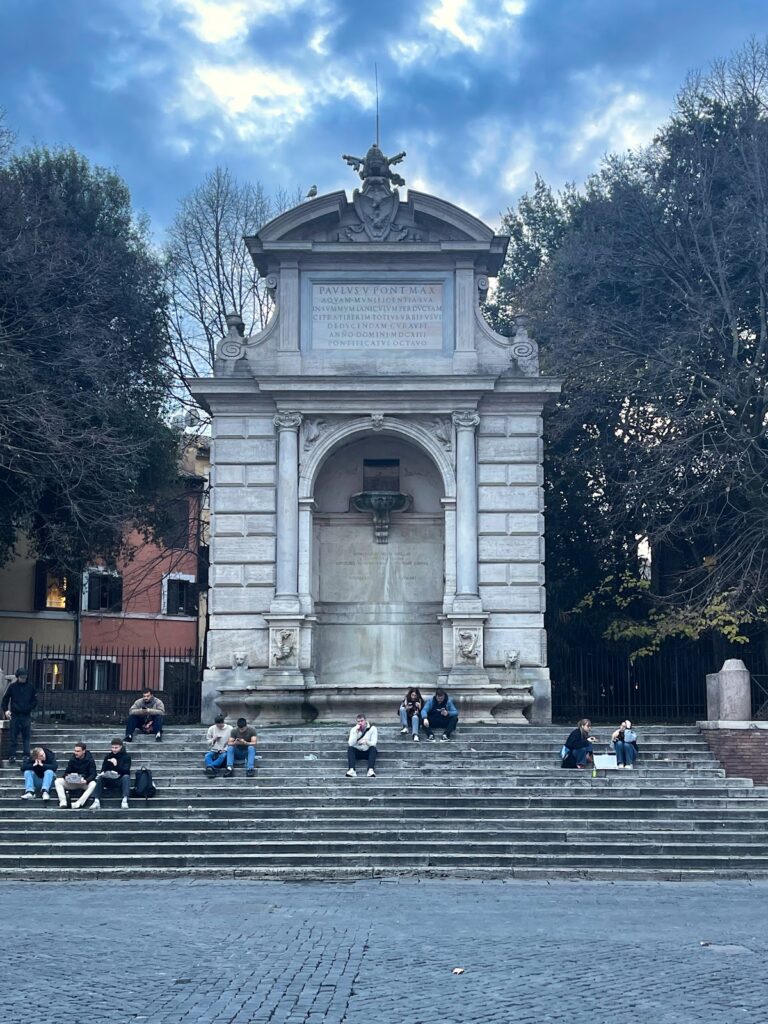
San Pietro in Montorio stands beside the Piazza di San Pietro in Montorio, with the monastery immediately to its northwest. The church is about 200 meters east of the Fontana dell’Acqua Paola. Its large single-nave plan is built mainly of brick, with side chapels opening from the nave as conches, or semicircular shell-shaped recesses. Cross vaulting, a deep choir, a polygonal apse, and chapels arranged along the nave define the surviving interior.
Church Exterior and Interior
Orientation and Nave
The choir points southwest rather than east, probably because of the steep topography and the representational aims of the founders. The facade faces northeast and is approached by two flights of stairs. Inside, pilasters stand against the piers between the arcade arches, while a strong continuous cornice runs around the side walls. Clerestory windows illuminate the nave. Two large conches before the deep choir are covered by domical vaults and take the place of a transept.
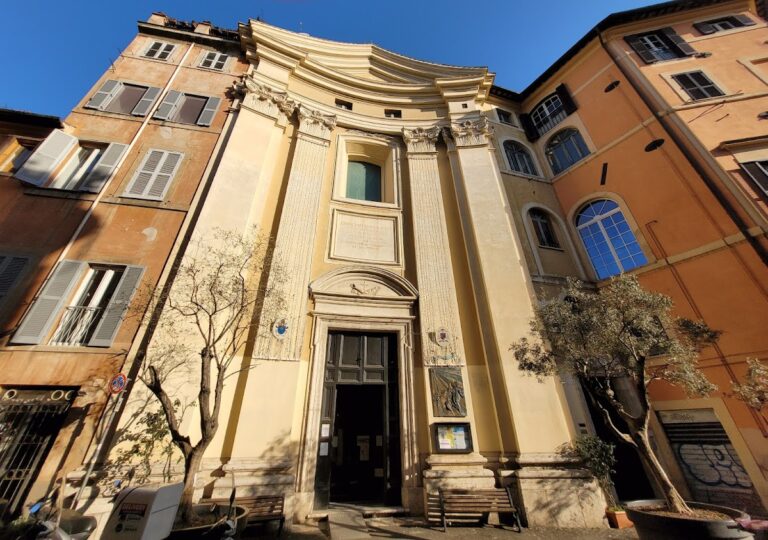
The two-story facade is faced with travertine or light gray stone and follows the cross-section of the church. Narrow corner pilasters and shallow vertical strips frame the elevation, which ends in a simple triangular pediment. A small central rose window and a restrained portal provide most of its decoration. Pomegranates appear on the portal cornice and on the coat of arms of the Catholic Monarchs, referring to the conquest of Granada in 1492. The facade also carries the arms of the reigning pope and cardinal, as customary for a titular church.
Choir and High Altar
The nave, its round arches, and its main entablature were conceived as an integrated pictorial program, although the frescoes survive only in part. The arms of Ferdinand and Isabella appear above the chapels and elsewhere in the church and monastery, including on keystones. Several capitals also carry pomegranate motifs.
Raphael’s Transfiguration stood on the high altar from 1523 until French forces removed it in 1797. The painting is now in the Vatican Pinacoteca. The present altar image is Vincenzo Camuccini’s copy of Guido Reni’s Crucifixion of Saint Peter, whose original is also in the Vatican Museums. The visible frescoes in the choir belong to restoration carried out after the damage of 1849. Three rectangular windows were inserted into the polygonal apse in 1759.
Chapels and Funerary Monuments
Renaissance Chapels
The first chapel on the right, known as the Flagellation or Borgherini Chapel, was commissioned from Sebastiano del Piombo by the Florentine banker Pier Francesco Borgherini in 1516. Its oil paintings on stone include the Flagellation of Christ, Saint Francis of Assisi, Saint Peter, and the Transfiguration in the apse conch. Isaiah and Matthias appear above the arch. Michelangelo supplied the preparatory drawings, and the work was completed in 1524.
A second chapel has decoration attributed, without certainty, to Baldassare Peruzzi or the school of Pinturicchio. Its apse conch contains the Coronation of the Virgin, while the outer arch bears the four virtues of fortitude, prudence, temperance, and justice. The altarpiece, Madonna with the Letter, is by Niccolò Circignani, known as Pomarancio.
Another chapel contains Michelangelo Cerruti’s seventeenth-century frescoes of the Presentation in the Temple, the Immaculate Conception, and the Annunciation. Four sibyls on the outer arch are attributed to the school of Baldassare Peruzzi. A further chapel contains the altarpiece Saint Anne Selbdritt, a fresco of God the Father, and images of David and Solomon on the outer arch, attributed to Antoniazzo Romano or his workshop.
Chapels of the Later Renaissance and Baroque
The Chapel of the Conversion of Saint Paul was decorated between 1550 and 1552 for Pope Julius III by Giorgio Vasari under Michelangelo’s artistic supervision. Vasari painted the altarpiece, The Conversion of Saint Paul, and a seated dark-bearded figure is regarded as a self-portrait. Bartolomeo Ammanati created the tomb monuments of Cardinal Antonio Maria Ciocchi del Monte and Fabiano Ciocchi del Monte, with their effigies and allegorical sculptures of Justice and Religion. He also made the balustrade with putti.
Cardinal Giovanni Ricci da Montepulciano commissioned another chapel in 1559. Daniele da Volterra designed it, while the altarpiece, The Baptism of Christ, is attributed to Giulio Mazzoni and dated 1568. Leonardo Sormani made the statues of Saints Peter and Paul in the niches and the balustrade.
The Pietà Chapel was added in the second decade of the seventeenth century by Pedro and Francesco de Cuside. Dirck van Baburen painted the Entombment of Christ and Christ Carrying the Cross in 1617. David de Haen painted The Disputation of the Scholars, together with the lunettes showing The Mocking of Christ and The Agony in the Garden. Stefano Maderno executed the stucco decoration.
The Raimondi Chapel was rebuilt around 1640 under the direction of Gian Lorenzo Bernini for Marchese Marcello Raimondi, and Bernini designed its interior. Artists completed the decoration between 1642 and 1646. Francesco Baratta created the apse relief The Ecstasy of Saint Francis, while Andrea Bolgi and Niccolò Sale made the tombs of Girolamo and Francesco Raimondi.
The Chapel of the Stigmata of Saint Francis contains late sixteenth-century frescoes by Giovanni de Vecchi. The apse shows Saint Francis Receiving the Stigmata, the apse vault contains the Burial of Cardinal Dolera, and Saints Nicholas and Catherine appear on the side walls. Beside the entrance, a funerary monument commemorates Bishop Giuliano da Volterra, who died in 1501. It is attributed to the school of Andrea Bregno.
Irish Memorials
Floor tombs of Irish nobles lie near the front of the nave. The principal memorials commemorate Hugh O’Neill, Earl of Tyrone; his son Hugh O’Neill, Baron of Dungannon; and Rory O’Donnell, first Earl of Tyrconnell, with his brother Cathbarr. Marble slabs mark the graves with inscriptions, colored borders, crests, and shields.
Tempietto and Monastery
Tempietto di Bramante
The Tempietto di Bramante is a freestanding circular martyrium in the first cloister. A martyrium is a memorial structure associated with the death or martyrdom of a saint. The Tempietto stands on a three-stepped circular podium and is surrounded by sixteen granite columns in the Roman Doric order. They support an entablature and balustrade, while the dome was substantially altered at a later date.
The interior has a diameter of approximately 4.5 meters. Bramante’s original design envisaged a circular cloister with a matching Doric colonnade, turning the central rotunda into an open-air temple and symbolic altar. The courtyard was not rebuilt according to that plan. Semicircular shell niches and windows decorate the exterior. Inside, the niches include a seated Saint Peter in the altar niche and four small sculptures of the Evangelists above the windows. The underside of the dome is painted to resemble a starry sky.
A grated opening in the floor indicates the crypt below, which is entered from the east. The crypt has colored-stone cladding, elaborate vault ornament, and another marble altar dedicated to Saint Peter. A commemorative tablet discovered there in 1628 gives 1502 as the construction date. The Tempietto is regarded as a key work of the High Renaissance, the phase of Italian Renaissance art and architecture known for balanced proportions, classical forms, centralized plans, and monumental clarity. Its design influenced later freestanding classical churches and served as a model for Bramante’s project for the new Saint Peter’s Basilica.
Cloisters and Approach
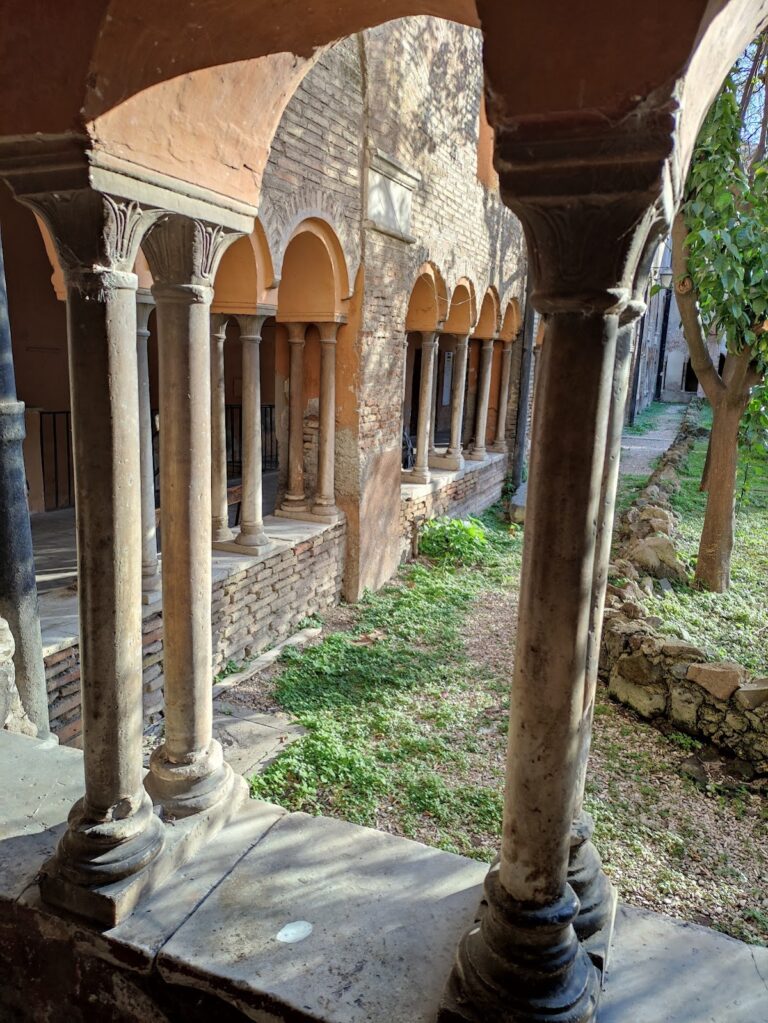
The monastery originally had one cloister. The second cloister, added in 1587 and 1588, retains partially deteriorated lunettes with scenes from the life of Saint Francis. The former convent buildings form part of the wider complex, and some are used by the Spanish Academy in Rome.
In the fifteenth century, the monastery was reached through the Porta Aurelia, now called Porta San Pancrazio, or by a narrow path from Trastevere. A donation from Philip III of Spain in 1604 enabled a broader road, a forecourt, and the double staircase leading to the church portal. During the first third of the seventeenth century, the square also contained a fountain called La Castigliana, built by Giovanni Fontana. The fountain is now lost and known through prints. Polychrome terracotta Stations of the Cross were installed along Via San Pietro in Montorio in 1957, replacing earlier stations that had disappeared.
Nearby sites