Church of Saint Martin (Třebíč): A Baroque Roman Catholic Parish Church in Czechia


Site at a Glance
- Rating
- 4.8
- Popularity
- Very Low
- Country
- Czechia
- Primary era
- Early Modern
- External website
- Open
- Eras represented
- Medieval, Early Modern
- Civilizations
- Habsburg, Holy Roman Empire, Kingdom of Bohemia, Margraviate of Moravia
- Site type
- Religious
- Remains
- Church
On this page17 sections
History
The Church of Saint Martin in Czechia is a Roman Catholic parish church dedicated to Saint Martin of Tours, whose traditional act of sharing his cloak with a beggar appears in the principal altar painting. The church belongs to the Diocese of Brno, the Moravian ecclesiastical province, and the Třebíč deanery and parish. Its present form is a Baroque stone building, but the date of its foundation remains uncertain.
Medieval foundation and parish development
One tradition places the foundation in 1115 and attributes it to Benedictine monks from Třebíč. Another dating places the beginning in the second half of the thirteenth century. The earliest church was said to have been wooden, while stone construction is associated with the patronage of Abbot Martin around 1210–1211. The first building was probably much smaller than the present church and occupied an area around today’s presbytery, the part of a church containing the main altar and traditionally reserved for the clergy.
The church became a parish church during the fourteenth century. Its later medieval history included serious damage during the wars between George of Poděbrady, the fifteenth-century king of Bohemia, and Matthias Corvinus, the king of Hungary. The fighting connected with the Battle of Třebíč affected the building, and repairs were undertaken in 1483 at the instigation of Vilém of Pernštejn.
A further rebuilding commissioned by Vilém of Pernštejn in 1502 produced elements that survive in the church, including the sacristy door, parts of the vaults, and connecting passages. The sacristy, a room used to store vestments and liturgical objects, thus preserves a direct link with the church’s late medieval rebuilding.
Confessional change and Baroque expansion
In 1628 Adam of Valdštejn acquired the church. After a period of Protestant control, he installed a Catholic parish priest. The church’s organs were repaired, side altars were established, and a rectory was built, strengthening the building’s role as a Catholic parish centre.
Major Baroque alterations began after 1707. The Chapel of Saint Anne was demolished, and enlarged spaces were created in 1708. Similar work followed in the Chapel of Saint Joseph in 1715. During the same period, the church was structurally connected with the town tower, the side aisles were enlarged, galleries were built, and the former wooden choir loft was demolished. Baroque architecture developed in Europe from the seventeenth century and commonly used dynamic spaces, rich sculpture, and strongly staged religious imagery.
In 1718 the sacristy was extended around the entire presbytery. A masonry choir loft was built beneath the tower and equipped with the organ. The former wooden choir loft beside the sacristy was converted into a gallery for the municipal council, while the opposite section became a private oratory, a semi-private place of prayer. The sacristy received a shingle roof in 1775.
The church’s eighteenth-century furnishings developed alongside these architectural changes. The main altar was made in 1756, with sculptural and stucco decoration by Josef Winterhalder the Elder from 1758–1759. The altars of Saint Wenceslaus and the Annunciation beside the triumphal arch received richly carved superstructures between 1715 and 1720. The Chapel of Saint Anne and its altar date from 1756, with Winterhalder’s decoration added in 1759–1760. The Chapel of Saint Joseph followed a parallel history.
Renovation and archaeological investigation
Extensive renovation took place after 1905 under the supervision of the church and competition committee. The municipal builder Raimund Wolf carried out the work under the patronage of Professor Karel Welzl of Brno. The intervention changed the windows, doors, floors, sacristy roof, galleries, electrical wiring, wall finishes, paintings, and surrounding area. Wooden window frames were replaced with metal frames for coloured glass, original stone door jambs were replaced with Mrákotín granite, and the sacristy’s earlier paving was reused in the nave floor.
The sacristy roof was changed to a flat roof and terrace with a balustrade, while the gallery and oratory stairs and ceilings were altered. Small towers were removed, 120-volt electrical cables were installed within the interior walls, and the walls were prepared for painting and stucco. Forty ornamental stained-glass windows and four figurative windows designed by B. Škarda were installed. Ceiling paintings were made by the gymnasium professor Josef Kozlanský, and Jakub Ballon carried out decorative painting. The exterior facade and interior wall paintings were also repainted.
Further repairs followed in 1926, when work addressed the church and rectory roofs, gutters, chapel domes, plaster, doors, railings, and terrace balustrade. The presbytery was redecorated in 1932, and the vault ribs were cleaned. Electrical wiring was converted from 120 to 220 volts in 1954. Repairs to the facades, cornices, terrace, gutters, and church windows took place in 1967, followed by interior repainting in 1969. Later overpaint was removed from the ceiling frescoes, older paintings were conserved, and sculptures and other decorations were reconstructed.
Exterior facades were repaired in 1976, while the terrace was clad with sheet metal and the window protective nets were replaced. The apse and roof were repaired in 1977. Later work included repairs to the stairways, a lavatory beneath the choir-loft stairs in 1986, heating and gallery alterations, and floor repairs in 1991. Facade repairs continued in 1995–1996, the entrance steps were repaired in 2001, and the rectory was repaired in 2011.
The 1991 reconstruction opened a previously sealed crypt. The main crypt was empty, while the ossuary beneath the main altar contained skeletal remains and fragments of old coffins. The crypt spaces were probably walled up during the 1905 alterations and may once have been larger. Repairs to a nearby heating pipeline led to archaeological investigation in 2015. This revealed a previously unknown ossuary or burial chapel filled with bones. The structure had been exposed to intense heat and had probably burned before its destruction. A fifteen-metre ditch, possibly a fortification or formal enclosure around the church, was also found.
The church and its town tower are protected together as a listed cultural monument. The building’s continuing religious life also includes music. A small tower room known as the “Chamber of the Whole Community” houses a music archive with 687 catalogued items by 250 authors. Its oldest recorded composition is a Missa pastoralis, probably by Karel Loos and dated 1765.
Choral and organ tradition
Jaroslav Paik founded the Saint Martin Church Choir in 1965, continuing an older choral tradition at the church. A children’s choir operated from 1967 to 1973, and a mixed choir was founded in 1979. The choirs led by Paik ceased to operate in 1996 but were later restored through the efforts of their members and priest Jiří Dobeš. A youth choir founded in 1981 developed into Musica animata and eventually adopted the name of its former choirmaster, Milan Diviš.
The church’s earlier organs were replaced in 1931 by an instrument made by the Rieger firm of Krnov. After damage from woodworm and water, that organ was removed in April 2014. A new instrument made by Kánský–Brachtl was installed in 2018 and blessed on 11 November that year by Bishop Vojtěch Cikrle, represented by Auxiliary Bishop Pavel Konzbul.
Remains
Building and spatial arrangement
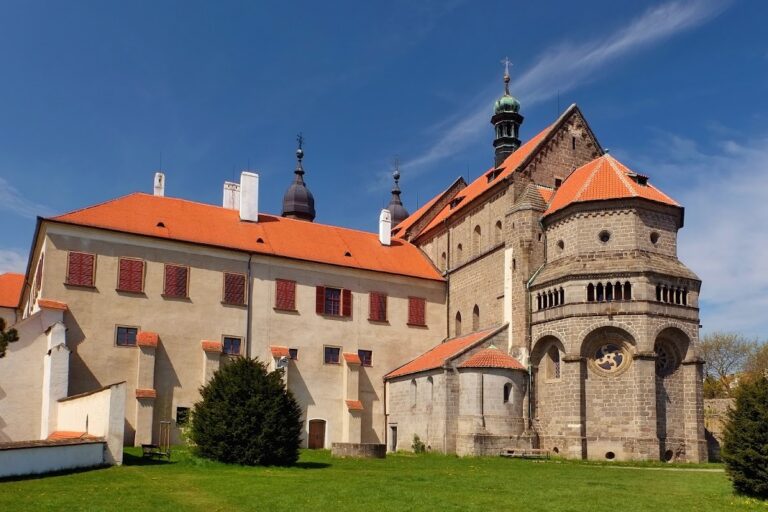
The surviving church is a Baroque stone building on Martinské Square in Třebíč’s Inner Town. Its altar stands at the eastern end, and a side portal provides another entrance. An approximately 75-metre-high town tower is connected structurally with the church, a relationship created during the Baroque alterations. The complex includes the nave, enlarged side aisles, presbytery, side chapels, galleries, a choir loft beneath the tower, sacristy, oratory, and a crypt complex.
The sacristy was extended in 1718 so that it enclosed the entire presbytery. Its later roof formed a flat terrace with a balustrade and vases. The 1905 renovation added stone entrance steps, replaced the original door jambs with Mrákotín granite, and altered the floors. The sacristy’s earlier paving was reused to repair the nave, while new cement paving was laid in the sacristy and part of the nave.
The church’s earlier construction remains visible in the relationship between its medieval and Baroque fabric. In 1662, only the presbytery had a stone vault. The nave, choir-loft area, and pulpit area still had wooden coverings at that time. The late medieval sacristy doors survive from the second half of the fifteenth century and bear plaques with the Pernštejn arms and the imperial eagle.
Altars and chapels
Main altar
The main altar dates from 1756 and carries Josef Winterhalder the Elder’s sculptural and stucco decoration from 1758–1759. Its central painting, made by Josef L. Šichan in 1888, shows Saint Martin dividing his cloak with a beggar. An earlier painting attributed to the workshop of the Austrian academic painter Paul Troger has been identified in the collections of the Moravian Gallery.
At the summit, Winterhalder’s sculptural group presents the Apotheosis of Saint Martin, with angels carrying a bishop’s crozier and mitre. Unidentified bishop saints stand on the altar gates. One figure with a book may represent Saint Hilary, while another with stones in his hat may represent Saint Liborius. The gilded tabernacle is topped by a flaming globe bearing a crucifix. Statues of the Archangel Michael and the Guardian Angel stand on the presbytery window parapets. They are also attributed to Winterhalder and have modern polychromy.
Chapel of Saint Anne
The Chapel of Saint Anne and its altar date from 1756. Winterhalder provided the sculptural and stucco decoration in 1759–1760. The chapel now contains a sculptural group of Saint Anne with the Virgin Mary. Until 1905, the altar held František V. Korompay’s painting of Saint Anne Selbdritt, showing Saint Anne with the Virgin Mary and the Christ Child. That painting is now beneath the choir loft.
The altar includes stucco figures of the priest Saint Zechariah with a thurible and Saint Joachim carrying a dish with doves. Above them are Saint Elizabeth with the young John the Baptist and an angel holding a gilded laurel wreath. The altar imitates marble through coloured stucco and incorporates architectural and natural scenes, including buildings and castles in rocky landscapes.
Josef Kozlanský painted scenes from the life of the Virgin Mary on the chapel vault in the early twentieth century, following models associated with Giotto, the important Italian painter of the late medieval and early Renaissance period. The chapel’s stained-glass windows depict Saint Agnes of Bohemia and Saint Ludmila.
Chapel of Saint Joseph
The Chapel of Saint Joseph has a history parallel to that of the Saint Anne altar. Its central sculptural group of Saint Joseph with the Christ Child replaced Korompay’s painting of the Holy Family in 1905. The flanking figures are a shepherd, probably Saint Jacob, and King David. The summit contains an older woman, probably Heli and identified here as Joseph’s mother, accompanied by an angel carrying a flowering staff.
The altar sculptures refer to Joseph’s genealogical ancestry. Its stucco surface depicts temple ruins overgrown with vegetation, while the vault contains eight scenes from the life of the Holy Family. These heavily overpainted scenes are attributed to Paul Troger. The chapel’s stained-glass windows depict Saints Cyril and Methodius, ninth-century missionaries associated with the development of Christian literary and ecclesiastical traditions among Slavic peoples.
Altars beside the triumphal arch
The altars of Saint Wenceslaus and the Annunciation beside the triumphal arch have richly carved acanthus superstructures dating from 1715–1720. The Saint Wenceslaus altar contains a statue of the Přemyslid prince by Štěpán Pagan. The Annunciation altar contains a figure of the Virgin Mary based on an older Gothic model. The paintings of the Annunciation and Saint Ludmila in the superstructures are by an anonymous artist.
Altars in the right side aisle
The altar of Saint John of Nepomuk in the front of the right side aisle contains a sculptural group of the saint among clouds and angels. Their gestures and attributes refer to the secrecy of confession. Štěpán Pagan made the altar during the first quarter of the eighteenth century.
Nearby, the altar of Our Lady of Sorrows contains a Pietà dating from 1889. Its flanking angels carry the nails, crown of thorns, and sponge associated with the Crucifixion. These Baroque sculptures are also by Štěpán Pagan.
Pulpit, paintings, and devotional furnishings
The pulpit stands on the fourth pillar on the Gospel side. Štěpán Pagan’s sculptural decoration dates from 1717. A relief of Christ preaching to the disciples appears on the parapet, while the staircase depicts the Miraculous Catch of Fish. Personifications of the cardinal virtues accompany the pulpit: Temperance holds a cup, Prudence a serpent-entwined staff, Fortitude a column, and Justice a set of scales.
The pulpit canopy carries the Christian virtues Faith with a cross, Hope with an anchor, and Charity represented as a mother with a child. Its original appearance was changed by modern polychromy applied in the early twentieth century. Above the triumphal arch is a Baroque corpus of the Crucified Christ in a niche against a painted background resembling parted drapery. Below it are figures of God the Father and angels bearing the instruments of Christ’s Passion.
Under the musical choir loft hangs the 1766 votive painting of Třebíč known as the Mariazell painting. It shows the town from the north and commemorates pilgrimages by local inhabitants to the miraculous Madonna statue at Mariazell. The view preserves the appearance of Třebíč before the destructive fires of the mid-nineteenth century.
A tin baptismal font dated 1616 stands to the left of the sacristy entrance. Jan Rafael Chroustenský of Malovary and his wife Anna donated it. Repoussé reliefs of the Holy Trinity and the Evangelists decorate its surface, and a grille dating from around the turn of the seventeenth century encloses it.
A funerary monument or epitaph with a heraldic panel is set into the wall beside the second pillar at the entrance. It commemorates two sons of Helmhart Jiří of Tolec, a provincial heraldic official. The boys died of plague on 23 August 1571 while their family was travelling through the town towards Prague.
Organ and crypt complex
Organs and choir loft
The masonry choir loft beneath the town tower was built during the Baroque alterations and fitted with an organ. An earlier instrument existed before 1641 and was rebuilt and enlarged in that year, probably by Matouš Rozkoš of Brno. It was rebuilt again in 1699, and the father of the local composer František Václav Míča played it.
Jan Komorník, an organ builder from Rouchovany, made a new organ acquired in 1796. The earlier instrument was moved to the choir loft of the cemetery Church of the Holy Trinity and finally disappeared in 1883. The Komorník organ was repaired in 1830, 1868, and 1883, with the last repair partly paid for by the Třebíč priest Alois Schrotz. It was repaired and rebuilt again in 1905, replaced by the Rieger instrument in 1931, and altered in 1971.
The present organ, installed in 2018, has three manuals and 35 stops and contains more than 2,000 pipes. Its recorded total is 2,288 pipes, including non-speaking decorative pipes, of which 2,234 are speaking pipes.
Crypts and burial structures
The crypt complex includes an ossuary beneath the main altar, a main crypt, a subsidiary crypt, a stairway, and a connecting passage. The ossuary held skeletal remains and fragments of old coffins, while the main crypt was empty when the sealed opening was entered during the 1991 reconstruction.
The 2015 investigation revealed another bone-filled ossuary or burial chapel. Its structure had been exposed to intense heat and probably burned before it was destroyed. The same work uncovered a fifteen-metre-long ditch, interpreted as a possible fortification or formal enclosure around the church. Together, these underground remains add earlier burial and defensive or boundary features to the visible church complex.
Nearby sites