Surb Khach Monastery: A Medieval Armenian Apostolic Monastery in Ukraine


Site at a Glance
- Rating
- 4.9
- Popularity
- Low
- Country
- Ukraine
- Primary era
- Medieval
- Eras represented
- Medieval, Early Modern, Modern
- Civilizations
- Armenian, Ottoman, Russian
- Site type
- Religious
- Remains
- Monastery
On this page17 sections
History
Surb Khach Monastery is a medieval Armenian Apostolic monastery in Ukraine, located on the northwestern slope of Mount Grytsya about 3.5 kilometers southwest of Staryi Krym. Founded in 1358, it became an Armenian diocesan seat and a major center of religious and cultural life in Crimea. The complex is associated with the migration of Armenians from historical Armenia and with Genoese religious policies that promoted Catholicism among the population of Genoese Gazaria.
Foundation and Medieval Life
The Church of Surb Nshan, meaning Holy Sign, was founded in 1358 by Ovanes Sebastatsi. The monastery developed into a principal Armenian spiritual center, with a school, spiritual seminary, library, collection of chronicles and illuminated books, and a scriptorium, a workshop where manuscripts were copied and produced. From the fourteenth to the seventeenth centuries, monks, teachers, poets, scribes, artists, philosophers, and scholars associated with the Armenian community used the monastery.
Fourteenth- and fifteenth-century Armenian manuscript colophons record copying work at the foot of Surb Khach. The monastery therefore served not only as a place of worship but also as a setting for education, literary production, and the preservation of Armenian learning. Its religious importance continued after the Ottoman conquest of Crimea in 1475. Rebuilding during the seventeenth and eighteenth centuries is recorded by inscriptions on the surviving buildings.
Ottoman and Early Modern Periods
The monastery suffered a violent attack on 11 April 1624, when Don Cossacks sacked the complex and took numerous Christians captive. Even after this assault, Surb Khach remained active. The poet and scribe Stepanos Tokhatetsi lived there for part of the early seventeenth century and wrote the poem commonly translated as Complaints against Mosquitoes and Flies, which offers evidence about life within the monastery.
By the middle of the eighteenth century, the diocese centered at Surb Khach extended to Moldavia and the Balkan Peninsula. In 1778, an organized resettlement moved Armenians from the Crimean Khanate to the Russian Empire. The monastery’s clergy left with their congregation for the Lower Don, and a new monastery with the same name was founded at Nakhichevan-on-Don in 1783.
Revival and Nineteenth-Century Activity
The abandoned complex was revived at the end of the eighteenth century. In 1789, the Armenian community of Staryi Krym received permission to restore its churches, although the diocesan seat was not re-established at Surb Khach. The monastery nevertheless remained the principal spiritual center of the Crimean Armenians.
Restoration continued at intervals during the nineteenth and early twentieth centuries. The painter Ivan Ayvazovsky, a nineteenth-century Armenian-Russian Romantic artist known especially for marine scenes, frequently visited the monastery and painted a portrait of its abbot, Khoren Stepane. Before the 1917 Revolution, Surb Khach owned more than 4,000 desiatinas of land in the mountainous and steppe parts of the peninsula, as well as two vineyards.
Closure, Damage, and Restoration
Soviet authorities abolished Surb Khach as a religious institution in 1925, and the monastery was definitively closed in 1926. Its buildings passed to the Crimean conservation authorities. Before the Second World War, the site housed a Pioneer camp and a tuberculosis sanatorium. The monastery’s last monk was killed on a nearby road in 1924. A tree at the site of the killing later became a place of remembrance, with visitors attaching colored ribbons to it.
Military operations and looting during the Second World War severely damaged most of the buildings, while the church survived this general destruction. The abandoned complex continued to deteriorate after the war despite some repair work. Restoration began in 1963, followed by archaeological excavations in the 1970s, including campaigns in 1973 and 1976. These excavations revealed foundations of fourteenth- and fifteenth-century buildings on the northern side of the courtyard.
Further restoration campaigns took place from the late 1980s through the 1990s. Regular services resumed in the church in 1994, and the monastery was returned to the Armenian Apostolic Church in 2002 by a decision of the Council of Ministers of Crimea. It has been an active monastery since 2009. In July 2008, ceremonies for the complex’s 650th anniversary included the consecration of eight khachkars, carved Armenian stone crosses, and a liturgy in the Church of Surb Nshan. Garegin II, Catholicos of All Armenians and the supreme spiritual leader of the Armenian Apostolic Church, and Serzh Sargsyan, then president of Armenia, attended the ceremonies.
Surb Khach has been under state protection since 1963. It is recognized as a Ukrainian national monument and as a Russian federal cultural-heritage site. The complex is the only surviving Armenian Apostolic monastery complex in Crimea dating from the fourteenth to the nineteenth centuries. A museum exhibition beside the refectory presents its history, while objects from the monastery are preserved in museums in Feodosia.
Remains
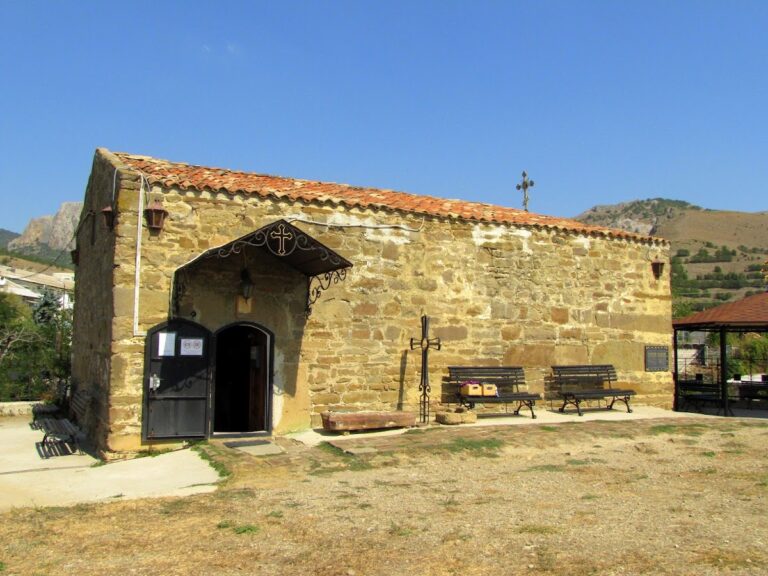
Surb Khach occupies a wooded valley and mountain slope at approximately 500 meters above sea level. The complex is arranged around the Church of Surb Nshan and includes a gavit, an Armenian church porch or adjoining communal hall, a bell tower, refectory, brotherhood cells, guesthouse, garden terraces, fountains, retaining walls, and paved areas. The main buildings combine rubble-stone construction with carved stone details and are connected by courtyards, stairways, and enclosed spaces.
Church and Entrance Structures
Church of Surb Nshan
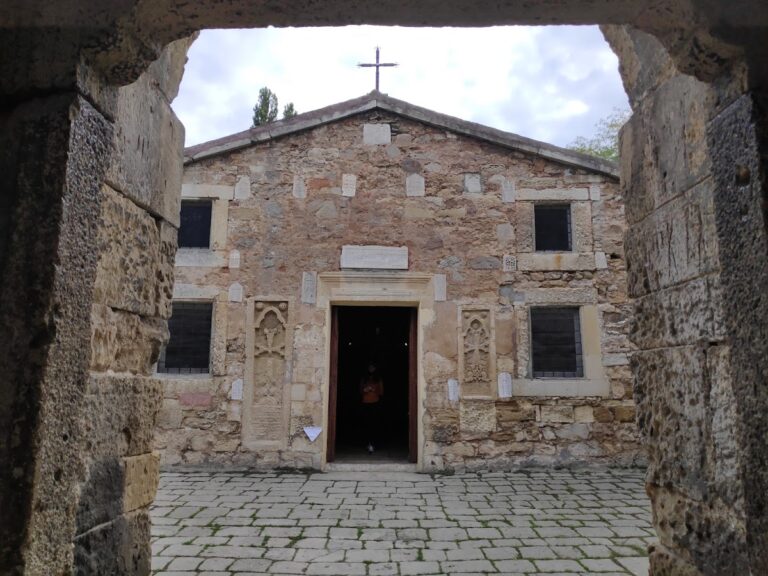
The Church of Surb Nshan stands in the eastern part of the complex and projects beyond the monastery enclosure. Its construction date, 1358, appears in a verse inscription carved around the upper part of the dome drum. The inscription states that the church was erected in honor of the Holy Sign through the efforts of Ovanes the monk, his brothers, and their spiritual sons.
Built of rubble stone, the church has a rectangular exterior and a domed form. Inside, its plan forms a cross, with subsidiary chambers and semicircular apses at the four corners. Arches carry the central hemispherical dome, which rises on a drum. This arrangement follows architectural forms associated with medieval Armenian churches. Medieval wall paintings survive inside, including a Virgin and Child above the western entrance and an Intercession scene in the sanctuary. The paintings are described as fourteenth-century work restored in the eighteenth century, with figures and subdued colors compared to the work of a fourteenth-century Crimean Armenian manuscript artist.
Gavit and Bell Tower
A rectangular gavit was added beside the church’s principal facade, probably by 1401. Its southern and western walls contain entrances, and carved crosses decorate the interior. The earliest surviving inscription in the gavit dates to 1401. A bell tower rises above its southwestern corner, connected to the gavit by a stone staircase.
Khachkars are built into the gavit’s walls and piers. The earliest cited example dates to 1551, while another khachkar stands near the church entrance. Eight additional khachkars were consecrated during the 2008 anniversary ceremonies.
Refectory and Monastic Accommodation
Refectory and Gate Entrance
The refectory stands west of the church, across an inner monastery courtyard. It contains underground rooms and two rectangular halls. In the northern hall, a fireplace with an arched lintel stands beside an oven. A two-flight staircase in the northwestern corner of the southern hall descends to the basement.
A second story was added above the refectory in the late nineteenth century to provide guest accommodation. Massive buttresses reinforce its northern exterior wall. A gatekeeper’s building adjoins the southern wall, and an entrance with two door openings lies between this structure and the brotherhood cells. An inscription above one opening dates that part of the complex to 1684. A stone slab in the northern hall bears an inscription by Sarkis the cook, nephew of the learned cleric Kirakos. It states that Sarkis served the Holy Cross for four years for the salvation of his soul and dates the inscription to 1762.
Brotherhood Cells
The brotherhood cells adjoin the southern facades of the church and gavit, enclosing a small courtyard accessible from both the main monastery courtyard and the gavit. The two-story building has an L-shaped plan. Eight ground-floor rooms are covered by semicircular vaults, while the upper cells opened onto an exterior balcony-gallery supported by wooden columns. The stone bases of those columns survive in the courtyard paving.
An inscription above the entrance records the construction of the wall and its upper and lower cells in 1694, in memory of Archbishop Hakob. The arrangement preserves the relationship between communal circulation, enclosed courtyards, and the residential spaces used by the monastic brotherhood.
Guesthouse
A separate single-story stone guesthouse stood south of the brotherhood building. It was built in the second half of the nineteenth century as pilgrim numbers increased during the monastery’s renewed educational and religious activity. A retaining wall west of the guesthouse supported a large carriage area. The building was destroyed in the 1940s and reconstructed on its surviving foundations during the 1980s, using photographs and drawings.
Garden, Waterworks, and Paved Areas
Terraced Garden
The monastery garden lies southwest of the main complex on several terraces formed along a gentle mountain slope. Four terraces with rubble-stone retaining walls survive in the described part of the estate. A five-flight staircase led from the outer courtyard beside the refectory down to the lower fountain.
Fountains and Water Supply
Three fountains are associated with Surb Khach. Two stand in the garden southwest of the main buildings, and another lies beneath the staircase leading to the upper level of the refectory. The garden fountains are rectangular structures with decorated facades, plain side walls, and attached rear well-cisterns. Ceramic pipes carried water from springs higher on the slope.
The upper garden fountain has a facade of finely dressed limestone blocks, an arched opening, and a profiled cornice. A marble slab once inserted into the fountain showed a Latin cross, a hood, and angels above clouds; the slab was later stolen. The lower fountain stands on the third terrace at the foot of the stone stairs. Its decoration includes a semicircular arched surround, cornices on the plinth and reservoir, a stalactite-like slab, and a khachkar.
Paved Areas and Associated Remains
A road section and open courtyard within the complex were surfaced with rubble stone. Beside the refectory, museum rooms present the monastery’s history. Seventeenth-century carved wooden doors from Surb Khach are preserved in the Feodosia Regional Museum, and Ayvazovsky’s portrait of Khoren Stepane is displayed in the Feodosia Art Gallery. Ruins of the separate Armenian monastery of Surb Stepanos, or Saint Stephen, lie south of Surb Khach.
Nearby sites