Enebakk Church: A Medieval Stone Parish Church in Norway

Site at a Glance
- Rating
- 4.6
- Popularity
- Very Low
- Country
- Norway
- Primary era
- Medieval
- Eras represented
- Medieval, Early Modern, Modern
- Civilizations
- Norwegian
- Site type
- Religious
- Remains
- Church
On this page20 sections
History
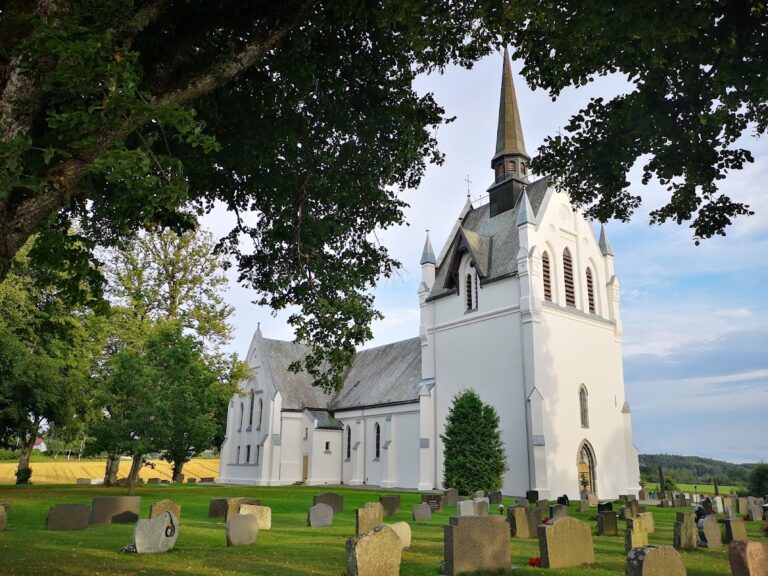
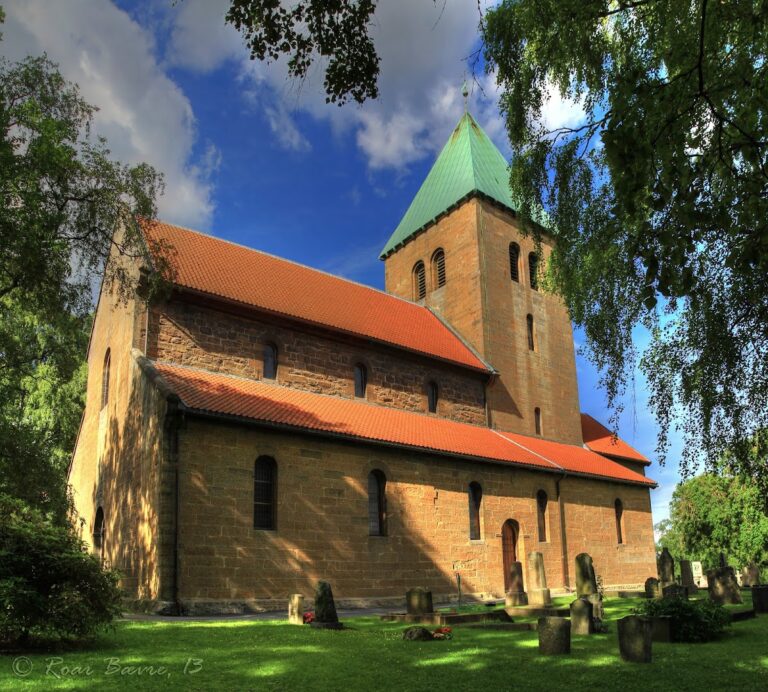
Enebakk Church is a medieval stone parish church in Norway, in Enebakk, whose origins are placed around 1100 or more broadly in the twelfth or thirteenth century. It belongs to the Evangelical Lutheran Church of Norway and remains an active parish church. An earlier wooden church stood south of the houses at Krogsbøl farm, built at the beginning of Norway’s Christian era and possibly commissioned by Olaf II, the Norwegian king later canonized as Saint Olaf.
Foundation and medieval development
The stone church had already served as a village gathering place for almost 80 years by the time of its major construction phase. It was dedicated to Saint Botwulf, an early medieval English abbot and saint whose cult spread to parts of northern Europe. The dedication took place on Saint Gregory’s Day, March 12, and is recorded in Bishop Eystein’s Land Book of 1393. The association with the year 1104 is an interpretation based on that date rather than a separately preserved construction record.
The first church at Enebakk was ordered by the king and the clergy. Local commoners probably supported it through gifts and through royal and ecclesiastical taxes. After Sigurd the Crusader introduced a tithe around 1125, many farms in Enebakk paid this church levy directly to the church. From 1152, people could also leave bequests to it. These arrangements connected the building with the economic and religious organization of the medieval parish.
The tower was added around 1200. The church’s medieval furnishings included an altar stone containing a relic of Saint Botwulf, together with a Madonna and crucifix believed to date from around 1240. The Madonna and crucifix may have come from the former Tenor Church in Slitu, which had deteriorated before the Reformation. They may have been brought to Enebakk in 1616 by Ingeborg Olsdatter Eidsberg and later passed to the church through her family’s connection with Østenbøl farm.
Damage, repair, and changing ownership
By around 1500, Enebakk Church was in poor condition. The upper part of the tower and the east gable had collapsed, the walls were cracking, and the ceiling was deteriorating. Population loss after the Black Death reduced the funds available for maintenance. Assistance was sought from the highest authorities, and indulgence letters, which offered remission of ecclesiastical penalties in connection with fundraising, were sold until the Reformation ended the practice. Extensive repairs eventually gave the church much of its present form.
The Reformation of 1536, the religious transformation that established Protestant churches across much of northern Europe, transferred Enebakk Church and its property to the king. After Frederick IV faced financial difficulties following the Great Northern War, the church was sold several times. Matias Rosenberg bought it in 1723 for 705 riksdaler, Nils Bechman acquired it in 1749 for 2,300 riksdaler, and Lieutenant Colonel Michelet and chief forest officer Clemmet Hansen of Østenbøl farm purchased it in 1753 for 2,576 riksdaler. Hansen bought Michelet’s half in 1756 for 1,636 riksdaler and became sole owner.
The owners of Østenbøl farm retained Enebakk Church until 1880 and also owned Mari Church from 1764. In 1880, Enebakk municipality purchased both churches for NOK 14,000. The building also served as an election church in 1814, when it hosted elections to Norway’s Constituent Assembly, the country’s first national elections.
Restoration and interpretation
The floors were removed in 1965, followed by major restoration in 1966. This work revealed a tomb recess, coins, pieces of the former lead roof, loose stones, and medieval or early-modern frescoes beneath layers of whitewash. Stoves and chimneys were removed, heating was installed beneath the pews, and electric lighting was added. A further restoration took place in 2010.
The surviving decoration helped clarify how the church’s interior had changed. Several centuries of wall painting were covered with whitewash around 1600, while the 1966 work exposed painted scenes over the gallery, on the northeast wall, and on the chancel arch. The church’s medieval Madonna was sent to the Museum of Cultural History for repair in the late nineteenth century and remained there. A plaster cast now represents it at Enebakk Church. The original Madonna and the crucifix formerly above the chancel arch are regarded as among Norway’s oldest medieval artworks.
The church was broken into in 1974, and a 1710 pyx, a chalice and paten, 24 communion cups, two small candlesticks, and two small silver jars were stolen. Enebakk Church is formally affiliated with the Nordre Follo deanery and has a capacity of 320 people.
Remains
Enebakk Church is a rectangular stone building whose thick walls, medieval tower, later vestry, timber roof, furnishings, and painted decoration preserve several stages of its development. The nave measures approximately 18.8 metres in length and 12.6 metres in width. Its walls are more than 1.3 metres thick and about 7.5 metres high. The chancel is believed to have measured about 5.6 by 5.6 metres and to have been approximately 5.6 metres high.
Stone church and tower
Nave and chancel
Construction of the nave and chancel required approximately 1,000 cubic metres of stone. Much of it came from a hill about 700 metres northwest of the church. The foundation was cut about 1.5 metres into the hill and was roughly one and a half times wider than the wall above ground. Large, even stones formed the outer faces around a core of pebbles and mortar. The north wall is slightly curved. Limestone, probably from the Oslo area, was shaped for the corners and portal into plain surfaces and patterns. The mortar binder was made from quarried, burned, and slaked limestone, a process that could continue for as long as seven years.
The original church had an earthen floor and may initially have contained little more than an altar and baptismal font. Painted sun crosses, interpreted as fertility symbols, were placed at several points on the walls. The east gable above the nave was rebuilt in red brick after the earlier gable collapsed. The church then received a roof of approximately 40,000 ax-split wooden shakes, each about 50 centimetres long and 10 centimetres wide, fastened with wooden pegs and coated with tar.
Tower and entrance vestibule
The wooden tower structure dates from 1551 and is the oldest wooden tower on a stone church in Norway. The tower is 32 metres high from the ground to the top of the spire, approximately the total length of the church. Its belfry originally had four small corner towers, which were later removed. Large iron anchors installed during major repairs remain visible in the west wall. The summit carries a ball, spire, rooster, and an iron flag dated 1885. The tower was paneled and painted black in 1884, white in 1890, and black with white corner posts and windows during the 1966 restoration.
The vestibule at the tower’s base, traditionally called a weapons porch, was a place where weapons were left before entry. A small opening beside the entrance served as a receptacle for messages and later for bidding sticks sent by the king and bishop. During the Catholic period, a square niche in the south wall held an altar. The east nave door has Gothic wrought-iron fittings. Its central ring shows two dragons biting the handle while their tails braid together. Tradition held that an outlaw who grasped the ring at the church could not be harmed.
An iron rod hanging in the porch measures one Norwegian ell, or 63.2 centimetres. A standard weight formerly hung there as well. Together, these standards allowed local measuring units to be checked.
Vestry and roofing
A vestry was built on the north side of the chancel. It is as long as the chancel but slightly narrower. The room originally had windows on its north and east sides; the east window was later enlarged and changed into a doorway. That door was made from small plates of bog iron and fitted with a strong lock because valuables were stored inside.
Before 1600, the church had a lead roof. The sheets were cast in sand-lined wooden moulds and measured approximately 250 by 47 centimetres, with each weighing about 120 kilograms. They tended to sag and leak, so the lead was replaced in 1787 with blue glazed Dutch tiles.
Bells, altar, and pulpit
Bells
Three bells hang in the bell tower. The largest is medieval and bears a sun cross, probably dating from the tower’s construction. The southern bell was cast in 1682 and carries a crucifix, Christian V’s monogram, and inscriptions, including one crediting Fridrich Meyer with casting it. The third bell was acquired by the municipality at an auction in Vestby, possibly in 1836, after serving as a farm bell. It was intended for funerals of poor people, parish paupers, and small farmers.
Altar
The earliest altar was a large stone slab with a central sepulchrum, a cavity in a Christian altar for a relic. It held a relic of Saint Botwulf, sealed beneath a square stone cover with lead. When the altar was replaced in 1608, the slab was reused in 1708 as a grave cover bearing a date, coat of arms, and incomplete inscription. It was later moved to Østenbøl farm, broken into two pieces, and reused near a barn. The pieces were reassembled in the church porch during the 1966 restoration.
Only the lower square section of the wooden altar dates from 1608. It contains a catechism panel in blackletter, a dense medieval and early-modern style of lettering, with the Lord’s Prayer, the Words of Institution, and the Ten Commandments. Christopher Ridder carved the enlargement and decoration added in 1667, while Jørgen Schult painted it. The altar panel includes a five-line dedication to Sofie Christensdatter Bing, the second wife of Christen Eskildsen, along with the initials of parish priest Jens Andersen and Anna Hansdatter Kraft. It also carries the initials and coat of arms of Ulrik Fredrik Gyldenløve, and the monogram and motto Dominus providebit of King Frederik III. Below these elements is a Crucifixion scene with Mary and John. Two brass candlesticks on the altar table date from 1661 and were donated by Johan Hagemeister and Kristin Anderdatter Karre.
Pulpit and sounding board
The present pulpit was made in 1667 on the initiative of Abraham Bøhler, a churchwarden and bailiff. He commissioned both its construction and painting without the approval of parish priest Laurits Christophersen Thue. Thue later tried unsuccessfully to recover the church’s money through legal action. Ridder carved the pulpit and Schult painted its decoration. The central panel depicts Christ in a red robe holding a globe. John the Baptist and an angel holding the Veil of Veronica appear on the side panels. The Veil of Veronica belongs to a Christian relic tradition concerning a cloth said to have received the image of Jesus’s face during the Crucifixion.
The sounding board, a canopy intended to project the preacher’s voice, dates from 1578 and bears a quotation from John 3:16. After the baptismal font was removed in 1703, the board was moved several times. It was placed above the pulpit in 1907, after the municipality had acquired the church.
Baptismal furnishings and seating
Font and baptismal canopy
The original baptismal font remains in the church. It was carved from a single block of soapstone, measures approximately 70 centimetres in diameter, and holds about 90 litres. A drain hole in its base could be closed with a stopper and opened to release baptismal water onto the former earthen floor.
Brass baptismal basins were acquired in 1691 and 1748, although they probably date from the sixteenth century. The larger basin has a central scene of the Fall of Man surrounded by bands containing deer. The smaller basin was stolen in 1999. The baptismal canopy dates from 1713 and was carved by Nicolai Borg. Four angels stand around its rim, beneath which is a copy of a dove.
Pews
The pews were installed in 1634 and are the oldest church pews in regular use in Norway. Their carved end boards carry the names of 126 Enebakk farms. Each name appears on one pew on the north side and one on the south side. Tradition assigned the north side to women and the south side to men.
The seating developed from simple stools along the walls, then from standing supports with back rails. Seats were added later, and the rails were altered or reused to widen them. Inscriptions identify a front north-side pew for Holy Baptism and the parish priest’s family, and a rear north-side pew for old and infirm tenant women.
Organ and medieval art
Organs
A one-stop organ donated by War Commissar Jonathan Julius Aars was installed by 1812, with the installation paid for by Pastor Aars. A six-stop mechanical organ made by E. F. Walker & Cie of Ludwigsburg replaced it in 1877. That instrument was replaced in 1975 by an organ built by Gebrüder Jehmlich Orgelbau of Dresden.
The 1975 organ has 16 stops distributed between two manuals and pedals. It contains 1,072 pipes, including 42 wooden pipes, and is tuned in F major. It was Norway’s first organ with classical stops in the tradition of eighteenth-century Baroque organs and was consecrated on December 14, 1975.
Madonna and crucifix
A plaster cast of the Enebakk Madonna stands beside the south door, while the original is held by the Museum of Cultural History. The Madonna and the crucifix formerly placed above the chancel arch are believed to date from around 1240. The Madonna’s distinctive smile has been compared with that of Leonardo da Vinci’s Mona Lisa.
Frescoes and painted decoration
The 1966 restoration exposed fresco remains above the gallery, on the northeast wall, and on the chancel arch. The oldest identified scene shows a woman churning butter with three fanciful devils, one carrying a bucket on its tail. The image reflects a superstition that devils could be summoned to hasten butter-making. Above it appears the word Superbia, meaning pride, traditionally one of the seven deadly sins in Catholic teaching.
Other surviving paintings show vines, biblical scenes, and people. The sacristy preserved remnants of painted lozenge patterns beneath about 30 layers of whitewash. Colors were found around the fifteenth layer, and the room was repainted with the design. Painted cruciform flowers occur in all three decorated rooms.
Nearby sites