Church of Saint Bartholomew: Gothic Parish Church of Kolín


Site at a Glance
- Rating
- 4.8
- Popularity
- Low
- Country
- Czechia
- Primary era
- Medieval
- External website
- Open
- Eras represented
- Medieval, Early Modern, Modern
- Civilizations
- Holy Roman Empire, Kingdom of Bohemia
- Site type
- Religious
- Remains
- Church
On this page26 sections
History
The Church of Saint Bartholomew is a Roman Catholic parish church in Kolín, Czechia, built by medieval Bohemian craftsmen in the Gothic period. Founded during the second half of the thirteenth century, probably soon after the creation of the royal town, it became the principal church of the Kolín parish and remains connected with the Prague Archdiocese. The church stands at the highest point of the historic town on the right bank of the Elbe.
Foundation and Early Gothic Construction
Archaeological finds show that an earlier church occupied the site before the present building was established. Whether the early Gothic church was built directly on its predecessor’s foundations remains uncertain. King Přemysl Otakar II, the thirteenth-century Bohemian ruler of the Přemyslid dynasty, was probably responsible for founding and building the new church.
Construction was undertaken by Přemyslid building workshops influenced by architectural traditions from Saxony, Thuringia, and northern France. The first church was completed before 1300. Its surviving early Gothic elements include the western front and its two towers, which gave the new royal town a prominent ecclesiastical landmark.
Royal Patronage and the Parler Reconstruction
In 1340, during the reign of Charles IV, the church’s deanery regained royal patronage. Charles IV, king of Bohemia and Holy Roman Emperor, ended its administration by Sedlec Monastery. The change strengthened the church’s direct connection with royal authority.
A major fire in 1349 destroyed much of the building. In 1360, Charles IV commissioned Peter Parler, a leading fourteenth-century Central European architect and master builder also associated with Saint Vitus Cathedral in Prague, to rebuild the eastern part. Parler began replacing the original presbytery with a tall, cathedral-like choir. The reconstructed church was consecrated in 1378, although some of the intended work was not completed.
Fires, War, and the Bell Tower
Fire struck the church again in 1395. The Hussite Wars, a series of religious and political conflicts in Bohemia from 1419 to 1434, then contributed to Kolín’s decline as a prosperous center of German merchants. Major alterations to the church paused for a long period, apart from changes to the tower roofs around the transition from the fifteenth to the sixteenth century.
By the late fifteenth century, the bells had begun to threaten the stability of the north tower. A separate bell tower was built in 1504, and the bells were moved there. An astronomical clock mentioned in 1494 originally stood in the north tower before being transferred to the bell tower in 1728.
The legendary Vužan bell was probably cast in 1442. Its high silver content and a ring of pure gold made it one of the city’s most valued treasures. The bell was destroyed in the great fire of 1796, which also consumed the astronomical clock and damaged the church interior.
Restoration and Continuing Religious Use
A major historically oriented reconstruction took place in two phases, from 1871 to 1897 and from 1904 to 1911. Josef Mocker, a prominent Czech architect known for restoring medieval buildings, and Ludvík Lábler directed the work. A society dedicated to completing the deanery church was founded in 1878, and the restoration reached completion around 1910.
An air raid in 1945 caused further damage when a bomb exploded near the church. General reconstruction began in 1963 and continues to the present. In spring 2005, conservation on the south side led to an architectural investigation of the high choir. The investigation found evidence that Parler’s presbytery had probably been intended to connect with the earlier church in another way and to take a different form. Bases for an alternative arrangement of the vaults were found about 160 centimetres below the present level.
The church and its grounds became a National Cultural Monument of the Czech Republic in 1995. It is regarded as one of the notable sacred monuments of the historic lands of the Bohemian Crown. Through its successive rebuilding, it has remained a place of Catholic worship and a meeting place for Kolín’s urban community and pilgrims.
Remains
The Church of Saint Bartholomew is a three-aisled Gothic building with a transept. Its lower western portion belongs to the early Gothic church, while the tall choir is a later high-Gothic basilical structure. The central nave is wider than the side aisles, and the building’s surviving fabric brings together thirteenth-century construction, Parler’s fourteenth-century eastern work, later additions, and restoration from the nineteenth and twentieth centuries.
Western Front and Towers
Western Facade
The western facade retains the original entrance arrangement, a large Gothic rose window that lights the open gallery of the nave, a pointed double window, and a gable topped by a stone cross. A vertical strip beside the gable suggests that the facade may once have risen to a different height. The thirteenth-century western portal is no longer used as an entrance. Fires in 1349 and 1796 severely damaged its sculpture, while the current double doors, installed after the later fire, have late-Baroque features.
Western Towers
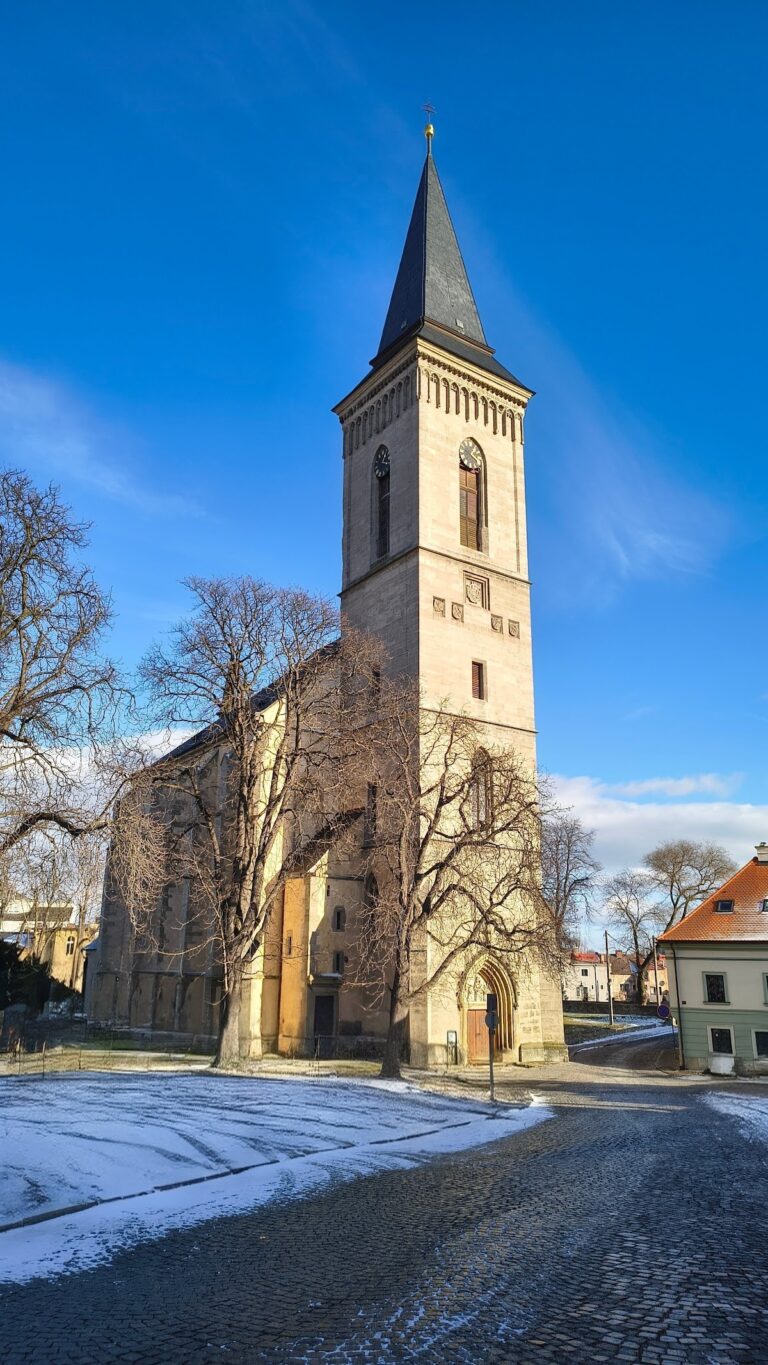
Two slender octagonal towers frame the western facade. Each rises approximately 66 metres and is divided into four sections by horizontal string courses. Both originally served as bell towers. Drainage outlets are placed at the points where the towers meet the gable.
Outer Walls and Chapels
North Facade
The north wall is arranged in six sections separated by masonry and buttresses. Its western section contains a pointed-arch window and a small stair tower. The lower part of this stair tower is rectangular, its upper portion is pentagonal, and it ends in a pyramidal roof. The other sections are supported by an external system of buttresses and flying buttresses, external arches that carry the pressure of the vaults to supporting piers.
Two portals open onto the north side. The western portal is the present entrance and has a pointed arch, three columns, carved arch bands, a tympanum, and late-Gothic metalwork formed by three bands ending in lily shapes. Three steps lead up to it. Its original thirteenth-century sculpted tympanum was removed during the late-nineteenth-century rebuilding and transferred in 1908 to the Lapidarium of the National Museum in Prague, a collection for architectural fragments and stone sculpture. The tympanum now in place is a copy.
The eastern north portal dates from the 1880s and has a pointed arch, double doors, and period metal decoration. The facade’s windows have different parapet heights, while those above the portals are smaller than the others. A rose window is set above the eastern portal.
South Facade and Kokovská Chapel
The south facade generally follows the arrangement of the north side but has no portals. Between the two westernmost buttresses stands the raised, hexagonal Kokovská Chapel. It contains an altar dedicated to Our Lady of Sorrows. Its stair tower corresponds to the small tower on the north facade.
High Choir
Exterior Structure
The high choir occupies the site of the original presbytery and was built in the fourteenth century. Its nine-sided plan forms half of an eighteen-sided figure. Paired piers mark the corners and rise toward the cornice. Around the exterior runs an open gallery bordered by a balustrade made from pierced stone slabs. The patterns of the slabs correspond to the historical development of the window tracery.
Three spiral staircases connect the interior with the gallery. Ten supporting piers with flying buttresses stand along its edges, each ending in a pinnacle with pointed finials. Animal-shaped gargoyles appear in the upper sections of the choir.
Interior Arrangement
Inside, the choir consists of a presbytery and an ambulatory, a passage around the presbytery, with eight arcades. The arches are faced with brick and covered in white to slightly beige plaster. Fragments of neo-Gothic ornamental frescoes survive in several side chapels.
The choir has an unusual axial arrangement. A central polygonal pier stands on the main axis where a choir window might otherwise be expected. Ribbed vaults cover the space, and the termination uses a three-part vault arrangement associated with the architecture of Saint Vitus in Prague. The semicircular ambulatory has a three-sided vault with small leafy bosses, while the presbytery floor is raised above the floors of the ambulatory and nave.
Chapels, Altar, and Burials
Six chapels surround the choir: the Mlynářská, Sladovnická, Řeznická, Šperlingovská, Svatojánská, and Svatováclavská Chapels. Urban guilds historically maintained these chapels. A sacristy is set among the supporting piers. The southern part of the choir contains the oldest tombstone, belonging to the Ruthard family.
A large crypt, a burial chamber, lies beneath the central choir. It was created at the end of the sixteenth century for prominent citizens of Kolín, and the last burial took place in 1780 after the Josephine reforms. A baptismal font stands in the northern part of the ambulatory.
The presbytery contains a neo-Gothic main altar made in 1910 by pupils of the sculpture school in Hořice. The pastophorium to its left has the form given to it during the 1910 restoration, and a pulpit stands between the triumphal arches.
Nave and Transepts
Central Nave
The nave is covered by ribbed vaults. The central nave has bosses at the points where the ribs meet, and its octagonal compound piers carry capitals decorated with plant forms and other imagery. One capital between the central and north aisles shows pelicans, traditionally understood as an image of Christ’s sacrifice.
North Transept and Aisle
The north transept was formed in the 1270s by separating one pair of columns between the aisles and nave. It ends to the east in pointed triumphal arches, one of which preserves traces of a vegetal and ornamental fresco. A hexagonal vault lies before the transept on the north side. Other vaults in the north aisle are cross-vaulted, with many bosses bearing animal and plant motifs.
The original altar of Saint Wenceslas was moved to the western part of the north aisle. A painting of the Martyrdom and Glorification of Saint Bartholomew, once placed in the northern part of the church, now hangs on the western wall of the choir.
South Aisle and Transept
The south aisle broadly mirrors the north aisle, although its capitals and bosses differ. Its eastern end forms another transept that terminates in a pointed triumphal arch. A window above the arch was intended to illuminate the former open gallery, but the gallery was destroyed by fire in 1769 and was not rebuilt.
Foliate and figurative designs decorate the south-aisle vaults, including a group of three fish. Some intersections of the ribs have no bosses. Builder’s marks remain on the central nave columns and apparently identified the masons responsible for individual stones. In the western part of the aisle stands a possibly Romanesque tombstone whose presence inside the later church remains unexplained. Another stone near the entrance to the Kokovská Chapel bears a cross.
Interior Furnishings
Paintings and Sculptures
Paintings of Saint Procopius and Saint Adalbert by Josef Kramolín, dated 1801, hang on the columns beside the triumphal arch. The church also contains Baroque altar sculptures by Ignaz Rohrbach and Peter Johann Brandl’s 1734 painting of the Martyrdom of Saint Bartholomew. A group of late-Baroque paintings by Kramolín is also preserved inside.
Fourteen Stations of the Cross, carved in oak by František Bílek between 1910 and 1913, hang along the walls of the outer aisles. The pews date from the seventeenth century and are early Baroque in style.
Baptismal Font
A tin baptismal font made in 1495 by Ondřej Ptáček, a bell founder from Kutná Hora who died in 1511, is preserved in the church.
Bell Tower and Ossuary
Separate Bell Tower
The late-Gothic bell tower stands separately near the north tower. Its upper level contains the former bell-ringer’s dwelling and an external gallery, while five bells hang on the lower level. The original six bells cast in 1797 were confiscated during the Second World War, melted down, and used for military purposes.
After the war, the Václav and Sanktusník bells were temporarily brought from Saint Vitus Church in Zálabí. A bell dated 1610 and known as the Cock Bell probably came from the town execution ground. The Bartoloměj and Jan Pavel bells were newly cast in 2000.
Baroque Ossuary
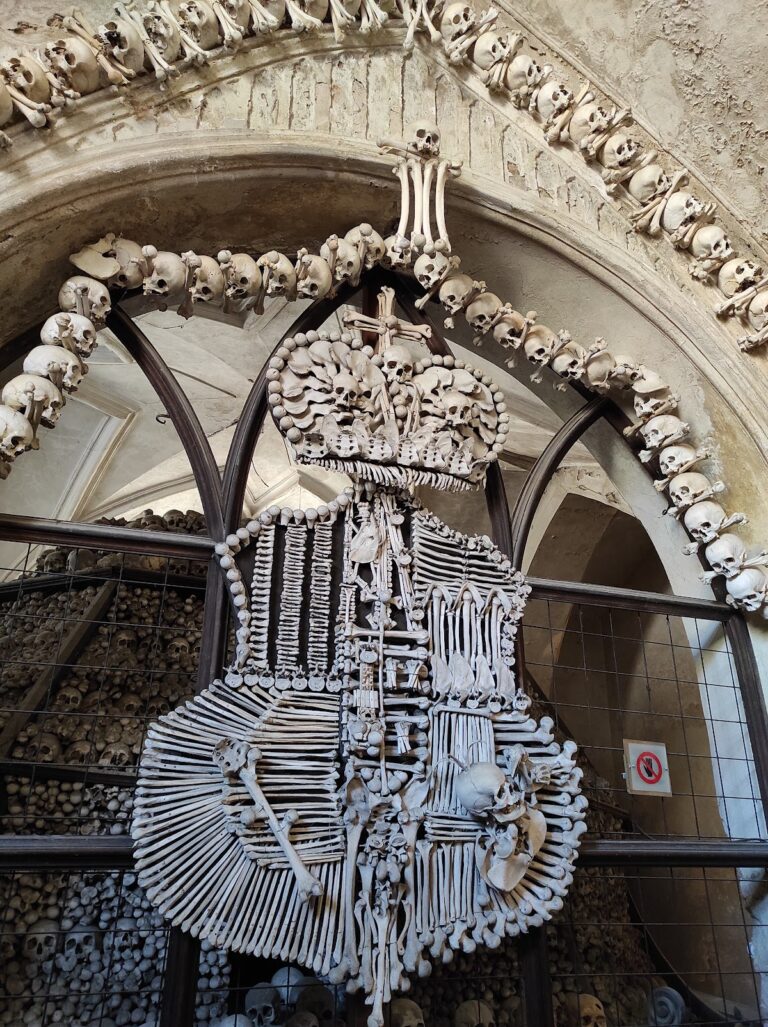
A Baroque ossuary, a structure for storing human bones, stands beside the Parler choir on the site of a former fortified bastion. Kolín dean Antonín Formandl built it as a symbol of human transience.
Nearby sites