Protestant Castle Church, Ingelheim: A Medieval Fortified Parish Church


Site at a Glance
- Rating
- 4.7
- Popularity
- Low
- Country
- Germany
- Primary era
- Medieval
- External website
- Open
- Eras represented
- Medieval, Early Modern, Modern
- Civilizations
- Holy Roman Empire
- Site type
- Religious
- Remains
- Fortified Church
On this page25 sections
History
Protestant Castle Church in Germany developed from a seventh-century Frankish chapel associated with a cemetery into a fortified Romanesque church and, later, a late Gothic stepped hall. Standing at the eastern edge of Ober-Ingelheim, it served as a parish church, refuge, burial place, oath-taking site, and archive during successive periods of local history.
Frankish chapel and medieval patronage
A chapel connected with a Frankish cemetery stood here in the seventh century. It was probably a filial church of St. Remigius in Nieder-Ingelheim. Charlemagne later transferred the chapel, the manorial estate, and its tithe rights to Bad Hersfeld Abbey. A manorial estate was land administered for a lord together with its agricultural community, while tithe rights provided a customary share of agricultural produce or income.
From 1051 the church was dedicated to St. Wigbert, a Christian saint associated with Bad Hersfeld Abbey, and it was known as St. Wigbert until the Reformation. In 1296 the church’s patronage was sold to the Mainz Cathedral Chapter, the ecclesiastical institution that controlled those rights and influenced the appointment of clergy. The chapter appointed the first parish priest in 1326.
Romanesque church and fortified enclosure
A single-nave Romanesque church replaced the earlier chapel during the twelfth century. Fortifications were built around the middle of that century, creating a defensible church complex at the highest point of Ober-Ingelheim. In the Middle Ages the church could shelter the population of Ober-Ingelheim during enemy attacks, although this refuge function was never required.
The church also became the burial place of the Ingelheim nobility. Their commemorative monuments, known as epitaphs, later influenced the enlargement and internal arrangement of the building. From 1400, residents of Frei-Weinheim made an Easter procession to the church, bringing candles and praying for successful fishing and blessings for their ships and boats.
Late Gothic expansion
A major late Gothic building campaign began in the early fifteenth century. The new choir was completed east of the Romanesque tower in 1404, and the eastern part of the nave followed around 1431. The original intention to create a basilica, a church with a strongly raised central nave and clerestory, was abandoned around 1434 in favor of a stepped hall, in which the central nave rises above the side aisles without the full separation of a basilica.
A document from 1406 names the parish priest Craff von Eteuil, the master builders Dilman Dinckel and Michel Berdir, and the works master Johann von Ober Diebach in connection with the expansion. Peter Arnold of Bingen directed the completion of the western nave between 1450 and 1462. The interior was painted in 1476, Hen Scherer glazed the windows in 1485, and the late Gothic construction campaign reached completion. Work on the interior continued until 1521.
Reformation and territorial ceremonies
The tower was renovated in 1576. During the Reformation, the Mainz Cathedral Chapter retained its patronage rights and continued to swear in Protestant pastors. The church then became an oath-taking place for successive territorial rulers. In July 1577, Elector Ludwig of the Palatinate attended a service there and returned on 16 July with 180 horses and riders to receive an oath of allegiance.
The last recorded ceremony of this kind took place in 1830, when officials of the then canton swore allegiance to Grand Duke Ludwig II of Hesse. The church therefore retained a public and administrative role beyond its function as a place of worship.
Confessional change and wartime damage
From 1690 Catholics and Protestants used the church simultaneously. On 29 March 1707 it was announced that the Catholics had to leave by 31 May. The building was then assigned permanently to the Reformed community, much of its Catholic furnishings was removed, and it became known as the Evangelical Church. Catholics worshipped temporarily in the town hall before establishing St. Michael’s Church on Neuweg.
The church received its first renovation after the transfer to the Reformed community in 1726. The ground floor of the tower served as an archive for the courts of the Ingelheimer Grund. It held files, charters, court protocols, litigation records called Haderbücher, and documents concerning the privileges of Ober-Ingelheim’s inhabitants.
During the Thirty Years’ War, a conflict that devastated much of central Europe during the seventeenth century, Spanish, French, and Imperial troops used the church as a billet. The seating was lost, and many aristocratic tomb monuments were damaged. Figures were stolen and coats of arms were removed because they were regarded as symbols of feudal power. The building also suffered damage during the Napoleonic Wars.
During a funeral ringing in 1830, the bell cast in 1384 split. Until that time it had been regarded as the oldest bell in Rheinhessen. The name Protestant Castle Church, or Burgkirche, was adopted in 1939, when Ingelheim became a city, to distinguish the building from other Protestant churches in the urban area.
War, restoration, and continuing use
The church sustained only minor damage during the Second World War. The medieval Marian window was removed and stored in the neighboring parish house for protection, while three other choir windows were destroyed by nearby bomb impacts. Renovations between 1950 and 1960 replaced the destroyed choir windows and returned the Marian window to the church.
Restoration from 1998 to 2006 repaired the interior and exterior, conserved the Marian window, restored fifteenth-century paintings in the choir vaults and plant motifs in the nave, and recovered interior and exterior colors associated with the fifteenth century. The church is protected as a monument and remains a place of worship for an approximately 2,200-member Protestant congregation within the Ingelheim united church congregation of the Ingelheim-Oppenheim deanery of the Evangelical Church in Hesse and Nassau.
Remains
Fortified setting and church layout
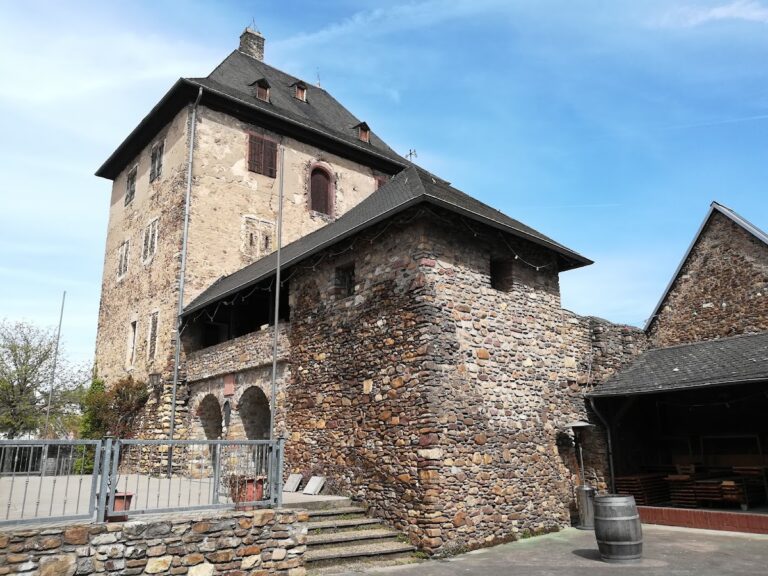
The church occupies the highest point of Ober-Ingelheim on a hillside rising toward the Mainz Mountain. A medieval defensive complex surrounds it, and its crenellated wall, a battlement with alternating raised sections and openings, formed part of the former town fortifications. The walls reach approximately 2 meters in thickness and 8 meters in height. An outer defensive enclosure, known as a Zwinger, survives along the southern side.
The original approach from the town center passed through the western archway. A later eastern archway was created by breaking through the defensive wall toward the present red-wine festival ground and the vineyards. The church itself is a three-aisled, non-uniform late Gothic stepped hall without a transept. Its choir forms a 5/8 polygon, meaning five sides of an eight-sided figure, and its tower is inserted into a side aisle.
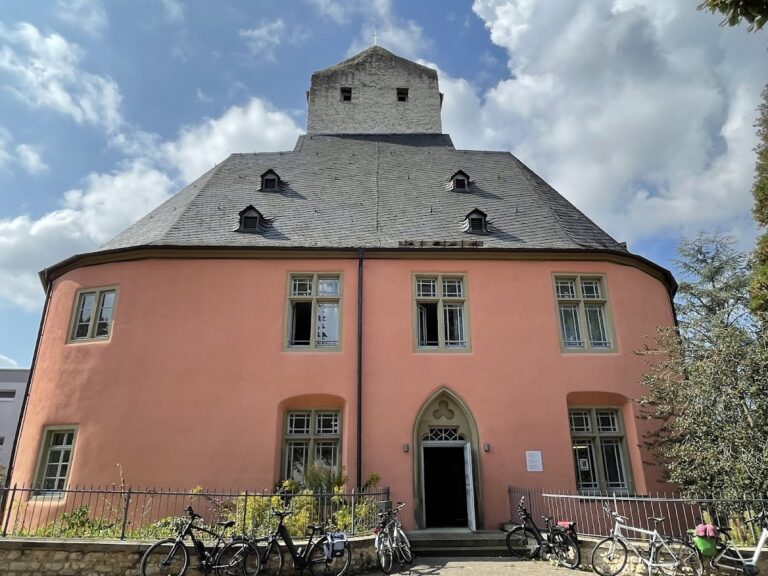
The exterior measures 42.44 meters in length and 17.75 meters in width, while the interior is approximately 40 meters long. Differences in roof height reveal the separate construction phases. White lime plaster covers most of the walls, with sandstone used for architectural elements. Pilasters, the round-arch frieze, and parts of the tower’s battlements are painted yellow ochre. Slate covers the roofs. The choir roof is highest, the eastern nave has a lower roof, a lean-to roof adjoins the tower, and the western nave has a somewhat higher roof.
Romanesque tower and reused masonry
Twelfth-century tower
The Romanesque tower dates from the twelfth century. It originally stood beside the single-nave predecessor as a tower flanking the church. Measuring approximately 4 by 6.35 meters, it rises through five levels and contains a round-arch frieze, corner pilasters, and sound arcades. Romanesque paired windows occupy the second and third upper levels, while the bell level has triple windows.
A crenellated crown and a small corner turret were added in the fifteenth century. The Gothic roofs rise to 28 meters at the battlement and 14 meters at the large tower roof. A cross and gilded weathercock top the roof. The tower was originally reached by ladder, while a stairway provides access today.
Interior evidence of earlier buildings
A Romanesque lintel with incised decoration survives inside the tower arcade above an iron-clad door leaf. Another lintel from an earlier building is built into the inside of the tower and bears a six-spoked sun-wheel. These reused architectural elements, called spolia, preserve material from predecessor structures within the later church.
The tower’s ground floor has a barrel vault and originally opened toward the nave through a southern round arch. It was converted into an archive in the fifteenth century, after which the tower was entered from the northern chapel. Timbers from the predecessor’s conifer roof also survive beneath the upper choir roof. Their ends are embedded in Romanesque masonry because the new choir was built over the older structure to reduce costs.
Nave, portals, and western elevation
The eastern nave originally had clerestory windows, which were concealed when one gabled roof was built over all three aisles. The central nave remained higher than the side aisles. The western nave, completed in 1462, reaches 10.55 meters in height and has a west facade with a steep triangular gable, two pointed turrets, and a large tracery window with fish-bladder patterns. Tracery is a stone framework that divides the upper part of a window into ornamental forms, while fish-bladder tracery uses flowing pointed curves.
The southern turret contains a projecting spiral staircase, and a gable cross crowns the facade. The north side aisle has a late Gothic main portal decorated with fish-bladder tracery, while the south portal has comparatively plain treatment. A Gothic death lantern is attached to the north wall near the tower junction. The side-aisle tracery windows also carry fish-bladder ornament.
Choir, chapels, and vaults
Late Gothic choir
The choir, the first completed part of the late Gothic expansion, is 8 meters wide and 12 meters high. Three tracery windows stand behind the altar, with another in the south choir wall. The original Romanesque arcades opening toward the side chapels remain visible. A two-bay chapel with a quadripartite rib vault is attached to the choir’s north side. Its foundations predate the late Gothic expansion, and it was originally the Chapel of St. Nicholas.
A sacristy was added on the south side in the nineteenth century in place of a Gothic side chapel. The nave and choir contain cross-ribbed vaults, while the western section has a net vault. Late Gothic ribs and octagonal columns dominate the interior. The ribs are painted yellow ochre, and those in the choir are painted oxide red. Differences in ceiling height continue to distinguish the building phases.
Vault decoration and later restoration
Elaborate bosses close the vaults. A vault boss is a decorated block placed where ribs meet. The arches of the two western columns rest on three fool’s heads each. The bosses carry varied religious and heraldic imagery, including the cross of the Ingelheim nobles in the central nave, St. Catherine with her wheel in the north aisle, the Imperial Eagle of Ingelheim, and St. Veronica with the sudarium, the cloth traditionally associated with her image of Christ.
The south aisle includes a cross and blessing hand, the head of Christ with a cross nimbus, a rose, and a crescent moon with a face. Fifteenth-century plant ornaments on the nave vaults and rose-pattern paintings in the choir were restored in 2006. The interior received a uniform red sandstone floor, and the restored color scheme emphasizes the late Gothic ribs, octagonal columns, and choir vault.
Stained glass and furnishings
Marian window
The choir contains the Marian window, dated 1406 and the only surviving original medieval choir window. Its lower section presents the Adoration of the Magi, the biblical visit of the Magi to the infant Jesus. Mary and the Christ Child appear below, while three royal figures offer symbolic earthly possessions, including gold, myrrh, and incense. Joseph observes the scene from the left.
The upper section shows the heavenly Jerusalem and a Marian Coronation in a celestial throne room. Christ holds an orb and blesses Mary as she sits beside him. St. Peter, carrying a key, and St. Wigbert, carrying a bishop’s staff, flank the scene. Towers and windows represent the heavenly Jerusalem, and two figures with scrolls appear as Old Testament prophets. Dean Seyerle interpreted them instead as secular donors.
During the 1956 restoration, the original inscriptions were replaced with New Testament texts, while remnants of an earlier inscription remain illegible. A five-petalled rosette crowns the window and contains the head of Christ with flanking demons. The window was restored in summer 2002, and its protective shields were fitted with safety glass. Some glass was replaced during the 1956 restoration.
Gallery, altar, and pulpit
The stone west gallery dates from the sixteenth century and has a tracery parapet with prominent fish-bladder ornament. The organ stands on the gallery. Above it are the angle hook of the knight Wilhelm von Ockenheim and a simple cross on a shield.
The present altar, depicting the Last Supper, and the baptismal font date from 1960. A relief of the Last Judgment was installed on the east wall of the northern chapel in the same year by the sculptor Gustav Nonnenmacher. It carries a lengthy inscription concerning the resurrection of the dead and the Last Judgment.
Funerary monuments and cemetery
Noble epitaphs inside the church
The side aisles contain epitaphs of the Ober-Ingelheim nobility, arranged there after several regroupings. Philipp von Ingelheim, who fell at the Battle of Bulgneville in 1431, is shown in plate armor standing on a lion or dog and carrying a sword. Hans von Ingelheim, an alderman of Ingelheim and lord of Klopp near Bingen who died in 1480, is similarly represented and carries a battle-axe and an unbelted sword.
Wilhelm von Ockenheim, an Ingelheim co-alderman and Schultheiss who died in 1465, is also shown in plate armor standing on a lion or dog. A Schultheiss was a local administrative and judicial official. Other epitaphs commemorate Maria Werberg von Lindenfels, who died in 1442; members of the Villanova de Lopes family, who died of plague in Ober-Ingelheim in 1666; a member of the Geispitzheim family who died in 1317; and the seventeenth-century Baroque epitaph of the Koppenstein family.
Further memorials name Rebecca von Ingelheim, Peter Schlich, Ingetrud Hoffwarth von Kirchheim, Raban von Helmstatt, Adam Wolf von Sponheim, Johannes Erpp, Heinrich Nickel, Elisabeth Wolf von Sponheim, Dorothea von Nordeck zu der Rabenau, Dorothea Brendel von Homberg, Sophia Haberkorn von Zellingen, Theodorich Freidach, Georg Levin van der Marten, Anna Amelia Lopes de Villanova, Ursula von Geispitzheim, Wolf Michael von Geispitzheim, Anna Katharina von Wallbrunn, and Johann Philipp Karsch.
Cemetery and mortuary chapel
A cemetery lies north of the church and retains many original grave enclosures. Its monuments and graves include those associated with the Ober-Ingelheim nobility and the parliamentarian Martin Mohr, who died in 1865. Epitaphs in the cemetery commemorate Johannes von Geispitzheim, Guda von Löwenstein, Peter Wolf von Limburg, Agnes Waldbott von Bassenheim, and Friedrich van der Marten.
Immediately north of the present choir stood a two-storey mortuary chapel dedicated to St. Michael. First documented in 1390, it contained altars to St. Michael and St. Anne as well as an ossuary. Its position and funerary purpose formed part of the church complex’s long association with burial and commemoration.
Organ and bells
Organ
The first organ was built in 1467 by the organ master Heynrich von Bingen and cost 220 gulden. The present Baroque organ was made by the Stumm brothers in 1755. Schlad of Wald-Laubersheim added two side wings in 1876 and 1877, and a later enlargement received an electric blower in 1913.
The prospect pipes were requisitioned during the First World War. Around 1950, registers were exchanged to restore a Baroque sound, and Emanuel Kemper replaced the pipework behind the historic Stumm case in 1963.
Bells
The present three-bell peal sounds in B-flat, D-flat, and E-flat. The 1384 bell split during ringing on 16 January 1916. It carried a Gothic-minuscule inscription band, the Imperial Eagle of Ober-Ingelheim, and a function as an hour-striking bell. Its clock mechanism remains in the tower but is no longer used.
A second bell was destroyed by lightning in 1674. Its metal was recast in 1733 into the surviving smaller bell, which measures 1.30 meters in diameter and bears an inscription from Isaiah, the Ingelheim Imperial Eagle, a decorative border, ring lines, and slanting leaves. Two steel bells cast by the Bochum Association were added in 1921. The larger commemorates those who fell in the First World War, while the smaller carries a biblical inscription describing God as refuge and strength.