Halsnøy Abbey: An Augustinian Monastery in Norway


Site at a Glance
- Rating
- 4.3
- Popularity
- Low
- Country
- Norway
- Primary era
- Medieval
- External website
- Open
- Eras represented
- Medieval, Modern
- Civilizations
- Norwegian
- Site type
- Religious
- Remains
- Monastery
On this page21 sections
History
Halsnøy Abbey is a medieval Augustinian monastery on Halsnøy island in Norway, at the eastern edge of the Hardangerfjord. Tradition places its foundation in 1163 or 1164, during the reign of King Magnus Erlingsson, while the first contemporary reference dates from 1287. Dedicated to the Holy Spirit, the house became an important religious and cultural center, as well as one of Norway’s wealthiest monasteries through its extensive landholdings.
Foundation and Augustinian life
The Bergen chronicle Bergens Fundas, written around 1560, attributes the foundation to Jarl Erling Skakke, the father of Magnus Erlingsson. Erling’s family estate lay in the area, and the new religious house may also have helped secure Archbishop Øystein Erlendsson’s support for the king’s coronation. The foundation does not appear in contemporary annals or the later royal sagas, so the traditional date remains an attribution rather than a directly confirmed foundation record.
Halsnøy belonged to the Augustinian Order of the Holy Spirit. Since that order was founded only in 1198, the monastery must have adopted or been reorganized under its rule in the following decades. By the period after the mid-13th century, it was headed by an abbot and inhabited by regular canons. These were clergy who followed a common religious rule while performing priestly and pastoral duties, rather than monks in the strict sense. Probably no more than 13 canons lived at Halsnøy at one time, alongside many servants.
The monastery also functioned as a Holy Spirit house, receiving travelers and caring for the sick. The bishop of Bergen exercised unusually strong authority over the institution. Its abbot was required to promise that he would not sell or lease monastic property without the bishop’s consent. Halsnøy held land on the island and elsewhere in Hordaland and Rogaland, including the large Gjerde estate in Etne, and maintained close ties with Jonskloster, another Augustinian monastery in Bergen.
Property disputes and ecclesiastical authority
The death of Abbot Sigurd in 1287 brought the monastery into the historical record. His successor, Jon, challenged the cathedral chapter of Stavanger over rights to salmon fishing at Faxstad in Suldal. Halsnøy’s claim was rejected in 1306 and again in a final judgment issued in 1322.
During the abbacy of Erik, disciplinary disorder and financial mismanagement led Bishop Arne to intervene. Violence against farmers and their wives at Faxstad resulted in fines imposed by Bishop Ketil of Stavanger, while King Haakon V demanded that the penalties be paid. Erik’s successor, Arnald, disputed woodland rights with the priest of Onareim and challenged the parish benefice of Eid on Halsnøy. Bishop Audfinn divided the woodland between Halsnøy and Onareim, while Bishop Haakon restored the Eid benefice to the monastery.
After Arnald died in 1338, Bishop Haakon appointed Halvard, formerly abbot of Jonskloster, as his successor. Detailed information about the monastery then becomes scarce. The last known abbot was Gunnar, who received a royal protection charter and confirmation of the monastery’s privileges from King Frederick I on 12 August 1531. On 23 June 1536, he addressed a letter of homage to King Christian III.
Reformation and royal estate
Halsnøy Abbey was secularized during the Reformation in 1536, when religious institutions in Norway were brought under royal control. Its lands and assets passed to the Crown and became a royal estate. During the next 120 years, the estate was assigned to nine lessees, generally for rent and sometimes as security for royal obligations.
In 1642, Erik Ottessøn Orning received permission to remove 400 stones from the church for repairs to buildings that remained in use. The surviving evidence does not establish whether the church had already become a ruin before that date or was made into one afterward, so the exact date of its destruction is uncertain.
In 1659, Christoffer Urne exchanged Lyse Abbey for Hardanger and Halsnøy. Urne had been governor of Norway from 1629 to 1642 and Danish chancellor from 1642 to 1660. When royal fiefs were converted into administrative offices in 1664, Halsnøy and Hardanger became part of the Søndhordland and Hardanger bailiwick, a royal administrative district responsible for local government, justice, and revenue collection. The estate remained royal property until it was sold at auction to Chamberlain Andreas Juel in 1758.
Manor, museum, and archaeological work
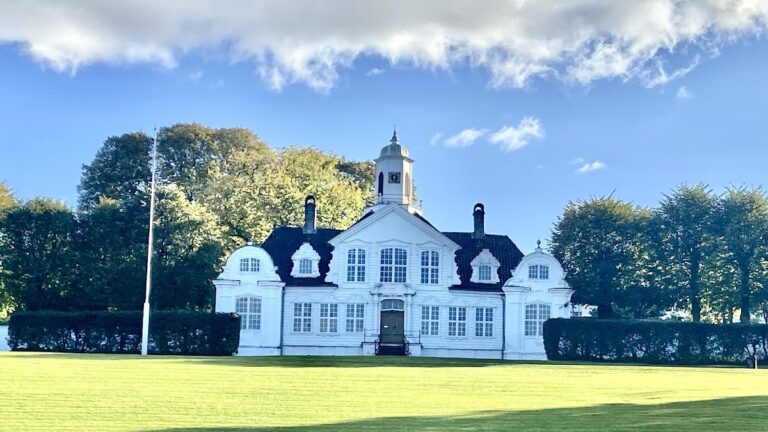
The Juel family retained the property for about two centuries, turning it into a manor house and agricultural estate. The remaining church structures were dismantled in 1840, and a new main residence was built partly over the monastic ruins using stone taken from them.
Archaeological investigations by Gerhard Fischer in 1938–1939 and Hans-Emil Lidén in 1961–1963 clarified the plan and development of the complex. Masonry remains outside the buildings were restored during the 1930s. The municipality and Sunnhordland Folkemuseum acquired Halsnøy Abbey in 1956. Now called Sunnhordland Museum, the institution uses the 1840 main building as a museum and cultural center while preserving the surviving monastic remains. Heritage authorities carried out a major restoration in the 2010s.
Halsnøy Abbey is legally protected as a cultural monument, including the surviving north and west wings and the old ash tree in the monastic garden. In 2018, it became one of 20 pilgrimage stations on the coastal route from Stavanger to Nidaros, the medieval name for Trondheim and an important ecclesiastical center in Norway. The voluntary association Venelaget for Halsnøy Kloster, founded in 1986, supports the museum and the care of the manor house and grounds.
Remains
The abbey complex covers approximately 8,000 square metres on a gentle slope about 100 metres north of the coast, at roughly 13 metres above sea level. It stands on a narrow isthmus in northwestern Halsnøy, between Klosterfjord and Klostervågen, with views toward the island of Stord. The main monastic complex occupied the southeastern part of the property, while the church stood to the north. The entire exterior area survived without later major building over it, preserving an unusually clear example of the spatial organization of a Norwegian monastery.
Church and monastic layout
The church
The earliest church was a rectangular stone hall with a separate western vestibule. It measured approximately 28.5 by 9 metres, and its nave and choir were equal in width. Excavations exposed sections of its foundations, including an older masonry foundation slightly north of the church’s central axis. Numerous graves and the remains of a folded capital, a decorated architectural support whose forms imitate gathered material, were also found. The capital probably belonged to the 12th-century church.
After a fire sometime between 1250 and 1350, the complex was probably enlarged. A substantial west wing was added, while the rectangular church was extended northward and eastward to approximately 43.5 by 14.5 metres. Soapstone and brick were used in the construction. The church was later destroyed. Small remains of its southeastern corner survive, while a depression in the ground preserves the outline of the demolished building. An earlier painted view shows the structure as a roofless ruin with high Gothic windows and standing wall sections.
Courtyards and service areas
The later monastery had two courtyards. The eastern courtyard served the canons, and the western courtyard was used by servants and visitors. Ash trees and a well stood in the inner courtyard, while another well served the outer courtyard. A large vegetable garden extended southward along the shore.
Surviving wings and associated buildings
West wing
The surviving southern part of the west wing is among the most faithful surviving medieval building sections in Norway. Its rooms served as a kitchen, bakery, and smokehouse. Rooms in the southwest corner may have been bathrooms or mortuary buildings. The present roof may preserve the original arrangement, although the building may originally have had two storeys.
North wing
The north wing contains four small rooms that remained in use into recent times. Other surviving or identified monastic spaces include a corridor, two rooms with traces of vaulted ceilings, a dormitory, a communal room with a separate cell, and a workroom.
Stone hall and guest rooms
A freestanding one-room building known as the stone hall probably served as an infirmary. It had one entrance from each courtyard. Three nearby guest rooms each had their own entrance. The grounds also contained a charnel house, a room for storing human bones removed from graves, associated with the church cemetery.
The 1840 main residence
The main residence built in 1840 stands partly over the monastic ruins and incorporates stone taken from them. An old well survives in the cellar’s northwest corner. The cellar has been restored, and the well is visible through a glass cover in the floor.
Gardens, tree, and later landscape
Monastic garden and orchard
The monastic garden slopes gently southward. A stone wall encloses approximately 800 square metres along its southern and western sides, while a smaller square plot lies between the buildings on the west and north. The large orchard to the east is later in date. Remains of a beech avenue planted from the main building in 1814 are still visible.
The old ash tree
A common ash tree in the southwestern part of the grounds was protected in 1926. An examination in 1999 estimated its age at at least 534 years, suggesting that it germinated around 1465 while the monastery was still active. Cavities, deadwood, split bark, and a hollowed trunk that divides a few metres above ground into about ten large branches provide habitats for fungi, lichens, mosses, and insects. The tree has been pruned repeatedly, most recently in 1998, when straps were used to support its crown. It is reputed to be Norway’s oldest ash.
Prison and waterfront structures
Ruins of a prison built when the former monastery estate served as the bailiff’s official residence remain on the grounds. The museum area also includes garden spaces outside the listed heritage features, as well as a boathouse and landing stage on Klosterfjord.
Painted evidence and earlier archaeology
The 1656 landscape painting
Elias Fiigenschoug’s oil painting of 1656 preserves a view of the former royal estate. It shows the church ruin surrounded by trees, eight white-painted houses, the shore, a landing stage, two half-timbered fishing huts, a boat, and people engaged in fishing and agricultural work. A detailed legend once identified features marked by letters, although the letters are no longer visible on the image. Signed “E.F.” and dated 1656, the painting is regarded as the earliest landscape painting made in Norway and provides important evidence for the estate’s former layout.
Prehistoric and Iron Age remains
The archaeological landscape around Halsnøy Abbey includes nearby Bronze Age burial mounds and a cup-marked stone. A cup-marked stone bears prehistoric bowl-shaped carvings whose precise meanings are uncertain. The site also contains foundations of an Iron Age boathouse and a stone circle interpreted as a pre-Christian meeting place.
Nearby sites