Holyrood Abbey: A Royal Augustinian Monastery in Edinburgh


Site at a Glance
- Rating
- 4.6
- Popularity
- Low
- Country
- United Kingdom
- Primary era
- Medieval
- External website
- Open
- Eras represented
- Medieval, Early Modern
- Civilizations
- Kingdom of Scotland
- Site type
- Religious
- Remains
- Monastery
On this page19 sections
History
Holyrood Abbey is a medieval former house of Augustinian Canons Regular in Edinburgh, Scotland, founded in 1128 by King David I beside the future Palace of Holyroodhouse. The canons followed a communal religious life based on the rule associated with Saint Augustine while serving as clergy. The name Holyrood means “Holy Cross,” recalling the abbey’s association with a cross or crucifix. For four centuries, the abbey was a religious foundation, royal residence, ceremonial venue, and meeting place for Scotland’s political and ecclesiastical authorities.
Foundation and medieval religious house
A foundation legend places David I’s decision in 1127. While hunting east of Edinburgh during the Feast of the Cross, the king was thrown from his horse by a startled hart. He was saved from being gored either by a miraculous cross or by sunlight reflected from a crucifix. In thanksgiving, he founded the abbey at the site in 1128. The first canons came from Merton Priory, and the original church was probably based on the church built there in 1125, which is now known only through archaeological evidence.
Alwyn, David I’s spiritual adviser, became the first abbot and remained in office until 1150. An impression of his seal from 1141 shows a cross-shaped church. Royal grants of fuel wood in 1128 and 1150 may reflect the scarcity of woodland near the abbey. The foundation’s principal benefactors included David I, David II, Robert, Bishop of St Andrews, and Fergus of Galloway. During the reign of Alexander II, the church of Kirkbride in Nithsdale was granted to the canons.
Holyrood hosted important religious and political assemblies during the twelfth and thirteenth centuries. The papal legate Vivian held a council there in 1177. In 1189, Scottish nobles and prelates met at the abbey to discuss the ransom of King William the Lion, who had been captured by Henry II of England.
Royal residence and political centre
The abbey’s position near Edinburgh Castle brought it increasingly into royal affairs. Documentary evidence shows that its guesthouse was being used as a royal residence by 1329. By the middle of the fifteenth century, the royal guesthouse was increasingly serving secular purposes as Edinburgh became the principal seat of the Scottish court.
Holyrood was the venue for the Parliament of Scotland in 1256, 1285, 1327, 1366, 1384, 1389, and 1410. Robert the Bruce held a council or parliament there in 1326. In March 1328, he signed the Treaty of Edinburgh-Northampton in the abbey’s King’s Chamber. The treaty ended the First War of Scottish Independence, the conflict between Scotland and England over Scottish sovereignty.
The abbey was also closely connected with the Scottish royal family. James II and his twin brother Alexander, Duke of Rothesay, were born there in October 1430. James II was crowned at Holyrood in 1437 and married Mary of Guelders there in 1449. Other royal weddings included those of James III and Margaret of Denmark in 1469 and James IV and Margaret Tudor in 1503. Coronations held at the abbey included Margaret Tudor in 1503, Mary of Guise in 1540, Anne of Denmark in 1590, and Charles I in 1633.
Palace expansion and the sanctuary
Between 1498 and 1501, James IV built a royal palace beside the abbey cloister. The abbey refectory became the palace’s Great Hall, while a new refectory was constructed for the canons. Dances, masques, and banquets connected with the tournaments of the Wild Knight and the Black Lady took place in the converted refectory in 1507 and 1508.
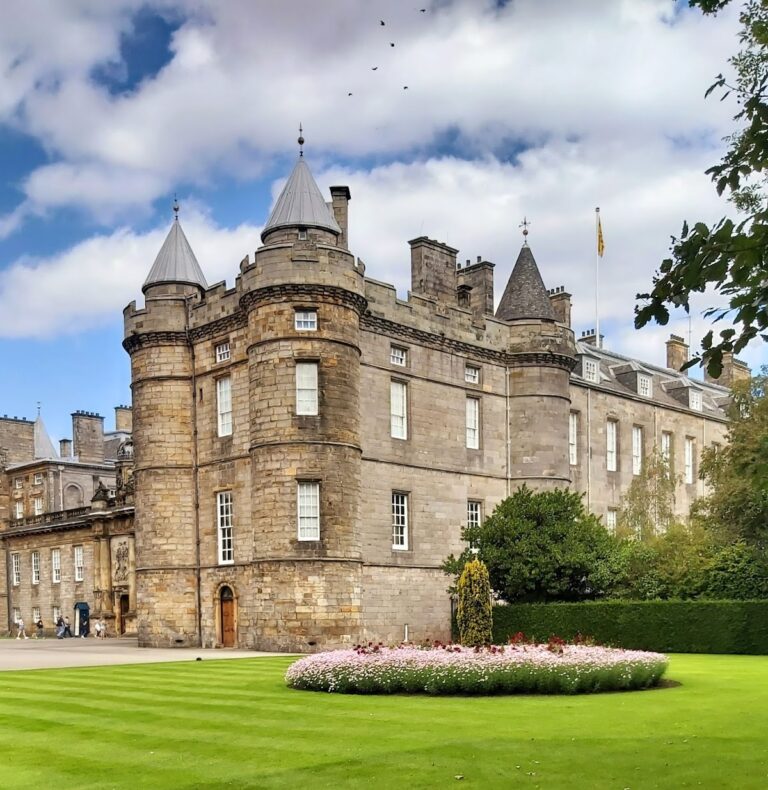
From 1528, James V enlarged the palace with a rectangular Scottish tower house at its north-west corner. It had corner turrets, a drawbridge, and a moat. The foundations of an earlier royal tower on the palace’s south side were excavated in 2006. The later tower house now forms the upper part of the palace’s left wing.
A five-mile sanctuary surrounding the abbey included much of Holyrood Park. Debtors and people accused of crimes could seek protection from the Bailie of Holyroodhouse, receive lodgings around the abbey, and remain under sanctuary protection indefinitely. Those who used it became known in Edinburgh as “Abbey Lairds.” The sanctuary continued after the abbey’s decline and was used in the nineteenth century by the writer Thomas De Quincey to avoid imprisonment and creditors. Three brass “S” letters on the Royal Mile still mark its boundary.
A corps called the High Constables and Guard of Honour of the Palace of Holyroodhouse was established in the late fifteenth century to protect the monarch and maintain order in the palace precinct and sanctuary. Royal influence over the abbey also increased in 1538, when Robert Stewart, the infant illegitimate son of James V, was formally appointed commendator. A commendator administered an abbey’s revenues and affairs, often without acting as a resident abbot. Stewart relinquished the office in 1559 after joining the supporters of the Reformation.
War, Reformation, and reduced use
English armies under Edward Seymour, Earl of Hertford, damaged Holyrood during the wars between England and Scotland in 1544 and 1547. They stripped lead from the roof, removed the bells, and plundered the abbey’s contents.
In 1559, during the Scottish Reformation, a Protestant movement that transformed Scotland from Roman Catholic to Reformed Protestant institutions, a mob destroyed the altars and looted the church. Monastic services ended, leaving the eastern part of the church redundant. In 1569, commendator Adam Bothwell reported that the choir and transepts were so damaged that they should be demolished, and this was carried out in 1570.
Only the nave was retained after the demolition. It became the parish church of Canongate. Between 1570 and 1573, a new east gable closed the former eastern end, most of the nave windows were blocked, and royal burials were transferred to a new vault in the south aisle.
Holyrood was extensively remodelled for the coronation of Charles I in 1633. In 1686, James VII established a Jesuit college within Holyrood Palace. The Protestant congregation moved to the Kirk of the Canongate in 1687, and the abbey church became a Roman Catholic Chapel Royal and chapel of the Order of the Thistle, Scotland’s highest order of chivalry.
The 1687 remodelling followed designs by James Smith and included elaborate thrones and individual stalls for the order’s knights, carved by Grinling Gibbons. The Glorious Revolution of 1688 to 1689 overthrew James VII and II and established Protestant rule in Britain. After the revolution, an Edinburgh mob entered the abbey, destroyed the chapel, and desecrated the royal tombs.
Structural failure and later interpretation
Between 1758 and 1760, John Douglas and the stonemason James McPherson replaced the ageing timber roof structure with stone vaults and outer stone slabs. The additional weight overloaded the walls and weakened the flying buttresses, external supports designed to counter the outward pressure of a vaulted roof. The building progressively deformed, and William Mylne inspected it before it was closed for safety reasons in 1766. The roof collapsed in two stages on 2 December 1768.
Proposals to restore or reuse the abbey were rejected. James Gillespie Graham proposed adapting it for meetings of the General Assembly of the Church of Scotland in 1835, while a scheme in 1906 suggested recreating the chapel of the Order of the Thistle. The ruins nevertheless continued to influence artistic and literary interpretations. Felix Mendelssohn visited them in July 1829, helping to inspire his Scottish Symphony. Louis Daguerre represented them in his painting The Ruins of Holyrood Chapel, made around 1824, while a moonlit diorama exhibited in London in 1825 inspired Letitia Elizabeth Landon’s poem “Holyrood.” The surviving abbey forms part of the Palace of Holyroodhouse complex and is protected as a scheduled monument and as a state-protected cultural and historic heritage site.
Remains
The church
Medieval church plan
The completed medieval church was largely reconstructed between 1195 and 1230. It had a six-bay aisled choir, three-bay transepts with a central tower, and an eight-bay aisled nave with twin towers on the west front. A choir was the area around the main altar traditionally reserved for clergy and singers, while the nave was the principal central part of the church. A transept formed one of the church’s cross-arms.
Surviving nave and roof structure
The surviving fabric consists chiefly of roofless church walls and frameworks. The nave remains with the later east gable built between 1570 and 1573, while the eastern choir and transepts were demolished in 1570. The church’s high vaults were probably plastered and had exposed ribs. Some interpretations identify them as sexpartite vaults, which divide each bay into six sections, although seventeenth-century interior illustrations do not clearly support that reconstruction.
The south-aisle vaults were built on an almost square plan measuring about 4.4 metres. Their relatively rough construction used thin flagstones, and the points where the vault sections met were not perfectly aligned. The later stone roof replacement of 1758 to 1760 caused structural deformation, and the two-stage collapse of 1768 left the church without a roof.
Monastic buildings and royal palace
Cloister and monastery
The original monastic complex included a cloister, chapter house, refectory, monastery buildings, and guesthouses. A cloister was a covered walkway enclosing an open courtyard. The guesthouse stood west of the cloister and was later used as royal accommodation. The remaining complex includes remnants of covered arcades, the kitchen, and parts of several monastic buildings.
Palace connection
The royal palace adjoined the abbey cloister. Its early four-winged arrangement already approached the dimensions of the present palace. Excavation in 2006 revealed the foundations of a royal tower on the palace’s south side. The later tower house at the north-west corner had corner turrets, a drawbridge, and a moat, and now forms the upper part of the palace’s left wing.
Burials, relics, and monuments
Royal Vault
The eastern bay of the south aisle was known as the Royal Vault and served royal funerals and burials. Those originally interred there included David II, who died in 1371; James II, who died in 1460; Arthur, Duke of Rothesay, who died in 1510; Madeleine of Valois, who died in 1537; James, Duke of Rothesay, and Arthur, Duke of Albany, who were buried there in 1541; James V, who died in 1542; Henry Stuart, Lord Darnley, who was buried there in 1567; and Margaret, daughter of James VI, who was buried there in 1600. A stillborn or short-lived child of James II of England and Mary of Modena was also buried there in 1681. Mary of Guelders, who died in 1463 and was first buried in Trinity College Kirk in Edinburgh, was reinterred at Holyrood in 1848.
Relic of the True Cross
The church once held a golden reliquary, a container made to preserve a sacred relic, containing an object believed to be a fragment of the True Cross. Known as the Black Rood of Scotland, the relic was associated with Saint Margaret of Scotland, who brought it from Waltham Abbey. English forces captured it at the Battle of Neville’s Cross in 1346 and took it to Durham Cathedral. It disappeared during the Scottish Reformation.
Medieval memorials
Recorded burials and monuments include Fergus of Galloway and Sibilla de Stratun, whose medieval slab dates to about 1300. Robert Ross is commemorated by a medieval coffin bearing an incised chalice. A 1543 monument to John shows a cross, compasses, and stonemason’s tools. Other memorials include those of George Douglas, Bishop of Moray; Adam Bothwell and his son John Bothwell; Margaret Bakster; Jane, Countess of Eglinton; John Hamilton, Lord Magdalens; Alexander Mylne, a master mason; Robert Douglas, Viscount Belhaven; George Wishart, Bishop of Edinburgh; and members of the Gordon, Sutherland, and Douglas families.
Later monuments
Jane, Countess of Eglinton, has a tomb shaped as a chest. Euphemia Stewart is commemorated by an obelisk projecting from the wall. Further memorials name Dunbar Douglas, Earl of Selkirk; David Stuart Moncreiff; John Webb Seymour; Mary Proby, Lady Seaforth; Anne, Lady Alvanley; and Sir John Sinclair, including Sir John Sinclair, 7th Baronet of Dunbeath.
Alexander Mylne’s monument was restored by his descendant Robert Mylne in 1776. Robert Douglas’s recumbent marble effigy was made by the Dutch sculptor John Schoerman. George Wishart’s monument retains fragments of marble cherubs apparently associated with Robert Mylne, while the monument to George Gordon and William, Earls of Sutherland, was designed by James Smith.
Abbey works and additions
Abbot William I built a wall around the abbey. Abbot Elias I drained marshes near the foundation and enclosed the monastic cemetery with a wall. Abbot Archibald Crawford added buttresses to the church’s north and south sides and installed an ornate doorway in the north aisle. Crawford’s arms appear above many wall niches.
Abbot Robert Bellenden organised the construction of Saint Ninian’s Chapel in 1493, later known as North Leith Parish Church, and a toll bridge between North and South Leith. The bridge became known as Bellenden’s Bridge and was later destroyed. Abbot George Crichton gave the abbey the famous Dunkeld lectern after becoming Bishop of Dunkeld. Richard Lee, an English military engineer, took the lectern in 1544 and transported it to Saint Stephen’s Church in St Albans.
Nearby sites