St. Procopius Basilica in Třebíč: A Romanesque-Gothic Benedictine Church


Site at a Glance
- Rating
- 4.7
- Popularity
- Medium
- Country
- Czechia
- Primary era
- Medieval
- External website
- Open
- Eras represented
- Medieval, Early Modern, Modern
- Civilizations
- Habsburg, Holy Roman Empire
- Site type
- Religious
- Remains
- Basilica
On this page19 sections
History
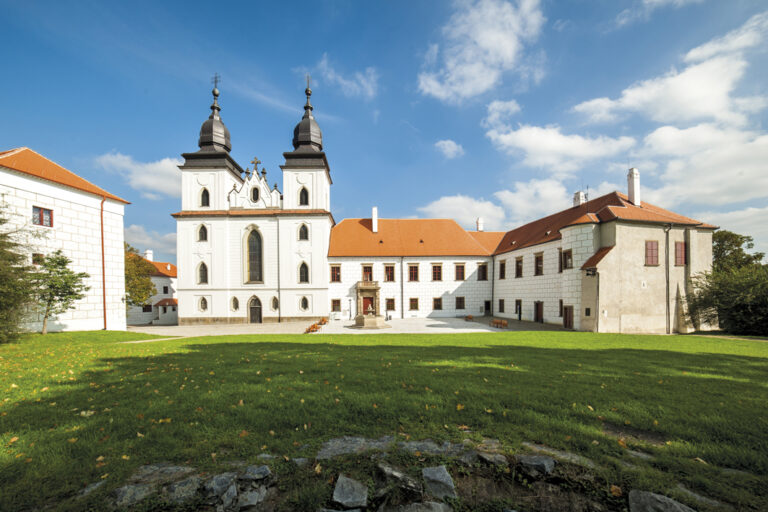
St. Procopius Basilica in Třebíč, Czechia, is a medieval Benedictine church whose present Romanesque-Gothic form emerged during the rebuilding of a monastery between about 1240 and 1260. The monastery was founded in 1101 by the Moravian Přemyslid dukes Oldřich of Brno and Litold of Znojmo on a rocky spur above the Jihlava River.
Foundation and early monastery
The monastery’s first church was the Chapel of Saint Benedict, built in 1104 and consecrated by Heřman, Bishop of Prague. In 1109, Bishop Jan II consecrated a larger church dedicated to the Assumption of the Virgin Mary. The founders were later buried in its crypt, Litold in 1112 and Oldřich in 1115.
As the Benedictine community grew wealthier and more influential, its complex was rebuilt and fortified as a monastery castle. The work, carried out from about 1240 to about 1260, replaced the earlier Romanesque monastic buildings and created the long three-nave basilica on the site of the former Marian chapel. The church’s architecture deliberately brought together Romanesque massing and Gothic pointed arches and ribbed vaults rather than presenting a simple replacement of one style by the other.
Medieval destruction and decline
The monastery governed dependent provostries at Březová from 1298 until its dissolution during the Hussite Wars in 1427, and at Wollein from 1298 until 1466. The Hussite Wars, a series of fifteenth-century religious and political conflicts in the Bohemian lands, brought extensive destruction to the monastery and church between 1430 and 1435.
The decline deepened in 1468, when Hungarian troops under King Matthias Corvinus attacked Třebíč and the monastery. The town lost its status as an abbatial town, meaning a settlement whose standing was connected with an abbey or abbot. The Benedictines became impoverished and departed, leaving the former monastery and church to deteriorate.
Secular use and rebuilding
From the early fifteenth century, and especially from the sixteenth century, parts of the former church and crypt were adapted to economic uses. These included a brewery, storage areas, and a beer cellar. In 1582 Třebíč came into the possession of the Waldstein family, and the former monastery was converted into a castle complex. Renovation of the abandoned buildings began toward the end of the sixteenth century, while the basilica itself continued to serve secular purposes.
The church was restored and rebuilt in the 1720s and 1730s at the commission of Jan Josef, Count of Waldstein. The architect Franz Maximilian Kaňka directed the work, which is commemorated by a Latin inscription dated 1730 on the triumphal arch. Regular religious use resumed around 1750. The church’s patron changed in 1704, five hundred years after the canonization of Saint Procopius, a medieval Bohemian hermit and monastic saint associated with the foundation of the Sázava monastery. In that year, Jan Karel, Count of Valdštejn, separated the eastern part of the former church, including the choir and presbytery, with a wall and established a castle chapel dedicated to Saint Procopius.
Restoration and present status
The basilica received its present appearance during a restoration campaign directed by the architect Kamil Hilbert from 1924 to 1935. The presbytery was among the reconstructed areas, and a pseudogothic high altar was installed in 1935 on Hilbert’s recommendation. Further conservation restored the medieval biblical wall paintings in the abbot’s chapel in 1999, added painted-glass windows to the apse gallery in 2007, and continued with roof repairs and work on the dwarf gallery in 2018.
In 2002 the basilica became part of the nationally designated cultural monument called “Monastery with the Church of Saint Procopius.” In 2003, it was inscribed together with Třebíč’s Jewish Quarter and Jewish Cemetery on the UNESCO World Heritage List under criteria ii and iii, recognizing cultural exchange and the interaction of cultural values in the region. The basilica is a Roman Catholic parish church of the Brno Diocese and the Třebíč-Zámek parish, and remains in regular use.
Remains
The basilica is a three-nave Romanesque-Gothic structure built mainly from local coarse-grained grey granite, with Oslavany sandstone used for detailed work. It measures 65.7 metres in length and 20.2 metres in width. Its internal divisions are reflected on the exterior, where a cornice and arched frieze run around the nave and choir, while the apse rises with a gallery and smaller upper windows.
Nave and western structure
Main nave
The main nave is higher and wider than the side naves and contains six vaulted bays. Six alternating strong and slender piers on each side form pointed arches between the central space and the aisles. Each side nave has nine vaulted bays, with one main-nave bay twice the size of a side-nave bay. The present net vault of the main nave is Baroque. An earlier eight-part domical design was changed during construction to a six-part ribbed vault, which was probably damaged during the fighting of 1468, demolished in 1679, and replaced by Kaňka with the present Baroque vault. Baroque capitals and sculptures of Bohemian saints crown the pilaster supports attached to the weaker piers.
Western facade
The western facade is now Baroque and was heavily damaged during the 1468 siege. It probably originally formed a westwork, a fortified or monumental western entrance block, with lateral square or prismatic towers. The present western towers partly incorporate the foundations or fabric of their predecessors. The basilica also has a relatively shallow transept, two western towers, and two porches, one on the exterior northern side and another integrated into the southern interior arrangement.
Choir and apse
Choir
The choir contains two large square vaulted bays. Its domical vault is divided into eight parts by ribs with wedge-shaped profiles. A triumphal arch opens from the main nave into the choir. Sandstone blocks at the arch’s nave-facing corners carry cross-shaped flower reliefs, probably surviving elements of side entrances to an earlier rood screen or lectorium.
Apse and gallery
The choir ends in an apse shaped as five sides of an octagon. Its eight-part ribbed vault has curved ribs, and the interior is encircled by an arcade of thirty-three pointed arches carried on decorated sandstone columns. Their bases and capitals are ornamented, while columns at the angles support the vault through capitals and attached supports.
Above three round windows, a low dwarf gallery runs around all five sides of the apse. A dwarf gallery, also called a triforium, is a narrow arcaded passage or gallery in the upper part of a church. Painted-glass windows installed in 2007 separate the gallery from the choir. A spiral staircase leads to it, although the approach was blocked by masonry for a long period. Two small portals open from the apse area: one leads to the abbot’s chapel and has a tympanum inscription associated with the presumed date of the original monastery church, while the other leads toward the southern chapel and bears an inscription referring to the nineteenth-century restoration of the apse.
Windows and high altar
Each side of the main nave has six pointed upper windows, and each side nave has six windows. The polygonal main apse contains three round windows. The central window is a rose window whose design, though not its size, resembles the rose window of Reims Cathedral. The three windows were blocked until 1871; after they were opened, the two side windows received simple flame-like tracery.
The present pseudogothic high altar is dedicated to Saint Adalbert, the tenth-century Bohemian bishop and missionary widely venerated in Central Europe. Jan Kastner, Štěpán Zálešák, and Viktor Förster designed the altar, which was installed in 1935. A count’s oratory on the southern side of the presbytery dates from the second half of the nineteenth century and is accessible from the castle.
Chapels and portals
Northern abbot’s chapel
The surviving northern abbot’s chapel is a separate vaulted space with three cross-vaulted bays and a semicircular apse covered by a conch, or half-dome. It preserves a Gothic cycle of biblical wall paintings dated to about 1260, including scenes from the life of John the Evangelist. The paintings were extensively restored in 1999. The chapel was probably destroyed in 1468 and rebuilt in 1956 together with the entrance to the crypt. It now serves as a sacristy.
Northern porch and Paradise Gate
The rectangular northern porch is covered by a seven-part ribbed vault supported by four corner piers and three intermediate supports. Its exterior arcades are divided by a strong buttress, and semicircular double windows with central columns occupy the wall above. The columns resemble those of the apse gallery.
The richly carved northern portal is known as the Paradise Gate. Seven smooth granite columns alternate with triangular sandstone projections decorated with plant ornament. Sandstone bases, plate-like capitals, and berry-shaped capitals complete the design. The vegetation and figures express praise of the Creator. The upper figures probably represent the four Evangelists, while those on the jambs probably represent abbots.
During the basilica’s secular use, the porch housed a brewery brewhouse and was later adapted for residential purposes before serving as accommodation for the chaplain. It was cleared and restored as a portal in the second half of the nineteenth century. A gold-lettered inscription records the restoration carried out by Vincenc, Count of Waldstein-Wartenberg, in 1862.
Southern portal
The original southern portal from the former cloister survives on the exterior wall of the southern side nave. Its sculptural decoration includes plant motifs. The southern side also contains the count’s oratory beside the presbytery, linking the basilica physically with the castle complex.
Crypt
The crypt beneath the choir is the oldest and one of the best-preserved parts of the basilica. It extends partly beneath the side naves, measures approximately 20 by 25 metres, and ends in a polygonal apse. This three-nave space is arranged in regular square bays with cross vaults, broad arches, and wedge-shaped granite ribs.
Fifty octagonal columns support the crypt, their capitals decorated with plant forms, animals, and fantastic faces. One original support was removed when the crypt was adapted for secular economic use and replaced by a plain cylindrical column. The crypt was accessible from both the church and monastery. It first served as a burial place for the founders and monks, then as a brewery cellar. Its wooden-beam ceiling belongs to the earliest period and was specially impregnated for preservation.
The crypt’s granite paving dates from the basilica’s restoration in the 1930s. A stone altar made from material quarried in the Trnava area was produced in 1936 for the Holy Sepulchre. Some original gallery columns removed during later work were deposited in a lapidarium in the crypt. A local legend claims that a passage runs from the crypt to Třebíč’s Sokolí district.
Exterior details and construction evidence
The large apse opens externally through five semicircular arcades on each of its five sides. Above them is a wall pierced by smaller round windows set in octagonal frames. The side facade of the main nave is largely defined by plain pilaster strips, while the exterior preserves the church’s correspondence between internal bays and external divisions.
After interior plaster was removed during Hilbert’s restoration, masons’ marks were found on some masonry blocks. The walls were later replastered at the insistence of František Borgiáš Doležel, the Třebíč dean and parish priest.
Nearby sites