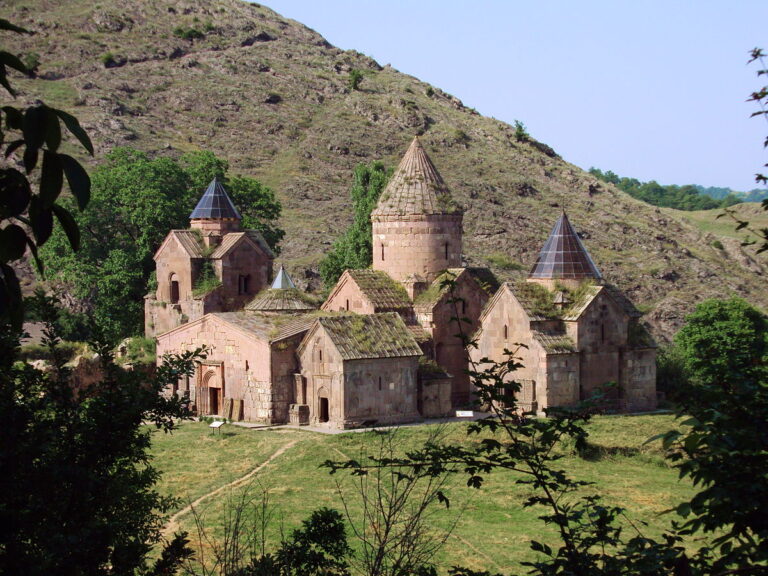
Kaptavank: A Twelfth-Century Armenian Monastery in Armenia


Site at a Glance
- Rating
- 4.9
- Popularity
- Very Low
- Country
- Armenia
- Primary era
- Medieval
- Eras represented
- Medieval
- Civilizations
- Armenian
- Site type
- Religious
- Remains
- Church
On this page8 sections
History
Kaptavank is a medieval Armenian Apostolic monastery in Armenia, near Chinchin in Tavush Province. Built in the middle of the twelfth century, it belonged to the historic Christian tradition of the Armenian Apostolic Church and is now an inactive monastery associated with the Tavush Diocese. The site is included among Chinchin’s immovable historical and cultural monuments.
Foundation in the twelfth century
Construction began around 1150 and ended in 1151, when the church was completed and consecrated. An inscription on the eastern wall places the building in the middle of the twelfth century. Kaptavank stood in Utik, a historical province of Greater Armenia, within the district of Tuchkatak. The monastery once occupied a larger enclosed complex, with high walls and a small settlement nearby. The church is the surviving center of that complex.
The name Kaptavank is thought to refer to the blue color of the building stone, although the surviving inscriptions do not establish its origin. An inscription also identifies the church as dedicated to the Holy Mother of God, a Christian title for Mary, the mother of Jesus.
Monastic life and inscriptions
Nine surviving inscriptions date from 1234 to 1243. These texts record the activities of people living at the monastery and describe gifts of land and grassland, provisions for worship, and offerings intended to support commemorative services. One inscription from 1242 or 1243 contains the earliest recorded use of the word “carpet.”
The inscriptions were cut shallowly into hard basalt, making them difficult to read. Several use irregular lettering or leave out letters and syllables. The ninth inscription, carved on a stone beside the southern entrance, survives only in part. Together, these texts provide evidence of the monastery’s religious life and its connections with landholding and memorial observances during the thirteenth century.
Over time, the wider monastic complex deteriorated. The church remains standing, but Kaptavank is now in a dilapidated, semi-ruined condition.
Remains
Mountain setting and surviving complex
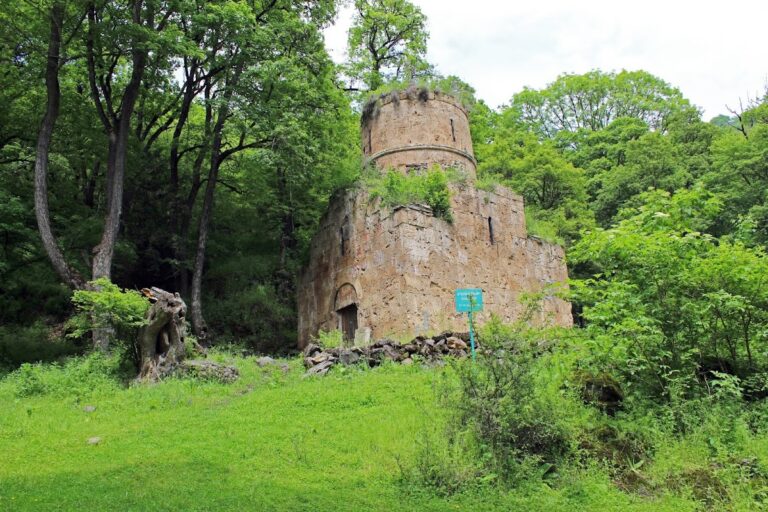
Kaptavank occupies a clearing on a forested mountain slope about 5 kilometres southwest of Chinchin, below the road to Navur and on the right bank of the Hakhum stream. The church stands at an elevation of 1,378 metres, near a ravine. A cold-water spring lies within the clearing, which is enclosed on three sides by an arc of high, rocky, wooded slopes. Toward the northeast, the ground opens onto the long valley of the Hasani-Jur stream, extending between two parallel wooded mountain ranges toward the area beyond Paravakar and the Kura lowlands. Berdakar Fortress is nearby.
The church is the surviving building of the complex. A jamatun, an attached or adjacent hall used for communal, funerary, and other supplementary purposes, and monastic residential buildings once stood beside or near it. The surrounding cemetery also formed part of the medieval setting, while fragments of medieval khachkars, carved Armenian stone crosses often made for ornamental or commemorative purposes, remain in the church area.
The church
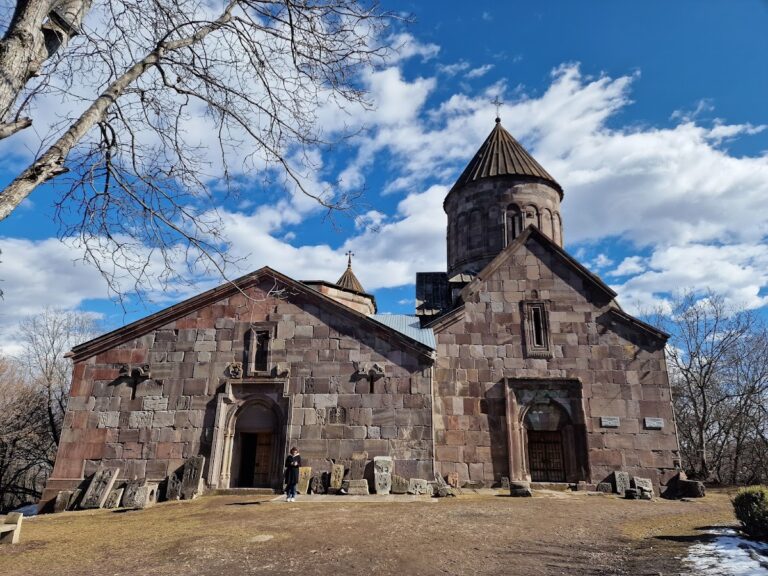
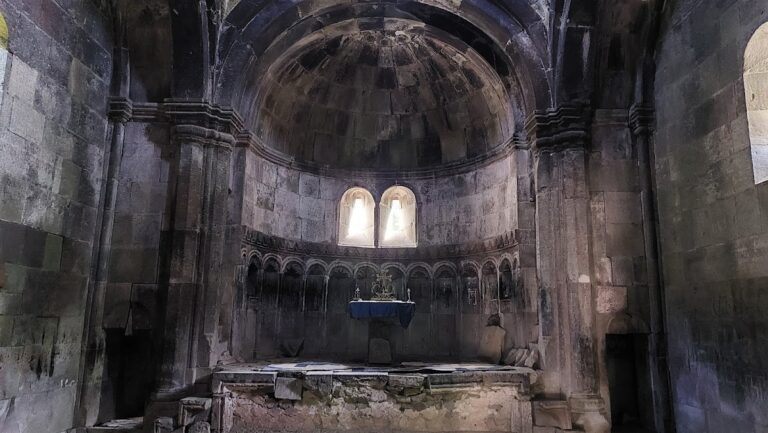
The church has an elongated square exterior measuring 11.4 metres from east to west and 9.46 metres across. Inside, its plan forms a cross. Four small, elongated square chambers are arranged around the apse, the eastern sanctuary end of the church, and in the northwestern and southwestern parts of the building. The northeastern chamber measures 2.28 by 1.80 metres and has a 0.60-metre entrance. The southeastern chamber measures 1.94 by 1.18 metres, with an entrance 0.72 metres wide. The northwestern chamber is 2.15 by 1.18 metres, with a 0.90-metre entrance, while the southwestern chamber measures 2.43 by 1.03 metres and has an entrance 0.80 metres wide.
The entrances to these chambers are narrow and low. Four small arches rise above their inward-facing corners and support the dome. The four arms of the cross have barrel vaults, which are continuous curved ceilings extending along the length of each arm. An octagonal dome rises above the center of the roof, set on a drum, the vertical section supporting the dome, that is 2.77 metres high.
Light enters through a small number of short, narrow windows, most formed as simple slits in the outer walls. The largest opening is in the eastern wall of the apse and measures 0.47 metres in external height. The windows in the four main sides of the dome, together with one opening in each side chamber, measure between 20 and 29 centimetres in external height. The church has entrances on its western and southern sides; one doorway measures 1.46 by 1.15 metres.
Materials and condition
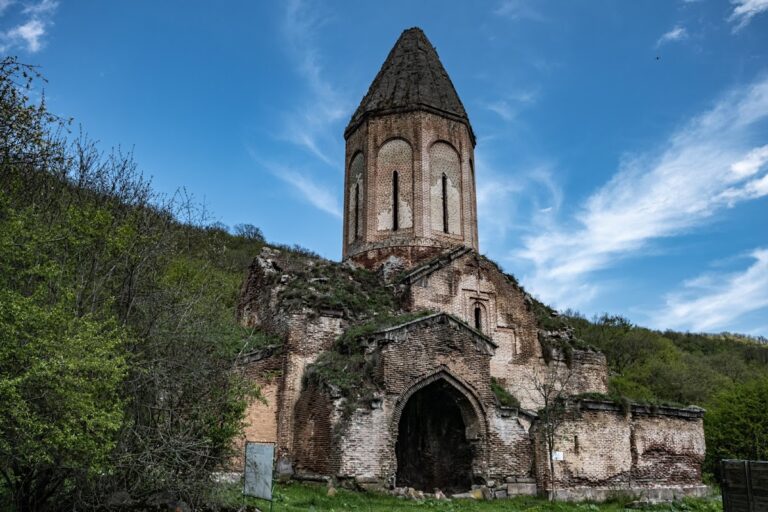
The walls are built from large and medium-sized blocks of blue basalt joined with lime mortar. Finely dressed pink tuff, a relatively soft volcanic stone, appears in the upper cornice beneath the dome cap and in the upper course of stones on the dome drum. These elements provide the principal change in color and texture across the building. Later repairs used smaller stones and disrupted the horizontal alignment of the masonry courses.
The church still stands upright, but the vaults over the western and southern arms of the cross have collapsed. Slabs that once covered the roof and dome cap have fallen, along with upper courses from parts of the walls. The building’s form is simple, and its construction is associated with ordinary masons rather than the direction of a highly skilled architect.
Inscriptions and cemetery
The nine donation inscriptions are positioned on the church, including the partially preserved text beside the southern entrance. Their references to land, pasture, worship, and commemorative services connect the surviving masonry with the monastery’s medieval religious and economic life.
Approximately 50 metres southeast of the church are the remains of a medieval cemetery. The cemetery occupies a separate part of the site from the surviving khachkar fragments in the church area, preserving evidence of the wider community that used Kaptavank.
Nearby sites