Sanahin Monastery: A Medieval Armenian Religious and Educational Center


Site at a Glance
- Rating
- 4.8
- Popularity
- Low
- Country
- Armenia
- Primary era
- Medieval
- Eras represented
- Medieval, Early Modern
- Civilizations
- Armenian
- Site type
- Religious
- Remains
- Monastery
On this page24 sections
History
Sanahin Monastery is a medieval Armenian religious, cultural, and educational center in Alaverdi, Armenia, founded as a monastic complex in the tenth century and belonging to the Armenian Apostolic Church. Its origins are traditionally placed in the fourth century by one account, while the monastery’s established development belongs to the medieval period. The name Sanahin is traditionally understood as “this one is older than that one,” expressing a claim of precedence over nearby Haghpat Monastery.
Foundation and Episcopal Seat
The first church, Surb Astvatsatsin, or Holy Mother of God, was built in the 930s and 940s during the reign of King Abas I Bagratuni. In 966, King Ashot III the Merciful and Queen Khosrovanuysh founded the Church of Surb Amenaprkich, or Holy Savior, for the well-being of their sons Kiurike and Smbat. They also established a monastic congregation and an advanced religious school, bringing clergy, scholars, and scribes to Sanahin. Polycarp served as the first abbot, followed by the scholar Hovhannes.
In 979, a decree of King Smbat II made Sanahin the episcopal seat of the newly established Kyurikian kingdom. The monastery retained this position until the middle of the eleventh century, and Isaiah was appointed bishop of Tashir. The Kyurikians were an Armenian ruling house whose political authority and patronage shaped an important phase in Sanahin’s history.
School and Manuscript Center
Under Abbot Dioscoros Sanahnetsi, who served from 1039 to 1063, Sanahin’s school became a major center of learning. Its curriculum included theology, philosophy, rhetoric, music, medicine, painting, illumination, calligraphy, and calendrical science. Monks studied and taught the liberal arts, while the monastery’s manuscript collection grew through writing, copying, and illumination. Anania Sanahnetsi and Hakobos Karapnetsi were among the scholars associated with this intellectual activity.
Tradition also connects the school with Grigor Magistros Pahlavuni, a prominent Armenian scholar, writer, and teacher of philosophy, rhetoric, mathematics, and the liberal arts. The academy hall between the two principal churches later became associated with his name. The combined communities of Sanahin and Haghpat reportedly numbered about 500 people in 1004, while Sanahin’s own community between the tenth and thirteenth centuries has been estimated at 300 to 500 members.
Invasions, Decline, and Zakaryan Revival
Sanahin entered a prolonged period of decline after the Kyurikian kingdom fell in 1113 and Seljuk invasions and rule affected the region from the second half of the eleventh century. Seljuk forces looted the monastery in 1064, Persian forces did so in 1104, and an earthquake severely damaged the complex in 1139.
At the end of the twelfth century, Sanahin became part of the possessions of the Zakaryan princes in Tashir. Under their patronage, the monastery recovered an important role in Armenian religious, scholarly, and cultural life. Construction and restoration took place from the 1180s through the 1230s, including the addition of gavits, the bell tower, the external gallery of the library, the Zakaryan family tomb, and important cross-stones known as khachkars. A gavit is an attached monastery hall that could function as an entrance, passage, gathering space, memorial area, or liturgical extension.
Several abbots guided Sanahin during this revival. Grigor Tuteordi, Hovhannes Khachentsi, and Vardan were among the important religious figures of the twelfth and thirteenth centuries. Hovhannes Khachentsi taught the Zakaryan princes Zakare and Ivane. Grigor Rabunapet, who became abbot in 1214, wrote a work that served as a textbook and donated thirteen manuscripts to the monastery.
Mongol Disruption and Later Patronage
The Mongol invasions, which began in the 1230s, disrupted Sanahin’s activities again. During the resulting decline, monastic residential buildings, an earlier tenth-century vestibule, and the Kyurikian tomb were among the structures damaged or destroyed. Manuscript production flourished again in the fourteenth and fifteenth centuries. Thirty-five manuscripts produced at Sanahin are preserved in the Matenadaran, Armenia’s principal repository and research institution for ancient and medieval manuscripts. The monastery’s “Kotuk” manuscript, number 3032, preserves a chronology and information about the congregation and history of Sanahin.
By the end of the fourteenth century, the Zakaryan ruling house had fragmented. Sanahin village, its surrounding area, and the monastery later passed to the Arghutyan-Yerkaynabazuk family, an Armenian aristocratic house that retained the property until the beginning of the twentieth century.
Repairs continued after periods of damage. In the mid-seventeenth century, Archbishop Sargis Arghutyan directed substantial work on structures affected by age and earthquakes. Archbishop Harutyun Ter-Barseghyants carried out further work in 1831, building a spring beside the northern wall, repairing buildings, and working on the decipherment of inscriptions. Surb Amenaprkich received additional repairs in 1815 and 1881.
Modern Protection
The monastery ceased functioning as a religious institution at the beginning of the twentieth century. During the Soviet period, it was placed under state protection as a historical and cultural monument, and its buildings were strengthened and restored. In 1998, the Government of Armenia transferred its administration to the Mother See of Holy Etchmiadzin, the principal spiritual center of the Armenian Apostolic Church.
Sanahin and Haghpat together form the UNESCO World Heritage property “Monasteries of Haghpat and Sanahin.” The property was inscribed in 1996 under criteria ii and iv and expanded in 2000.
Remains
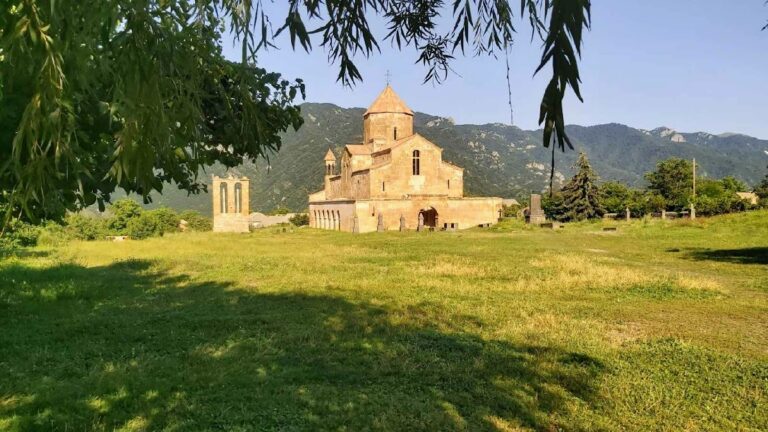
Sanahin occupies a small elevated plateau in the Debed River canyon at about 1,000 meters above sea level. The complex covers approximately 2 to 2.65 hectares, while Haghpat lies about 3 kilometers away across a deeply cut plateau landscape and is visible from Sanahin. The buildings developed over roughly three centuries in a compact arrangement, with later structures responding to the positions and functions of earlier ones. Locally quarried light-gray basalt, finely dressed for walls and also used for roof slabs, gives the complex a unified material character. Plain exteriors are carefully shaped by cornices, doorways, and window surrounds, while interiors depend on the ordered relationship of vaults, arches, domes, piers, carvings, and reliefs.
Principal Churches and Gavits
Surb Astvatsatsin
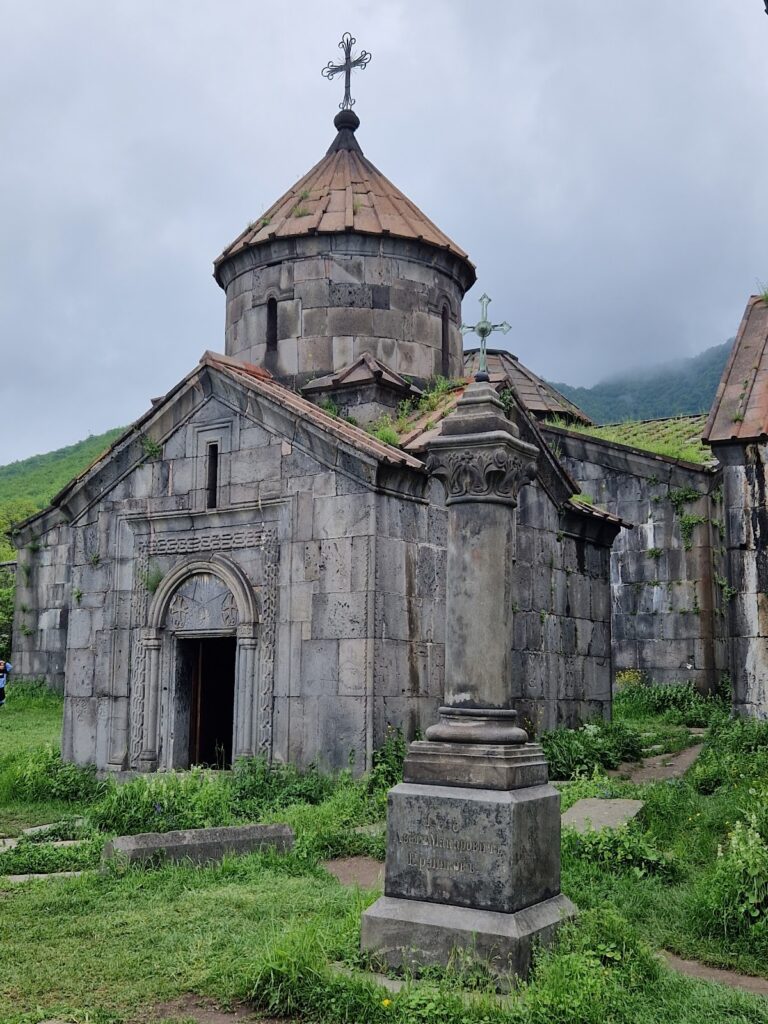
Surb Astvatsatsin, the oldest surviving building, was constructed in the 930s and 940s. It is an early example of the cruciform, domed form of classical medieval Armenian church architecture. The church has four corner chambers and an elevated eastern altar. Its drum was originally polygonal, but the 1652 renovation changed it to a cylindrical form and gave it a simple conical roof. Traces of former frescoes remain inside.
Surb Amenaprkich
Surb Amenaprkich, also called Katoghike, is the largest and principal building of the complex. It stands about 4 meters south of Surb Astvatsatsin and has a cruciform plan with a dome and two-story corner chambers. Its northern entrance was later closed when the academy was built between the churches. Decorative arcades on slender engaged columns articulate the eastern facade and adjoining parts of the northern and southern facades. Earthquake damage destroyed the original dome drum and eastern altar decorations, which were restored in simpler forms.
A relief in a rectangular frame occupies the upper eastern facade. It shows Kiurike and Smbat facing one another while holding a model of a church, with their names carved above them. Slight traces of former frescoes also survive on the walls. The church underwent major restoration in 1181, when its damaged southern wall and dome were rebuilt, the dome was lowered, and other weakened sections were reinforced. Further substantial work took place in 1652, followed by smaller repairs in 1815 and 1881.
Gavit of Surb Amenaprkich
The present gavit of Surb Amenaprkich replaced a common vestibule that probably linked the two churches from the 980s. The earlier structure was likely demolished during the large works of 1181. The surviving gavit is a square, centrally organized hall attached to the western wall of the church on the same axis and with the same width. Its north entrance is centered in the wall.
Four heavy columns connect through arches to one another and to engaged piers, dividing the interior into a large central square and eight smaller surrounding squares. A low dome with a roof opening covers the center, while the corners have flat ceilings and the intermediate bays have cylindrical vaults. Carved woven patterns on the column bases and capitals, together with symbolic animal-head carvings, enrich the interior. An inscription names the architect as Zhamhayr.
Gavit of Surb Astvatsatsin
The gavit of Surb Astvatsatsin, also called the forecourt, was built in 1211 at the order of Prince Vache Vachutyan. An inscription on the southern interior wall records the commission. The building occupies the angle between the western wall of Surb Astvatsatsin and the northern wall of the neighboring gavit, maintaining their axial relationship.
Slightly elongated from north to south, the hall is divided into three equal aisles by two transverse rows of arches and columns. Each aisle has a cylindrical vault and a gabled roof, creating sharply pointed gables on the western facade. Three pairs of broad arched openings provide light and access. The gavit also formed a passage between the churches, the other gavit, and the academy. Its low, massive columns and piers have varied carving on their bases, shafts, and capitals, and its arrangement is considered unique in Armenian architecture.
Academy, Library, and Chapel
Academy
The academy, or seminary, occupies the narrow corridor between Surb Astvatsatsin and Surb Amenaprkich. Its exact construction date is unknown, but analysis of the building sequence places it in the first half of the eleventh century. The restricted space contains stone benches along both sides. Tradition identifies the hall as the place where Grigor Magistros lectured.
Library
The library, or book depository, was built in 1063 in the northeastern part of the complex. Dioscoros Sanahnetsi initiated it, and Queen Hranush, daughter of David Anhoghin, financed its construction. The building is a square hall with engaged piers at the centers of its four walls. Arches set diagonally to the walls form a smaller inner square, which supports a dome through transitional stone structures. The dome is circular at its base and octagonal above, with an opening in the roof.
Corner bays have intersecting half-cylinder vaults, while deep arched niches in the walls provided storage for books and relics. The library also held valuable monastic objects, giving it the name Nshkharatun, meaning reliquary. A vestibule was added in front of the building during the first quarter of the eighteenth century.
Surb Grigor Chapel
Surb Grigor Chapel was built by Queen Hranush in 1061 and stands in the northeastern part of the complex, about 3 meters from the library. It occupies the eastern boundary and lies about 12 meters east of Surb Astvatsatsin. The small central-domed building has a circular exterior, a cruciform interior, four apses, and a three-stepped base. Engaged columns and arcading decorate the facade and entrance, while triangular vertical niches shape the heavier wall sections between the apses.
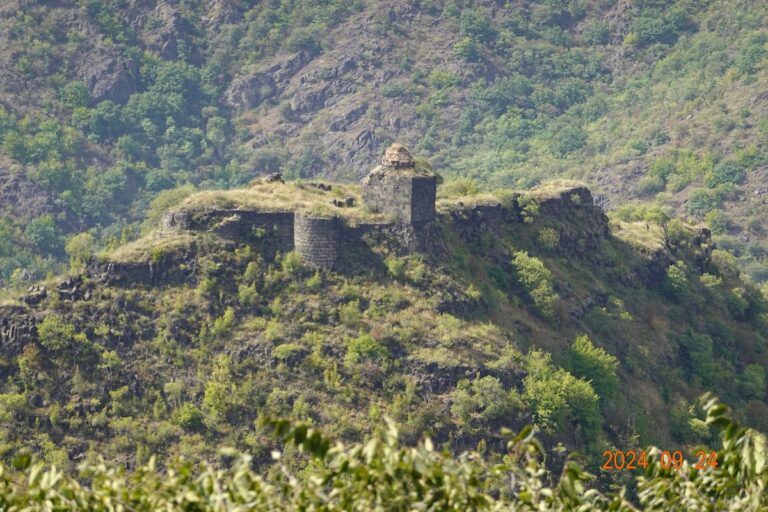
Earthquake damage led to the rebuilding of the dome and upper walls in 1652, altering the chapel’s original appearance and symmetry. A small window has direct visibility toward Kayan Fortress. The chapel may have helped receive smoke signals from the fortress and facilitate the movement of manuscripts and valuables to safer places, although this defensive interpretation remains a hypothesis.
Bell Tower and Smaller Churches
Bell Tower
The bell tower was built in the first quarter of the thirteenth century and is an early example of its type. It is a square, three-story structure aligned with the western fronts of the two principal churches and attached to the western part of the northern wall of Surb Astvatsatsin. Six columns support the upper bell structure.
The first floor is a simple vaulted hall with a separate northern entrance. An asymmetrical western entrance and stone stairway lead to the upper levels. The second floor contains three adjoining chambers, and an undated inscription identifies Vag, son of Abas, as its builder. The third floor is a single hall covered by intersecting arches supported on four pairs of engaged piers. A large sculpted red-granite cross stands within a broad frame on the western facade, whose other decorations form a balanced but asymmetrical composition.
Surb Hakob
The small Church of Surb Hakob stands about 70 meters southeast of the principal group. Built in the second half of the tenth century, it is a domed hall with a rectangular exterior and cruciform interior. The church was destroyed in 1753, and some of its stones were reused during the 1815 repair of Surb Amenaprkich.
Surb Harutyun
Surb Harutyun Chapel lies about 100 meters southeast of the principal group. Built in the second half of the thirteenth century, it is a partly preserved rectangular vaulted hall with a gabled roof, two equal eastern apses, and a richly carved western entrance. The arrangement probably indicates a commemorative chapel. Its right altar was dedicated to the Resurrection and its left to Saint Gregory. A khachkar associated with Grigor Tuteordi stands beneath the northern wall.
Surb Karapet
East of Sanahin, on a wooded hill, stands the small Church of Surb Karapet, built in the early eleventh century. It is a single-nave basilica with a vaulted roof and two miniature side altars on the north. Dark green quartzite forms the lower walls in a herringbone pattern, while finely dressed basalt was used for the openings and upper walls.
Tombs, Khachkars, and Inscriptions
Zakaryan Family Tomb
The Zakaryan family tomb has adjoining eastern and western sections. The eastern part, built in the late tenth or early eleventh century, is a semi-subterranean vaulted hall with three small roof chapels, a rectangular chapel in the center and circular chapels at the ends. Ivane and Zakare built the western section in 1189 over the graves of their grandfather Vahram and father Sargis. It is a vaulted hall with a sculpted entrance and gabled roof, and an inscribed khachkar commemorates Sargis.
Khachkars and Epigraphy
About fifty khachkars survive in the monastery and surrounding area. A khachkar is an Armenian cross-stone, a carved monument centered on an elaborate cross and often enriched with ornament and inscriptions. Among the notable examples is the cross-stone made by Mkhitar Kazmich for Grigor Tuteordi in 1184 beneath the northern wall of Surb Harutyun. Another, erected in 1215 beside the western wall of the Surb Astvatsatsin gavit, stands over the grave of Sargis, who died in warfare against the emirates.
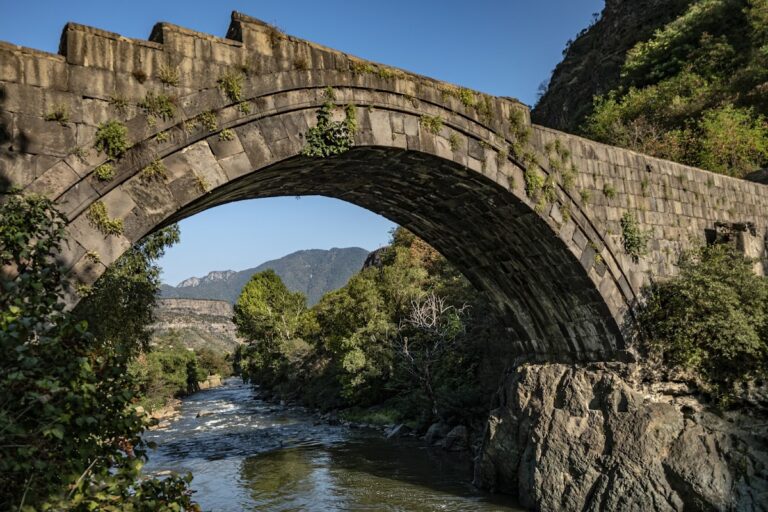
Approximately 190 stone inscriptions from the tenth to the nineteenth centuries remain on buildings, khachkars, and tombstones. Nineteen are construction inscriptions dating no later than 1225. Others preserve royal and princely decrees, prayers, commemorations, and records of donations. The complex is also associated with Kyurikian and Arghutyan-Yerkaynabazuk family tombs, cemeteries, episcopal graves, and tombstones. A single-span arched bridge near the monastery crosses the Debed River. Built at the end of the twelfth century, it bears figures of wild cats and dedicatory inscriptions associated with a Zakaryan princess.
Nearby sites