Church of St. Catherine, Banská Štiavnica: A Late Gothic Parish Church


Site at a Glance
- Rating
- 4.8
- Popularity
- Very Low
- Country
- Slovakia
- Primary era
- Medieval
- External website
- Open
- Eras represented
- Medieval, Early Modern, Modern
- Civilizations
- Hungarian
- Site type
- Religious
- Remains
- Church
On this page15 sections
History
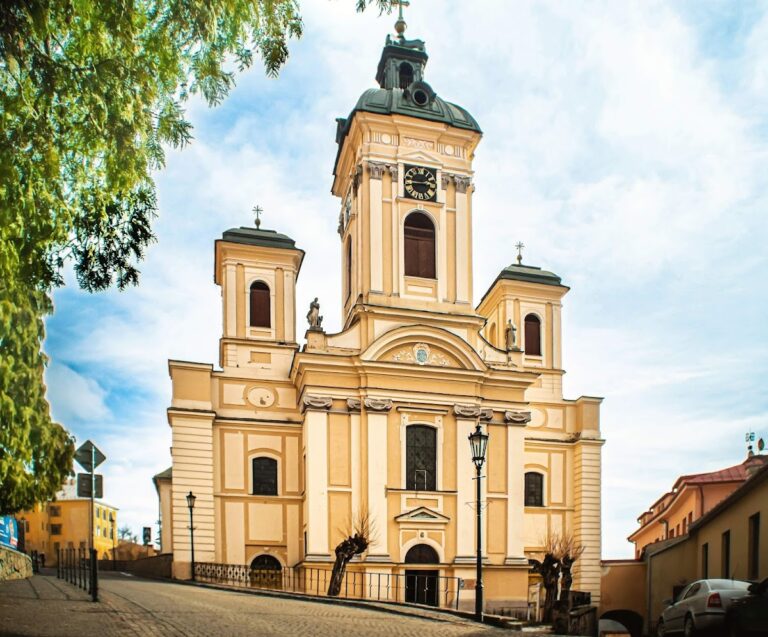
The Church of St. Catherine is a Late Gothic Roman Catholic church in Banská Štiavnica, Slovakia, dedicated to Saint Catherine of Alexandria. Its construction is dated to 1488–1491, and it was consecrated in 1500. Saint Catherine was a Christian martyr traditionally associated with wisdom, learning, and the wheel linked to accounts of her martyrdom. Older references place the beginning of construction in 1443 or 1444, after inhabitants moved from the destroyed old town to the area of the present settlement. The year 1491 is also given as the church’s establishment date.
Foundation in the medieval mining town
The church stands in the historic center at the meeting point of Holy Trinity Square and Andrej Kmeť Street. These routes corresponded to two important medieval urban communications, while the building itself occupies a steep slope above shallow mining passages beneath the square. Wealthy mining-entrepreneur families who owned houses on Holy Trinity Square were probably the church’s principal initiators and investors. Its position and construction therefore belonged closely to the development of the medieval mining town.
Parish church and Lutheran use
In 1555, the church became a parish church. The same year appears on a painted regional and municipal coat of arms above the western entrance portal. During the Reformation, a sixteenth-century religious movement that produced Protestant churches including the Lutheran Church, the building was used by Lutherans from 1580 to 1672. Slovak preaching began here in 1658. This practice gave the church its traditional name, “the Slovak church,” distinguishing it from the German church of the Assumption of the Virgin Mary.
Baroque changes and later conservation
The original furnishings were substantially altered during the eighteenth century, when seven Baroque altars were installed. The main altar of Saint Catherine survives from this period, while the other altars are described as Neo-Gothic or Neo-Baroque. A chapel dedicated to Saint John of Nepomuk was added beside the presbytery, the part of a church surrounding the main altar, in 1776.
The interior was regothicized toward the end of the nineteenth century, and a first renovation is dated to 1962. Reconstruction work carried out in 1971–1973 revealed fragments of a large Last Judgement wall painting. The surviving work is regarded as the largest painting of its type in Slovakia. The church has been a Slovak National Cultural Monument since its registration on 18 May 1955.
Remains
Layout and exterior construction
The church is a single-nave Late Gothic building oriented approximately northwest–southeast, with a polygonal eastern closure that ends the sanctuary in several angled sides. The sanctuary, nave, and western choir form one continuous interior. Six stepped buttresses project from each side of the nave, while three Gothic chapels occupy the spaces between the internalized supports on the northern side. This arrangement allowed the chapels to take over part of the wall-relieving function normally provided by a larger external buttress system.
The building stands on sloping ground above shallow mining adits, horizontal or gently inclined underground passages driven into a mine. The unstable setting shaped the arrangement of its pillars and buttresses and influenced its vertical design. A round stair enclosure built into an annex and a small roof finial, a decorative element at the top of a roof, form the principal external vertical accents. A sacristy, used for storing liturgical objects and vestments, projects from the main body. At the southwestern corner, a storeyed space has barrel vaults with lunettes. Its lower level also served as a chapel, while the upper level extends the choir and is reached directly from the exterior. A sixteenth-century upper porch and circular stair enclosure are also associated with the church.
The facades combine stone and plaster, and their present appearance has been reconstructed to reflect the original form. The roof was covered with copper sheet in 1656. The original western entrance portal has a saddle-shaped profile, with figural corbels, projecting supports for architectural elements, in its upper corners. Above it is the painted regional and municipal coat of arms dated 1555.
Vaults, chapels, and windows
Star vault and Gothic chapels
The three northern chapels have individually designed net vaults, mostly arranged in star-shaped patterns. Pointed arches connect them to the three bays of the nave. The main space is covered by a continuous star vault whose ribs end on sculpted figural corbels. Its vaulting closely resembles that of the nave in the Church of the Holy Cross in Kežmarok. The similarity of the vaults and interior figural decoration has led to the supposition that the same masons worked on both churches.
Stained-glass windows
The principal facade contains three tall stained-glass windows with Late Gothic tracery, the geometric stone framework within a Gothic window. Their lower sections are divided into four panels with Christian scenes. Above them are half-trilobed forms, a large quatrefoil, and flame-like tracery at the sides. The chapel windows also contain coloured glass and tracery. Some of the presbytery tracery and windows date from 1894, while the coloured chapel windows date from 1907.
Furnishings and devotional objects
Baroque main altar
The surviving columned Baroque main altar of Saint Catherine dates from 1727 and was restored in 1887. It retains a painting of Saint Catherine’s betrothal to Christ, attributed to J. G. Grossmayr, together with a smaller image of God the Father in the upper section. Statues of Saint Barbara and Saint Margaret stand on the side corbels. The altar paintings were formerly changed according to the liturgical seasons.
Medieval sculpture and liturgical objects
A richly decorated stone baptistery from the sixteenth century remains in the church, along with a fifteenth-century cross displayed in a side vestibule. A limewood Madonna dated 1506 probably came from the original main altar. It was heavily overpainted in the nineteenth century and later placed on a church wall. The figure originally stood with Saint Catherine and Saint Barbara; these accompanying figures are now in the Old Castle museum, a fortified historic complex in Banská Štiavnica.
Last Judgement painting and crypt
Presbytery wall painting
The Last Judgement occupies the southern wall of the presbytery and combines fresco, painting applied to wet plaster, with the a secco technique, applied to dry plaster. The imagery begins in the vault with Christ as the Saviour of the world. Another scene presents Christ seated on a rainbow with his feet on a globe, accompanied by the Virgin Mary and Saint John the Evangelist. Below them stands and sits a group of figures who may represent the twelve apostles or twelve elders, although the painting’s poor condition prevents their identities from being established.
The lower scene shows the separation of souls. The Archangel Michael fights the Devil, while people on the left move toward the heavenly gates with an angelic choir. On the right, devils drive people toward the mouth of Leviathan. The devils carry flags marked with animals that symbolize the seven deadly sins. The painting may originally have continued across the other walls.
Burial crypt
A crypt beneath the church was used for the burial of mayors, wealthy townspeople, and other important burghers. Its position beneath the main building forms part of the church’s surviving archaeological and historical structure.
Nearby sites