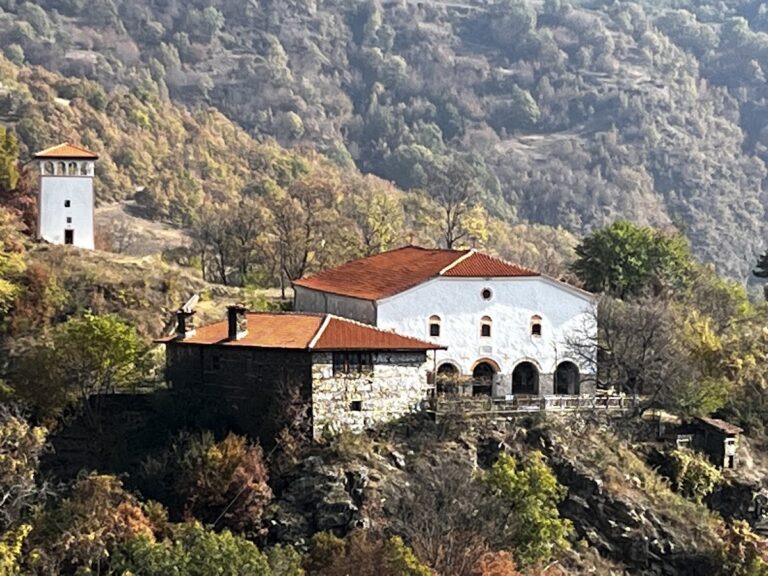
Church of St Nicholas: A Medieval Orthodox Cathedral in Melnik, Bulgaria


Site at a Glance
- Rating
- 4.8
- Popularity
- Very Low
- Country
- Bulgaria
- Primary era
- Medieval
- Eras represented
- Medieval
- Civilizations
- Bulgarian, Byzantine
- Site type
- Religious
- Remains
- Cathedral
On this page15 sections
History
The Church of St Nicholas is a medieval Eastern Orthodox church in Melnik, Bulgaria, built in the late twelfth century during the Byzantine and early Second Bulgarian periods. It stands on Saint Nicholas Hill immediately south of the town and began as the parish church of Melnik Fortress. The church later became the seat of the bishop of Melnik and served as the town’s cathedral until the eighteenth-century construction of the Church of St Nicholas the Wonderworker.
An Ancient Sacred Site
The hill had a religious role long before the medieval church was built. A Thracian sanctuary dedicated to Bendis, a goddess of the ancient Thracian religious tradition whom Greek writers identified with Artemis, occupied the site. A Christian basilica replaced the sanctuary in the fifth century, but the basilica had fallen into ruin by the end of the sixth century.
The medieval Church of St Nicholas is generally dated to the late twelfth century. Some interpretations place its construction in the ninth or tenth century, and a minority view associates it with the reign of Boris I, the Bulgarian ruler traditionally linked with the country’s conversion to Christianity. That earlier attribution is not widely accepted.
Medieval Episcopal Centre
When Melnik lay successively within the Byzantine Empire and the Second Bulgarian Empire, the church served the settlement and its fortress. During the second half of the twelfth century or the first half of the thirteenth century, it became the seat of the bishop of Melnik. An enclosure and additional buildings were constructed around it, creating an ecclesiastical compound.
Metropolitan Cyril I of Melnik renewed the church in 1356. It remained Melnik’s cathedral until the construction of the similarly named Church of St Nicholas the Wonderworker in the eighteenth century. The older building then continued as a monastery church into the nineteenth century.
Destruction and Investigation
After the Balkan Wars of 1912–1913, a conflict that reshaped control and populations in the Balkans, much of Melnik’s population left. A large fire later devastated the town. The Church of St Nicholas was extensively destroyed and rapidly deteriorated without maintenance. The eastern part, including the altar area and apses, remained substantially preserved.
Frescoes were examined in the early 1930s. Two painted layers were identified in the south nave, photographed in 1935, and partly removed from the walls. The detached murals were transferred to the National Archaeological Museum in Sofia. The church remains an inactive Orthodox building affiliated with the Bulgarian Orthodox Church, within the Nevrokop Eparchy and the Sandanski archpriesthood.
Bronze bells recovered in Melnik in the early twenty-first century added to knowledge of the church’s medieval history. One is linked to St Nicholas by its inscription and is regarded by Bulgarian researchers as among the oldest surviving church bells in Europe. The connection between the other bell and this church remains uncertain.
Remains
The surviving church is a three-naved basilica constructed with alternating courses of stone and brick. Its overall dimensions are approximately 15.80 by 15.50 metres, while an early twentieth-century measurement gave the church, including the altar but excluding the narthex, as 16.30 metres long and 13.30 metres wide. Three western entrances opened into the building, and three semicircular apses formed its eastern end.
The Church Building
Naves and western additions
The earliest masonry used irregular courses of rubble stone and brick. Later work in the thirteenth and fourteenth centuries employed cellular construction. Two rows of marble columns divided the naves, with three columns in each row, and arches joined the columns. The church had a wooden gabled roof, while the area before the apses was covered by a brick semi-cylindrical vault. The original building was probably cross-domed.
A narthex was added in the thirteenth-century second construction phase and connected to the main church, or naos, through three entrances. Covered galleries bordered the naos on the north and south. Both galleries connected with the narthex, extending the building into a more complex plan.
Apse and altar area
The central apse is larger than the two lateral apses and has an elaborate three-part window with additional decoration. Inside it is a large four-stepped synthronon, a series of seats for clergy, with a central throne enclosed by railings. When the church became a cathedral, a five-stepped throne was erected above the earlier arrangement.
Marble altars stood before the diakonikon, the southern liturgical chamber, and the prothesis, the northern chamber used to prepare the Eucharistic offerings. Each altar consisted of marble slabs supported by marble columns. Two massive walls separated the space before the apses from these chambers, and a high arch joined the walls.
Side galleries
The south gallery had its own entrance in the eastern wall and connected directly with the naos through an entrance reached by three stone steps. A bell tower formerly stood at its western end. The north gallery contained a partly subterranean, two-chamber water reservoir.
Bell Tower and Ecclesiastical Compound
Bell tower
A separate rectangular bell tower stood beside the church. Its walls measured approximately 4 to 4.5 metres on each side and were about 1 metre thick. It may have reached 15 to 16 metres in height. The tower is attributed to the 1210s and associated with Alexius Slav, the medieval ruler who governed Melnik and parts of the Rhodope Mountains, although this attribution is an architectural interpretation.
One bronze bell bears a relief inscription in Medieval Greek translated as “Copper-smelted church bell, a gift by Alexius, who is the pious Slav, to Saint Nicholas of Myra.” Its inscription connects it with the church, the rule of Alexius Slav, and the construction of the bell tower. A second bell from Melnik refers to Byzantine Emperor Michael VIII Palaiologos and the year 1270, but its relationship to St Nicholas remains uncertain.
Surrounding buildings
Directly west of the narthex stood a rectangular building connected with both the narthex and the gallery. It first served as the bishop’s residence and later as a monastic cell. Ruins of another building, probably a refectory, lie east of the church, while further remains extend north, west, and east of it. A stone wall enclosed the eastern side of the compound.
Frescoes, Inscriptions, and Reused Elements
Painted decoration
The interior received frescoes in the twelfth and early thirteenth centuries, with later additions from the thirteenth and fourteenth centuries. Three artists worked on the murals, and the third painted only in the diakonikon. The surviving decoration includes an unusual apse scene depicting the ordination of Apostle James the Greater as bishop of Jerusalem by the Church Fathers, as well as a Vision of Peter of Alexandria. Both scenes carry an anti-Bogomil interpretive element.
Other surviving or recorded paintings include the Virgin Mary as “Wider than the Heavens,” the Lamb surrounded by deacons, a Deesis centered on Christ with interceding holy figures in the diakonikon, scenes from the life of Saint Nicholas, and portraits of Antipas of Pergamum, Anthimus of Nicomedia, Gregory of Nyssa, and Procopius of Scythopolis. Two seventeenth-century icons were recorded on the iconostasis. Early twentieth-century descriptions identify the iconostasis, wooden ceilings, and plastered walls as relatively new, while the narthex and altar area retained fresco decoration.
Inscriptions and earlier materials
A thirteenth-century Greek inscription was found on an interior wall. Its wording refers to Vladimir, a sebastos, a high Byzantine court title for a member of the political and aristocratic elite, and to a person identified either as “Frank” or as “the Franks.” The reading “Prayer of God’s slave sebastos Vladimir, brother of sebastos Frank” is considered more likely than the alternative referring to the “sebastos of the Franks.”
The builders reused ancient architectural elements, including funerary stelae, capitals, columns, and altar slabs. These decorative pieces date from the fourth to the seventh centuries and form part of the material history preserved in the medieval structure.
Nearby sites