Church of the Holy Mother of God at Asen’s Fortress: A Medieval Bulgarian Orthodox Church


Site at a Glance
- Rating
- 4.9
- Popularity
- Very Low
- Country
- Bulgaria
- Primary era
- Medieval
- Eras represented
- Medieval
- Civilizations
- Bulgarian, Second Bulgarian Empire
- Site type
- Religious
- Remains
- Church
On this page12 sections
History
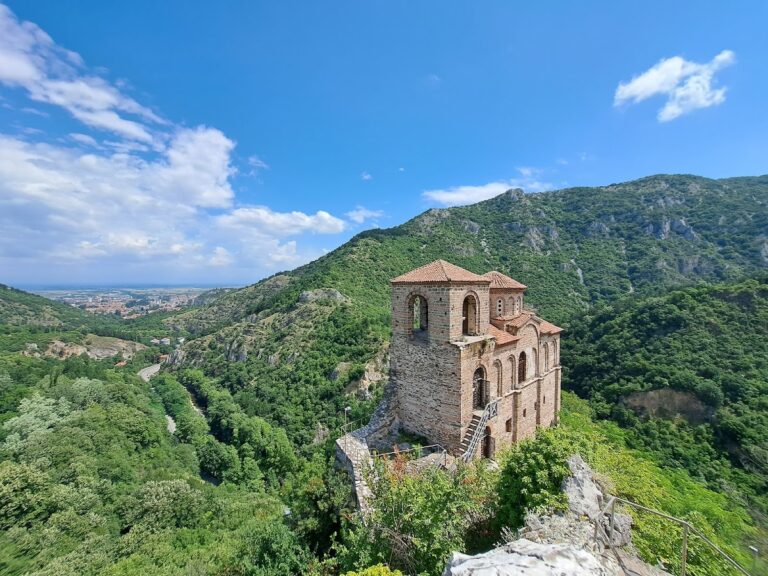
The Church of the Holy Mother of God is a medieval Eastern Orthodox church in Bulgaria, situated within Asen’s Fortress near Asenovgrad in the Rhodope Mountains. Built by medieval Bulgarian builders, it is generally dated to the twelfth century, although proposed dates range from the eleventh to the thirteenth century, including a proposed construction under Tsar Ivan Asen II in 1230 or 1231. The church remains associated with the Bulgarian Orthodox Church and is the only surviving building of the fortress, whose other structures are preserved mainly as ruins.
Dating and dedication
The church’s precise construction date is uncertain. The twelfth century is the most common attribution, while other interpretations place its construction in the late twelfth or early thirteenth century. A partially preserved medieval Greek inscription contributed to the question of its original dedication. Early twentieth-century decipherment connected the inscription with “the Mother of God of Petrich,” but it may instead have been a donor’s inscription referring to nearby Bachkovo Monastery and its principal church. The present dedication therefore cannot be established solely from that text.
Worship and reconstruction
By the end of the nineteenth century, the abandoned church had become associated with competing religious processions organized by Asenovgrad’s Greek and Bulgarian communities. The Greek procession took place in 1899, and a Bulgarian procession followed several years later. Both traditions began after a man claimed to have seen a light and heard chanting while passing the church, and both processions ended with a night-time Divine Liturgy.
The church was damaged by the 1904 earthquake and reconstructed in 1936 under the direction of the architect Alexander Rashenov. Its interior frescoes were restored in 1986, and the church was reconsecrated on 14 August 1991. It continued to function as a place of worship in 2008. Asen’s Fortress and the church were designated a national antiquity in 1927, while the church received separate national cultural-monument protection in 1973 for its architectural value.
Remains
Setting and construction
The church occupies a rocky elevation or small terrace within Asen’s Fortress, below the ruins of the former principal palace and above the left bank of the Asenitsa River. It stands near the road between Plovdiv and Smolyan, approximately 2 to 3 kilometres south or southeast of Asenovgrad. The building is about 18 metres long and 7 metres wide. Its height has been measured at roughly 12 to 15.3 metres, while the foundations are approximately 0.85 to 1.15 metres thick.
This is a two-storey, single-nave, cross-domed church, meaning that its central dome forms part of a cross-shaped structural arrangement. The upper floor contains the church proper, while the purpose of the lower floor remains uncertain. Its position may have resulted from the rocky ground, and it may also have served as a crypt or storage area. No human remains were found there, making storage the more likely interpretation.
Lower and upper church
Lower storey
The lower storey is separated from the upper church and covered by a continuous barrel vault. Arcades running along the length of the walls support the vault at three points. Two columns divided its altar area, giving the lower space a distinct internal arrangement.
Upper storey
The upper church is organized around the apse, the space before it, the naos, or principal worship area, and a small narthex, an entrance vestibule at the western end. The naos has an elongated barrel vault and a central twelve-sided dome. Elongated arcades along the northern and southern walls support the dome and shape the interior.
The altar area has a lower vault than the naos. Two columns and the side walls form a three-part arcade separating it from the main worship space. Behind the columns, further arcades divide the altar area into three sections associated with the bema, the altar space, the prothesis, where Eucharistic offerings were prepared, and the diakonikon, traditionally used for liturgical preparation and storage.
The apse is semicircular on the inside and five-sided on the exterior. Its short adjoining sides can make it appear three-sided from a distance. Three buttresses support the apse and the southern wall. The entrance is in the southern wall, and wooden stairs or ladders formerly provided access to the upper storey along the southern facade. Windows are placed in the apse, the southern and northern walls, and the narthex. The surviving arrangement includes three apse windows, one southern window, four northern windows, and one narthex window.
Western tower and exterior decoration
Narthex tower
A small narthex occupies the western end of the nave. Above it rises an unusual rectangular tower with four broad arched windows, one on each side. Wooden stairs or ladders from both inside and outside the church gave access to the tower. It may have served as a bell tower, a lookout, or both. Its upper termination is a rectangular, tile-covered dome.
The tower is regarded as the earliest surviving Balkan example of a bell tower integrated into a church above its narthex. This arrangement later became standard in Balkan architecture. Its form has been associated with Western European, Armenian, and Syrian Christian influences, and it has also been described as the first Orthodox church with a square-plan tower.
Masonry and ornament
The walls use alternating courses of stone and three rows of brick bonded with mortar. The northern wall differs from this pattern, being built almost entirely of stone with only one brick course. The same alternating technique appears in the infill of the blind arcades and wall niches. Blind arches are recessed arches that do not serve as openings, and they are especially prominent on the southern facade and the dome. A large southern arch links the lower and upper storeys.
The exterior is richly decorated with blind arches, arcades, brick-and-stone courses, cornices, and pediment-like forms. The apse receives particularly elaborate treatment, with elongated brick courses, triangular shapes, and lattice-like patterns made from red brick. A brick band between the two storeys forms additional triangular designs.
Interior frescoes
Fragments of fourteenth-century frescoes survive mainly on the interior walls of the upper church, with traces of mural painting also visible on one blind arch. The scenes include the Baptism of Christ, Christ’s trial before Pilate, the Dormition of the Virgin, and the Crucifixion. Identifiable figures include John the Baptist, the apostles Peter and Paul, Constantine and Helena, and the Forty Martyrs of Sebaste, Christian soldiers venerated as martyrs in the Orthodox tradition.
Saint warriors appear on the southern wall, while monks are represented mainly on the northern wall. The surviving paintings belong to the Palaiologan tradition, the Byzantine artistic style associated with the Palaiologos dynasty from the thirteenth to fifteenth centuries. Their inscriptions are written in Greek.