Clarissine Church: A Gothic Church and Former Convent in Bratislava


Site at a Glance
- Rating
- 4.6
- Popularity
- Low
- Country
- Slovakia
- Primary era
- Medieval
- External website
- Open
- Eras represented
- Medieval, Early Modern, Modern
- Civilizations
- Hungarian
- Site type
- Religious
- Remains
- Church
On this page13 sections
History
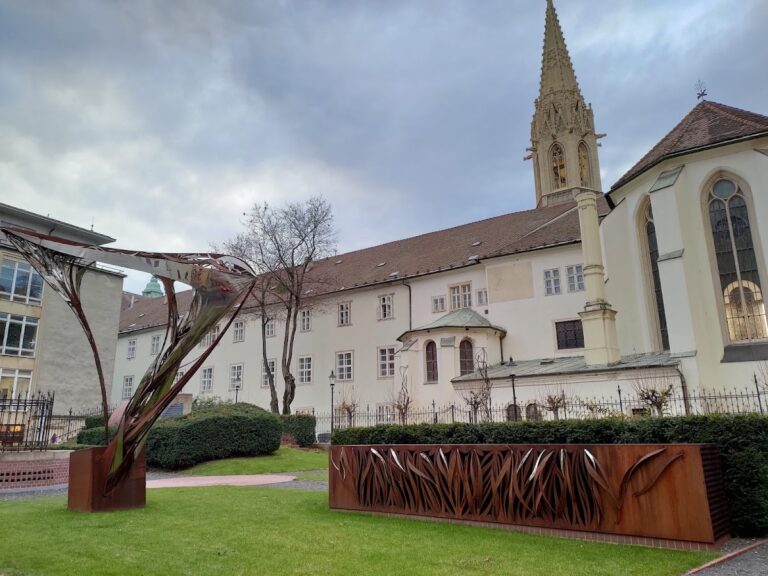
Clarissine Church, formally the Church of the Exaltation of the Holy Cross, is a Gothic church in Bratislava, Slovakia, built in successive stages between 1297 and about 1370 as part of a convent founded by the Clarissines. The Order of Saint Clare, whose members are also known as Poor Clares, established its Bratislava community with the support of Andrew III, the last Hungarian king of the Árpád dynasty, and received papal approval from Boniface VIII in 1297.
Foundation and Gothic construction
The Clarissines were given a deserted Cistercian monastery near Bratislava’s western fortifications. Its predecessor had been established in the early thirteenth century and was destroyed by the forces of Přemysl Otakar II during that century. The new convent and church therefore occupied a site with an earlier monastic history.
Construction of the church proceeded over several stages. The perimeter walls were raised in the early fourteenth century. After the middle of the century, the nave was extended by one vault bay, and a triumphal arch, which separates the nave from the sanctuary, was added together with the presbytery around the high altar. The nave received its vaulting at about 1370. The tower at the south-west corner was built later, from the late fourteenth century to about 1400.
Fire, relocation, and rebuilding
A fire in 1515 damaged the eastern section of the church vault. After the Hungarian army was defeated at Mohács in 1526, fears of an Ottoman attack led the nuns to move temporarily to their community in Trnava. The convent was converted into a hospital, and the city established a poorhouse there in 1540. The Clarissines later returned and recovered their property after Ferdinand I intervened.
Another fire destroyed the convent in 1590, leaving the complex abandoned for a considerable period. A major rebuilding campaign began in 1637 during the Counter-Reformation, the Catholic Church’s institutional response to the spread of Protestant reform movements. Archbishop Peter Pázmaň commissioned Jakub Rava to renovate the convent, and Archbishop Imrich Lósy completed the work in 1640. The campaign created the late-Renaissance convent building and its principal courtyard portal.
Baroque and Rococo changes
The church tower developed structural problems, probably as a result of the earthquake of 1700. Abbess Eva Barbora Balassová ordered its reconstruction in 1702, when it received a Baroque onion-shaped roof. During the eighteenth century, the church interior was redecorated in the Rococo manner, including illusionistic painting in the sanctuary and on the nave ceiling.
The Clarissine order was dissolved in 1782 under the reforms of Joseph II, the Habsburg emperor whose policies closed many contemplative religious communities. The nuns were forced to leave, and the buildings passed to the state. They remained vacant until 1784, when a law academy was transferred there from Trnava. A Catholic grammar school followed in 1786 and remained until 1908, requiring alterations for educational use.
Secular use and conservation
The church was deconsecrated in 1913, after a priest hanged himself there, and regular worship ended. In the same year, the former convent sheltered residents affected by a fire on Jewish Street and also housed a post office. The city acquired the church and convent in 1914 and made them available to the University Library. In 1917, the Hungarian Royal Treasury transferred the buildings for use by a regional museum, while from 1919 the former convent again served the University Library.
The church was assigned to the Bratislava City Gallery in 1964 and now serves as a venue for temporary exhibitions and concerts. The former convent houses the University Library of Bratislava. Serious structural defects kept the church closed for many years. A restoration plan was prepared in 1943 after pressure from Bratislava residents, although the resulting work was considered unsuccessful. Later reconstruction and conservation campaigns in 2002 and 2005 to 2007 affected the surviving complex. The former convent and church are protected as a Slovak national cultural monument.
Remains
The complex occupies an irregular trapezoidal plan with a transverse convent wing. The church closes the southern side, while the two-storey convent forms four wings around a cloister garden, an enclosed courtyard surrounded by the wings of a religious house. The church is a single-nave Gothic building aligned from east to west, with a sanctuary, a polygonal presbytery, heavy exterior buttresses, and ribbed cross-vaults inside.
Church structure and tower
The church’s medieval fabric is centered on the elongated nave and its eastern sanctuary. The presbytery surrounds the high altar, and the triumphal arch marks the transition from the nave to this liturgical area. Buttresses strengthen the outer walls, while the ribbed cross-vaults preserve the principal Gothic character of the interior.
South-western tower
The three-storey tower is the most distinctive exterior feature. It is a rare five-sided prism with a slender, richly decorated Gothic design. Rather than rising directly from separate foundations, it rests on strengthened corner piers. Its position outside the ground plan of the nave enabled the builders to avoid the restriction that applied to towers belonging to mendicant orders, religious communities traditionally dependent on alms and strict communal rules.
The tower’s 1702 reconstruction introduced a Baroque onion-shaped roof. Its present pyramidal form dates from a late-nineteenth-century Gothic Revival restoration, an attempt to restore a medieval Gothic appearance. The upper stage ends in a pyramid decorated with cross-shaped ornaments, while stone gargoyles function as decorative waterspouts. Consoles occupy the corners and centres of the middle stage’s walls.
During the late-nineteenth-century work, the original Gothic sculptures were moved indoors and replaced on the exterior by artificial-stone copies. Four sculptures survive: the Madonna and Child, a kneeling king, a Black King, and Saint Elizabeth. The restoration was carried out in 1898 and 1899 according to plans by Friedrich, or Frigyes, Schulek, a Hungarian architect and restorer of historic monuments, and by the builder Martin Gunszt. The reconstruction placed excessive weight on the nave’s corner, which was damaged the following year. In July 1900, a new supporting pier made from travertine blocks was erected to stabilize it.
Convent portal
The convent’s principal architectural feature is a richly decorated Renaissance corner portal leading into the courtyard. Two pilasters with volute capitals frame the entrance, and a triangular pediment crowns it. Latin inscriptions identify the builders and give construction dates. The portal bears the year 1640 and the names of Archbishops Peter Pázmaň and Imrich Lósy, linking it directly to the seventeenth-century rebuilding campaign.
Rococo furnishings and decoration
Sanctuary altars
Three sanctuary altars survive from the Rococo refitting: the high altar, the Annunciation altar, and the altar of Saint Clare. Their paintings were made by František Anton Palko, an eighteenth-century painter. The high altar has columnar architecture with Corinthian capitals and an entablature carried by volutes. Its crown incorporates the city arms and a figurative group of God the Ruler, while statues of Saint Francis of Assisi and Saint Anthony of Padua stand alongside it. A central niche originally held a sculptural Calvary.
Rococo pulpit
A richly decorated Rococo pulpit stands on the north wall of the nave. It was originally installed at the triumphal arch. During restoration, a parchment bearing an inscription dated 1761 was found inside it. Reliefs of Faith, Love, and Hope decorate the ambon, and a relief of the Resurrection appears between the sounding board and the ambon. The Bratislava sculptor Jozef Sartory made the pulpit.
The sanctuary retains ornamental fresco painting, while the church also contains stained-glass windows and several marble epitaphs set into the wall at the rear of the nave. These surviving furnishings and decorations record the eighteenth-century transformation of the medieval interior.
Earlier archaeological remains
Archaeological investigation in 2007 confirmed that the site had contained a Celtic oppidum with a fortified acropolis as early as the first century BC. This earlier settlement provides an archaeological context for the later medieval convent and church on the same site.
Nearby sites